Search For Homes

Save
Ask
Tour
Hide
Share
$325,000
59 Days On Site

2022 Riverlawn Drive
Kingwood, TX 77339

For Sale|Single Family Residence|Active
4
Beds
3
Total Baths
2
Full Baths
1
Partial Bath
2,578
SqFt
$126
/SqFt
1980
Built
Subdivision:
Woodland Hills Village Sec 11
County:
Harris
Call Now: 346.202.7307
Is this the listing for you? We can help make it yours.
346.202.7307
2022 Riverlawn Drive2022 Riverlawn Drive2022 Riverlawn Drive2022 Riverlawn Drive
Save
Ask
Tour
Hide
Share

Mortgage Calculator

Monthly Payment (Est.)

Enter an interest rate to see your estimated monthly payment.
Calculator powered by Showcase IDX, a Constellation1 Company. Copyright ©2026 Information is deemed reliable but not guaranteed.

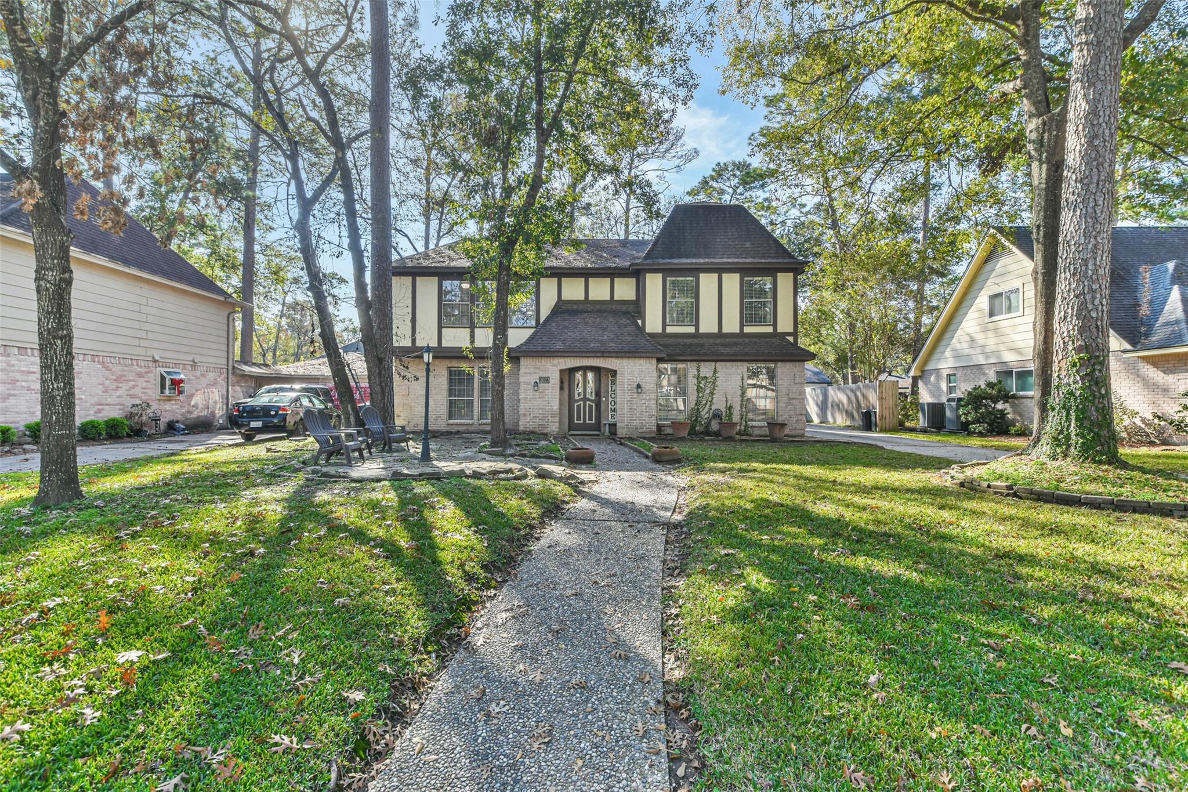
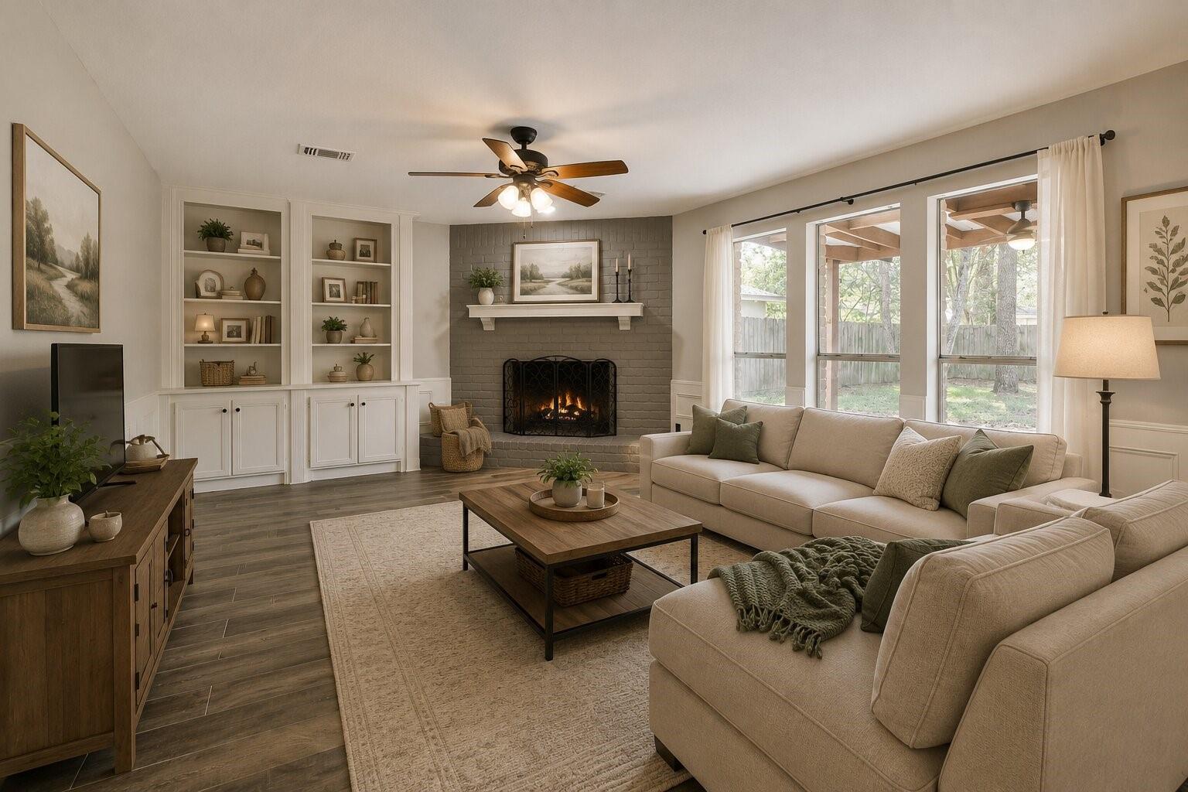
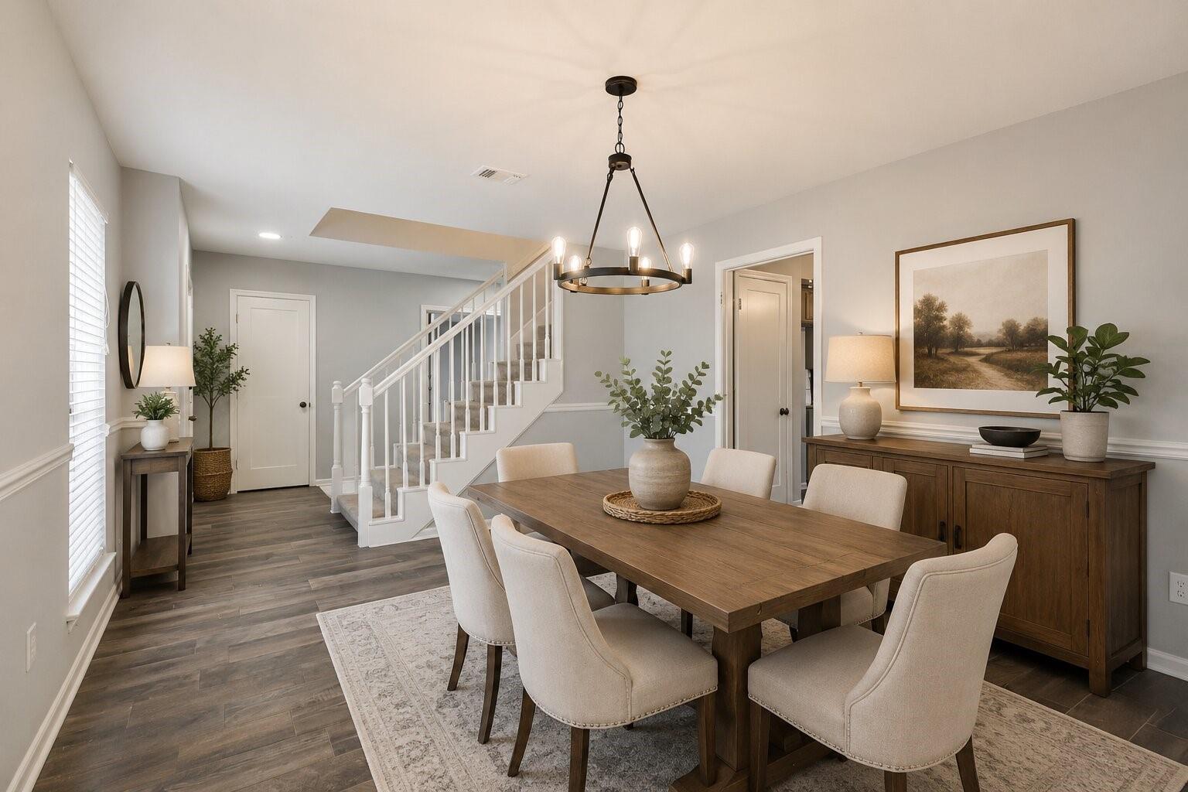
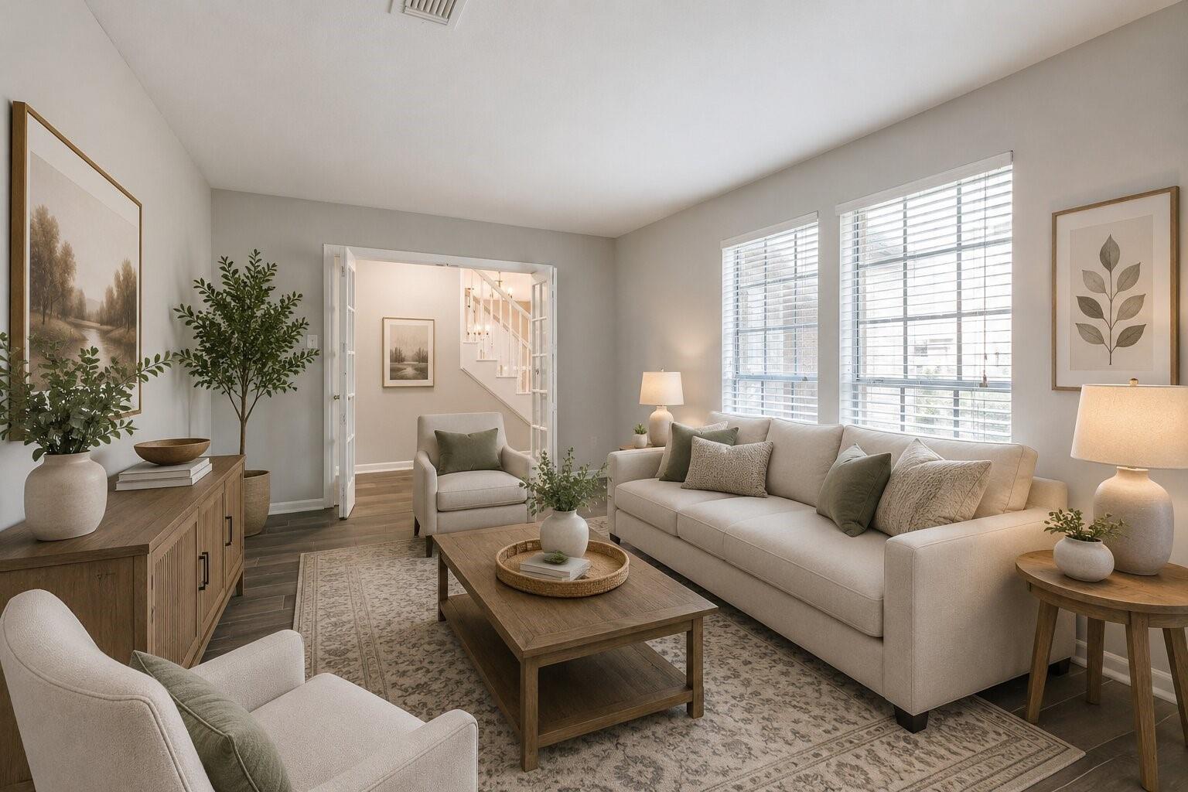
MOVE-IN READY in the heart of KINGWOOD'S LIVABLE FOREST! This charming home blends timeless character with thoughtful updates, featuring FRESH INTERIOR & EXTERIOR PAINT, beautiful WOOD-LOOK TILE FLOORING, and an updated kitchen with GRANITE COUNTERTOPS, STAINLESS STEEL APPLIANCES, a DOUBLE OVEN WITH CONVECTION MICROWAVE, and a convenient DRY BAR. A FORMAL DINING ROOM and dedicated HOME OFFICE/STUDY provide flexible living spaces perfect for today's lifestyle. Classic details like BUILT-INS and WAINSCOTING add warmth and charm, while the spacious bedrooms offer room for everyone. Relax under the covered patio overlooking the peaceful backyard, or explore KINGWOOD'S FAMOUS 75+ MILES OF GREENBELT TRAILS just moments from your front door. Conveniently located near top-rated schools, parks, shopping, dining, and major commuter routes, this home offers the perfect combination of comfort, convenience, and the unmatched lifestyle that makes KINGWOOD one of Houston's most desirable communities.

Save
Ask
Tour
Hide
Share
Listing Snapshot
Price 
$325,000
Days On Site 
59 Days
Bedrooms 
4
Inside Area (SqFt) 
2,578 sqft
Total Baths 
3
Full Baths 
2
Partial Baths 
1
Lot Size 
0.1842 Acres
Year Built 
1980
MLS® Number 
55831008
Status 
Active
Property Tax 
$7,289
HOA/Condo/Coop Fees 
$37.5 monthly
Sq Ft Source 
N/A
Friends & Family
Recent Activity
2 weeks agoListing updated with changes from the MLS®
2 weeks agoPrice changed to $325,000
2 months agoListing first seen on site
General Features
Acres 
0.1842
Disclosures 
Other DisclosuresSellers Disclosure
Foundation 
Slab
Garage 
Yes
Garage Spaces 
2
Green Energy Efficient 
ThermostatAppliances
Parking 
DetachedGarage Door Opener
Parking Spaces 
2
Property Sub Type 
Single Family Residence
Sewer 
Public Sewer
SqFt Total 
2578
Style 
Traditional
Water Source 
Public
Interior Features
Appliances 
ENERGY STAR Qualified AppliancesDisposalConvection OvenDouble OvenGas OvenMicrowaveElectric CooktopDishwasherDryerWasher
Cooling 
Gas
Fireplace 
Yes
Fireplace Features 
GasWood Burning
Fireplaces 
1
Flooring 
CarpetTile
Heating 
Natural Gas
Interior 
Smart Thermostat
Laundry Features 
Electric Dryer HookupGas Dryer HookupWasher Hookup
Window Features 
Window Coverings
Bedroom 
Dimensions - 15x12Level - SecondArea - 180
Breakfast 
Level - First
Dining Room 
Level - First
Family Room 
Level - First
Living Room 
Level - First
Master Bedroom 
Dimensions - 16x17Level - SecondArea - 272
Utility Room 
Level - First
Save
Ask
Tour
Hide
Share
Exterior Features
Construction Details 
BrickWood Siding
Fencing 
Back Yard
Lot Features 
Back YardGreenbeltSubdivided
Patio And Porch 
PorchPatio
Roof 
Composition
Windows/Doors 
Window Coverings
Community Features
Association Amenities 
ParkPlaygroundPoolSport CourtTrail(s)Recreation Facilities
Association Fee 
$450.0
Association Fee Frequency 
Annually
Community Features 
Curbs
MLS Area 
32
School District 
29 - Humble
Financing Terms Available 
CashConventionalFHAVA Loan
Roads 
Concrete
Schools
School District
29 - Humble
Elementary School
Woodland Hills Elementary School
Middle School
Kingwood Middle School
High School
Kingwood Park High School
Listing courtesy of Keller Williams Realty Northeast [email protected]

IDX information is provided exclusively for consumers’ personal, non-commercial use. It may not be used for any purpose other than to identify prospective properties consumers may be interested in purchasing. This data is deemed reliable but is not guaranteed accurate by the MLS.

Data provided by HAR.com © 2026. All information provided should be independently verified.

Neighborhood & Commute
Source: Walkscore
Disclosure: Community information and market data powered by Constellation Data Labs. Information is deemed reliable but not guaranteed.
Save
Ask
Tour
Hide
Share