Search For Homes

Save
Ask
Tour
Hide
Share
$305,550
64 Days On Site

427 Vane Way
Crosby, TX 77532

For Sale|Single Family Residence|Active
3
Beds
3
Total Baths
2
Full Baths
1
Partial Bath
2,042
SqFt
$150
/SqFt
2022
Built
Subdivision:
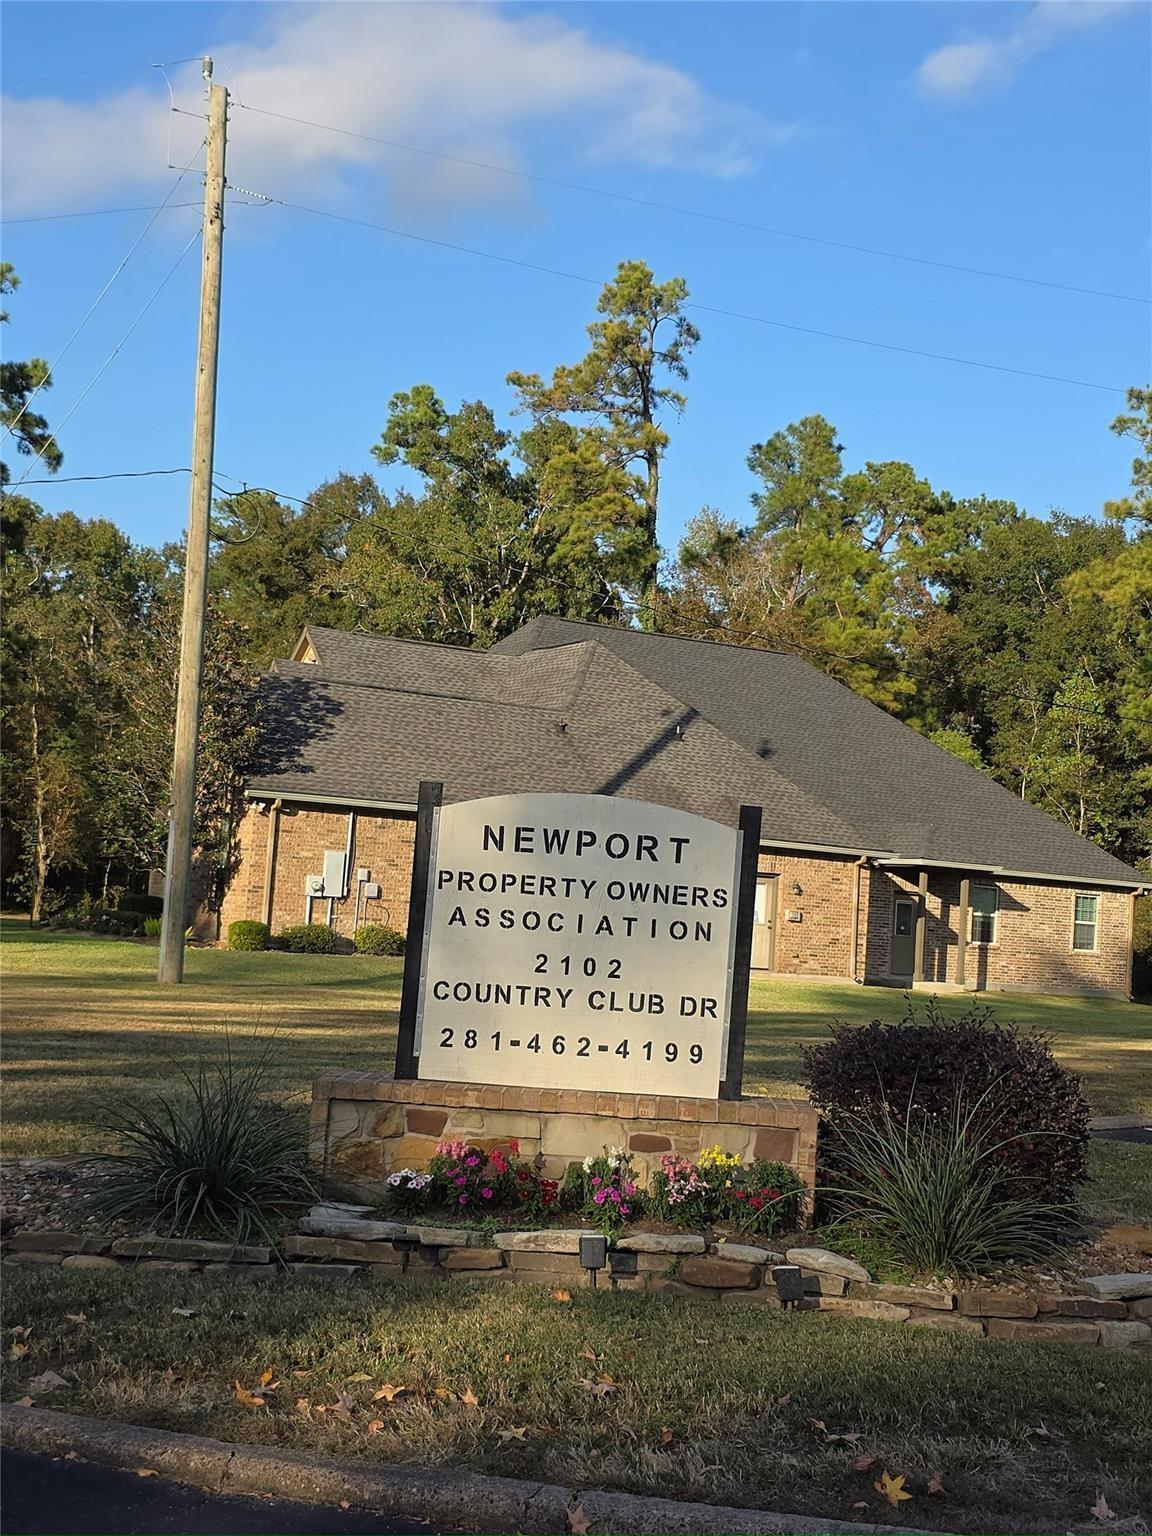
Newport
County:
Harris
Call Now: 346.202.7307
Is this the listing for you? We can help make it yours.
346.202.7307
427 Vane Way427 Vane Way427 Vane Way427 Vane Way
Save
Ask
Tour
Hide
Share

Mortgage Calculator

Monthly Payment (Est.)

$1,394
Calculator powered by Showcase IDX, a Constellation1 Company. Copyright ©2026 Information is deemed reliable but not guaranteed.

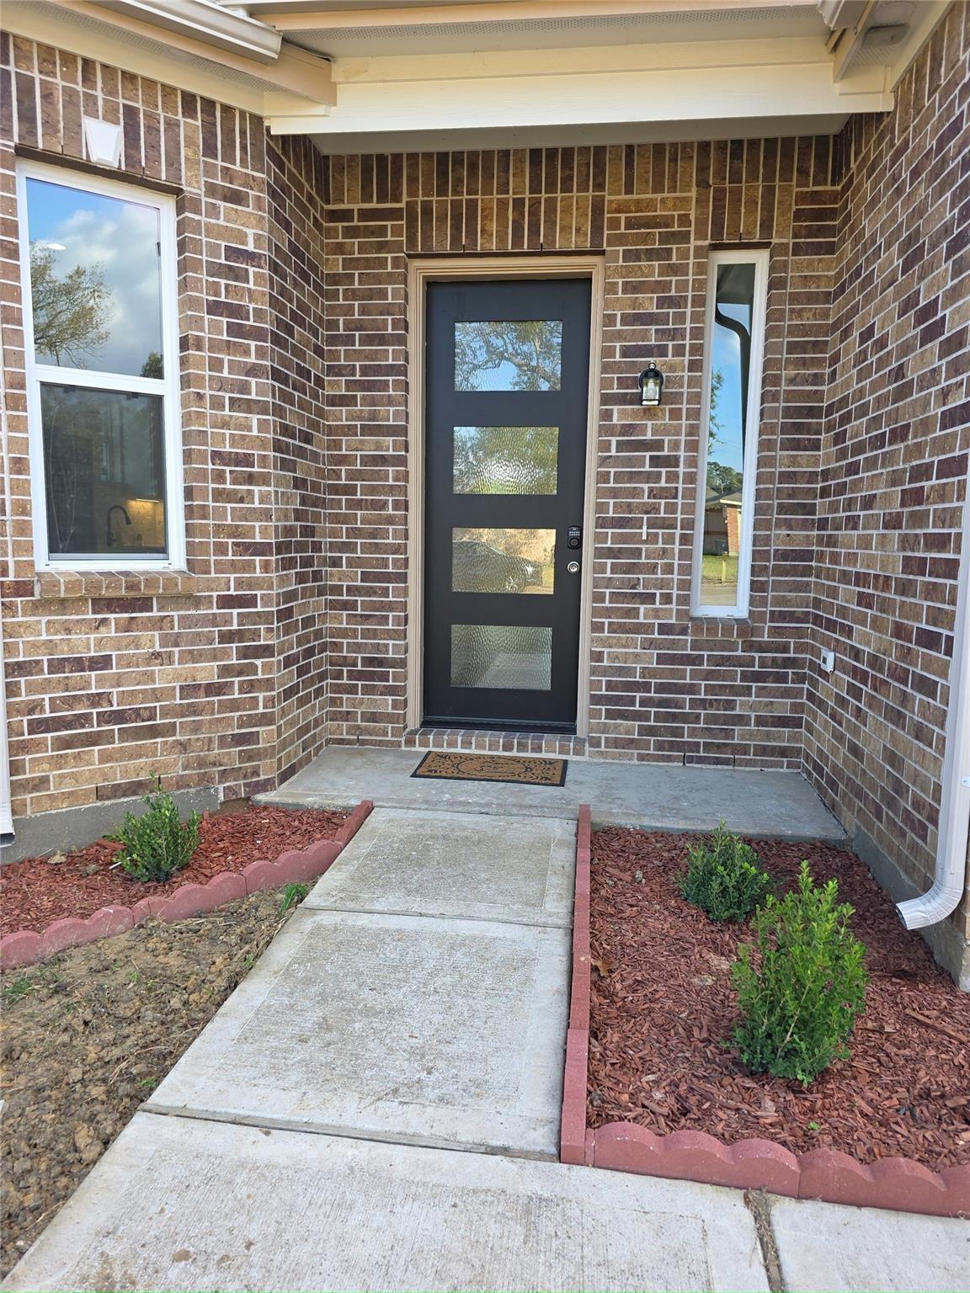
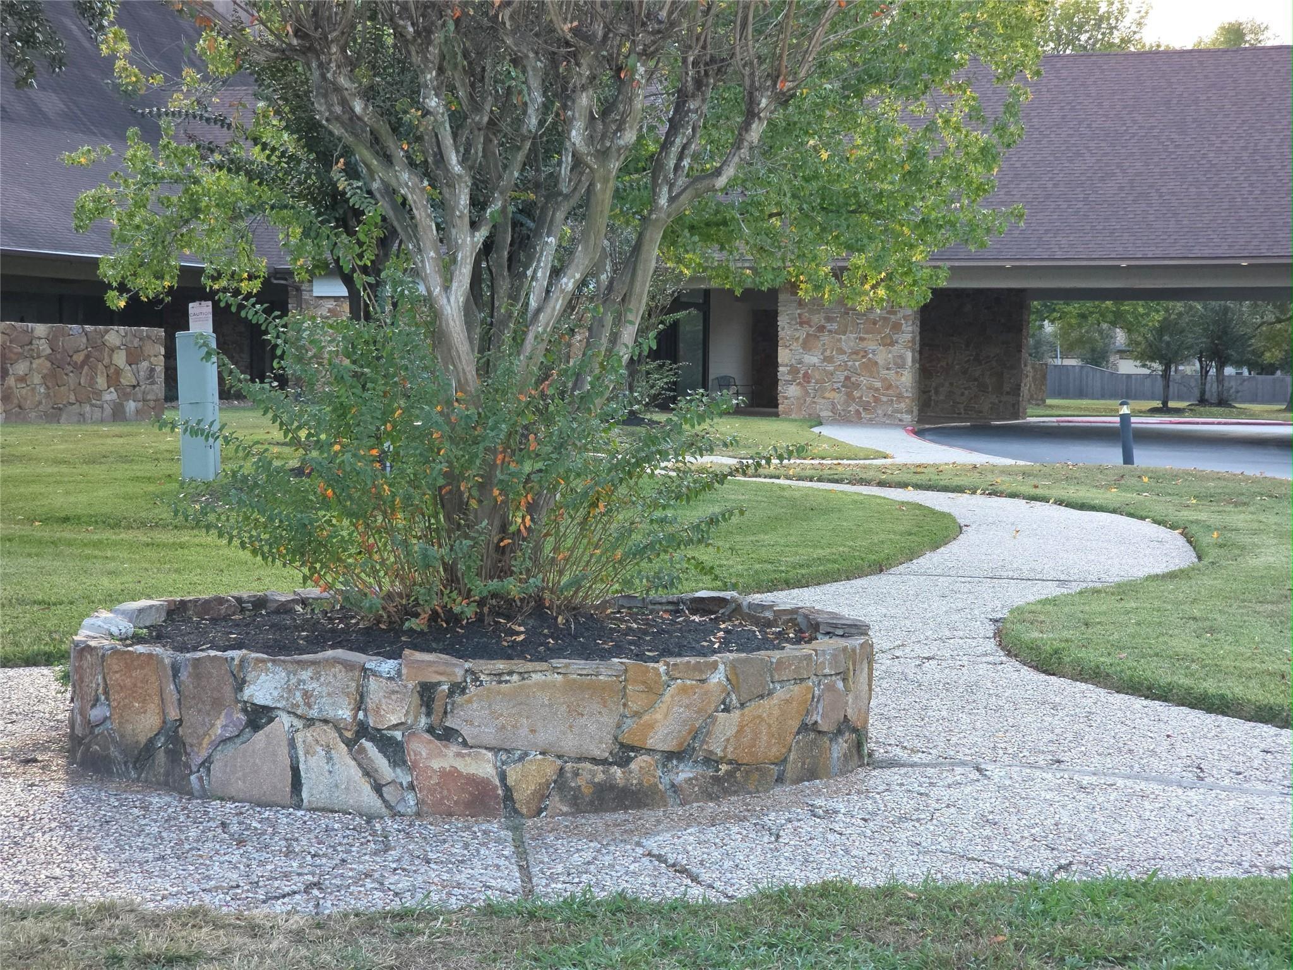
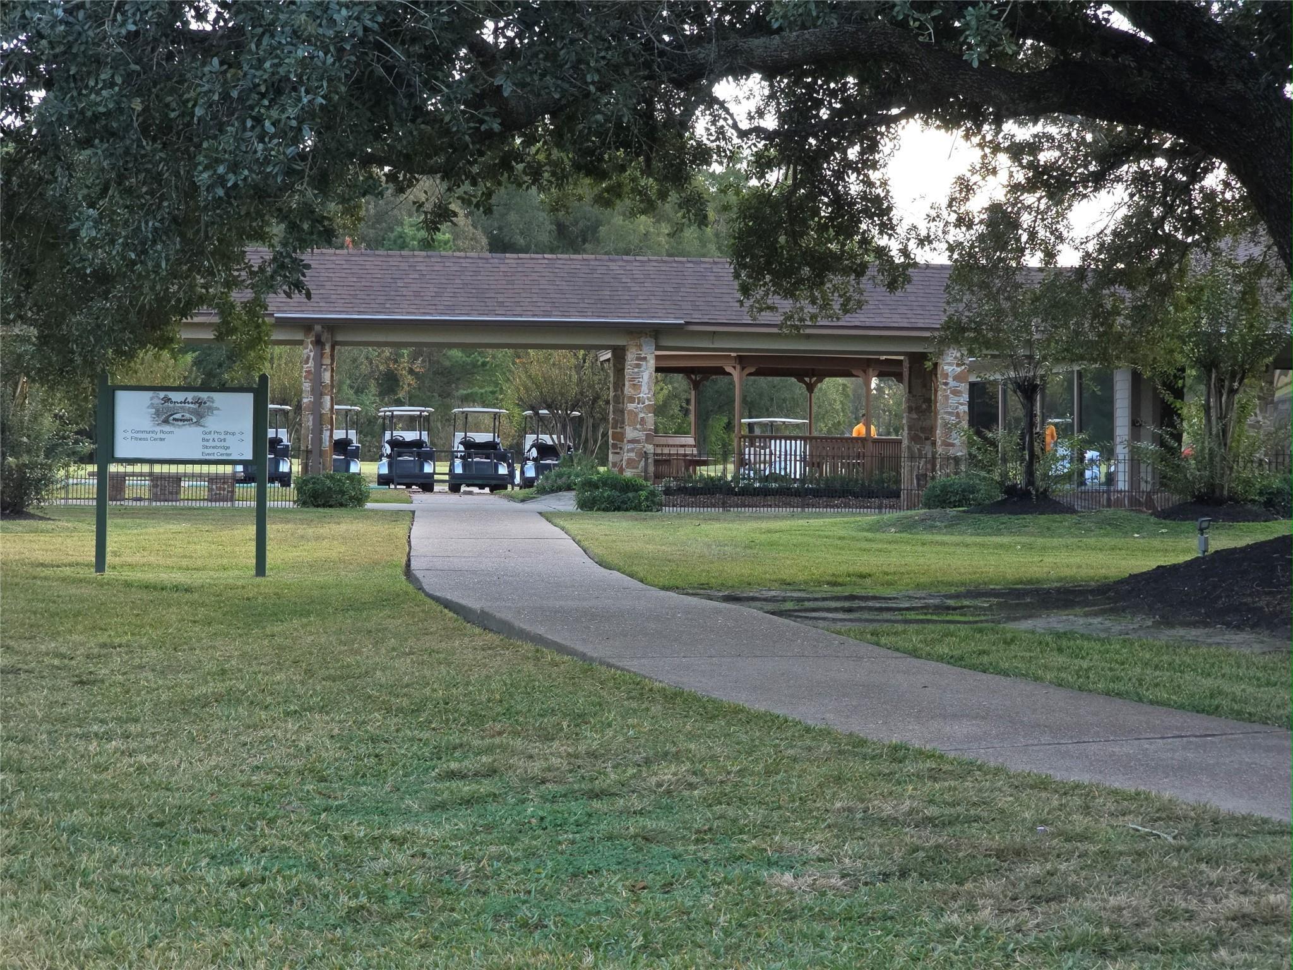
Be the first to call this stunning, never-lived-in home your own! This beautiful two-story home features 3 spacious bedrooms, 2.5 bathrooms, and an open-concept floor plan designed for comfortable everyday living and effortless entertaining. The private primary suite is conveniently located on the first floor, while two additional bedrooms and a large game room are upstairs, providing plenty of space for family and guests. Located in the highly desirable Newport community, residents enjoy an exceptional lifestyle with resort-style amenities, including a golf course, swimming pool, fitness center, tennis and pickleball courts, basketball courts, parks, walking trails, and boat access. Combining modern design, functional living spaces, and outstanding community amenities, this home offers the perfect place to live, relax, and enjoy all that Newport has to offer. Schedule your private showing today!

Save
Ask
Tour
Hide
Share
Listing Snapshot
Price 
$305,550
Days On Site 
64 Days
Bedrooms 
3
Inside Area (SqFt) 
2,042 sqft
Total Baths 
3
Full Baths 
2
Partial Baths 
1
Lot Size 
0.1722 Acres
Year Built 
2022
MLS® Number 
55892055
Status 
Active
Property Tax 
$6,361
HOA/Condo/Coop Fees 
$65 monthly
Sq Ft Source 
N/A
Friends & Family
Recent Activity
a week agoListing updated with changes from the MLS®
a week agoPrice changed to $305,550
2 months agoListing first seen on site
General Features
Acres 
0.1722
Attached Garage 
Yes
Disclosures 
MudSellers Disclosure
Foundation 
Slab
Garage 
Yes
Garage Spaces 
2
Parking 
AttachedGarage Door Opener
Parking Spaces 
2
Property Sub Type 
Single Family Residence
Sewer 
Public Sewer
SqFt Total 
2042
Style 
Contemporary/Modern
Water Source 
Public
Interior Features
Appliances 
DisposalIce MakerElectric OvenMicrowaveElectric CooktopDishwasher
Cooling 
Electric
Fireplace 
Yes
Fireplace Features 
Wood Burning
Fireplaces 
1
Flooring 
Laminate
Heating 
Electric
Interior 
Breakfast BarMaster DownstairsDouble Vanity
Laundry Features 
Electric Dryer Hookup
Bedroom 
Dimensions - 12x11Level - SecondArea - 132
Breakfast 
Dimensions - 10x8Level - FirstArea - 80
Den 
Dimensions - 18x13Level - FirstArea - 234
Dining Room 
Dimensions - 10x9Level - FirstArea - 90
Game Room 
Dimensions - 14x10Level - SecondArea - 140
Kitchen 
Dimensions - 11x8Level - FirstArea - 88
Master Bedroom 
Dimensions - 15x12Level - FirstArea - 180
Save
Ask
Tour
Hide
Share
Exterior Features
Construction Details 
Brick
Lot Features 
Near Golf Course
Roof 
Composition
Waterfront Features 
Pond
Community Features
Association Amenities 
Basketball CourtClubhouseFitness CenterGolf CourseParkPicnic AreaPlaygroundPoolRV/Boat StorageSport CourtTennis Court(s)Trail(s)Recreation Facilities
Association Fee 
$65.0
Association Fee Frequency 
Monthly
Community Features 
CurbsClubhouseGolf
MLS Area 
1
School District 
12 - Crosby
Financing Terms Available 
CashConventionalVA Loan
Roads 
Concrete
Schools
School District
12 - Crosby
Elementary School
Newport Elementary School
Middle School
Crosby Middle School (Crosby)
High School
Crosby High School
Listing courtesy of HomeSmart [email protected]

IDX information is provided exclusively for consumers’ personal, non-commercial use. It may not be used for any purpose other than to identify prospective properties consumers may be interested in purchasing. This data is deemed reliable but is not guaranteed accurate by the MLS.

Data provided by HAR.com © 2026. All information provided should be independently verified.

Neighborhood & Commute
Source: Walkscore
Disclosure: Community information and market data powered by Constellation Data Labs. Information is deemed reliable but not guaranteed.
Save
Ask
Tour
Hide
Share