Search For Homes

Save
Ask
Tour
Hide
Share
$1,450,000
10 Days On Site

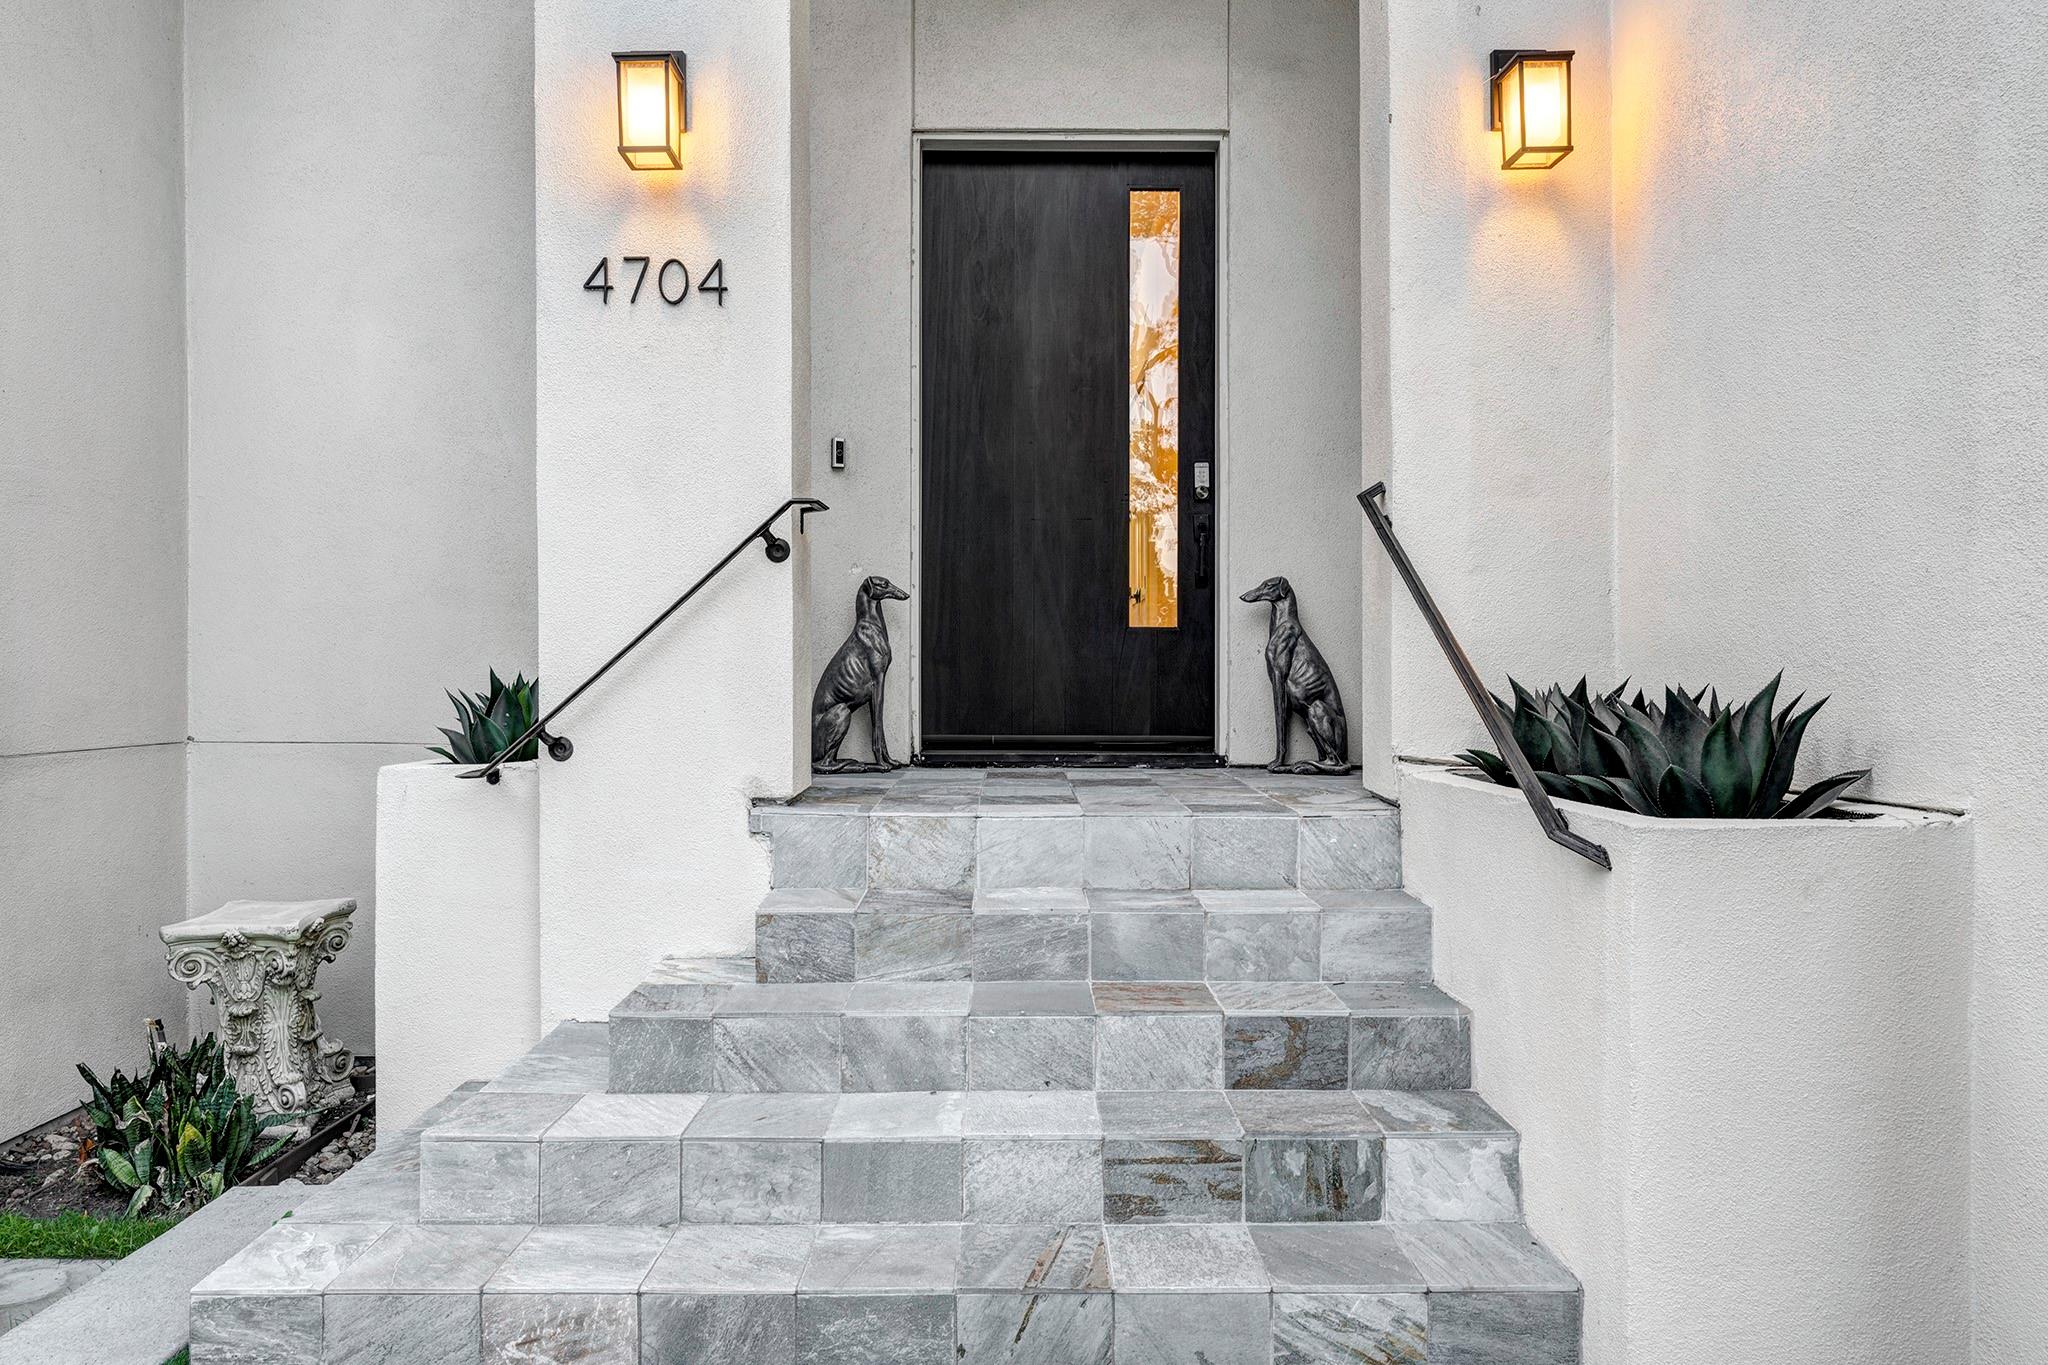
4704 Willow Street
Bellaire, TX 77401

For Sale|Single Family Residence|Active
4
Beds
4
Total Baths
4
Full Baths
4,073
SqFt
$356
/SqFt
2014
Built
Subdivision:
Heart Of Bellaire
County:
Harris
Call Now: 346.202.7307
Is this the listing for you? We can help make it yours.
346.202.7307
4704 Willow Street4704 Willow Street4704 Willow Street4704 Willow Street
Save
Ask
Tour
Hide
Share

Mortgage Calculator

Monthly Payment (Est.)

$6,615
Calculator powered by Showcase IDX, a Constellation1 Company. Copyright ©2026 Information is deemed reliable but not guaranteed.

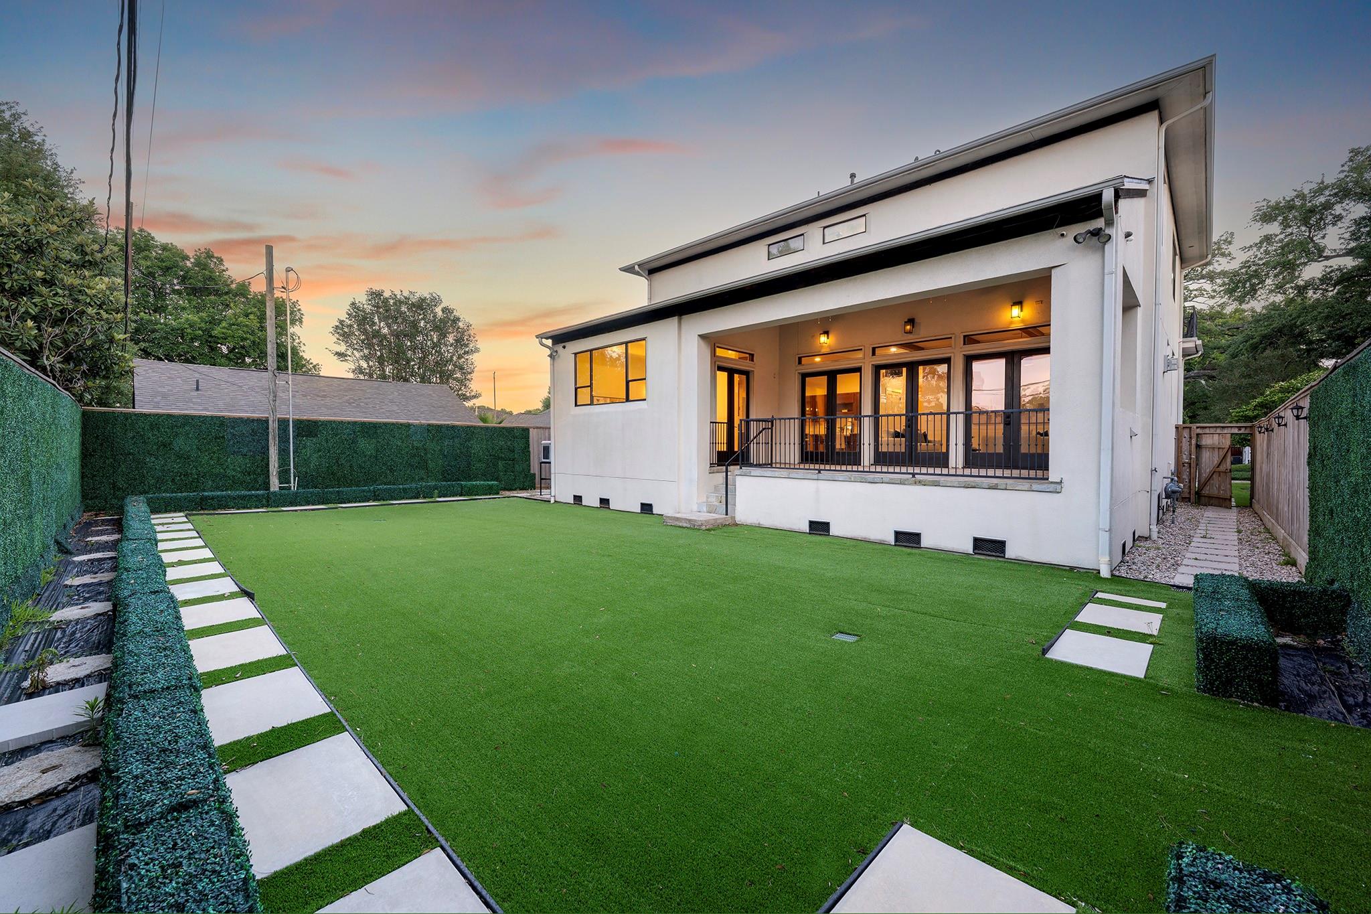
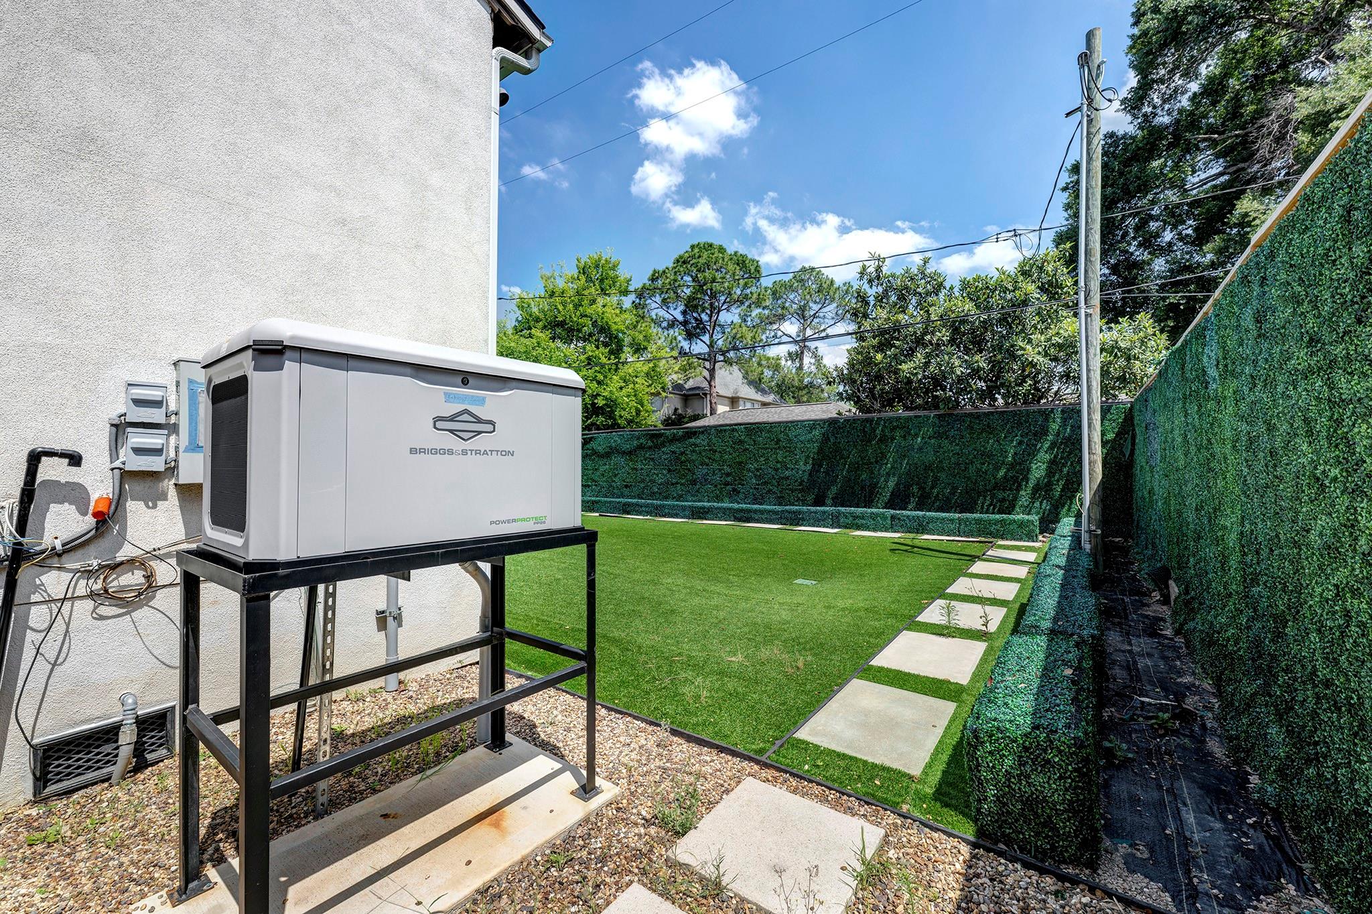
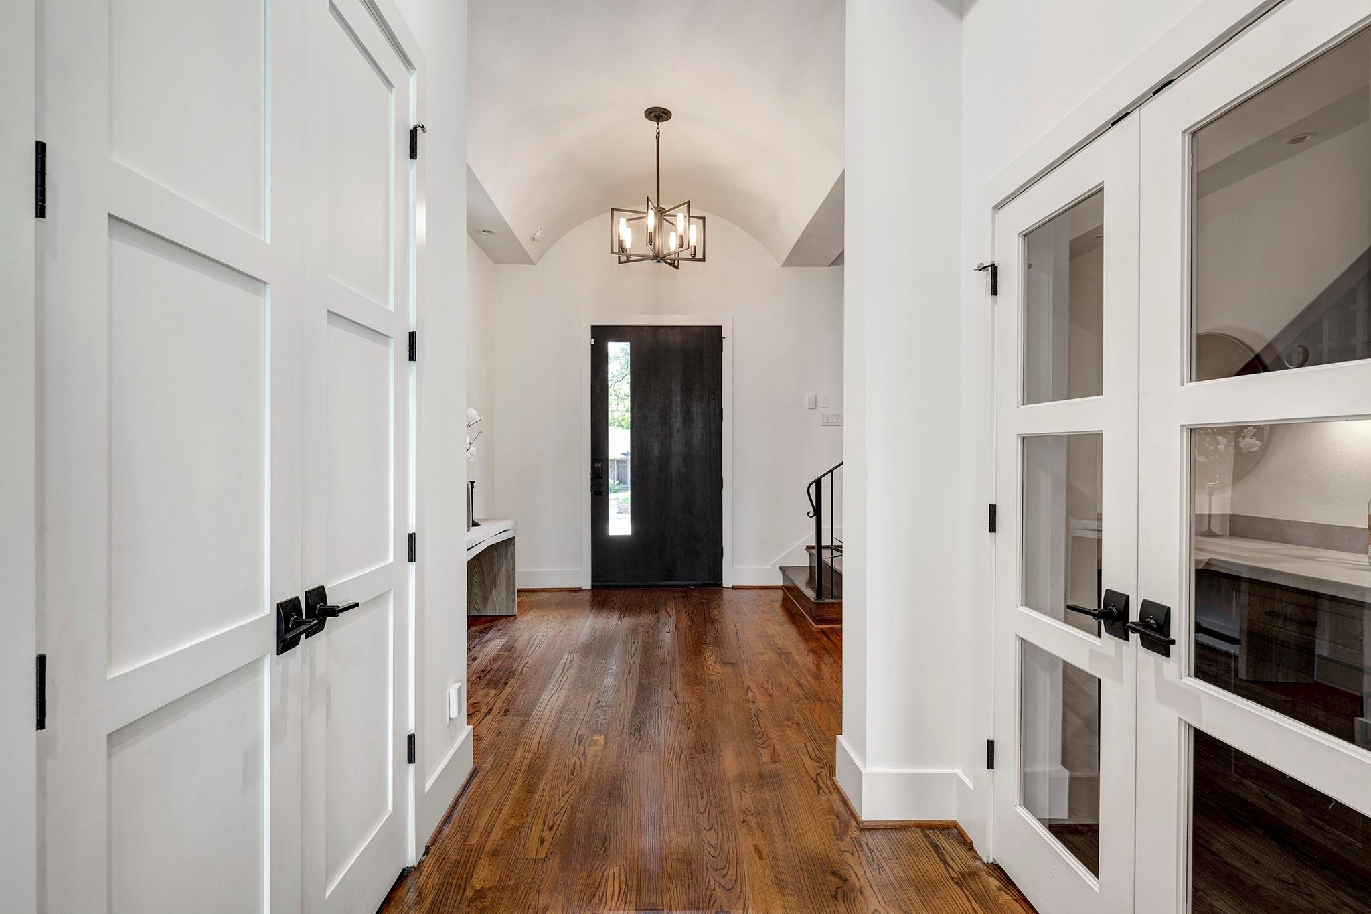
On a tree-lined street in central Bellaire zoned to Condit Elementary (Buyer to confirm eligibility and attendance), 4704 Willow has a perfect combo of space & warmth. Upon entry you are guided to the open living space on the left w/ exposed beams anchored by a clean, modern gaslog fireplace. On the right you find the chef’s kitchen w/ a waterfall island & seating for 4. Ss Bertazzoni cooktop & oven elevate your culinary experience & ample storage ensures you have room for your kitchen toys. Formal dining leads to the patio/summer kitchen down to the K9 turf yard w/ room for the pool of your dreams. 1st floor br features full bath but could also function as an office. Pass through 2nd floor gameroom w/ balcony to arrive at the primary suite. Bath w/ separate vanities, soaking tub & shower provide luxury AM/PM plus a huge closet w/ built-in drawers and shelves. Minutes to Condit Elem, Med Center, Galleria & more.  NEW 50yr shingle roof (2026) & whole-home generator. All info per seller

Save
Ask
Tour
Hide
Share
Listing Snapshot
Price 
$1,450,000
Days On Site 
10 Days
Bedrooms 
4
Inside Area (SqFt) 
4,073 sqft
Total Baths 
4
Full Baths 
4
Partial Baths 
N/A
Lot Size 
0.188 Acres
Year Built 
2014
MLS® Number 
55926059
Status 
Active
Property Tax 
$26,305
HOA/Condo/Coop Fees 
N/A
Sq Ft Source 
N/A
Friends & Family
Recent Activity
yesterdayListing updated with changes from the MLS®
a week agoListing first seen on site
General Features
Acres 
0.188
Attached Garage 
Yes
Direction Faces 
South
Disclosures 
Sellers Disclosure
Foundation 
Pillar/Post/Pier
Garage 
Yes
Garage Spaces 
2
Green Energy Efficient 
ThermostatHVACExposure/Shade
Parking 
AttachedGarage Door OpenerCircular DrivewayElectric Vehicle Charging Station(s)
Parking Spaces 
2
Property Sub Type 
Single Family Residence
Sewer 
Public Sewer
SqFt Total 
4073
Style 
Mediterranean
Water Source 
Public
Interior Features
Appliances 
DisposalWine RefrigeratorOvenMicrowaveGas CooktopDishwasherDryerRefrigerator
Cooling 
Ceiling Fan(s)Electric
Fireplace 
Yes
Fireplace Features 
Gas Log
Fireplaces 
1
Flooring 
StoneTileWood
Heating 
Natural Gas
Interior 
Crown MoldingHigh CeilingsWalk-In Closet(s)Breakfast BarKitchen IslandEntrance FoyerPantryVaulted Ceiling(s)Double VanitySoaking TubSmart Thermostat
Laundry Features 
Electric Dryer HookupGas Dryer HookupWasher Hookup
Window Features 
Window Coverings
Save
Ask
Tour
Hide
Share
Exterior Features
Construction Details 
Stucco
Exterior 
BalconyOutdoor Kitchen
Fencing 
Back Yard
Lot Features 
Back YardSubdivided
Patio And Porch 
CoveredPorchPatio
Roof 
Composition
Windows/Doors 
Window Coverings
Community Features
Community Features 
Curbs
Financing Terms Available 
CashConventional
MLS Area 
17
Roads 
Concrete
School District 
27 - Houston
Schools
School District
27 - Houston
Elementary School
Condit Elementary School
Middle School
Pershing Middle School
High School
Bellaire High School
Listing courtesy of Greenwood King Properties - Kirby Office [email protected]

IDX information is provided exclusively for consumers’ personal, non-commercial use. It may not be used for any purpose other than to identify prospective properties consumers may be interested in purchasing. This data is deemed reliable but is not guaranteed accurate by the MLS.

Data provided by HAR.com © 2026. All information provided should be independently verified.

Neighborhood & Commute
Source: Walkscore
Disclosure: Community information and market data powered by Constellation Data Labs. Information is deemed reliable but not guaranteed.
Save
Ask
Tour
Hide
Share