Search For Homes

Save
Ask
Tour
Hide
Share
$463,508
78 Days On Site

118 Candlelight Ridge Court
Richmond, TX 77406

For Sale|Single Family Residence|Active
4
Beds
4
Total Baths
3
Full Baths
1
Partial Bath
2,600
SqFt
$178
/SqFt
2026
Built
Subdivision:
Candela South
County:
Fort Bend
Call Now: 346.202.7307
Is this the listing for you? We can help make it yours.
346.202.7307
Upcoming Open Houses
Sat, Sep 19, 12:00 PM - 5:00 PM
Sun, Sep 20, 1:00 PM - 5:00 PM
Sat, Sep 26, 12:00 PM - 5:00 PM
Sun, Sep 27, 1:00 PM - 5:00 PM
Sat, Oct 3, 12:00 PM - 5:00 PM
Sun, Oct 4, 1:00 PM - 5:00 PM
118 Candlelight Ridge Court118 Candlelight Ridge Court118 Candlelight Ridge Court118 Candlelight Ridge Court
Save
Ask
Tour
Hide
Share

Mortgage Calculator

Monthly Payment (Est.)

$2,115
Calculator powered by Showcase IDX, a Constellation1 Company. Copyright ©2026 Information is deemed reliable but not guaranteed.

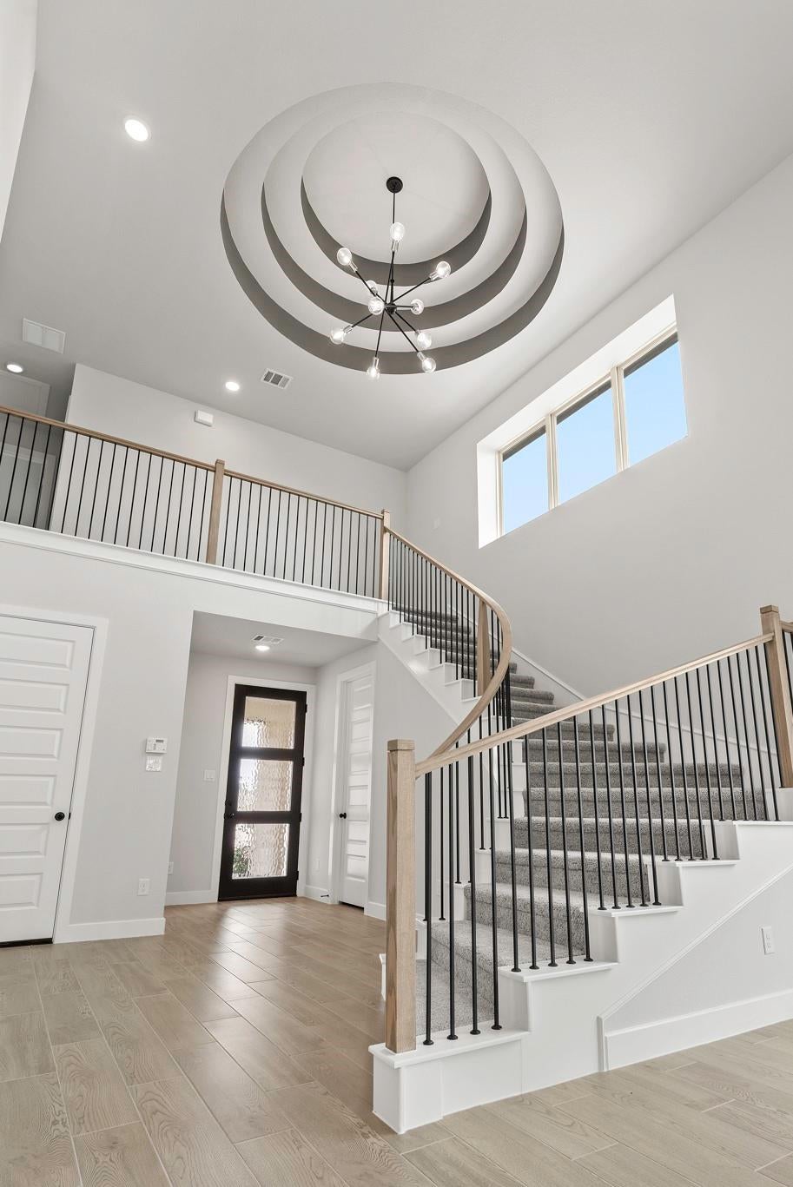
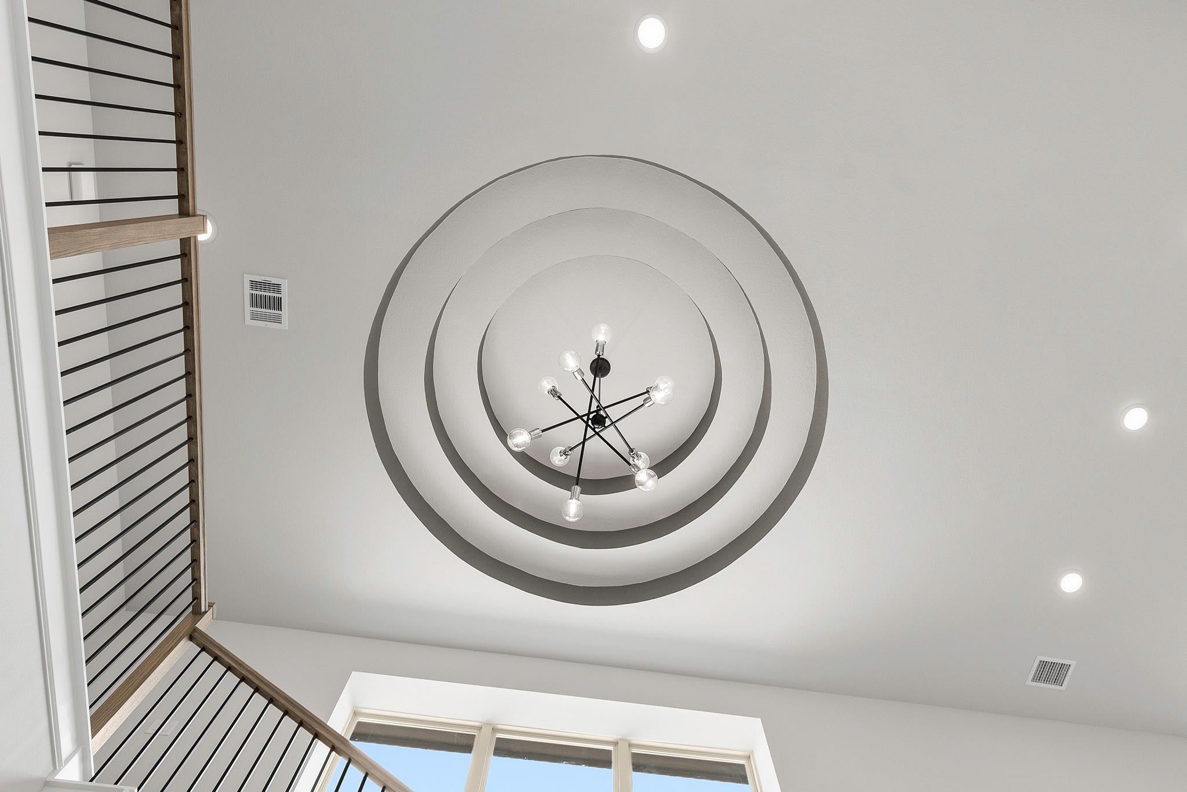
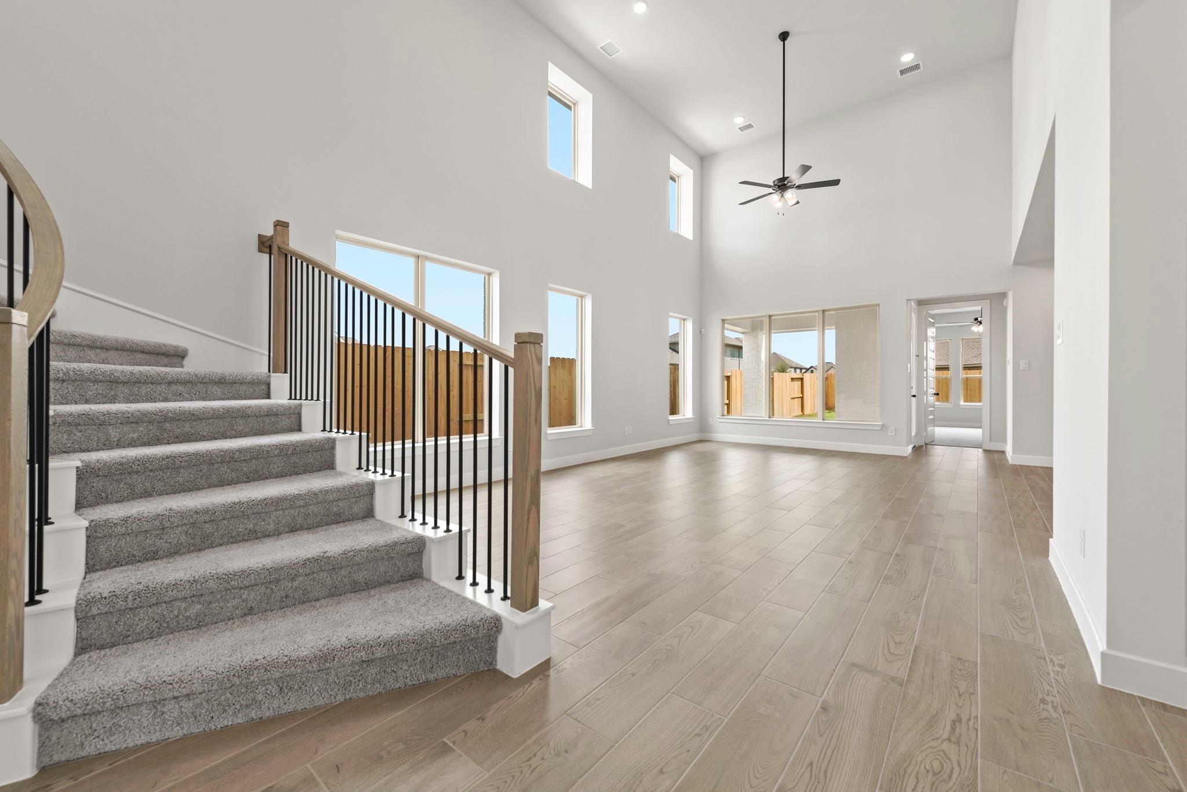
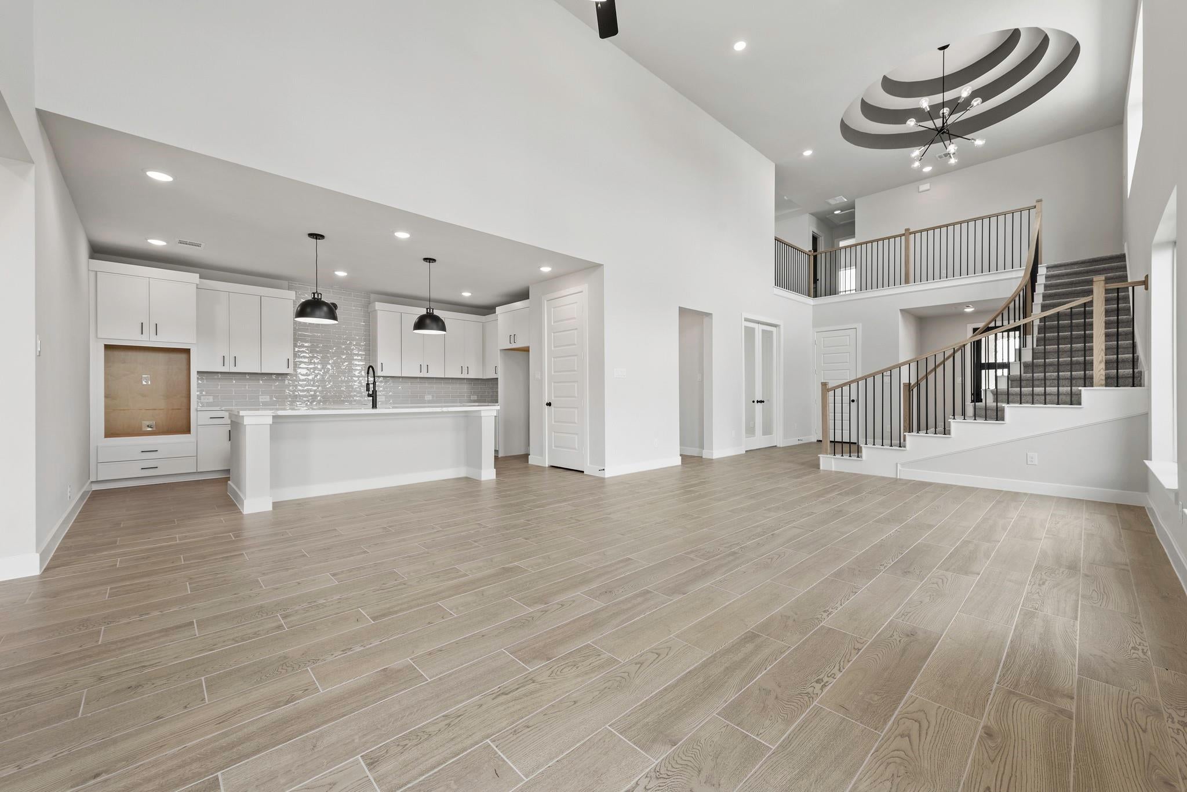
MOVE IN READY! Westin Homes NEW Construction (Dominion, Elevation B) This beautiful two-story home features 4 bedrooms and 3.5 bathrooms, centered around an island kitchen that opens to the family room and dining area. The first-floor primary suite offers a generous walk-in closet while an adjoining study is perfect for a home office. Upstairs, three bedrooms accompany a large game room, providing plenty of space for relaxation and recreation. A covered patio and an attached 2-car garage complete this thoughtfully designed home. Candela South offers new homes for sale in Richmond, Texas. The community is the perfect combination of small-town charm and easy access to big city conveniences. Take a stroll through Historic Richmond, visit the Imperial Farmer's Market and enjoy the outdoors at Brazos Bend State Park. Great restaurants, and local and big box retail offerings are all close by. Visit Candela South today to find your new home!

Save
Ask
Tour
Hide
Share
Listing Snapshot
Price 
$463,508
Days On Site 
78 Days
Bedrooms 
4
Inside Area (SqFt) 
2,600 sqft
Total Baths 
4
Full Baths 
3
Partial Baths 
1
Lot Size 
0.1292 Acres
Year Built 
2026
MLS® Number 
55927674
Status 
Active
Property Tax 
N/A
HOA/Condo/Coop Fees 
$68.75 monthly
Sq Ft Source 
N/A
Friends & Family
Recent Activity
yesterdayListing updated with changes from the MLS®
a month agoPrice changed to $463,508
3 months agoListing first seen on site
General Features
Acres 
0.1292
Attached Garage 
Yes
Disclosures 
No Disclosures
Foundation 
Slab
Garage 
Yes
Garage Spaces 
2
Green Energy Efficient 
ThermostatLightingHVACRoof
Parking 
Attached
Parking Spaces 
2
Property Condition 
New Construction
Property Sub Type 
Single Family Residence
SqFt Total 
2600
Style 
Traditional
Water Source 
Public
Interior Features
Appliances 
DisposalElectric OvenMicrowaveGas RangeDishwasher
Cooling 
Attic FanCeiling Fan(s)Electric
Flooring 
CarpetTile
Heating 
Natural Gas
Interior 
High CeilingsWalk-In Closet(s)Kitchen IslandPantryMaster DownstairsDouble VanitySoaking TubSmart Thermostat
Laundry Features 
Electric Dryer HookupWasher Hookup
Window Features 
Low Emissivity Windows
Bathroom 
Level - Second
Bedroom 
Dimensions - 11x11Level - SecondArea - 121
Dining Room 
Dimensions - 9x10Level - FirstArea - 90
Family Room 
Dimensions - 16x15Level - FirstArea - 240
Game Room 
Dimensions - 12x13Level - SecondArea - 156
Kitchen 
Level - First
Master Bathroom 
Level - First
Master Bedroom 
Dimensions - 14x15Level - FirstArea - 210
Utility Room 
Level - First
Save
Ask
Tour
Hide
Share
Exterior Features
Construction Details 
Batts InsulationBrickCement SidingStoneBlown-In Insulation
Lot Features 
Subdivided
Roof 
Composition
Windows/Doors 
Low Emissivity Windows
Community Features
Association Amenities 
ClubhouseDog ParkFitness CenterParkParty RoomPicnic AreaPlaygroundPool
Association Fee 
$825.0
Association Fee Frequency 
Annually
Community Features 
Clubhouse
MLS Area 
37
School District 
33 - Lamar Consolidated
Financing Terms Available 
CashConventionalFHAVA Loan
Schools
School District
33 - Lamar Consolidated
Elementary School
Bentley Elementary School
Middle School
Briscoe Junior High School
High School
Foster High School
Listing courtesy of Westin Homes [email protected]

IDX information is provided exclusively for consumers’ personal, non-commercial use. It may not be used for any purpose other than to identify prospective properties consumers may be interested in purchasing. This data is deemed reliable but is not guaranteed accurate by the MLS.

Data provided by HAR.com © 2026. All information provided should be independently verified.

Neighborhood & Commute
Source: Walkscore
Disclosure: Community information and market data powered by Constellation Data Labs. Information is deemed reliable but not guaranteed.
Save
Ask
Tour
Hide
Share