Search For Homes

Save
Ask
Tour
Hide
Share
$630,000
20 Days On Site

2915 Cemetery Road
Santa Fe, TX 77517

For Sale|Single Family Residence|Active
3
Beds
3
Total Baths
2
Full Baths
1
Partial Bath
1,944
SqFt
$324
/SqFt
1981
Built
Subdivision:
Angell-Runge Add
County:
Galveston
Call Now: 346.202.7307
Is this the listing for you? We can help make it yours.
346.202.7307
Upcoming Open Houses
Sat, Sep 19, 12:00 PM - 2:00 PM
2915 Cemetery Road2915 Cemetery Road2915 Cemetery Road2915 Cemetery Road
Save
Ask
Tour
Hide
Share

Mortgage Calculator

Monthly Payment (Est.)

$2,874
Calculator powered by Showcase IDX, a Constellation1 Company. Copyright ©2026 Information is deemed reliable but not guaranteed.

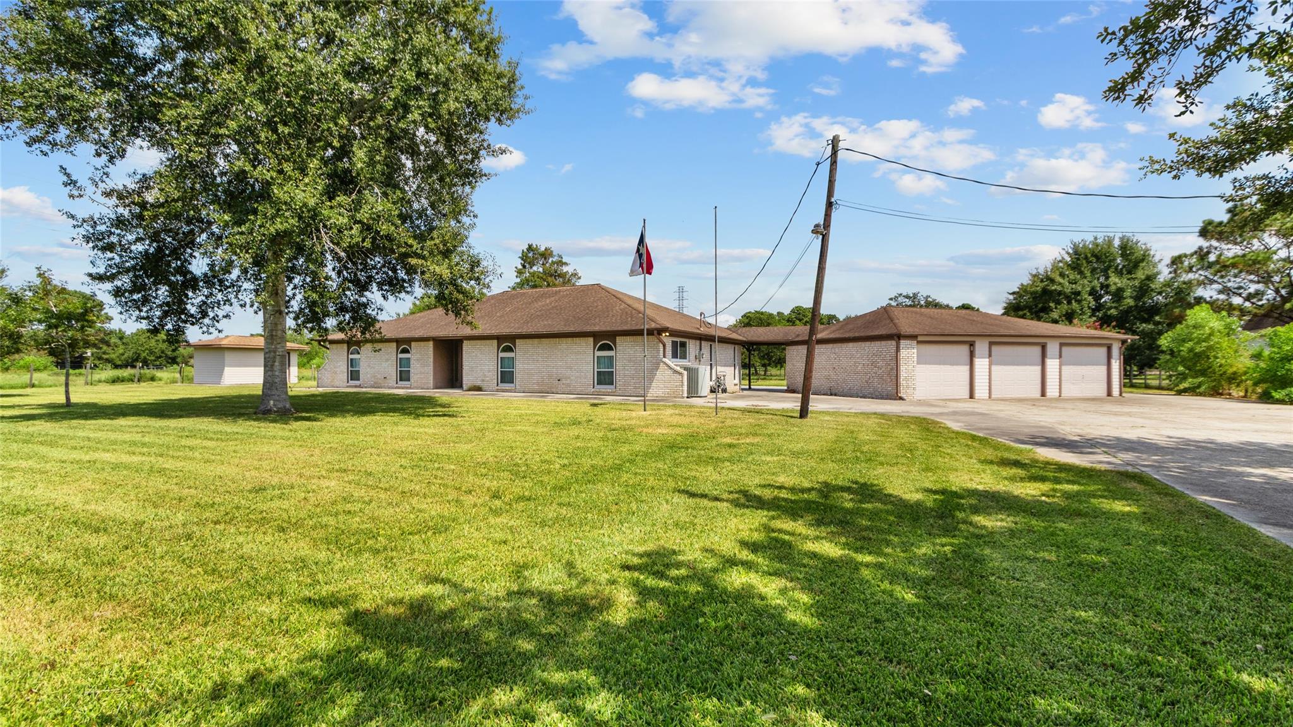
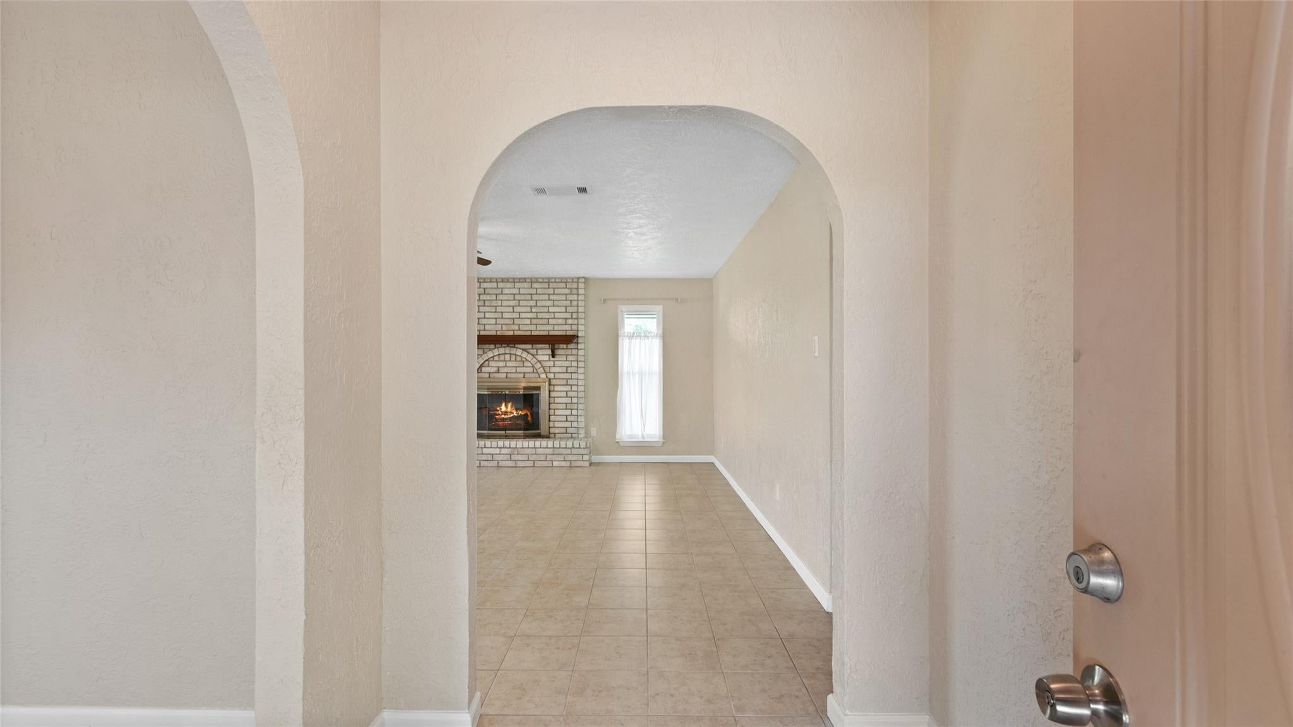
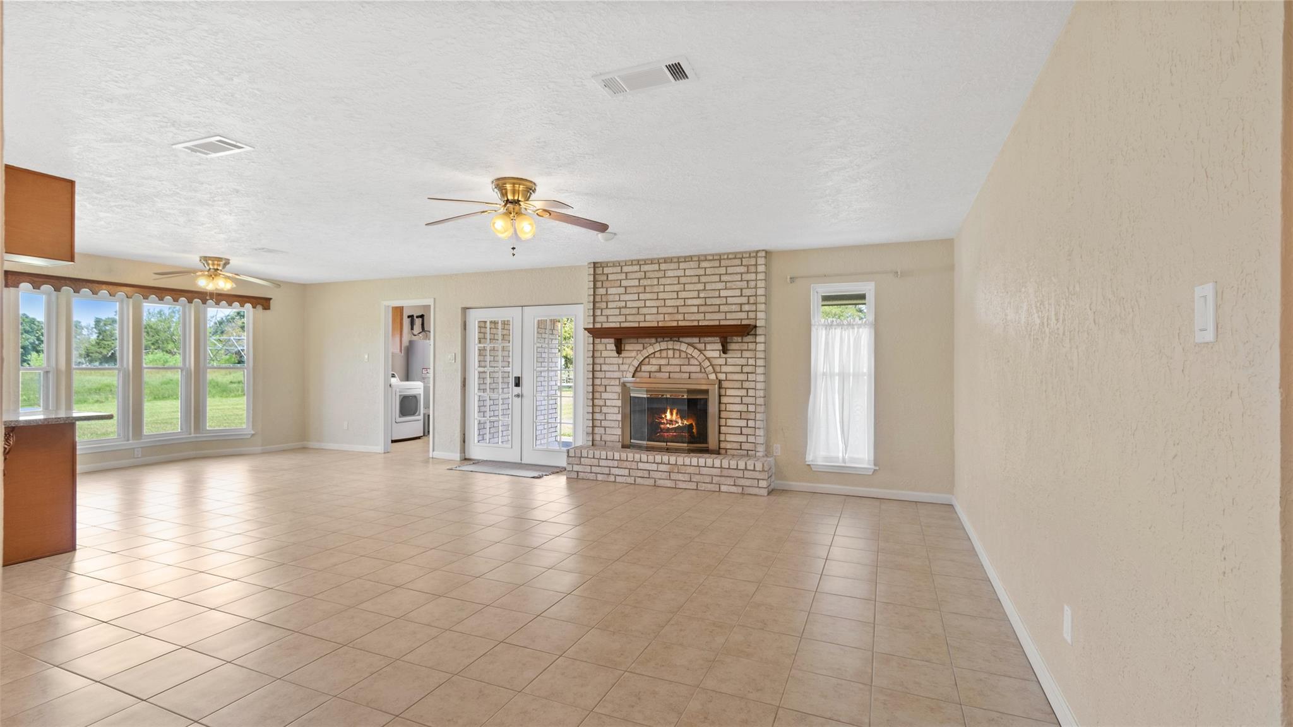
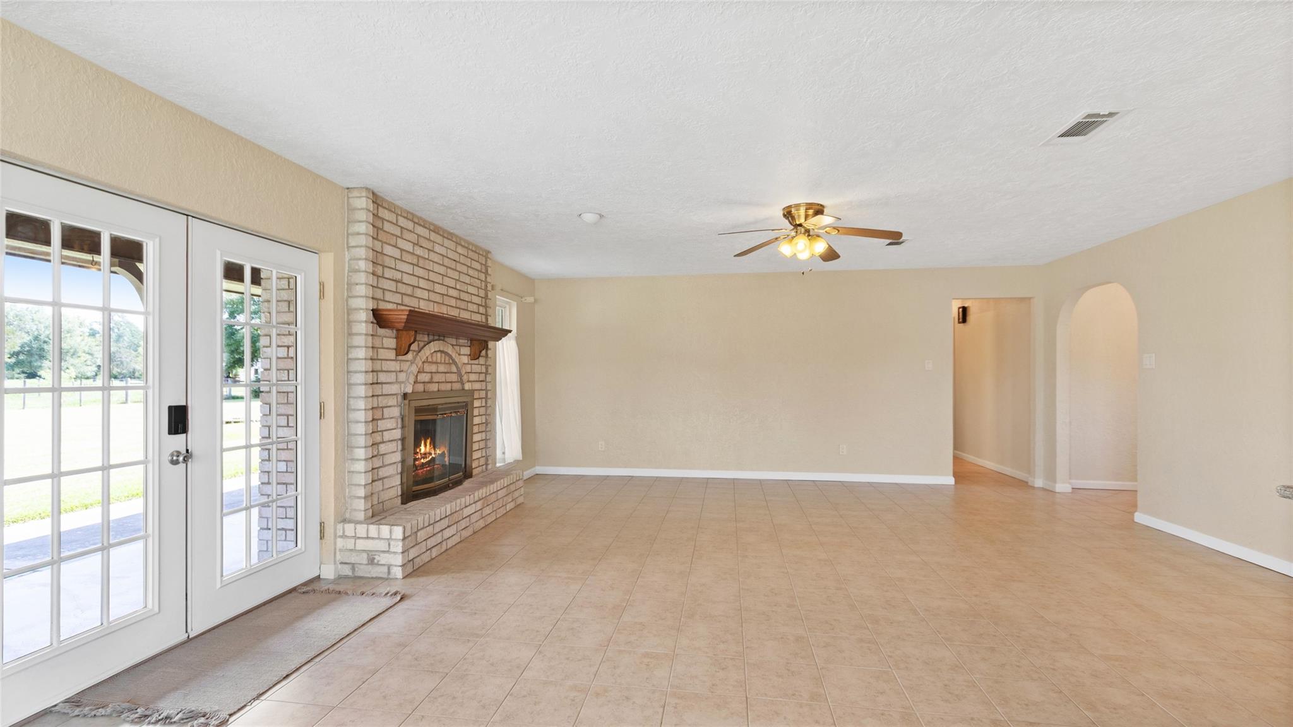
Enjoy peaceful country living on approximately 5.92 acres with mature trees, expansive pastures & exceptional privacy. The spacious open-concept kitchen, breakfast area & living room create an inviting gathering space, while a separate formal dining room overlooks the pasture. The kitchen features custom cabinetry, a pantry & newer energy-efficient appliances, including a refrigerator, dishwasher, microwave & double-door range with air-fry feature. Washer & dryer are also included. Abundant storage continues throughout the home, including a spacious bath with a 13-ft counter, storage below & two linen closets. A covered patio extending along the home, breezeway & 3-car garage add functionality. The barn features a workbench, center loft & enclosed areas on each side suitable for livestock or horses. Pasture areas can remain open or be sectioned for rotational use. A serene setting with distant neighboring homes, mature trees & plenty of space to enjoy sunrise & sunset views. NO HOA

Save
Ask
Tour
Hide
Share
Listing Snapshot
Price 
$630,000
Days On Site 
20 Days
Bedrooms 
3
Inside Area (SqFt) 
1,944 sqft
Total Baths 
3
Full Baths 
2
Partial Baths 
1
Lot Size 
5.92 Acres
Year Built 
1981
MLS® Number 
55927833
Status 
Active
Property Tax 
$9,250
HOA/Condo/Coop Fees 
N/A
Sq Ft Source 
N/A
Friends & Family
Recent Activity
yesterdayListing updated with changes from the MLS®
3 weeks agoListing first seen on site
General Features
Acres 
5.92
Disclosures 
EstateOther Disclosures
Foundation 
Slab
Garage 
Yes
Garage Spaces 
3
Green Energy Efficient 
Thermostat
Parking 
DetachedOversizedBoatCircular DrivewayGated
Parking Spaces 
3
Property Sub Type 
Single Family Residence
SqFt Total 
1944
Style 
RanchTraditional
Interior Features
Appliances 
Electric OvenMicrowaveElectric RangeDishwasherDryerRefrigeratorWasher
Cooling 
Ceiling Fan(s)Electric
Fireplace 
Yes
Fireplace Features 
Wood Burning
Fireplaces 
1
Flooring 
Tile
Heating 
Electric
Interior 
Walk-In Closet(s)Breakfast BarPantryGranite CountersDouble VanitySmart Thermostat
Laundry Features 
Electric Dryer HookupWasher Hookup
Window Features 
Window Coverings
Bathroom 
Dimensions - 8x15Level - FirstArea - 120
Bedroom 
Dimensions - 11x11Level - FirstArea - 121
Breakfast 
Dimensions - 12x13Level - FirstArea - 156
Kitchen 
Dimensions - 10x17Level - FirstArea - 170
Living Room 
Dimensions - 18x19Level - FirstArea - 342
Master Bathroom 
Dimensions - 7x5Level - FirstArea - 35
Master Bedroom 
Dimensions - 14x15Level - FirstArea - 210
Utility Room 
Dimensions - 8x8Level - FirstArea - 64
Save
Ask
Tour
Hide
Share
Exterior Features
Construction Details 
BrickWood Siding
Fencing 
Cross Fenced
Lot Features 
Cleared
Other Structures 
Barn(s)Stable(s)
Patio And Porch 
Porch
Roof 
Composition
Windows/Doors 
Window Coverings
Community Features
MLS Area 
33
School District 
45 - Santa Fe
Financing Terms Available 
CashConventionalFHAVA Loan
Roads 
Concrete
Horse Allowed 
Yes
Schools
School District
45 - Santa Fe
Elementary School
Roy J. Wollam Elementary School
Middle School
Santa Fe Junior High School
High School
Santa Fe High School
Listing courtesy of Keller Williams Realty Clear Lake / NASA [email protected]

IDX information is provided exclusively for consumers’ personal, non-commercial use. It may not be used for any purpose other than to identify prospective properties consumers may be interested in purchasing. This data is deemed reliable but is not guaranteed accurate by the MLS.

Data provided by HAR.com © 2026. All information provided should be independently verified.

Neighborhood & Commute
Source: Walkscore
Disclosure: Community information and market data powered by Constellation Data Labs. Information is deemed reliable but not guaranteed.
Save
Ask
Tour
Hide
Share