
November 2, 2017
Save
Ask
Tour
Hide
$2,100
13 Days On Site
16114 Crooked Arrow DriveSugar Land, TX 77498
For Rent|Single Family Residence|Active
3
Beds
3
Total Baths
2
Full Baths
1
Partial Bath
2,439
SqFt
$1
/SqFt
2003
Built
Subdivision:
Eaglewood Sec 8
County:
Fort Bend
Call Now: 346.202.7307
Is this the listing for you? We can help make it yours.
346.202.7307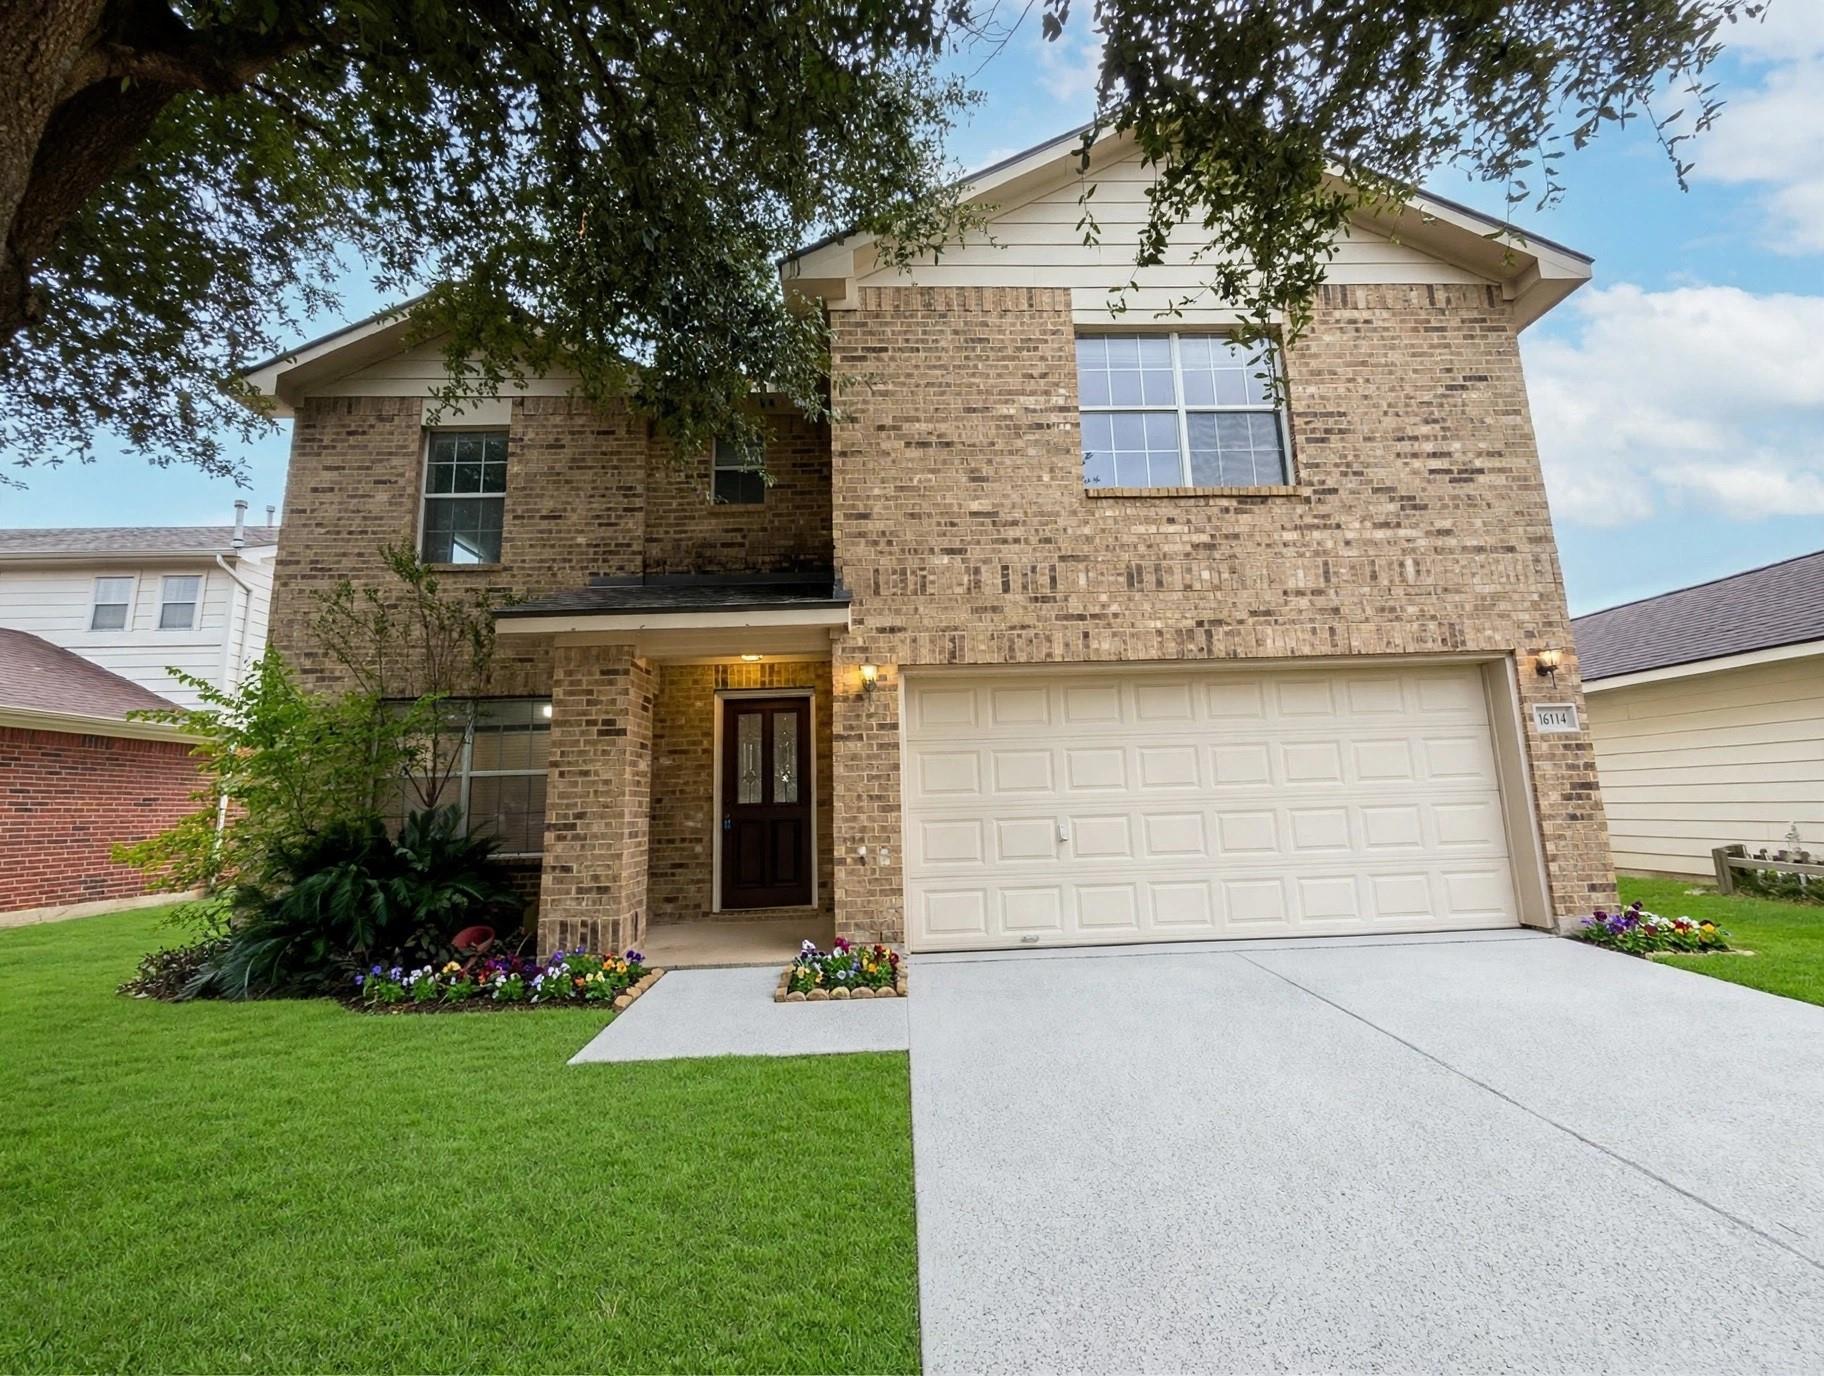
Save
Ask
Tour
Hide
Mortgage Calculator
Monthly Payment (Est.)
Enter an interest rate to see your estimated monthly payment.Calculator powered by Showcase IDX, a Constellation1 Company. Copyright ©2026 Information is deemed reliable but not guaranteed.
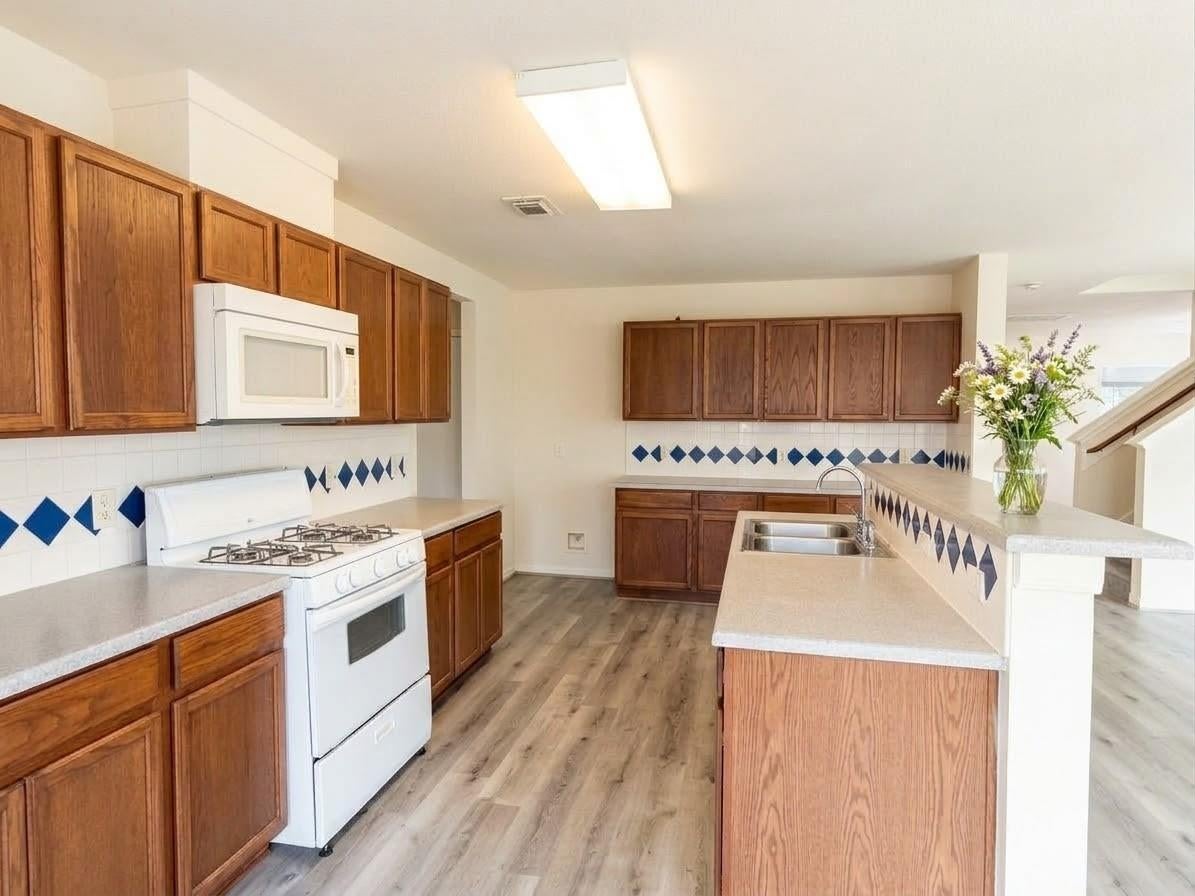
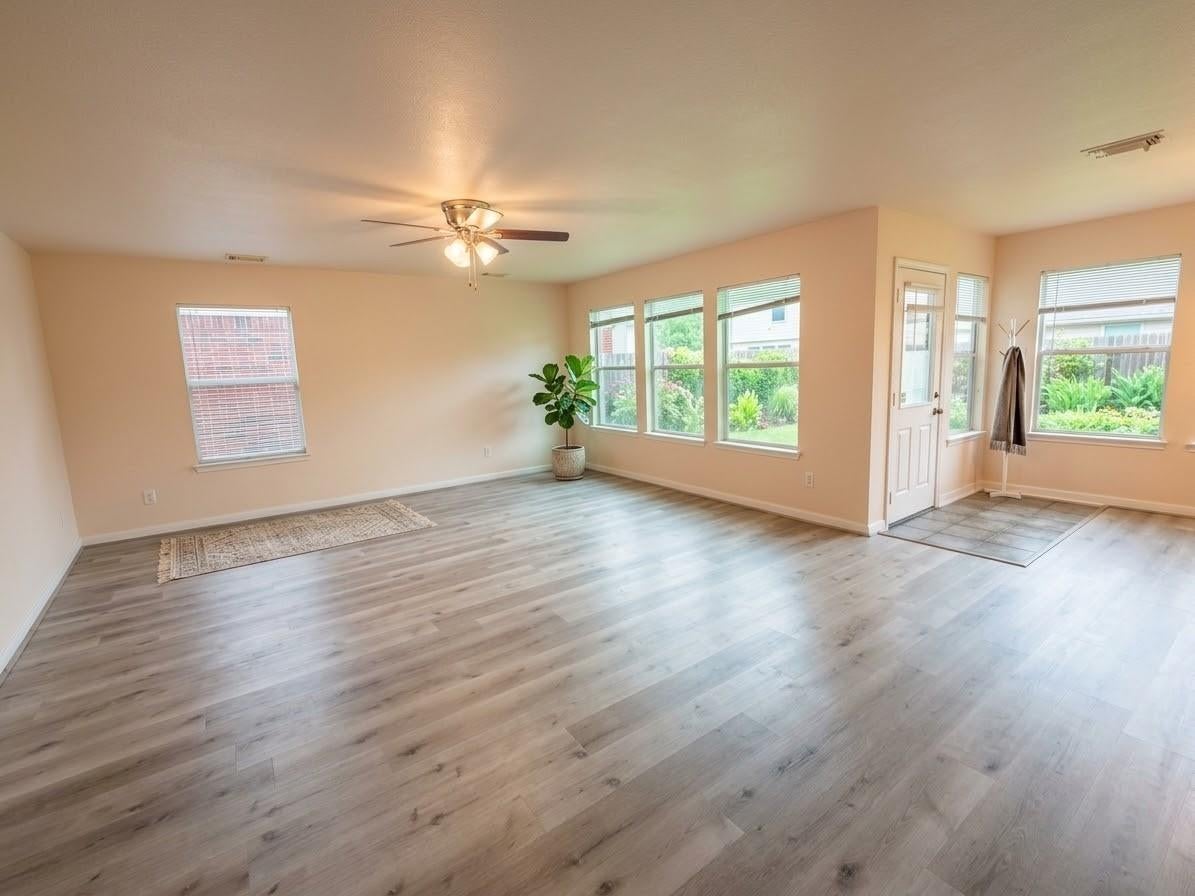
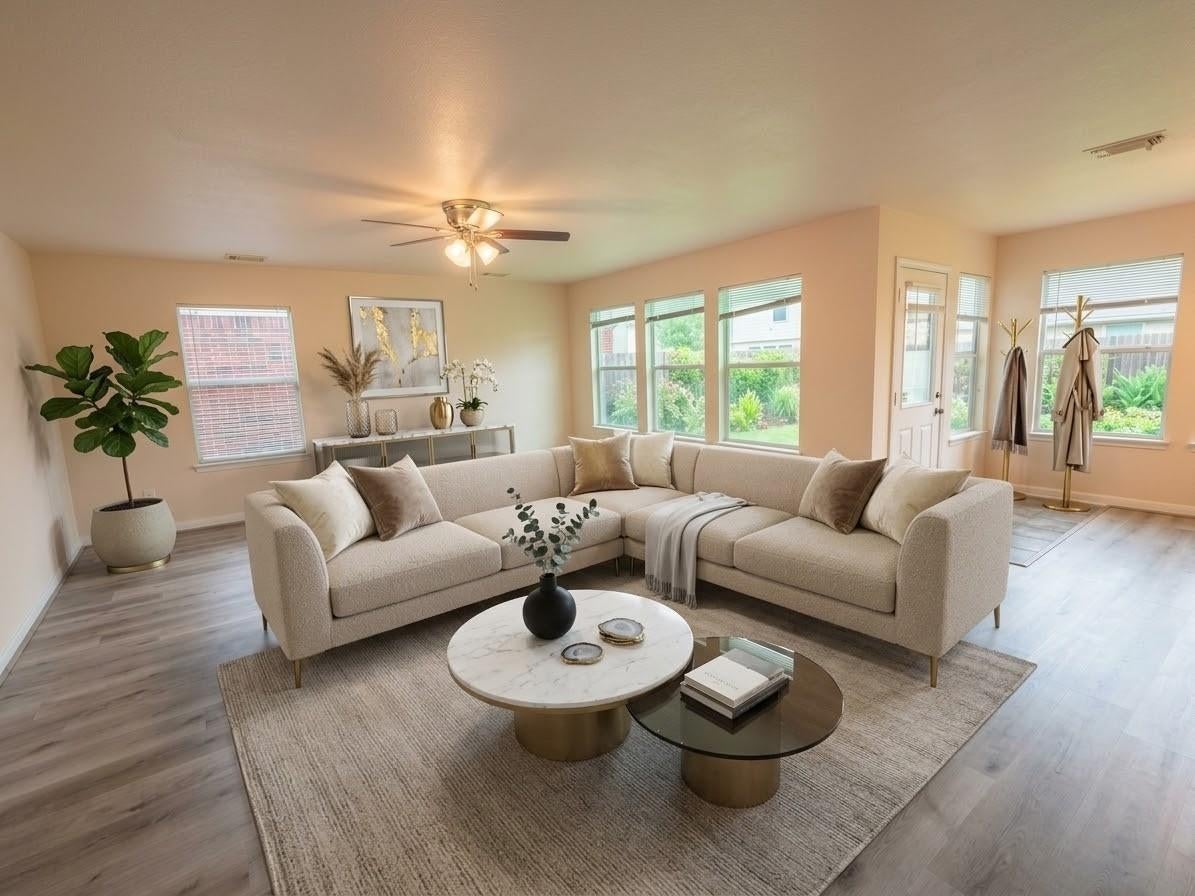
This spacious two-story home has so much to offer! Featuring a spacious kitchen, an upstairs game room, and a cozy den, this home offers a great layout with plenty of room to relax and entertain. Enjoy new flooring throughout with no carpet and fresh paint for a clean, modern feel. Step outside to the wood deck, perfect for outdoor gatherings and relaxation. Don't miss this wonderful opportunity to make this home your own!
Save
Ask
Tour
Hide
Listing Snapshot
Price
$2,100
Days On Site
13 Days
Bedrooms
3
Inside Area (SqFt)
2,439 sqft
Total Baths
3
Full Baths
2
Partial Baths
1
Lot Size
0.1351 Acres
Year Built
2003
MLS Number
55950866
Status
Active
Property Tax
N/A
HOA/Condo/Coop Fees
N/A
Sq Ft Source
N/A
Friends & Family
Recent Activity
| 2 weeks ago | Listing updated with changes from the MLS | |
| 2 weeks ago | Listing first seen on site |
General Features
Acres
0.1351
Disclosures
Seller's Disclosure
Garage
Yes
Garage Spaces
2
Lease Term
12 Months
Number Of Stories
2
Parking
Detached
Parking Spaces
2
Pets
Call
Property Sub Type
Single Family Residence
Sewer
Public Sewer
SqFt Total
2439
Style
Contemporary/Modern
Water Source
Public
Interior Features
Appliances
DisposalDishwasher
Cooling
Electric
Heating
Natural Gas
Laundry Features
Washer HookupGas Dryer Hookup
Bedroom
Dimensions - 18 x 11Level - SecondArea - 198
Breakfast
Dimensions - 14 x 10Level - FirstArea - 140
Den
Dimensions - 20 x 16Level - FirstArea - 320
Game Room
Dimensions - 16 x 14Level - SecondArea - 224
Kitchen
Dimensions - 15 x 6Level - FirstArea - 90
Living Room
Dimensions - 18 x 12Level - FirstArea - 216
Master Bedroom
Dimensions - 17 x 15Level - SecondArea - 255
Utility Room
Dimensions - 6 x 5Level - FirstArea - 30
Save
Ask
Tour
Hide
Exterior Features
Lot Features
Subdivided
Community Features
MLS Area
37
School District
19 - Fort Bend
Schools
School District
19 - Fort Bend
Elementary School
Holley Elementary School
Middle School
Hodges Bend Middle School
High School
Bush High School
Listing courtesy of Great Wall Realty LLC [email protected]
IDX information is provided exclusively for consumers’ personal, non-commercial use. It may not be used for any purpose other than to identify prospective properties consumers may be interested in purchasing. This data is deemed reliable but is not guaranteed accurate by the MLS.
Data provided by HAR.com © 2026. All information provided should be independently verified.
Neighborhood & Commute
Source: Walkscore
Disclosure: Community information and market data powered by Constellation Data Labs. Information is deemed reliable but not guaranteed.
Save
Ask
Tour
Hide
Did you know? You can invite friends and family to your search. They can join your search, rate and discuss listings with you.