Search For Homes

Save
Ask
Tour
Hide
Share
$310,000
7 Days On Site

4918 Carranza Court
Manvel, TX 77583

For Sale|Townhouse|Active
3
Beds
3
Total Baths
2
Full Baths
1
Partial Bath
1,945
SqFt
$159
/SqFt
2022
Built
Subdivision:
Meridiana Sec 39a
County:
Brazoria
Call Now: 346.202.7307
Is this the listing for you? We can help make it yours.
346.202.7307
4918 Carranza Court4918 Carranza Court4918 Carranza Court4918 Carranza Court
Save
Ask
Tour
Hide
Share

Mortgage Calculator

Monthly Payment (Est.)

Enter an interest rate to see your estimated monthly payment.
Calculator powered by Showcase IDX, a Constellation1 Company. Copyright ©2026 Information is deemed reliable but not guaranteed.

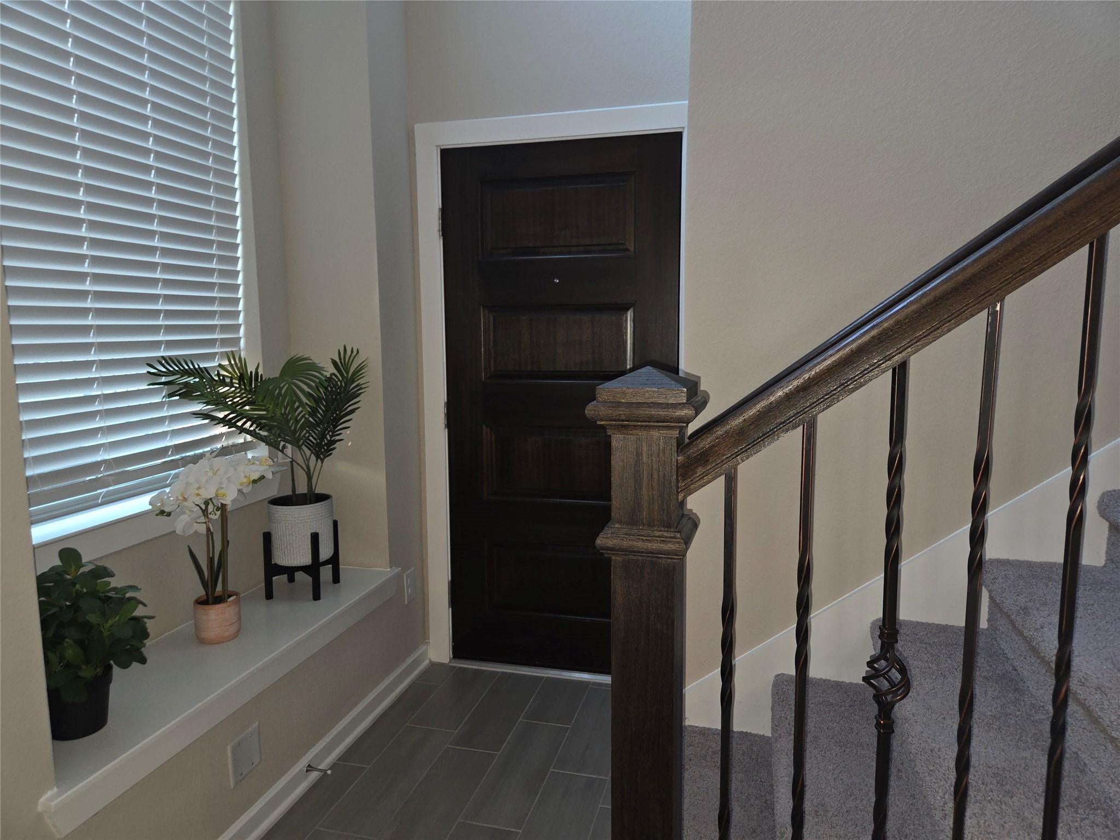
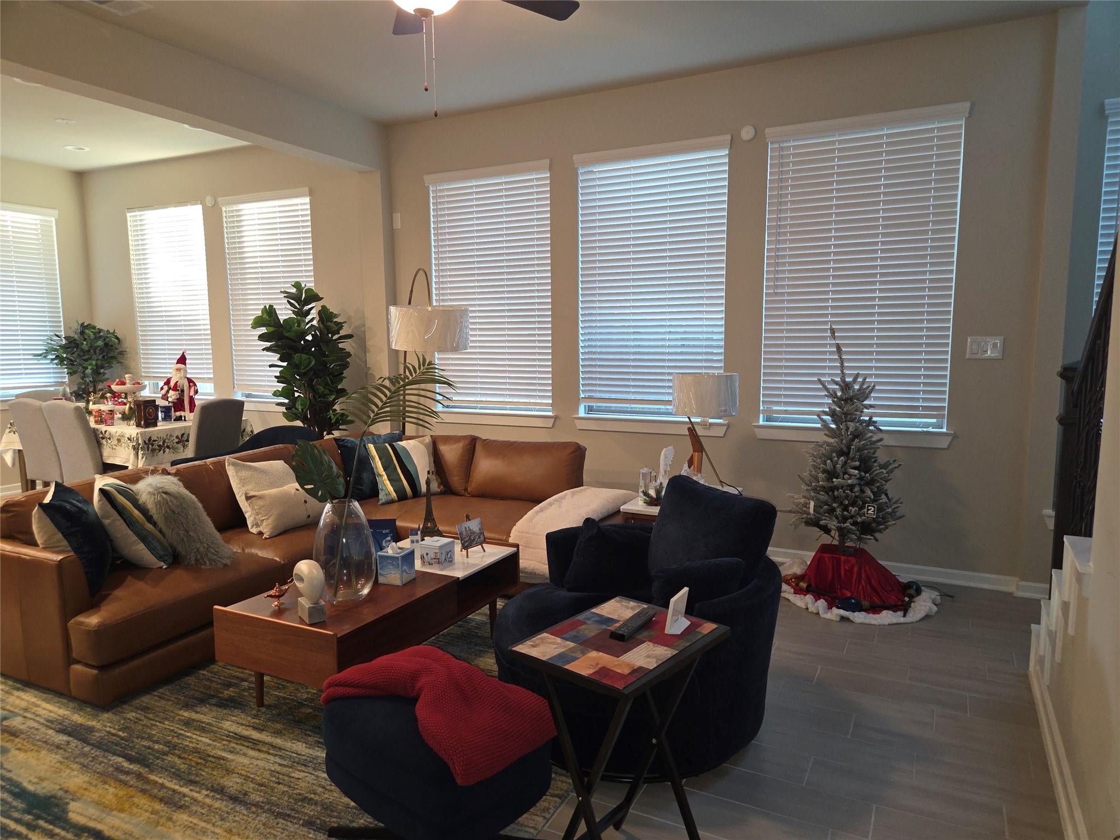
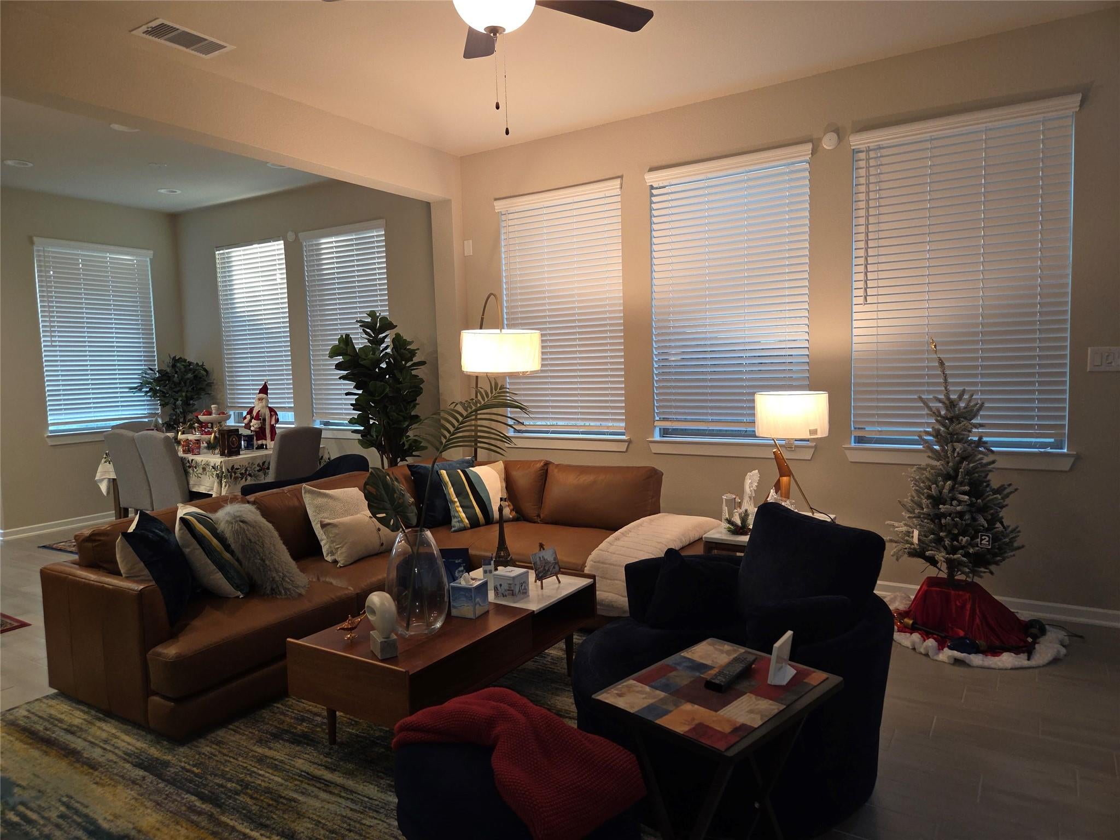
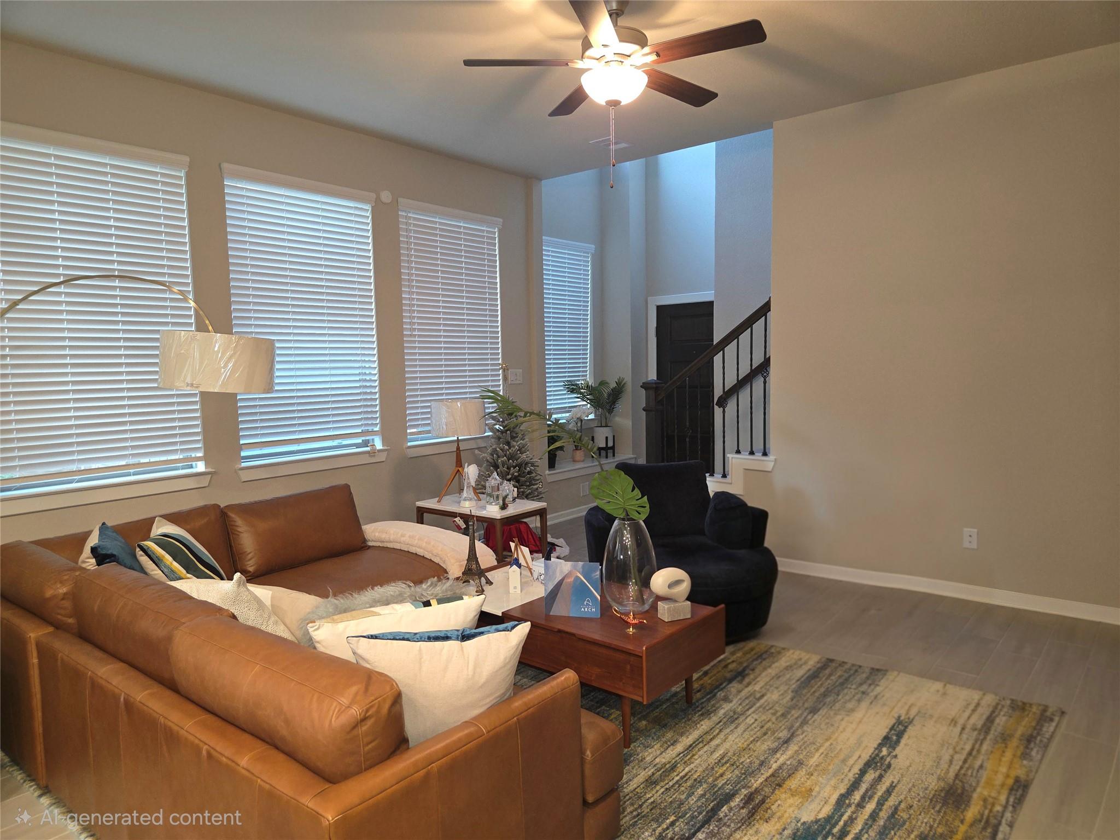
Stunning and popular RETREAT Plan features 3 bedrooms, 2.5 baths, a game room up and a desirable master bedroom downstairs. The downstairs is an Open Concept with Tile floors throughout the living areas, a spacious kitchen with a Large Quartz Island, Upgraded Light Gray Cabinets, Stainless Steel appliances, Upgraded Backsplash, and a separate Breakfast Area. The Master Bedroom is Downstairs Overlooking the Back Yard and features an Oversized Walk-in Shower, Dual Quartz Vanities and a Huge Walk-in Closet. An Elegant Wrought Iron Staircase leads to the Two Secondary Bedrooms Upstairs and a Great Game Room. A Covered Back Patio. The Upgraded Samsung Refrigerator with Custom Changeable Panels is Included along with The Upgraded Washer and Dryer. Meridiana Offers a Variety of Resort Style Amenities for the Enjoyment of the Whole Family, Including a Lazy River, Pool, Cafe, Fitness Center, Pickle Ball & Tennis Courts, Jogging Trails, and More. The Elementary School is Walking Distance.

Save
Ask
Tour
Hide
Share
Listing Snapshot
Price 
$310,000
Days On Site 
7 Days
Bedrooms 
3
Inside Area (SqFt) 
1,945 sqft
Total Baths 
3
Full Baths 
2
Partial Baths 
1
Lot Size 
0.0781 Acres
Year Built 
2022
MLS Number 
55997861
Status 
Active
Property Tax 
$10,917
HOA/Condo/Coop Fees 
$108.33 monthly
Sq Ft Source 
N/A
Friends & Family
Recent Activity
6 days agoListing updated with changes from the MLS
a week agoListing first seen on site
General Features
Acres 
0.0781
Disclosures 
Covenants Conditions RestrictionsSeller's Disclosure
Foundation 
Slab
Green Energy Efficient 
ThermostatHVACRoofAppliances
Number Of Stories 
2
Property Sub Type 
Townhouse
SqFt Total 
1945
Style 
Traditional
Water Source 
Public
Interior Features
Appliances 
ENERGY STAR Qualified AppliancesDisposalGas OvenMicrowaveGas RangeDryerRefrigeratorWasherDishwasherWasher/DryerOven
Cooling 
Ceiling Fan(s)Electric
Fireplace 
Yes
Fireplace Features 
Decorative
Fireplaces 
1
Flooring 
CarpetTile
Heating 
Natural Gas
Interior 
Walk-In Closet(s)Breakfast BarKitchen IslandPantryMaster DownstairsDouble VanitySmart Thermostat
Laundry Features 
Inside
Window Features 
Low Emissivity Windows
Bedroom 
Dimensions - 13.3 X 10Level - SecondArea - 133
Breakfast 
Dimensions - 10 X 11.10Level - FirstArea - 111
Family Room 
Dimensions - 15.11 X 14.4Level - FirstArea - 217
Game Room 
Dimensions - 16.1 X 14.8Level - SecondArea - 238
Kitchen 
Dimensions - 11.10 X 11Level - FirstArea - 122
Master Bedroom 
Dimensions - 13.6 X 13.4Level - FirstArea - 182
Save
Ask
Tour
Hide
Share
Exterior Features
Construction Details 
Cement SidingStone
Lot Features 
Back Yard
Roof 
Composition
Windows/Doors 
Low Emissivity Windows
Community Features
Association Amenities 
ClubhousePlaygroundPoolTennis Court(s)Recreation Facilities
Association Fee 
$1300.0
Association Fee Frequency 
Annually
Community Features 
CurbsClubhouse
MLS Area 
5
School District 
3 - Alvin
Roads 
Concrete
Schools
School District
3 - Alvin
Elementary School
Meridiana Elementary School
Middle School
Caffey Junior High School
High School
Iowa Colony High School
Listing courtesy of Central Metro Realty [email protected]

IDX information is provided exclusively for consumers’ personal, non-commercial use. It may not be used for any purpose other than to identify prospective properties consumers may be interested in purchasing. This data is deemed reliable but is not guaranteed accurate by the MLS.

Data provided by HAR.com © 2026. All information provided should be independently verified.

Neighborhood & Commute
Source: Walkscore
Disclosure: Community information and market data powered by Constellation Data Labs. Information is deemed reliable but not guaranteed.
Save
Ask
Tour
Hide
Share