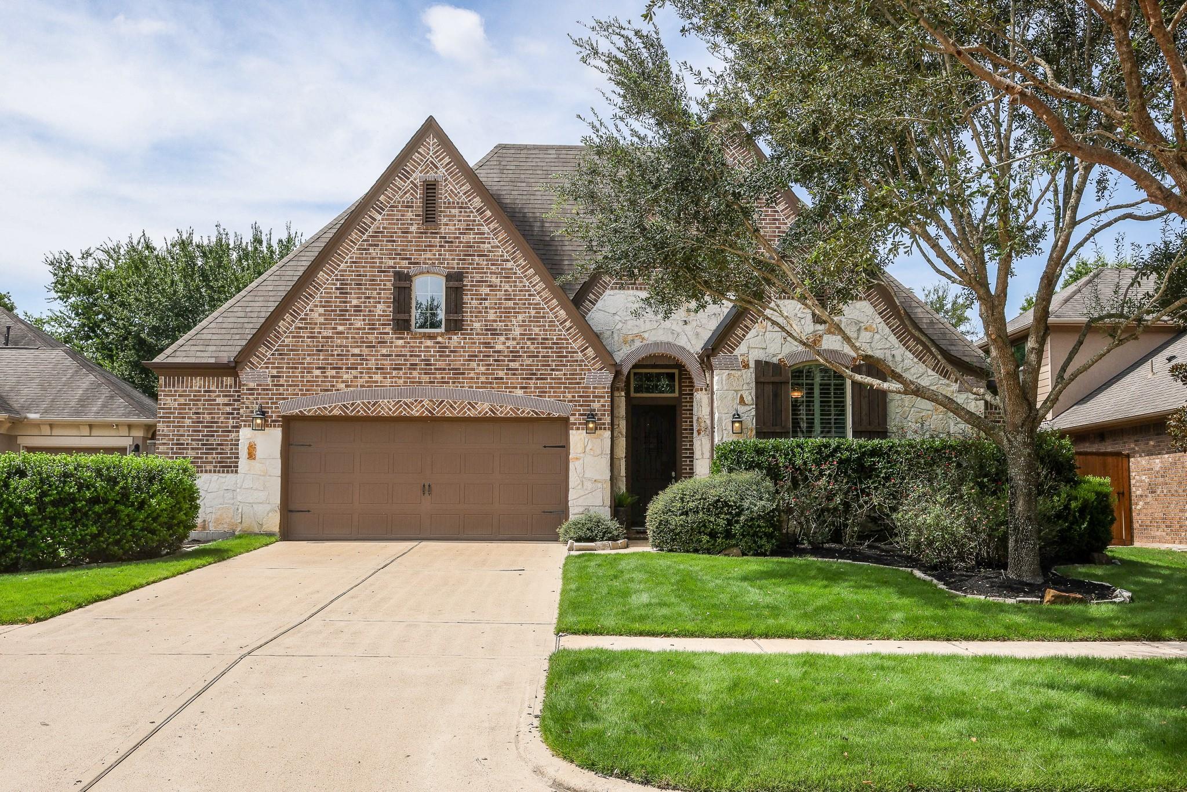
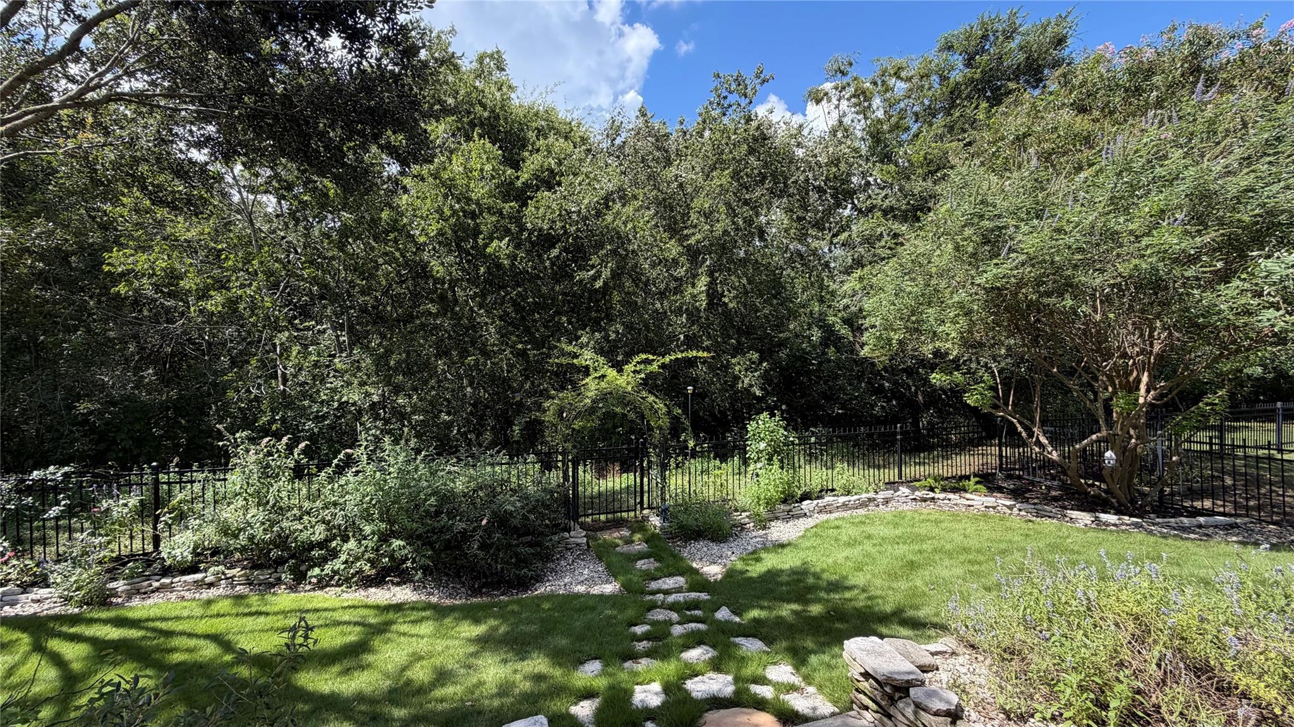
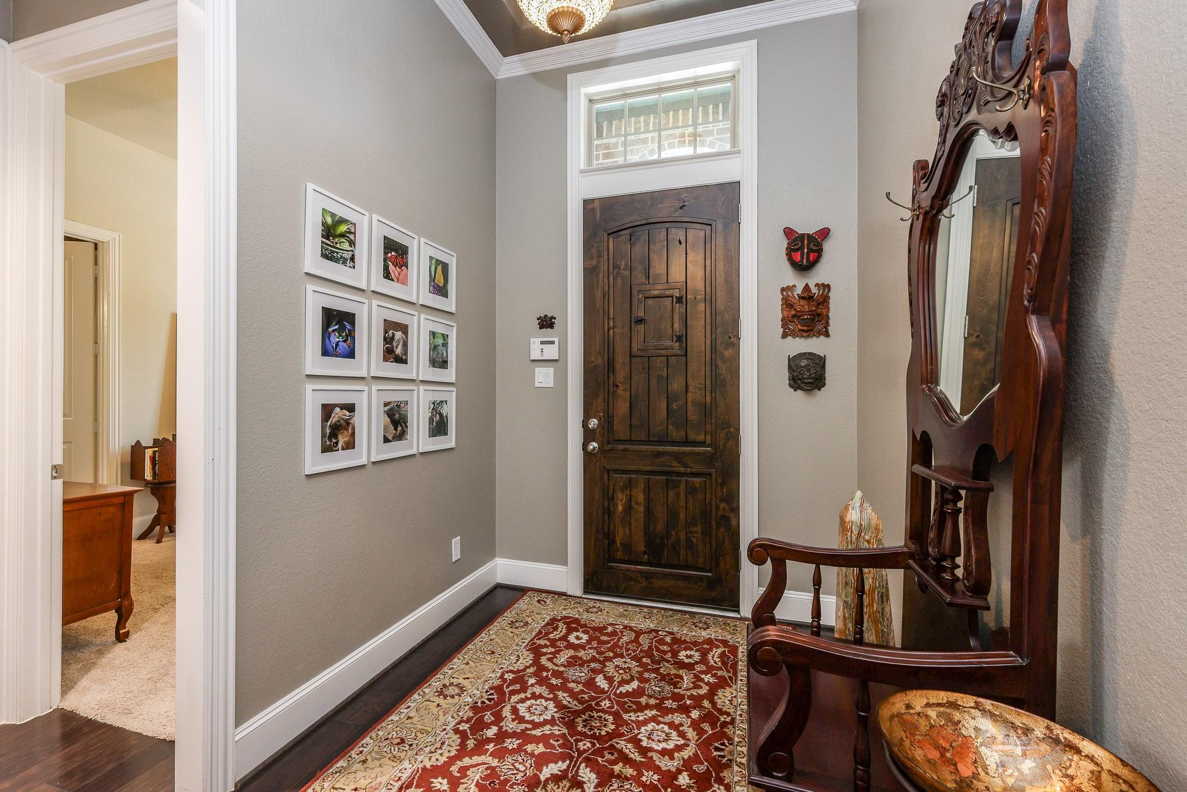
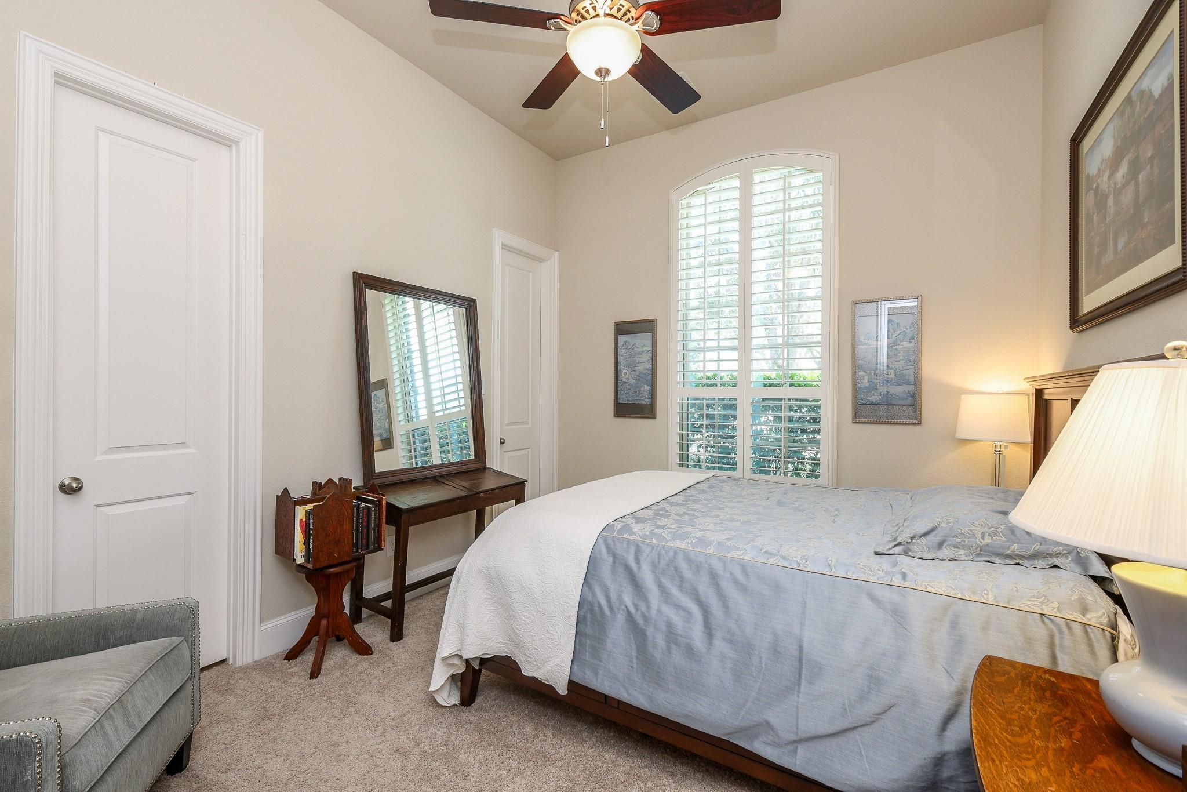
Tucked near the end of a quiet cul-de-sac, this beautifully maintained 1.5 story home backs to a wooded creek with no back neighbors, creating a peaceful and private backdrop. Inside, thoughtful upgrades include engineered hardwood flooring, high ceilings, crown molding, custom window coverings, built-ins, and a stone fireplace. The island kitchen features white cabinetry, granite countertops, subway tile backsplash, and stainless steel appliances. The flexible floor plan offers 4 bedrooms, 3.5 bathrooms, private study, formal dining, wine room, and upstairs game room. Enjoy wooded setting from the spacious covered patio with outdoor kitchen. An oversized 3-car garage, water softener, sprinkler and energy-efficient features add convenience. Beautifully upgraded, exceptionally well cared for and truly move-in ready!
Save
Ask
Tour
Hide
Share
Listing Snapshot
Price
$549,950
Days On Site
14 Days
Bedrooms
4
Inside Area (SqFt)
3,207 sqft
Total Baths
4
Full Baths
3
Partial Baths
1
Lot Size
0.185 Acres
Year Built
2015
MLS® Number
55998302
Status
Active
Property Tax
$15,388
HOA/Condo/Coop Fees
$106.25 monthly
Sq Ft Source
N/A
Friends & Family
React
Comment
Invite
No Comments Yet
Did you know? You can invite friends and family to your search. They can join your search, rate and discuss listings with you.
Recent Activity
16 hours ago
Listing updated with changes from the MLS®
2 weeks ago
Status changed to Active
2 weeks ago
Listing first seen on site
General Features
Acres
0.185
Attached Garage
Yes
Disclosures
MudSeller's Disclosure
Foundation
Slab
Garage
Yes
Garage Spaces
3
Green Energy Efficient
ThermostatHVAC
Parking
Attached
Parking Spaces
3
Property Sub Type
Single Family Residence
SqFt Total
3207
Style
Traditional
Water Source
Public
Interior Features
Appliances
Water SoftenerConvection OvenGas OvenMicrowaveGas CooktopGas RangeDishwasherWater Purifier
Listing courtesy of 5 Star Tracy Property Group LLC [email protected]
IDX information is provided exclusively for consumers’ personal, non-commercial use. It may not be used for any purpose other than to identify prospective properties consumers may be interested in purchasing. This data is deemed reliable but is not guaranteed accurate by the MLS.

Did you know? You can invite friends and family to your search. They can join your search, rate and discuss listings with you.