Search For Homes

Save
Ask
Tour
Hide
Share
$875,000
1 Day On Site

6911 Gossamer Lane
Sugar Land, TX 77479

For Sale|Single Family Residence|Active
5
Beds
4
Total Baths
4
Full Baths
3,953
SqFt
$221
/SqFt
2007
Built
Subdivision:
Telfair Sec 1
County:
Fort Bend
Call Now: 346.202.7307
Is this the listing for you? We can help make it yours.
346.202.7307
6911 Gossamer Lane6911 Gossamer Lane6911 Gossamer Lane6911 Gossamer Lane
Save
Ask
Tour
Hide
Share

Mortgage Calculator

Monthly Payment (Est.)

Enter an interest rate to see your estimated monthly payment.
Calculator powered by Showcase IDX, a Constellation1 Company. Copyright ©2026 Information is deemed reliable but not guaranteed.

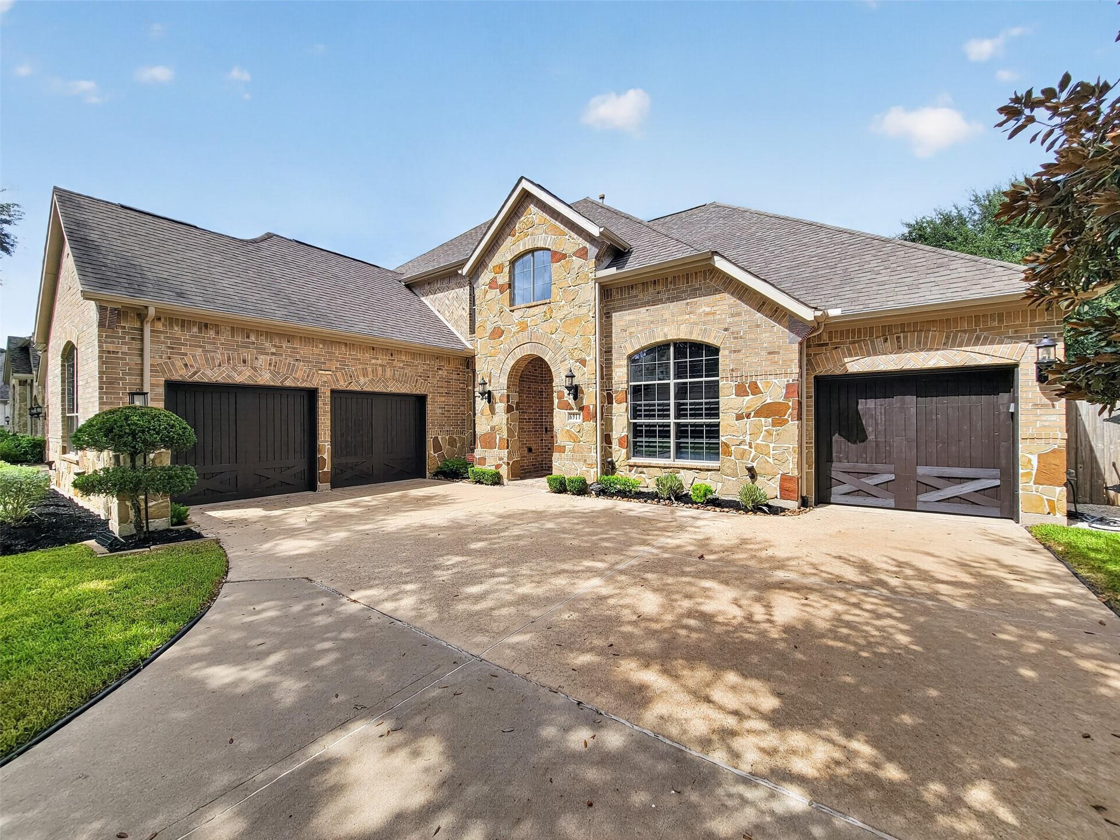
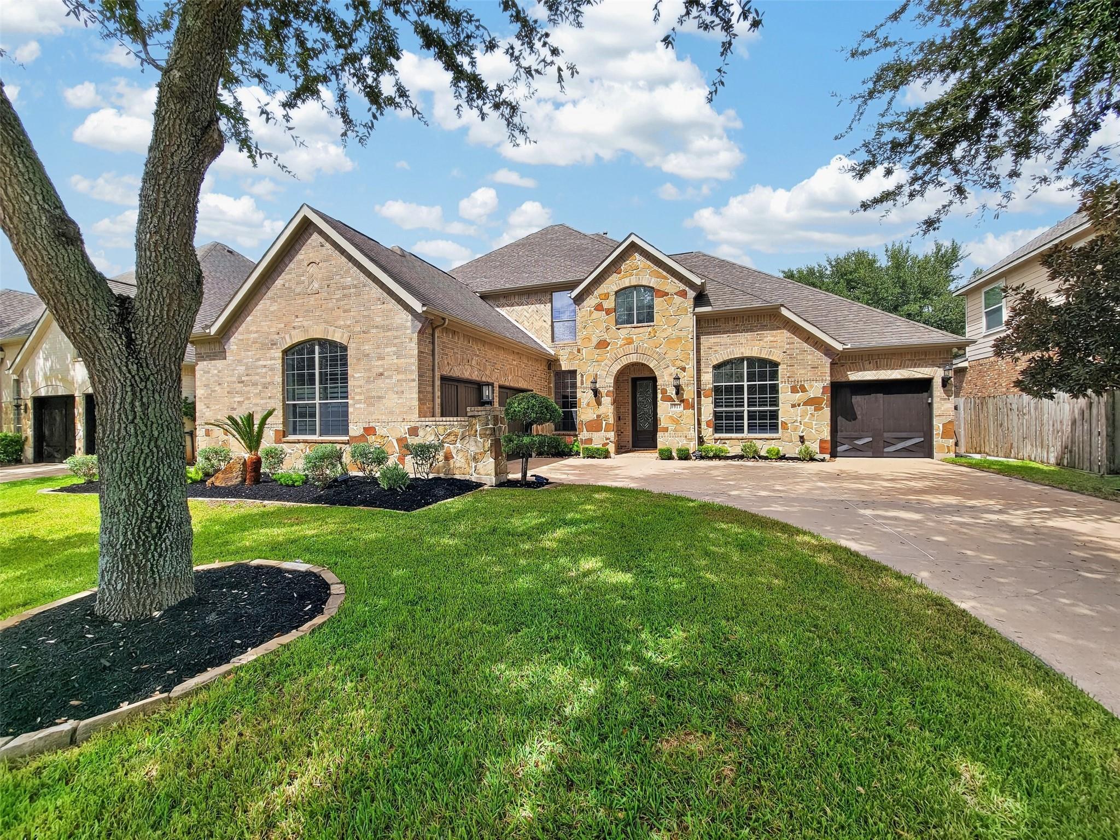
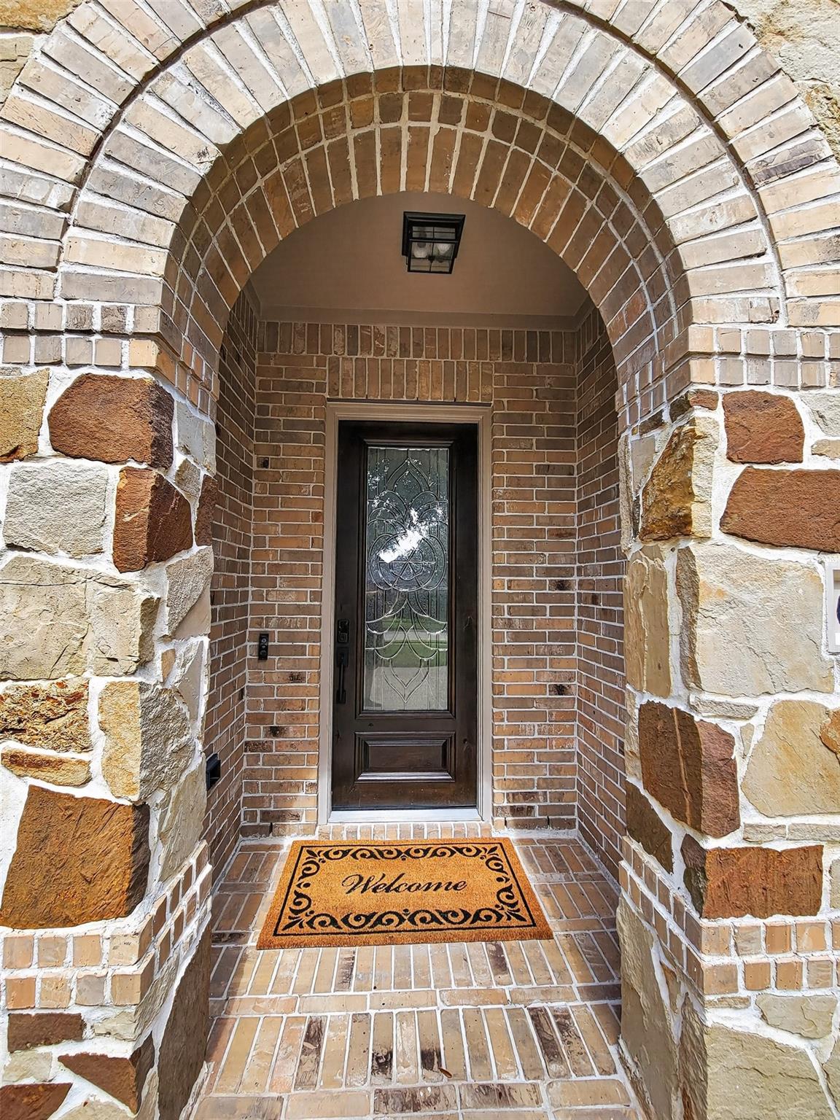
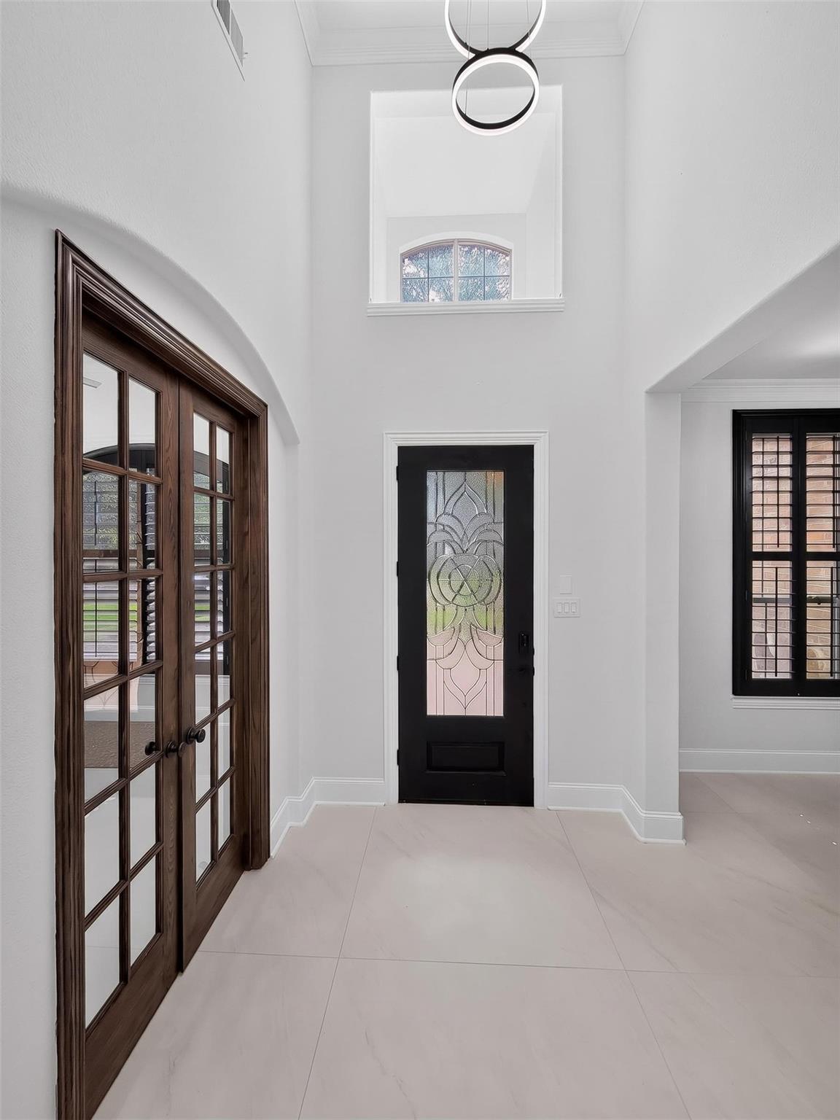
Updated, fully renovated house with 5 bedrooms and 4 baths. Two (2) bedrooms and two (2) full bathrooms downstairs. Gameroom, media room and 3 bedrooms with rear balcony upstairs. Upgraded flooring throughout including large format tiles (48 X 48 in) downstairs. All new plumbing and electric fixtures, and new interior and exterior paint. Primary bathroom has been fully redesigned/renovated with new floor and wall tiles and...the new shower is curb-less for easy entry/egress. Cabinets and drawers are soft-close and have under-cabinet lighting at the kitchen and butlers pantry. Three (3) A/C units for the entire house and the primary suite has it's own separate A/C system. No direct facing neighbors to the front and none to the rear. Located in the master-planned community of TELFAIR.

Save
Ask
Tour
Hide
Share
Listing Snapshot
Price 
$875,000
Days On Site 
1 Day
Bedrooms 
5
Inside Area (SqFt) 
3,953 sqft
Total Baths 
4
Full Baths 
4
Partial Baths 
N/A
Lot Size 
0.2009 Acres
Year Built 
2007
MLS® Number 
5600275
Status 
Active
Property Tax 
$19,106
HOA/Condo/Coop Fees 
$62.5 monthly
Sq Ft Source 
N/A
Friends & Family
Recent Activity
20 hours agoListing updated with changes from the MLS®
yesterdayListing first seen on site
General Features
Acres 
0.2009
Attached Garage 
Yes
Disclosures 
Seller's Disclosure
Foundation 
Slab
Garage 
Yes
Garage Spaces 
3
Green Energy Efficient 
ThermostatLighting
Parking 
Attached
Parking Spaces 
3
Property Sub Type 
Single Family Residence
SqFt Total 
3953
Style 
Contemporary/ModernOther
Water Source 
Public
Interior Features
Appliances 
DisposalDouble OvenMicrowaveGas CooktopDishwasherExhaust FanDryerRefrigeratorWasher
Cooling 
Ceiling Fan(s)Electric
Fireplace 
Yes
Fireplace Features 
Electric
Fireplaces 
1
Flooring 
LaminateTile
Heating 
Natural Gas
Interior 
Crown MoldingWalk-In Closet(s)Kitchen IslandPantryBidetMaster DownstairsSoaking TubSmart Thermostat
Laundry Features 
Electric Dryer HookupGas Dryer HookupWasher Hookup
Window Features 
Window Coverings
Bedroom 
Dimensions - 14x12Level - FirstArea - 168
Dining Room 
Dimensions - 12X13Level - FirstArea - 156
Game Room 
Dimensions - 18X19Level - SecondArea - 342
Kitchen 
Dimensions - 16X12Level - FirstArea - 192
Master Bedroom 
Dimensions - 16X18Level - FirstArea - 288
Media Room 
Dimensions - 18X12Level - SecondArea - 216
Save
Ask
Tour
Hide
Share
Exterior Features
Construction Details 
BrickCement Siding
Exterior 
Balcony
Fencing 
Back Yard
Lot Features 
ClearedSubdivided
Patio And Porch 
Covered
Roof 
Composition
Windows/Doors 
Window Coverings
Community Features
Association Amenities 
ClubhouseRecreation Facilities
Association Fee 
$750.0
Association Fee Frequency 
Annually
Community Features 
Tennis Court(s)Clubhouse
MLS Area 
29
School District 
19 - Fort Bend
Financing Terms Available 
CashConventional
Roads 
Concrete
Schools
School District
19 - Fort Bend
Elementary School
Cornerstone Elementary School
Middle School
Sartartia Middle School
High School
Clements High School
Listing courtesy of Prada Properties [email protected]

IDX information is provided exclusively for consumers’ personal, non-commercial use. It may not be used for any purpose other than to identify prospective properties consumers may be interested in purchasing. This data is deemed reliable but is not guaranteed accurate by the MLS.

Data provided by HAR.com © 2026. All information provided should be independently verified.

Neighborhood & Commute
Source: Walkscore
Disclosure: Community information and market data powered by Constellation Data Labs. Information is deemed reliable but not guaranteed.
Save
Ask
Tour
Hide
Share