
November 2, 2017
Save
Ask
Tour
Hide
$419,900
41 Days On Site
2726 Martinec DrivePearland, TX 77584
For Sale|Single Family Residence|Active
3
Beds
2
Total Baths
2
Full Baths
2,403
SqFt
$175
/SqFt
1999
Built
Subdivision:
Scofield Sec 1
County:
Brazoria
Call Now: 346.202.7307
Is this the listing for you? We can help make it yours.
346.202.7307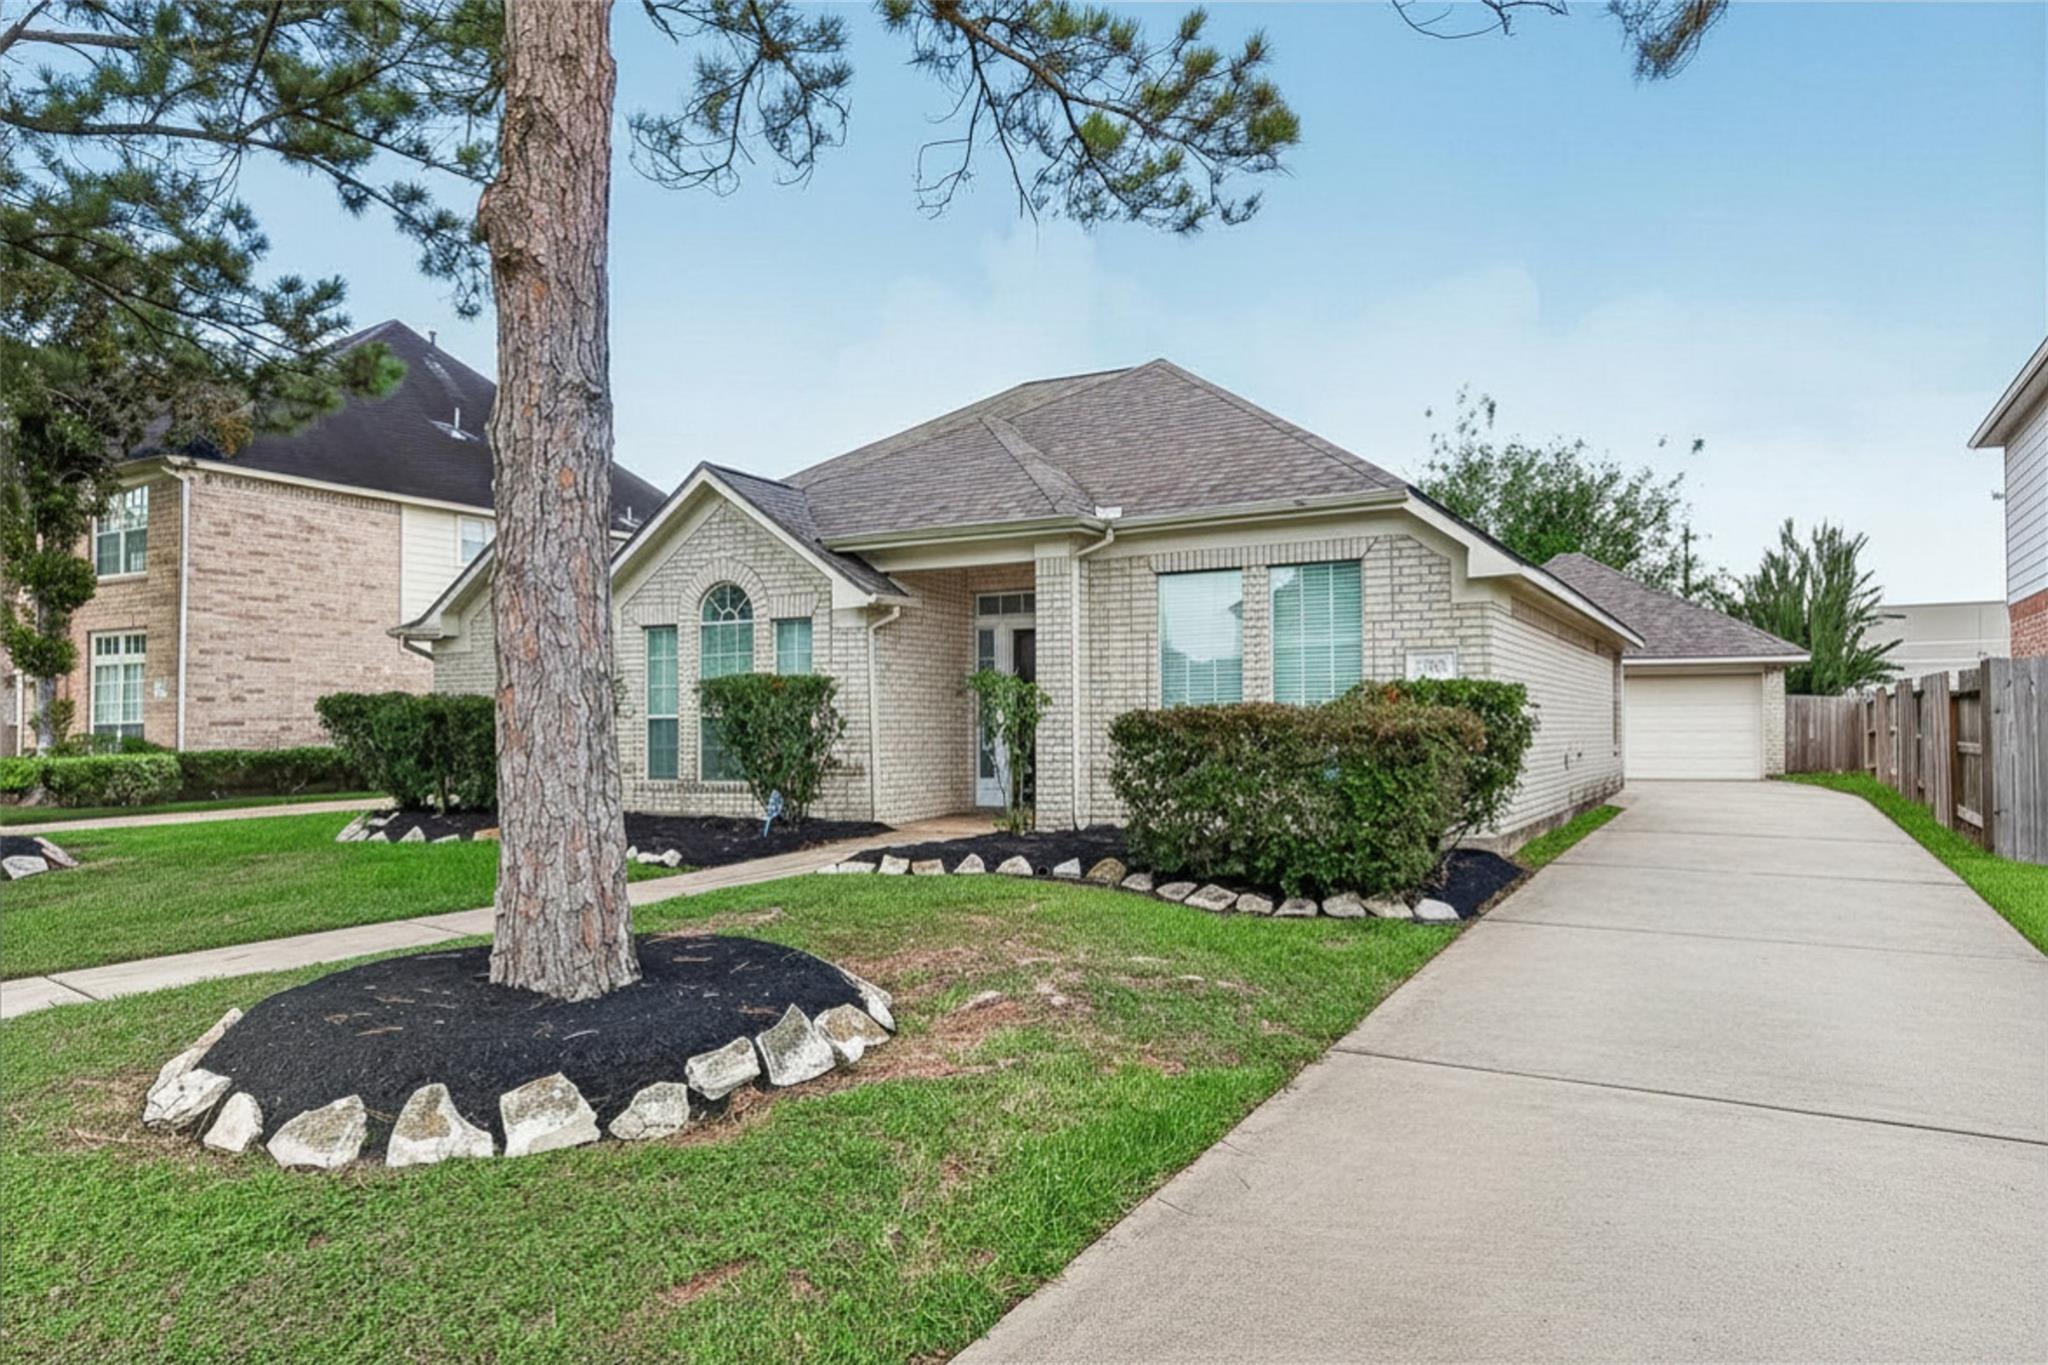
Save
Ask
Tour
Hide
Mortgage Calculator
Monthly Payment (Est.)
Enter an interest rate to see your estimated monthly payment.Calculator powered by Showcase IDX, a Constellation1 Company. Copyright ©2026 Information is deemed reliable but not guaranteed.
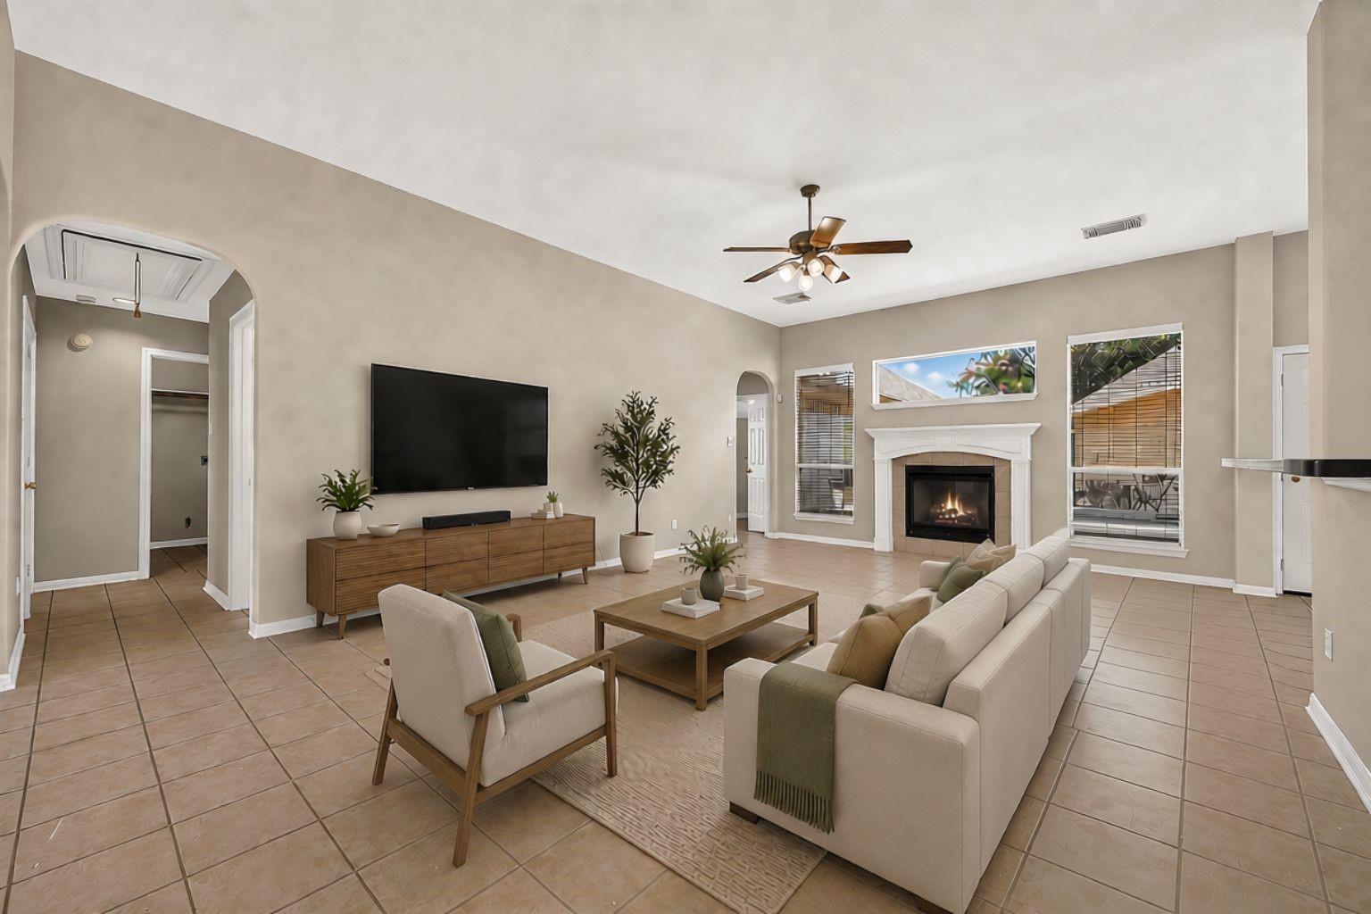
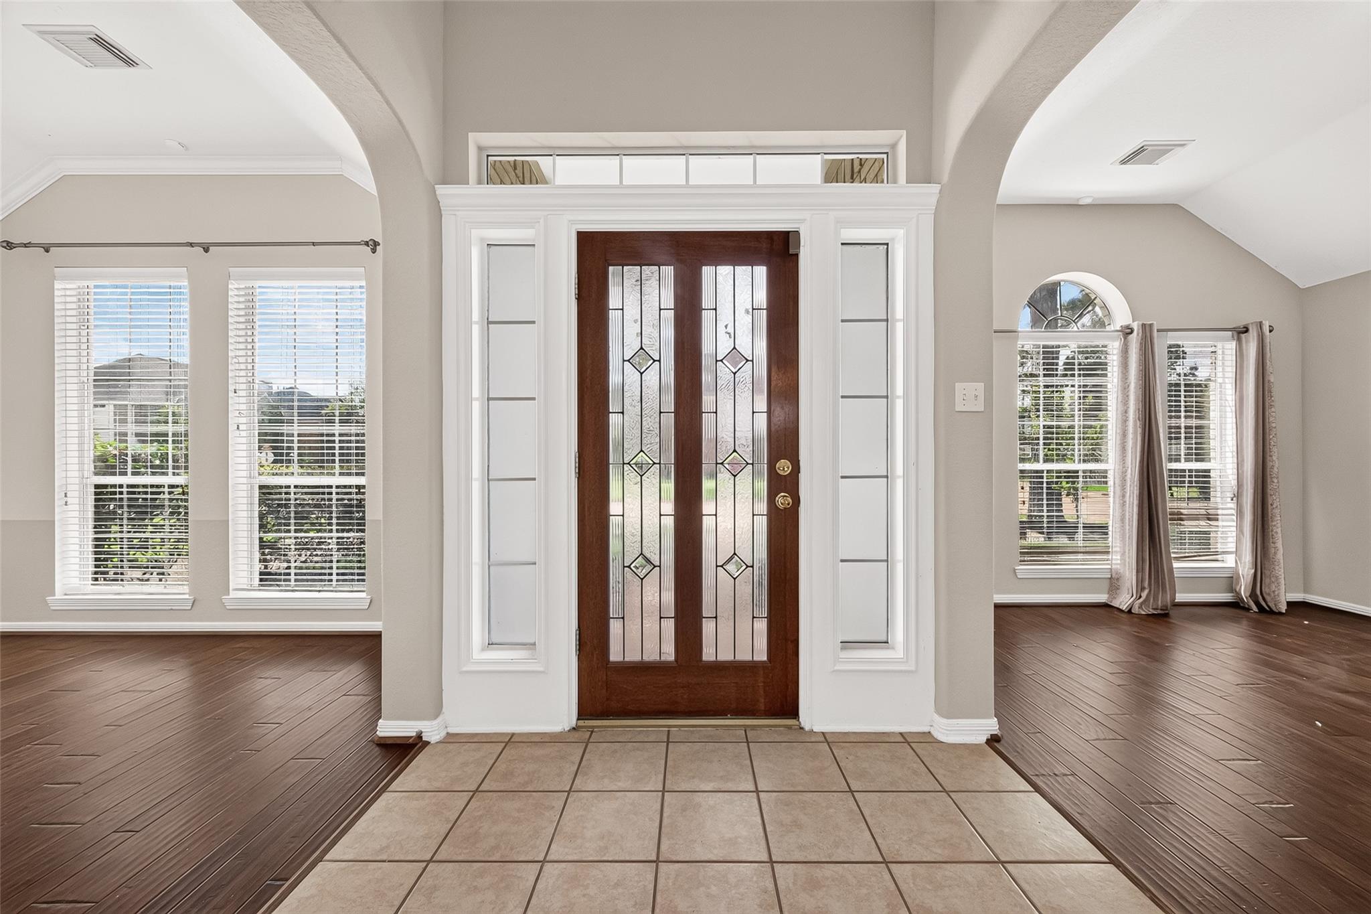
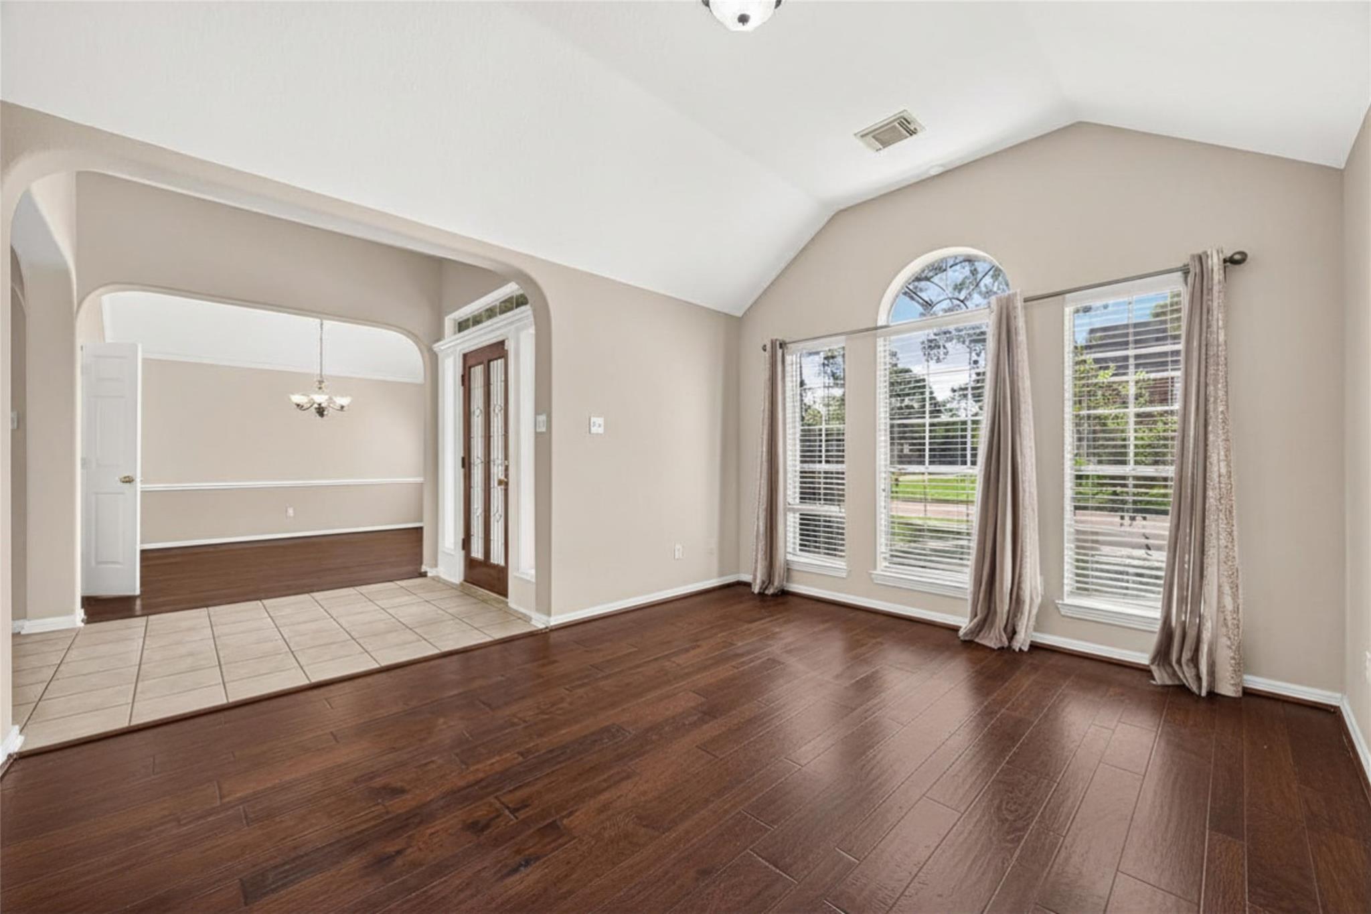
2023 ROOF. Well maintained 1 story All Brick home with Great school zones in Silverlake subdivision. Very convenient and safe location in this area. Enjoy 5-10 mints short walking distance to Elementary school, pool, park, Play ground, grocery store and etc. The open concept shows off the wood floors and tiled family room. Kitchen was renovated & boasts granite counter tops, under-mount sink, stone & glass back splash, custom cabinetry and recent stainless steal appliances, refrigerator included. Huge master suite will relax you after a whole day busy life. No back neighbor. Call and schedule today~
Save
Ask
Tour
Hide
Listing Snapshot
Price
$419,900
Days On Site
41 Days
Bedrooms
3
Inside Area (SqFt)
2,403 sqft
Total Baths
2
Full Baths
2
Partial Baths
N/A
Lot Size
0.179 Acres
Year Built
1999
MLS® Number
56038019
Status
Active
Property Tax
N/A
HOA/Condo/Coop Fees
$72.92 monthly
Sq Ft Source
N/A
Friends & Family
Recent Activity
| 2 weeks ago | Listing updated with changes from the MLS® | |
| a month ago | Listing first seen on site |
General Features
Acres
0.179
Disclosures
Seller's Disclosure
Foundation
Slab
Garage
Yes
Garage Spaces
2
Parking
Detached
Parking Spaces
2
Property Sub Type
Single Family Residence
SqFt Total
2403
Style
Traditional
Water Source
Public
Interior Features
Appliances
DisposalDishwasher
Cooling
Electric
Fireplace
Yes
Fireplaces
1
Heating
Natural Gas
Interior
Granite Counters
Bedroom
Dimensions - 12X13Level - FirstArea - 156
Den
Dimensions - 15X23Level - FirstArea - 345
Dining Room
Dimensions - 12X12Level - FirstArea - 144
Living Room
Dimensions - 11X14Level - FirstArea - 154
Master Bedroom
Dimensions - 17X23Level - FirstArea - 391
Save
Ask
Tour
Hide
Exterior Features
Construction Details
Brick
Lot Features
Subdivided
Roof
Composition
Community Features
Association Amenities
Recreation Facilities
Association Fee
$875.0
Association Fee Frequency
Annually
MLS Area
5
School District
42 - Pearland
Schools
School District
42 - Pearland
Elementary School
Silvercrest Elementary School
Middle School
Berry Miller Junior High School
High School
Glenda Dawson High School
Listing courtesy of Forever Realty, LLC [email protected]
IDX information is provided exclusively for consumers’ personal, non-commercial use. It may not be used for any purpose other than to identify prospective properties consumers may be interested in purchasing. This data is deemed reliable but is not guaranteed accurate by the MLS.
Data provided by HAR.com © 2026. All information provided should be independently verified.
IDX information is provided exclusively for consumers’ personal, non-commercial use. It may not be used for any purpose other than to identify prospective properties consumers may be interested in purchasing. This data is deemed reliable but is not guaranteed accurate by the MLS.
Data provided by HAR.com © 2026. All information provided should be independently verified.
Neighborhood & Commute
Source: Walkscore
Disclosure: Community information and market data powered by Constellation Data Labs. Information is deemed reliable but not guaranteed.
Save
Ask
Tour
Hide
Did you know? You can invite friends and family to your search. They can join your search, rate and discuss listings with you.