Search For Homes

Save
Ask
Tour
Hide
Share
$340,000
13 Days On Site

21611 Manitou Falls Lane
Katy, TX 77449

For Sale|Single Family Residence|Active
4
Beds
4
Total Baths
3
Full Baths
1
Partial Bath
2,902
SqFt
$117
/SqFt
2005
Built
Subdivision:
Lakes Of Bridgewater
County:
Harris
Call Now: 346.202.7307
Is this the listing for you? We can help make it yours.
346.202.7307
21611 Manitou Falls Lane21611 Manitou Falls Lane21611 Manitou Falls Lane21611 Manitou Falls Lane
Save
Ask
Tour
Hide
Share

Mortgage Calculator

Monthly Payment (Est.)

$1,551
Calculator powered by Showcase IDX, a Constellation1 Company. Copyright ©2026 Information is deemed reliable but not guaranteed.

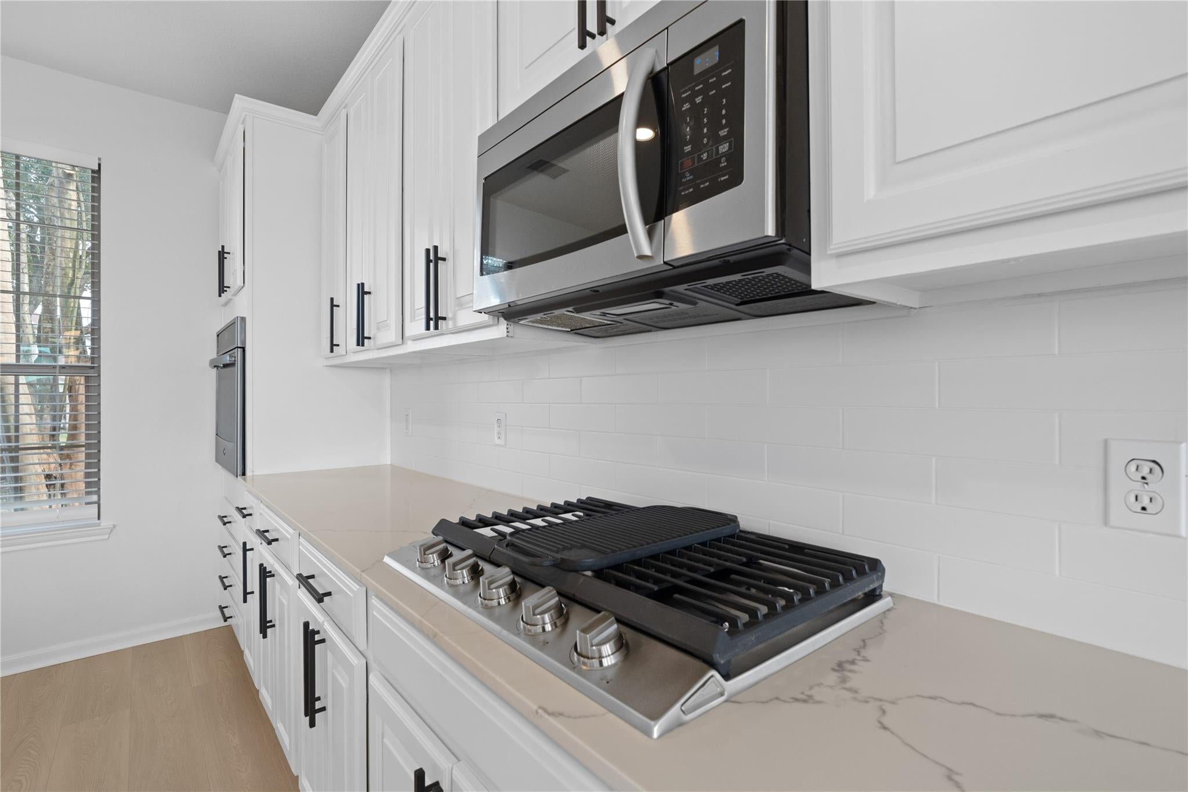
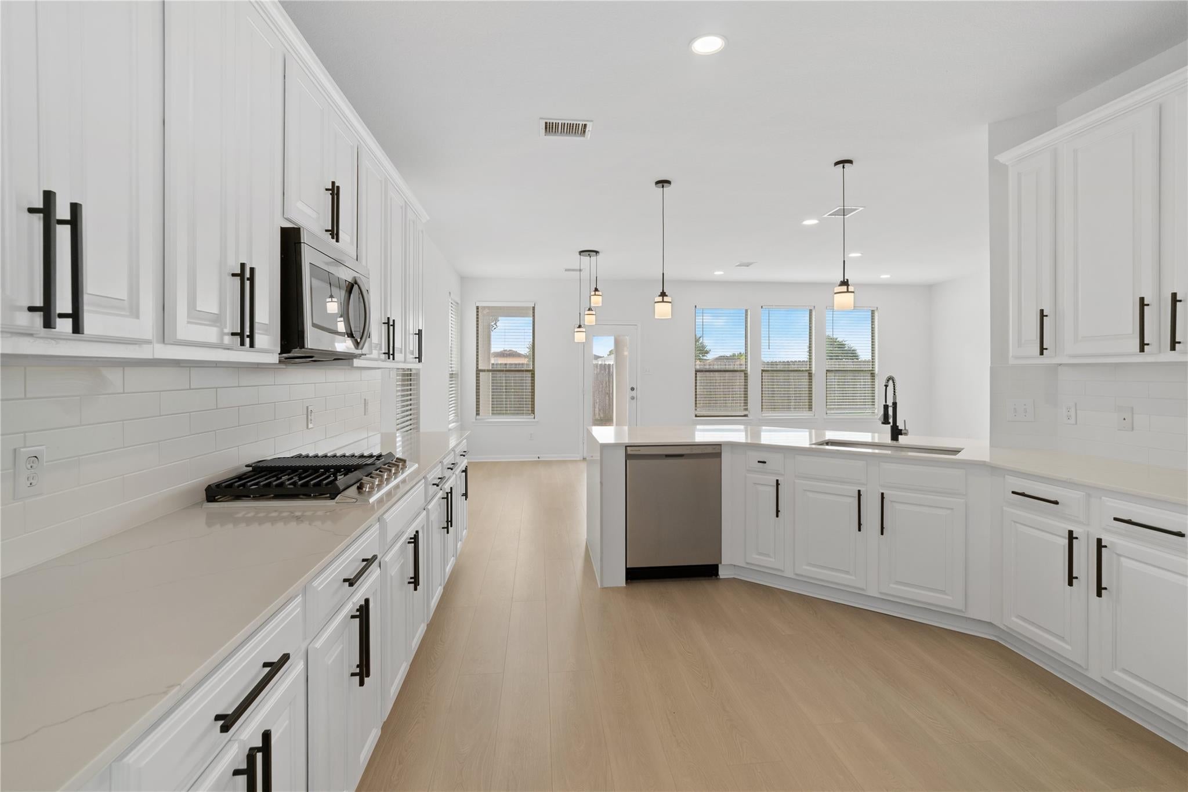
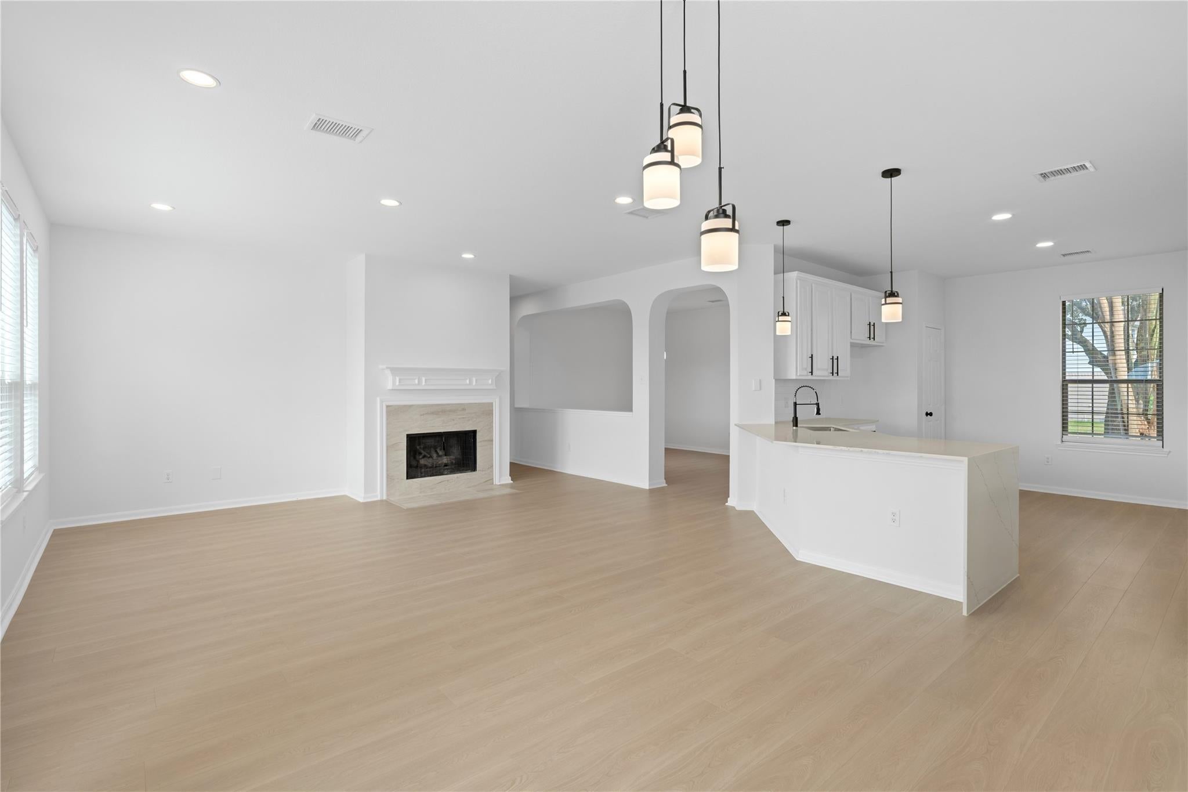
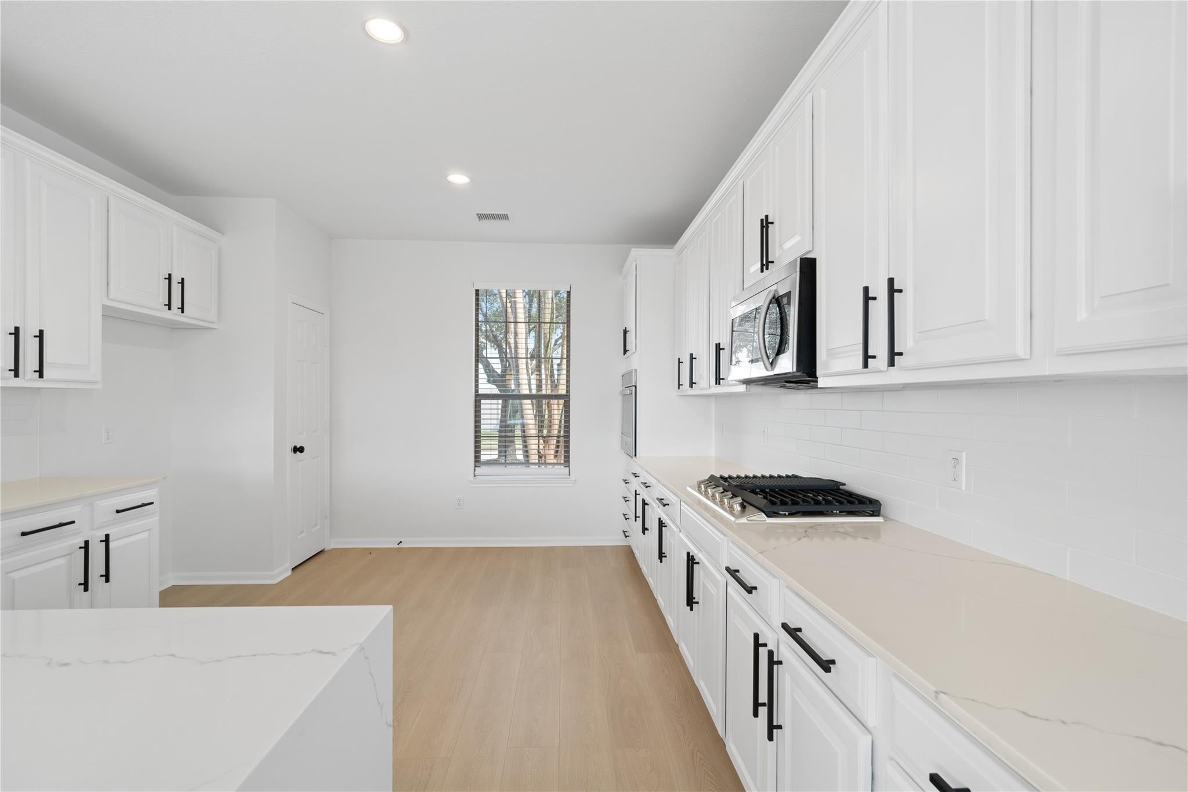
Updated 4-bedroom, 3.5-bath home in Lakes of Bridgewater in Katy, TX, offering approx. 2,902 sq. ft. of living space. Recent remodel updates include new laminate flooring and carpet, modern matte-black fixtures, flush-mount LED lighting, and refreshed finishes throughout. The bright kitchen features quartz countertops with waterfall detail, white cabinetry, black hardware, gas cooktop, stainless appliances, and abundant workspace. The first-floor primary suite includes a walk-in closet and updated bath with quartz counters, dual undermount sinks, lighted mirror, and seamless shower. Upstairs offers 3 secondary bedrooms, an updated bath, and a huge game room. Enjoy a gas-log fireplace, 2-zone A/C, covered patio, fenced backyard with no rear neighbors, and attached 2-car garage. Convenient Katy location near I-10 with access to Katy ISD schools.

Save
Ask
Tour
Hide
Share
Listing Snapshot
Price 
$340,000
Days On Site 
13 Days
Bedrooms 
4
Inside Area (SqFt) 
2,902 sqft
Total Baths 
4
Full Baths 
3
Partial Baths 
1
Lot Size 
0.1389 Acres
Year Built 
2005
MLS® Number 
56051531
Status 
Active
Property Tax 
$8,584
HOA/Condo/Coop Fees 
$45 monthly
Sq Ft Source 
N/A
Friends & Family
Recent Activity
5 days agoListing updated with changes from the MLS®
2 weeks agoListing first seen on site
General Features
Acres 
0.1389
Attached Garage 
Yes
Direction Faces 
North
Disclosures 
MudSellers Disclosure
Foundation 
Slab
Garage 
Yes
Garage Spaces 
2
Green Energy Efficient 
ThermostatLightingExposure/Shade
Parking 
AttachedGarage Door Opener
Parking Spaces 
2
Property Sub Type 
Single Family Residence
SqFt Total 
2902
Style 
Traditional
Water Source 
Public
Interior Features
Appliances 
DisposalConvection OvenElectric OvenMicrowaveGas CooktopDishwasher
Cooling 
Ceiling Fan(s)Electric
Fireplace 
Yes
Fireplace Features 
Gas Log
Fireplaces 
1
Flooring 
CarpetLaminateTile
Heating 
Electric
Interior 
High CeilingsWalk-In Closet(s)Breakfast BarPantryMaster DownstairsDouble VanitySmart Thermostat
Laundry Features 
Electric Dryer HookupGas Dryer HookupWasher Hookup
Spa 
Yes
Window Features 
Low Emissivity Windows
Bathroom 
Dimensions - 5x12Level - SecondArea - 60
Bedroom 
Dimensions - 13x15Level - SecondArea - 195
Breakfast 
Dimensions - 9x14Level - FirstArea - 126
Dining Room 
Dimensions - 14x11Level - FirstArea - 154
Game Room 
Dimensions - 18x18Level - SecondArea - 324
Kitchen 
Dimensions - 16x13Level - FirstArea - 208
Living Room 
Dimensions - 16x16Level - FirstArea - 256
Master Bathroom 
Dimensions - 11x9Level - FirstArea - 99
Master Bedroom 
Dimensions - 14x14Level - FirstArea - 196
Utility Room 
Dimensions - 7x8Level - SecondArea - 56
Save
Ask
Tour
Hide
Share
Exterior Features
Construction Details 
Batts InsulationBrickCement SidingWood SidingBlown-In Insulation
Fencing 
Back Yard
Lot Features 
Subdivided
Patio And Porch 
CoveredPorch
Roof 
Composition
Spa 
Yes
Windows/Doors 
Low Emissivity Windows
Community Features
Accessibility Features 
Therapeutic Whirlpool
Association Fee 
$540.0
Association Fee Frequency 
Annually
Community Features 
Curbs
MLS Area 
25
School District 
30 - Katy
Financing Terms Available 
CashConventionalFHAVA Loan
Roads 
Concrete
Schools
School District
30 - Katy
Elementary School
Golbow Elementary School
Middle School
Mcdonald Junior High School
High School
Morton Ranch High School
Listing courtesy of Red Lion Realty [email protected]

IDX information is provided exclusively for consumers’ personal, non-commercial use. It may not be used for any purpose other than to identify prospective properties consumers may be interested in purchasing. This data is deemed reliable but is not guaranteed accurate by the MLS.

Data provided by HAR.com © 2026. All information provided should be independently verified.

Neighborhood & Commute
Source: Walkscore
Disclosure: Community information and market data powered by Constellation Data Labs. Information is deemed reliable but not guaranteed.
Save
Ask
Tour
Hide
Share