Search For Homes

Save
Ask
Tour
Hide
Share
$769,990
New Listing

4722 Clear Creek Drive
Sugar Land, TX 77479

For Sale|Single Family Residence|Active
4
Beds
3
Total Baths
3
Full Baths
2,845
SqFt
$271
/SqFt
2021
Built
Subdivision:
Avalon At Riverstone
County:
Fort Bend
Call Now: 346.202.7307
Is this the listing for you? We can help make it yours.
346.202.7307
4722 Clear Creek Drive4722 Clear Creek Drive4722 Clear Creek Drive4722 Clear Creek Drive
Save
Ask
Tour
Hide
Share

Mortgage Calculator

Monthly Payment (Est.)

Enter an interest rate to see your estimated monthly payment.
Calculator powered by Showcase IDX, a Constellation1 Company. Copyright ©2026 Information is deemed reliable but not guaranteed.

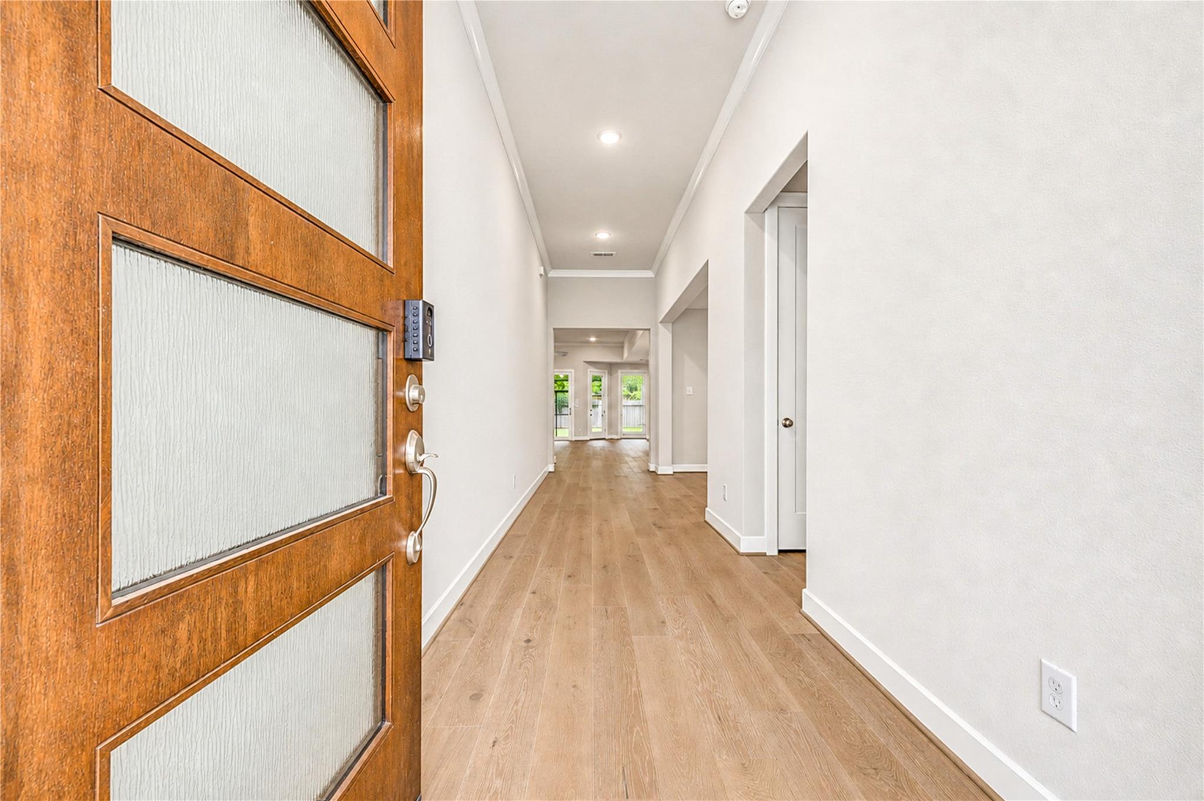
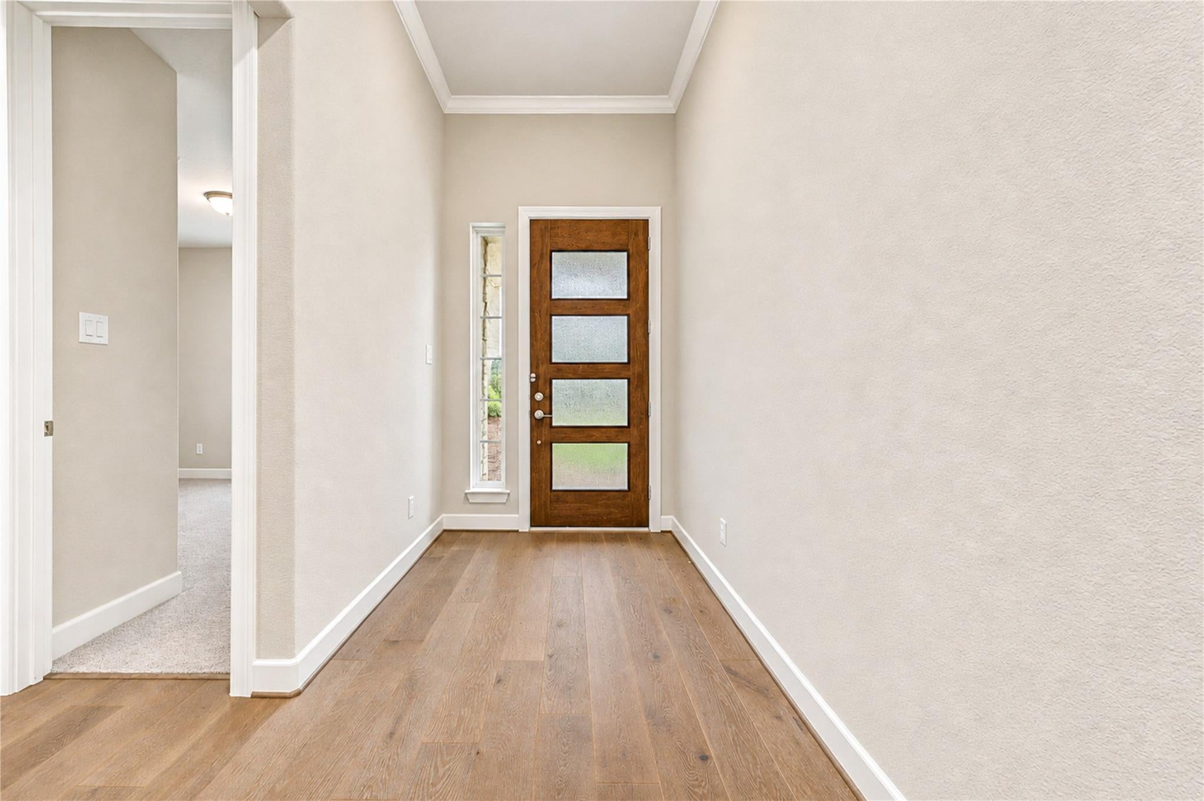
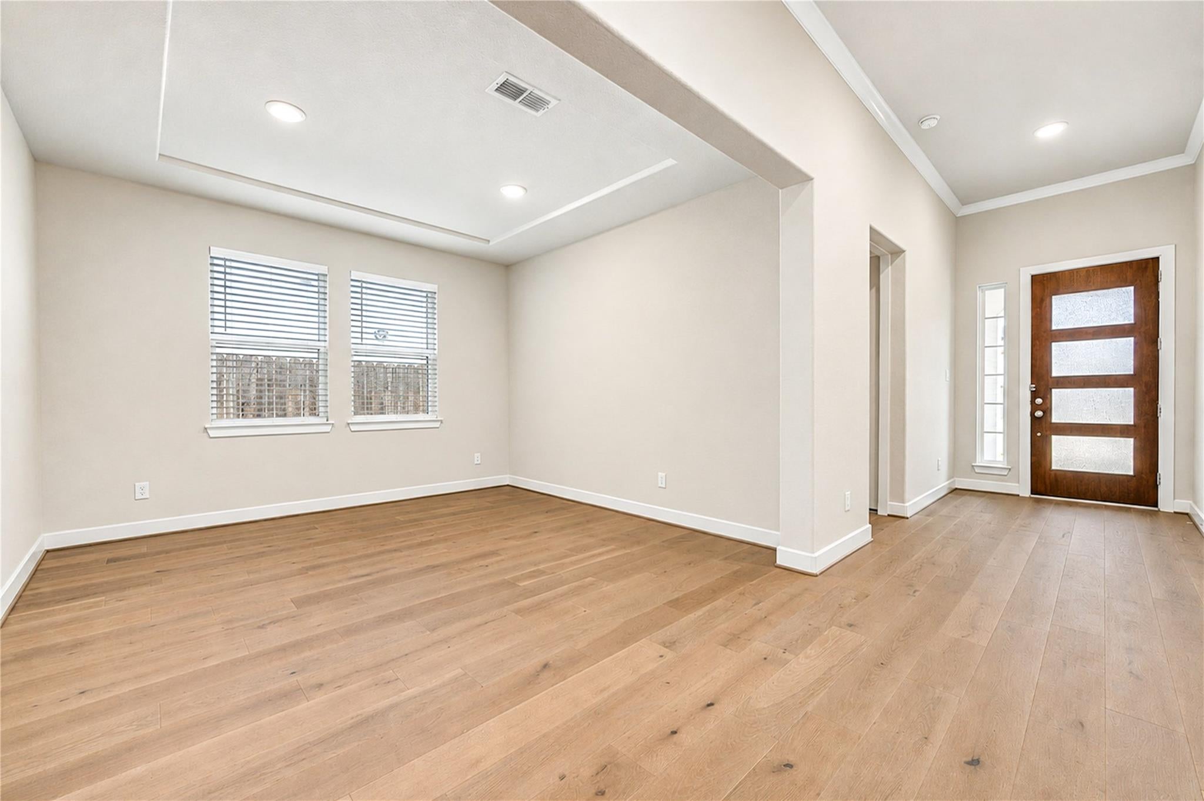
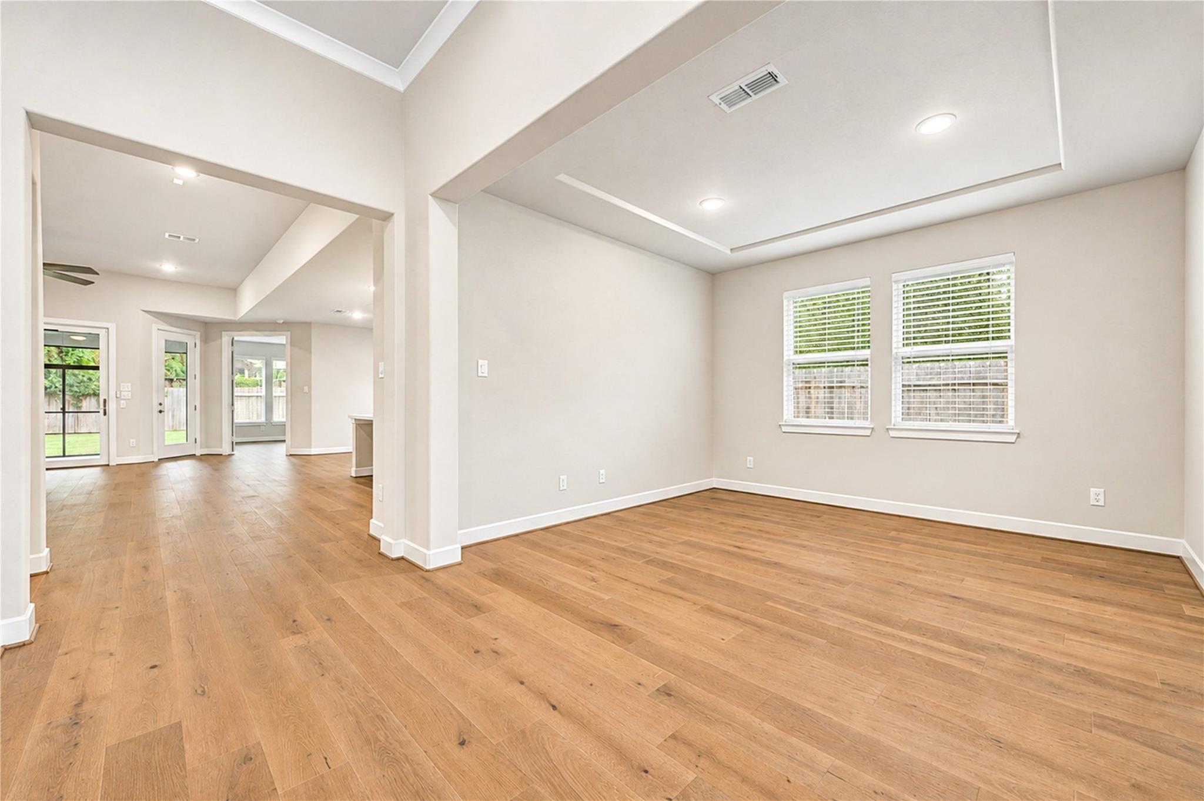
Rare and popular one story Garnet floor plan by Taylor Morrison at Avalon Riverstone featuring 4 bedrooms, 3 baths, 3 car garage and a flexible office or game room! Situated in a prestigious gated community and zoned to excellent schools. This beautiful single-story layout which checks all the boxes and more. Spacious living spaces, attractive finishes, and luxury upgrades throughout! As you walk past the formal dining room, you arrive in an open area with a massive gathering room, kitchen, and casual breakfast area. Abundance of windows inviting plenty of natural light to the entire home. A true entertainers dream, featuring an oversized island with a breakfast bar, extensive counter/cabinet space and a screened-in covered patio. Immaculate and ready to move in with refrigerator, washer and dryer included. Great location and easy access to all major highways!

Save
Ask
Tour
Hide
Share
Listing Snapshot
Price 
$769,990
Days On Site 
0 Days
Bedrooms 
4
Inside Area (SqFt) 
2,845 sqft
Total Baths 
3
Full Baths 
3
Partial Baths 
N/A
Lot Size 
0.186 Acres
Year Built 
2021
MLS Number 
56053448
Status 
Active
Property Tax 
$15,635
HOA/Condo/Coop Fees 
$152.5 monthly
Sq Ft Source 
N/A
Friends & Family
Recent Activity
3 hours agoListing updated with changes from the MLS
23 hours agoListing first seen on site
General Features
Acres 
0.186
Attached Garage 
Yes
Disclosures 
Levee DistrictMudSeller's Disclosure
Foundation 
Slab
Garage 
Yes
Garage Spaces 
3
Green Energy Efficient 
ThermostatLightingHVAC
Parking 
AttachedOversizedGarage Door Opener
Parking Spaces 
3
Property Sub Type 
Single Family Residence
SqFt Total 
2845
Style 
Contemporary/ModernTraditional
Water Source 
Public
Interior Features
Appliances 
DisposalGas OvenMicrowaveGas CooktopDishwasherDryerRefrigeratorWasher
Cooling 
Ceiling Fan(s)Electric
Fireplace 
Yes
Fireplace Features 
Gas Log
Fireplaces 
1
Flooring 
CarpetTileWood
Heating 
Natural Gas
Interior 
Crown MoldingWalk-In Closet(s)Breakfast BarKitchen IslandPantryMaster DownstairsDouble VanitySoaking TubSmart Thermostat
Bedroom 
Dimensions - 12 X 12Level - FirstArea - 144
Breakfast 
Dimensions - 12 X 10Level - FirstArea - 120
Dining Room 
Dimensions - 13 X 13Level - FirstArea - 169
Family Room 
Dimensions - 21 X 16Level - FirstArea - 336
Home Office/Study 
Dimensions - 16 X 14Level - FirstArea - 224
Kitchen 
Dimensions - 13 X 14Level - FirstArea - 182
Master Bedroom 
Dimensions - 19 X 14Level - FirstArea - 266
Save
Ask
Tour
Hide
Share
Exterior Features
Construction Details 
Stucco
Fencing 
Back YardFull
Lot Features 
Back YardSubdivided
Patio And Porch 
CoveredPatio
Roof 
Composition
Waterfront Features 
Pond
Community Features
Association Amenities 
ClubhouseDog ParkFitness CenterJogging PathParkParty RoomPicnic AreaPlaygroundPool
Association Fee 
$1830.0
Association Fee Frequency 
Annually
Community Features 
Clubhouse
MLS Area 
29
School District 
19 - Fort Bend
Financing Terms Available 
CashConventional
Schools
School District
19 - Fort Bend
Elementary School
Sullivan Elementary School (Fort Bend)
Middle School
Fort Settlement Middle School
High School
Elkins High School
Listing courtesy of Walzel Properties - Corporate Office [email protected]

IDX information is provided exclusively for consumers’ personal, non-commercial use. It may not be used for any purpose other than to identify prospective properties consumers may be interested in purchasing. This data is deemed reliable but is not guaranteed accurate by the MLS.

Data provided by HAR.com © 2026. All information provided should be independently verified.

Neighborhood & Commute
Source: Walkscore
Disclosure: Community information and market data powered by Constellation Data Labs. Information is deemed reliable but not guaranteed.
Save
Ask
Tour
Hide
Share