Search For Homes

Save
Ask
Tour
Hide
Share
$2,300
New Listing

2404 Avalon Trace Lane
Pearland, TX 77581

For Rent|Single Family Residence|Active
3
Beds
2
Total Baths
2
Full Baths
1,732
SqFt
$1
/SqFt
2008
Built
Subdivision:
Avalon Terrace Sec 3
County:
Brazoria
Call Now: 346.202.7307
Is this the listing for you? We can help make it yours.
346.202.7307
2404 Avalon Trace Lane2404 Avalon Trace Lane2404 Avalon Trace Lane2404 Avalon Trace Lane
Save
Ask
Tour
Hide
Share

Mortgage Calculator

Monthly Payment (Est.)

Enter an interest rate to see your estimated monthly payment.
Calculator powered by Showcase IDX, a Constellation1 Company. Copyright ©2026 Information is deemed reliable but not guaranteed.

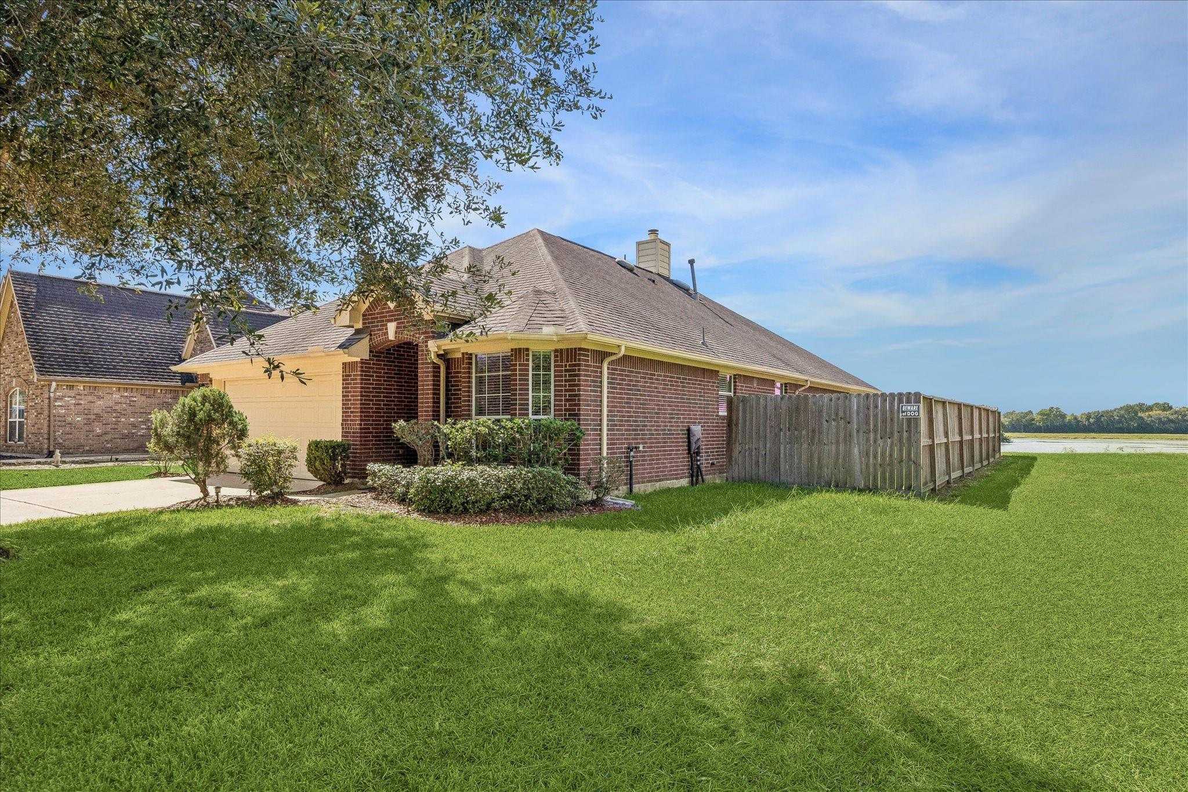
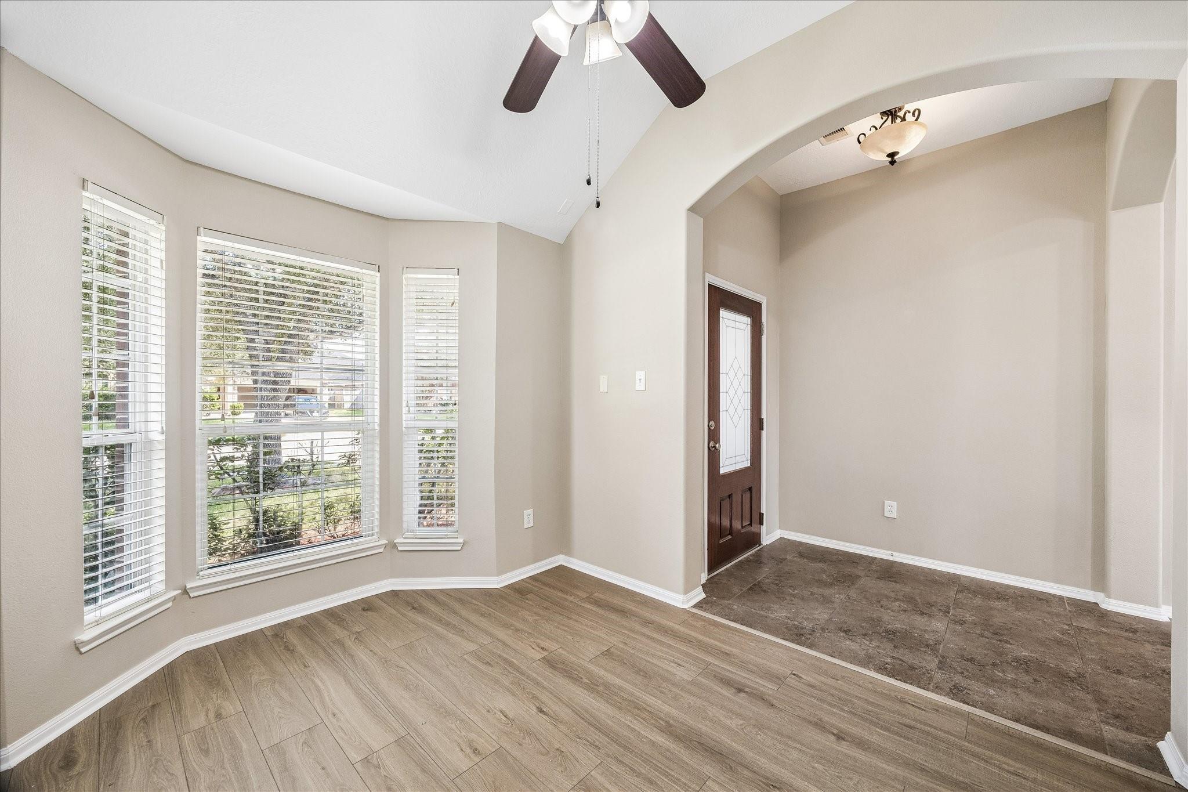
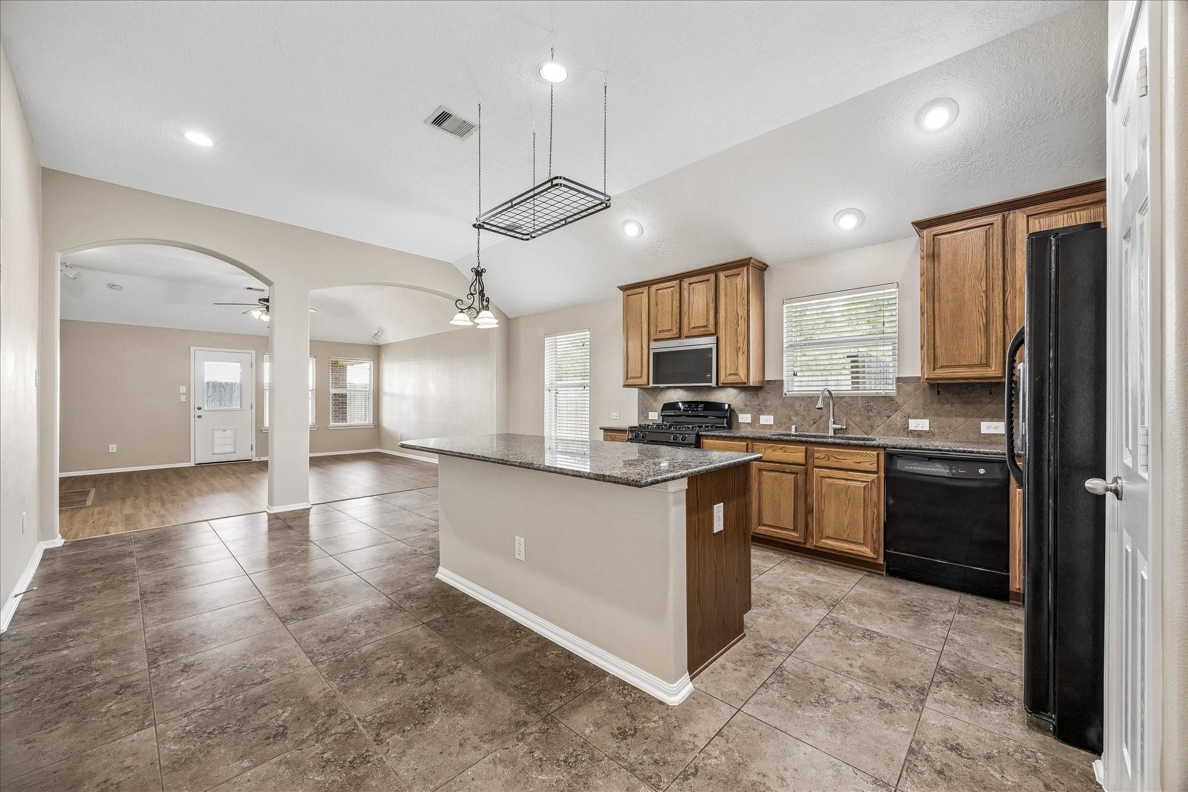
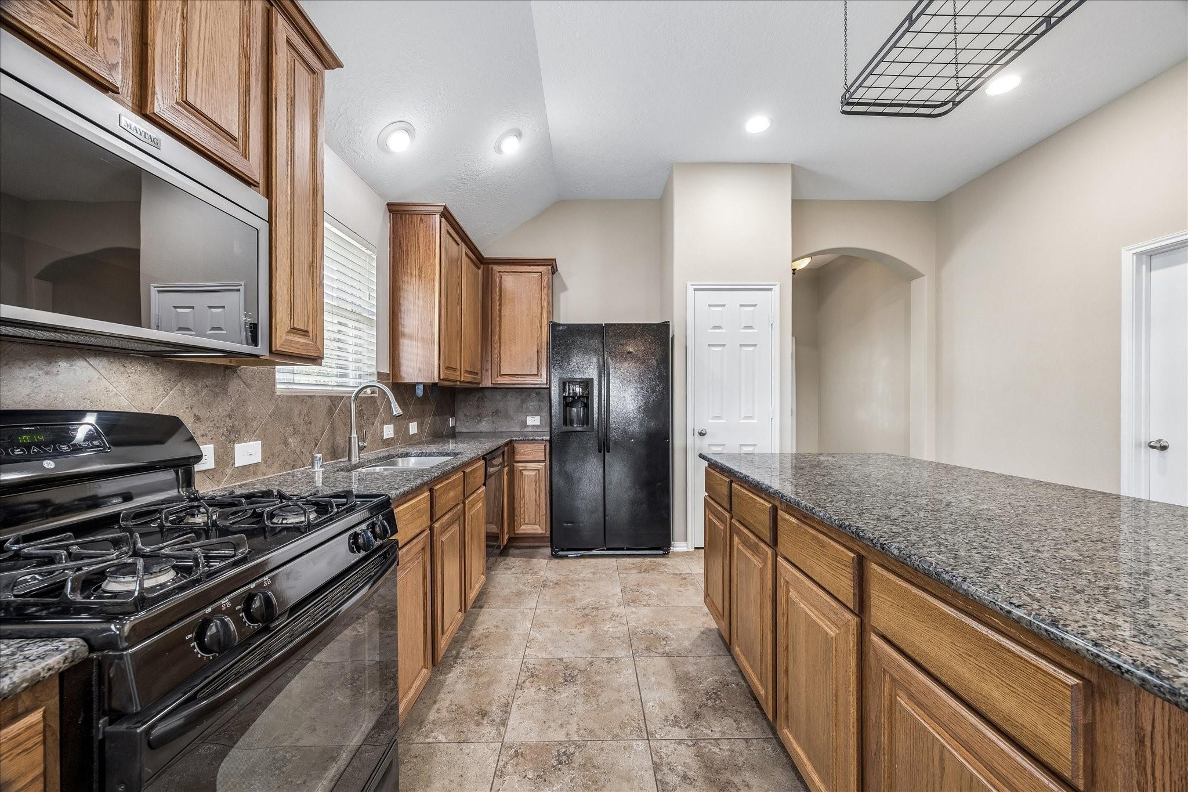
Look no further!This immaculate 3/2 will go to the top of your list!Ready for Immediate move in!As you step through the front door of this beautiful home,you'll immediately be captivated by the warm & inviting atmosphere.The open floor plan creates a seamless flow from room to room,providing a spacious & comfortable living experience.The heart of this home is the well-appointed kitchen,ample counter space,abundant cabinetry & large island perfect for meal preparation & gathering with loved ones.Large Family room with cozy fireplace.The primary suite boasts a walk-in closet,en-suite Bath with dual sinks,separate shower & soaking tub.2 spacious secondary bedrooms.Enjoy the privacy of NO BACK NEIGHBORS while relaxing on the covered backyard patio with a back view to the lake behind the home.This amazing property is conveniently located by restaurants & grocery stores along with easy access to TX-288,Beltway 8 & Houston Medical Center.As well as an easy commute to Downtown Houston.

Save
Ask
Tour
Hide
Share
Listing Snapshot
Price 
$2,300
Days On Site 
0 Days
Bedrooms 
3
Inside Area (SqFt) 
1,732 sqft
Total Baths 
2
Full Baths 
2
Partial Baths 
N/A
Lot Size 
0.1564 Acres
Year Built 
2008
MLS® Number 
56142412
Status 
Active
Property Tax 
N/A
HOA/Condo/Coop Fees 
N/A
Sq Ft Source 
N/A
Friends & Family
Recent Activity
15 hours agoListing updated with changes from the MLS®
15 hours agoListing first seen on site
General Features
Acres 
0.1564
Attached Garage 
Yes
Disclosures 
No Disclosures
Garage 
Yes
Garage Spaces 
2
Lease Term 
12 Months
Number Of Stories 
1
Parking 
Attached
Parking Spaces 
2
Pets 
Call
Property Sub Type 
Single Family Residence
Sewer 
Public Sewer
SqFt Total 
1732
Water Source 
Public
Interior Features
Appliances 
DisposalMicrowaveRefrigeratorDishwasher
Cooling 
Electric
Fireplace 
Yes
Fireplaces 
1
Flooring 
LaminateTileWood
Heating 
Natural Gas
Interior 
PantryDouble Vanity
Bedroom 
Dimensions - 12 x 12Level - FirstArea - 144
Breakfast 
Dimensions - 13 x 9Level - FirstArea - 117
Kitchen 
Dimensions - 14 x 13Level - FirstArea - 182
Living Room 
Dimensions - 17 x 14Level - FirstArea - 238
Master Bedroom 
Dimensions - 14 x 14Level - FirstArea - 196
Save
Ask
Tour
Hide
Share
Exterior Features
Lot Features 
Subdivided
Community Features
MLS Area 
5
School District 
42 - Pearland
Schools
School District
42 - Pearland
Elementary School
Lawhon Elementary School
Middle School
Pearland Junior High West
High School
Glenda Dawson High School
Listing courtesy of Rise Texas Real Estate [email protected]

IDX information is provided exclusively for consumers’ personal, non-commercial use. It may not be used for any purpose other than to identify prospective properties consumers may be interested in purchasing. This data is deemed reliable but is not guaranteed accurate by the MLS.

Data provided by HAR.com © 2026. All information provided should be independently verified.

Neighborhood & Commute
Source: Walkscore
Disclosure: Community information and market data powered by Constellation Data Labs. Information is deemed reliable but not guaranteed.
Save
Ask
Tour
Hide
Share