Search For Homes

Save
Ask
Tour
Hide
Share
$775,000
27 Days On Site

22919 Jamie Brook Lane
Katy, TX 77494

For Sale|Single Family Residence|Active
5
Beds
4
Total Baths
3
Full Baths
1
Partial Bath
4,089
SqFt
$190
/SqFt
2002
Built
Subdivision:
Cinco Ranch Cinco Forest Sec 3
County:
Fort Bend
Call Now: 346.202.7307
Is this the listing for you? We can help make it yours.
346.202.7307
22919 Jamie Brook Lane22919 Jamie Brook Lane22919 Jamie Brook Lane22919 Jamie Brook Lane
Save
Ask
Tour
Hide
Share

Mortgage Calculator

Monthly Payment (Est.)

$3,536
Calculator powered by Showcase IDX, a Constellation1 Company. Copyright ©2026 Information is deemed reliable but not guaranteed.

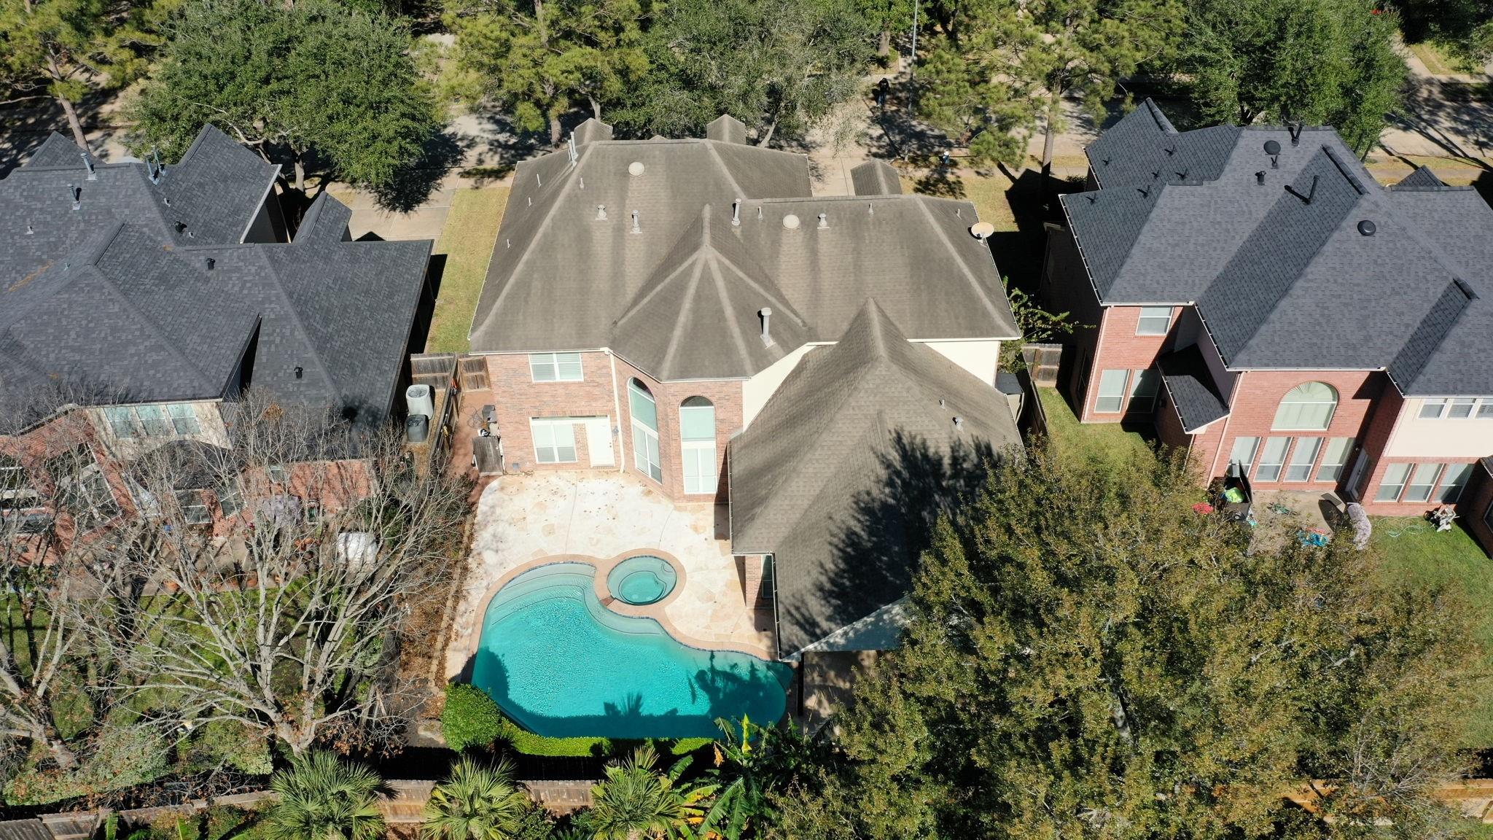
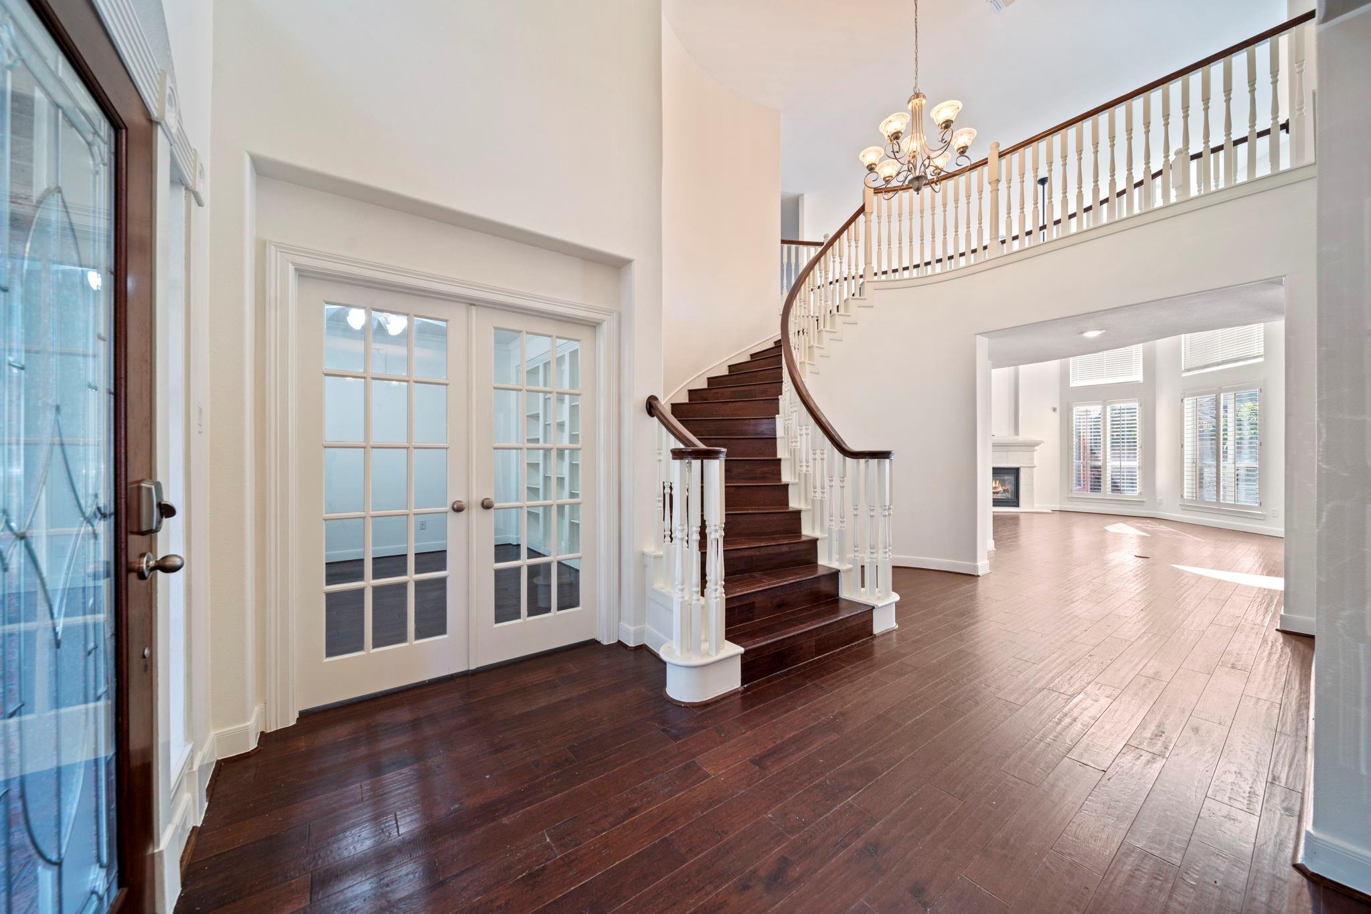
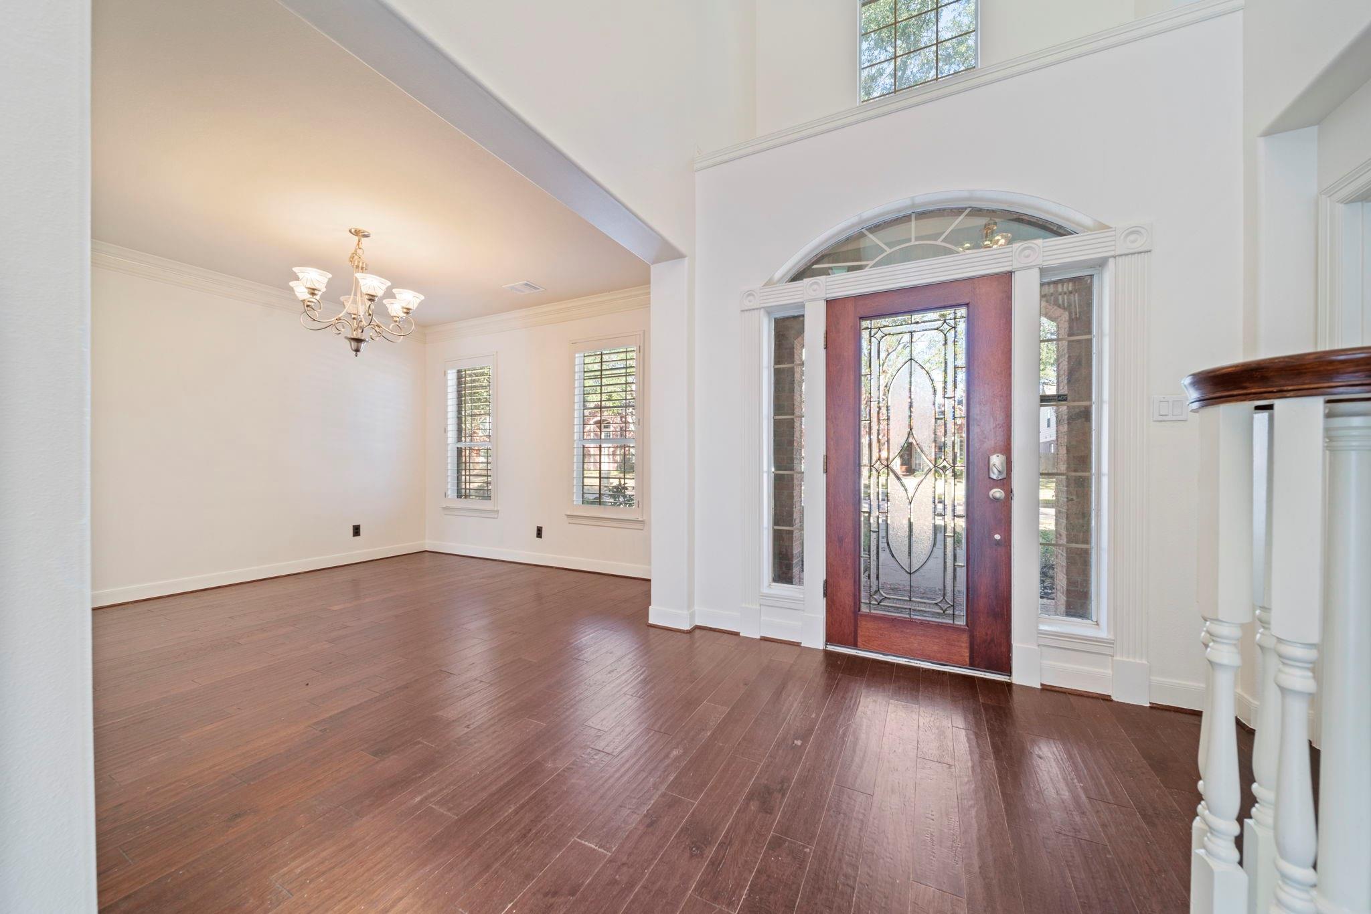
This stunning, move-in-ready 5-bedroom, 3.5-bath home offers the perfect blend of style and utility. Recently updated with fresh interior/exterior paint, new carpet, and timeless plantation shutters, the home feels brand new. The chef-inspired kitchen includes a water softener, while the upstairs game room comes equipped with a projector system for the ultimate cinema experience. Outside, discover a private backyard oasis featuring a sparkling pool, spa, and a covered patio off the primary suite that is already plumbed for a custom outdoor kitchen. Car enthusiasts and hobbyists will love the massive 4-car garage, which provides ample room for a workshop and toys. Conveniently located near premier shopping, dining, and schools, this property is a rare find that truly has it all.

Save
Ask
Tour
Hide
Share
Listing Snapshot
Price 
$775,000
Days On Site 
27 Days
Bedrooms 
5
Inside Area (SqFt) 
4,089 sqft
Total Baths 
4
Full Baths 
3
Partial Baths 
1
Lot Size 
0.2026 Acres
Year Built 
2002
MLS® Number 
5617682
Status 
Active
Property Tax 
$13,960
HOA/Condo/Coop Fees 
$129.17 monthly
Sq Ft Source 
N/A
Friends & Family
Recent Activity
3 weeks agoListing updated with changes from the MLS®
4 weeks agoListing first seen on site
General Features
Acres 
0.2026
Attached Garage 
Yes
Disclosures 
ExclusionsMudOther DisclosuresSellers Disclosure
Foundation 
Slab
Garage 
Yes
Garage Spaces 
4
Green Energy Efficient 
Thermostat
Parking 
AttachedGarage Door OpenerWorkshop in Garage
Parking Spaces 
4
Property Sub Type 
Single Family Residence
SqFt Total 
4089
Style 
Traditional
Water Source 
Public
Interior Features
Appliances 
DisposalWater SoftenerConvection OvenElectric OvenMicrowaveGas RangeDishwasherDryerRefrigeratorWasherCooktop
Cooling 
Ceiling Fan(s)Electric
Fireplace 
Yes
Fireplace Features 
Gas Log
Fireplaces 
1
Flooring 
CarpetTileWood
Heating 
Natural Gas
Interior 
Central VacuumCrown MoldingHigh CeilingsWired for SoundWalk-In Closet(s)PantryMaster DownstairsGranite CountersKitchen IslandDouble VanitySmart Thermostat
Laundry Features 
Electric Dryer HookupGas Dryer HookupWasher Hookup
Spa 
Yes
Window Features 
Window CoveringsLow Emissivity Windows
Save
Ask
Tour
Hide
Share
Exterior Features
Construction Details 
BrickCement Siding
Fencing 
Back Yard
Lot Features 
Cul-De-SacSubdivided
Other Structures 
Shed(s)Workshop
Patio And Porch 
CoveredPatio
Pool Features 
In Ground
Private Pool 
Yes
Roof 
Composition
Spa 
Yes
Spa Features 
Private
Waterfront Features 
Pond
Windows/Doors 
Window CoveringsLow Emissivity Windows
Community Features
Accessibility Features 
Therapeutic Whirlpool
Association Amenities 
ClubhouseJogging PathParkPicnic AreaPlaygroundPoolTennis Court(s)Trail(s)
Association Dues 
1550
Community Features 
CurbsClubhouse
Financing Terms Available 
CashConventional
HOA Fee Frequency 
Annually
MLS Area 
36
Roads 
Concrete
School District 
30 - Katy
Schools
School District
30 - Katy
Elementary School
Williams Elementary School (Katy)
Middle School
Beck Junior High School
High School
Cinco Ranch High School
Listing courtesy of Keller Williams Signature [email protected]

IDX information is provided exclusively for consumers’ personal, non-commercial use. It may not be used for any purpose other than to identify prospective properties consumers may be interested in purchasing. This data is deemed reliable but is not guaranteed accurate by the MLS.

Data provided by HAR.com © 2026. All information provided should be independently verified.

Neighborhood & Commute
Source: Walkscore
Disclosure: Community information and market data powered by Constellation Data Labs. Information is deemed reliable but not guaranteed.
Save
Ask
Tour
Hide
Share