Search For Homes

Save
Ask
Tour
Hide
Share
$2,850
6 Days On Site

7927 Braesdale Lane
Houston, TX 77071

For Rent|Single Family Residence|Active
4
Beds
2
Total Baths
2
Full Baths
2,609
SqFt
$1
/SqFt
1967
Built
Subdivision:
Braeburn Valley Sec 03
County:
Harris
Call Now: 346.202.7307
Is this the listing for you? We can help make it yours.
346.202.7307
7927 Braesdale Lane7927 Braesdale Lane7927 Braesdale Lane7927 Braesdale Lane
Save
Ask
Tour
Hide
Share

Mortgage Calculator

Monthly Payment (Est.)

Enter an interest rate to see your estimated monthly payment.
Calculator powered by Showcase IDX, a Constellation1 Company. Copyright ©2026 Information is deemed reliable but not guaranteed.

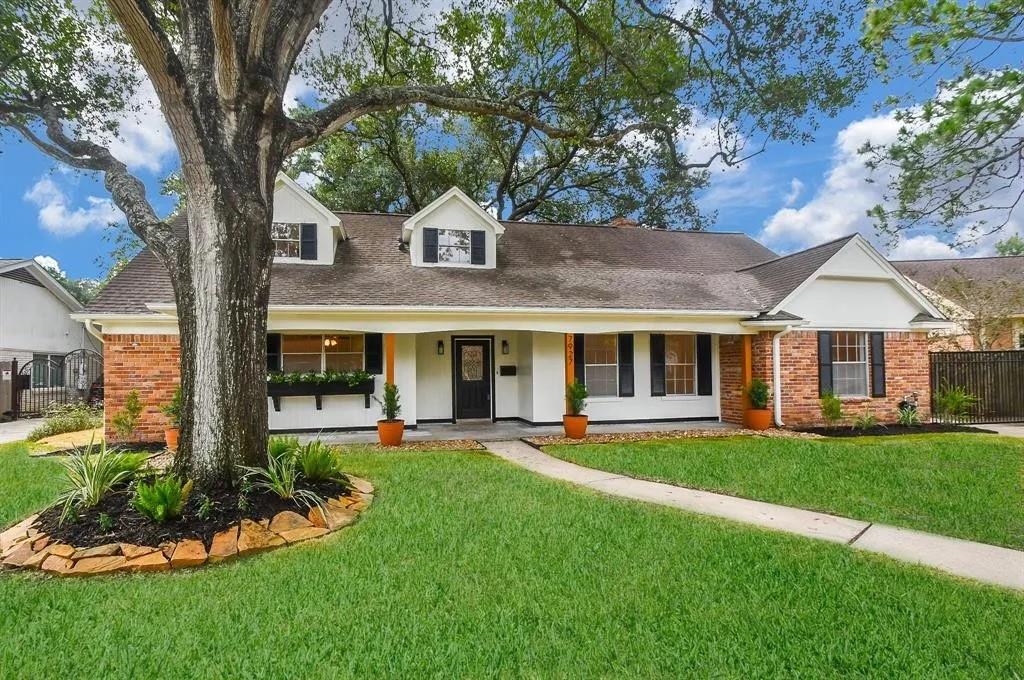
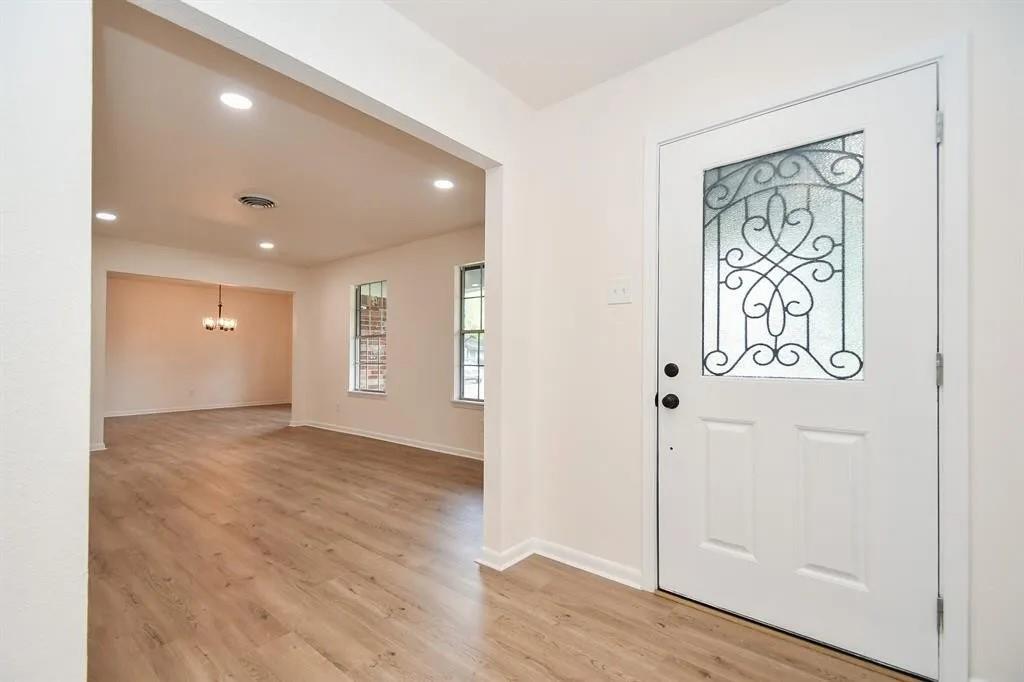
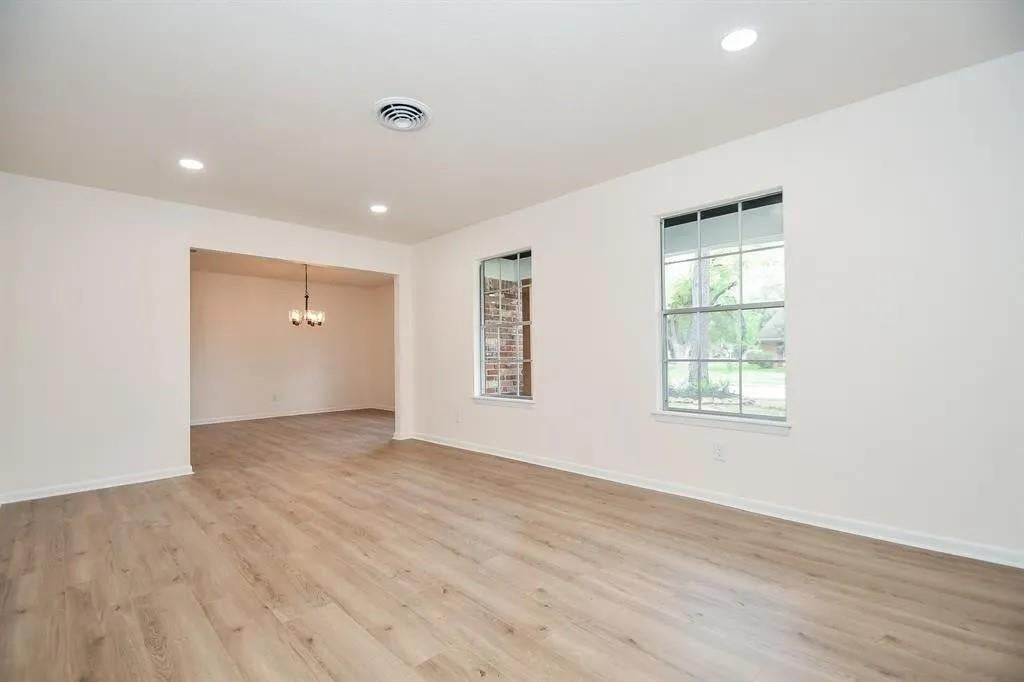
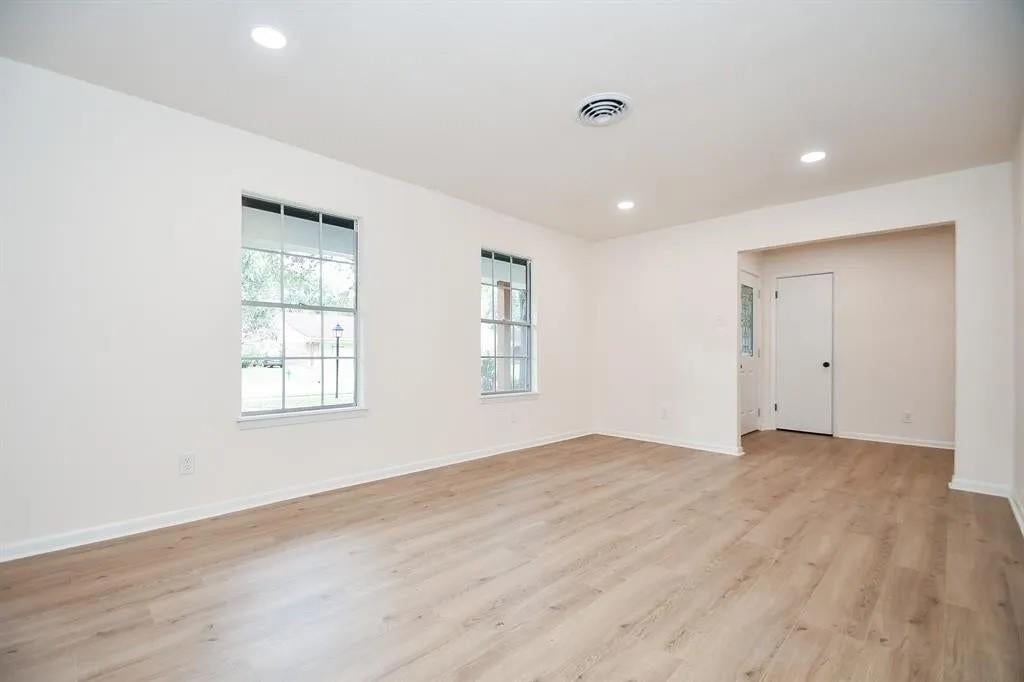
Updated 4-bedroom, 2-bath home in Braeburn Valley with two bedrooms downstairs. European oak floors run through the living, dining, and kitchen areas, and the kitchen features quartz counters, stainless appliances, and a movable island. The home is move-in ready: refrigerator, washer, dryer, downstairs window shades, and two mounted TVs are included. An included generator and upgraded electrical keep essentials running during power outages. The insulated, air-conditioned 2-car garage has new epoxy floors, an EV charger, and a second refrigerator, with room for parking plus a gym or workshop. A 26-ft carport adds covered parking. Lawn care is included. The large fenced backyard has a new deck and patio with furniture provided. Tenants have access to the HOA clubhouse and pool. Pet friendly, large dogs welcome. Minutes from the Galleria, Texas Medical Center, Downtown, and Sugar Land. Owner/agent.

Save
Ask
Tour
Hide
Share
Listing Snapshot
Price 
$2,850
Days On Site 
6 Days
Bedrooms 
4
Inside Area (SqFt) 
2,609 sqft
Total Baths 
2
Full Baths 
2
Partial Baths 
N/A
Lot Size 
0.2163 Acres
Year Built 
1967
MLS® Number 
56202835
Status 
Active
Property Tax 
N/A
HOA/Condo/Coop Fees 
N/A
Sq Ft Source 
N/A
Friends & Family
Recent Activity
6 days agoListing updated with changes from the MLS®
6 days agoListing first seen on site
General Features
Acres 
0.2163
Disclosures 
Owner/Agent
Garage 
Yes
Garage Spaces 
2
Lease Term 
12 Months
Number Of Stories 
1
Parking 
Detached
Parking Spaces 
2
Pets 
Call
Property Sub Type 
Single Family Residence
Sewer 
Public Sewer
SqFt Total 
2609
Water Source 
Public
Interior Features
Appliances 
DisposalGas OvenMicrowaveGas CooktopGas RangeDryerRefrigeratorWasherDishwasher
Cooling 
Electric
Fireplace 
Yes
Fireplaces 
1
Heating 
Natural Gas
Bathroom 
Level - Second
Bedroom 
Dimensions - TBDLevel - Second
Master Bathroom 
Level - First
Master Bedroom 
Dimensions - TBDLevel - First
Save
Ask
Tour
Hide
Share
Exterior Features
Lot Features 
Subdivided
Community Features
MLS Area 
20
School District 
27 - Houston
Schools
School District
27 - Houston
Elementary School
Milne Elementary School
Middle School
Welch Middle School
High School
Sharpstown High School
Listing courtesy of JPAR Houston [email protected]

IDX information is provided exclusively for consumers’ personal, non-commercial use. It may not be used for any purpose other than to identify prospective properties consumers may be interested in purchasing. This data is deemed reliable but is not guaranteed accurate by the MLS.

Data provided by HAR.com © 2026. All information provided should be independently verified.

Neighborhood & Commute
Source: Walkscore
Disclosure: Community information and market data powered by Constellation Data Labs. Information is deemed reliable but not guaranteed.
Save
Ask
Tour
Hide
Share