Search For Homes

Save
Ask
Tour
Hide
Share
$799,500
16 Days On Site

9102 N Humble Camp Road
Dickinson, TX 77539

For Sale|Single Family Residence|Active
4
Beds
3
Total Baths
3
Full Baths
2,714
SqFt
$295
/SqFt
1997
Built
Subdivision:
Beatty
County:
Galveston
Call Now: 346.202.7307
Is this the listing for you? We can help make it yours.
346.202.7307
9102 N Humble Camp Road9102 N Humble Camp Road9102 N Humble Camp Road9102 N Humble Camp Road
Save
Ask
Tour
Hide
Share

Mortgage Calculator

Monthly Payment (Est.)

Enter an interest rate to see your estimated monthly payment.
Calculator powered by Showcase IDX, a Constellation1 Company. Copyright ©2026 Information is deemed reliable but not guaranteed.

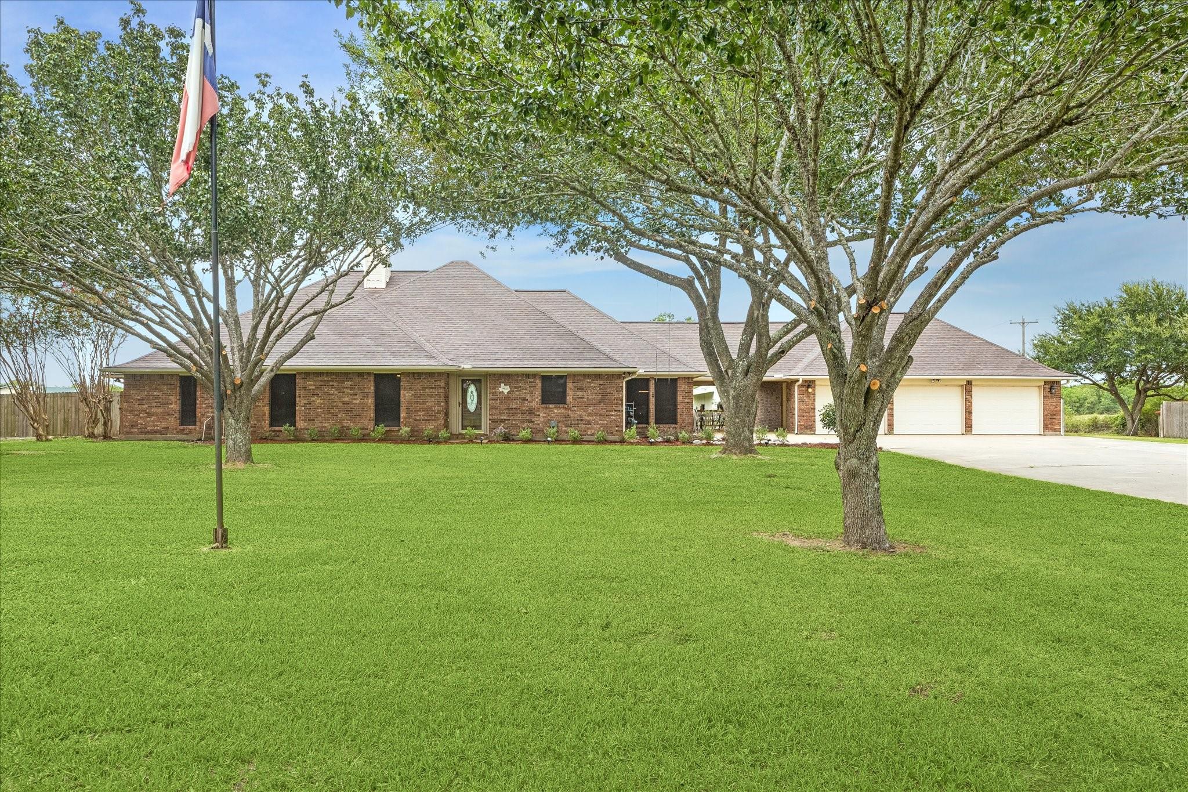
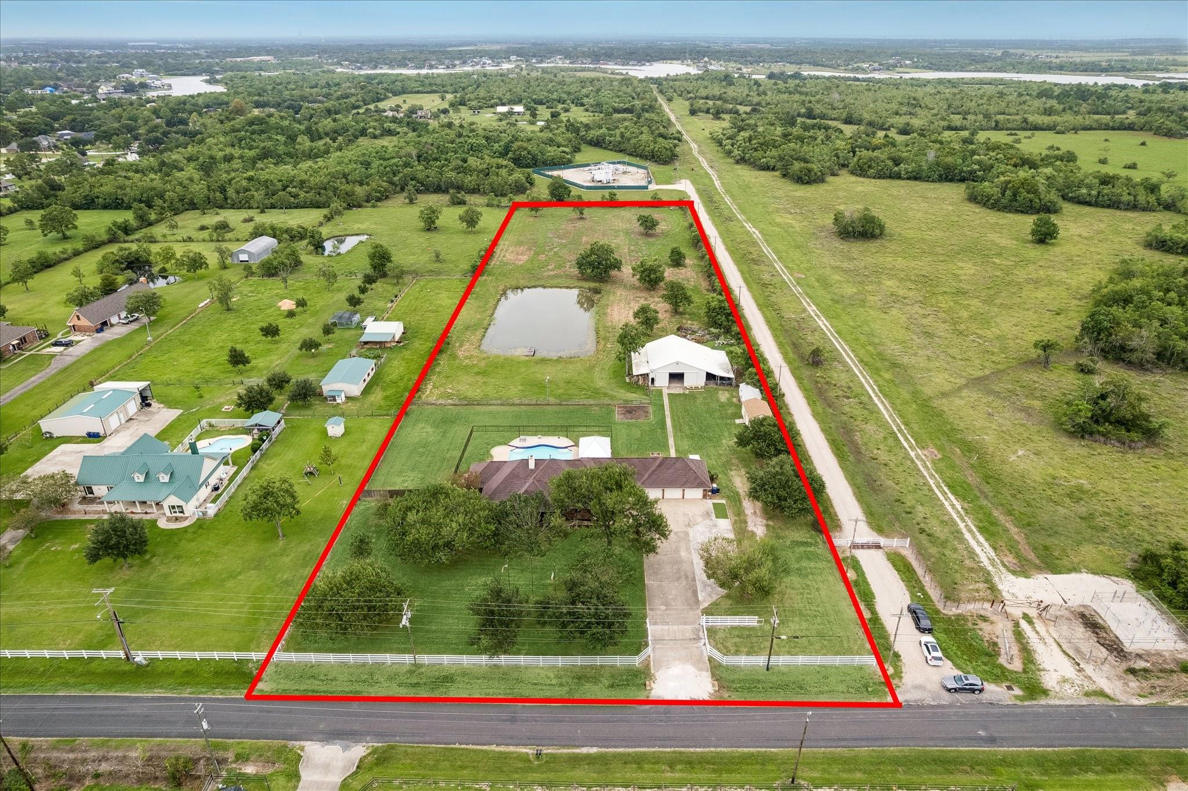
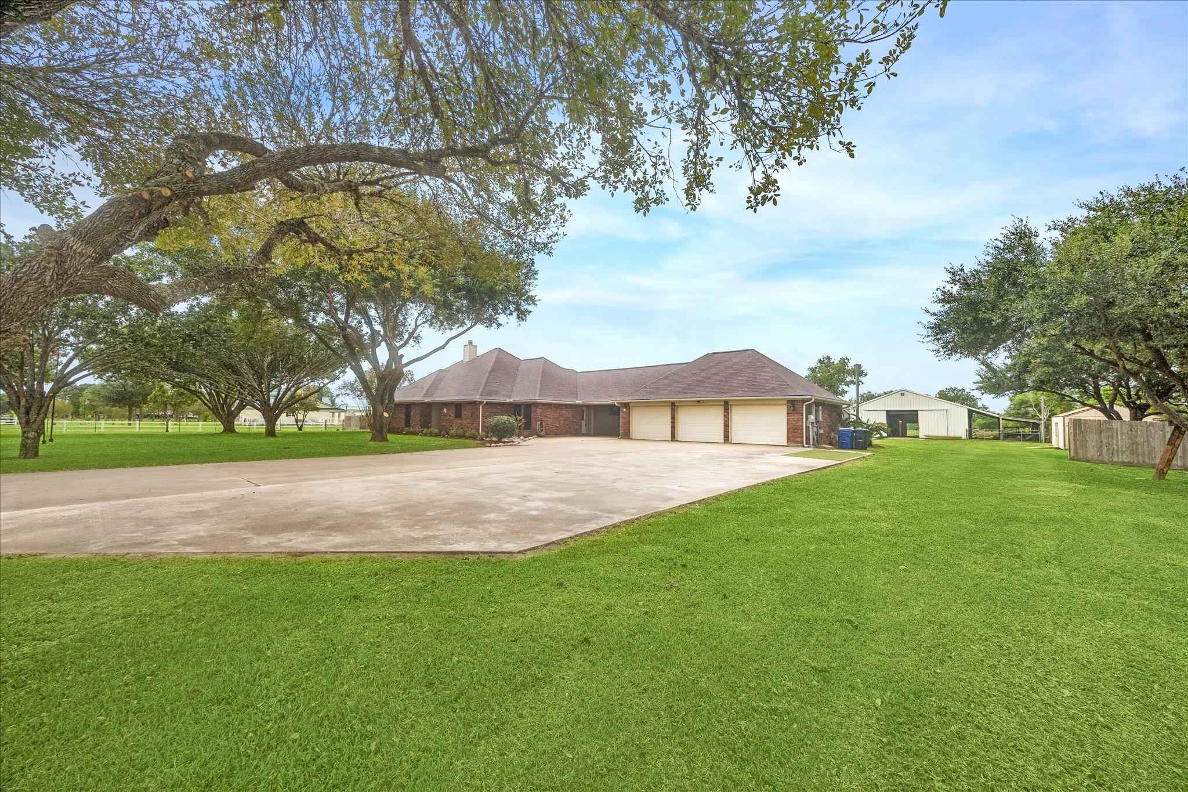
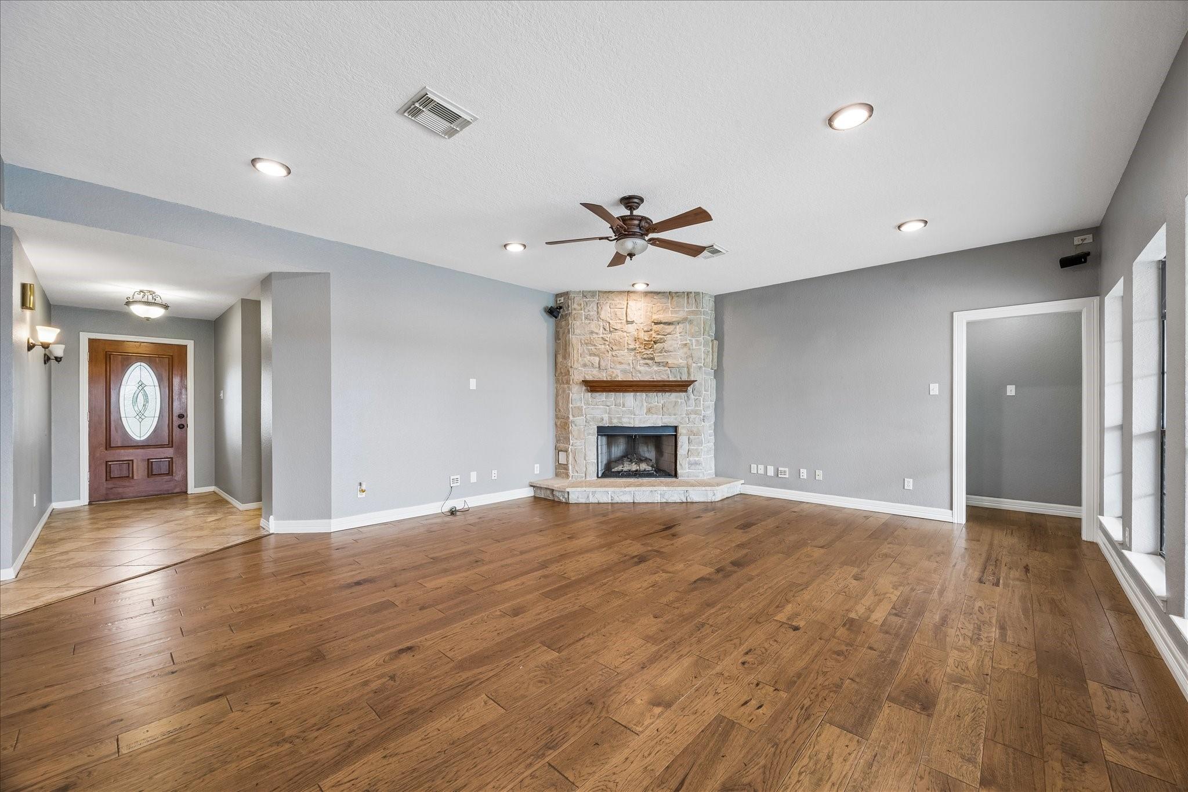
Rare opportunity -- with no HOA/no restrictions -- to own 5 acres in Dickinson! This well maintained one-story features 4 bedrooms, 3 full baths, office, game room, and plenty of room to enjoy country living. Recent updates include a New Roof (9/26), fresh landscaping, recent Thermador dishwasher & microwave, and 6 year-old HVAC unit w/ 4 years warranty. Enjoy a huge heated pool, and palapa, 12-ft-deep pond, several storage buildings in the back and a BIG PARTY BARN! Property includes a serviced water well, water softener, pump house, and two 50-amp RV hookups. Approximately 31 yards of additional concrete provide ample parking. Never flooded! Bring your RV, animals, hobbies, and enjoy the space and privacy this property has to offer! The layout is designed for comfortable living AND entertaining! Gated driveway with electric opener. This property offers everything you want in a country home and MORE!

Save
Ask
Tour
Hide
Share
Listing Snapshot
Price 
$799,500
Days On Site 
16 Days
Bedrooms 
4
Inside Area (SqFt) 
2,714 sqft
Total Baths 
3
Full Baths 
3
Partial Baths 
N/A
Lot Size 
5 Acres
Year Built 
1997
MLS® Number 
56204535
Status 
Active
Property Tax 
$13,789
HOA/Condo/Coop Fees 
N/A
Sq Ft Source 
N/A
Friends & Family
Recent Activity
yesterdayListing updated with changes from the MLS®
5 days agoPrice changed to $799,500
2 weeks agoListing first seen on site
General Features
Acres 
5
Attached Garage 
Yes
Disclosures 
Seller's Disclosure
Foundation 
Slab
Garage 
Yes
Garage Spaces 
3
Parking 
OversizedAdditional ParkingGarage Door OpenerConverted GarageRV Access/ParkingWorkshop in GarageAttachedDetachedElectric GateGated
Parking Spaces 
3
Property Sub Type 
Single Family Residence
Sewer 
Aerobic SepticSeptic Tank
SqFt Total 
2714
Style 
Traditional
Water Source 
Well
Interior Features
Appliances 
DisposalElectric OvenMicrowaveGas CooktopDishwasherCooktop
Cooling 
Ceiling Fan(s)Electric
Fireplace 
Yes
Fireplace Features 
Gas Log
Fireplaces 
1
Flooring 
CarpetTile
Heating 
ElectricNatural Gas
Interior 
Crown MoldingWalk-In Closet(s)PantryEntrance FoyerMaster DownstairsGranite CountersKitchen IslandDouble VanitySoaking Tub
Laundry Features 
Electric Dryer HookupGas Dryer HookupWasher Hookup
Spa 
Yes
Bedroom 
Dimensions - 10x10Level - FirstArea - 100
Breakfast 
Dimensions - 13x8Level - FirstArea - 104
Game Room 
Dimensions - 10x23Level - FirstArea - 230
Kitchen 
Dimensions - 14x17Level - FirstArea - 238
Living Room 
Dimensions - 20x17Level - FirstArea - 340
Master Bedroom 
Dimensions - 15x17Level - FirstArea - 255
Utility Room 
Dimensions - 6x10Level - FirstArea - 60
Save
Ask
Tour
Hide
Share
Exterior Features
Construction Details 
BrickCement Siding
Fencing 
Back YardFull
Lot Features 
Cleared
Other Structures 
WorkshopBarn(s)Stable(s)
Patio And Porch 
Covered
Private Pool 
Yes
Roof 
Composition
Spa 
Yes
Spa Features 
Private
Community Features
MLS Area 
33
School District 
17 - Dickinson
Financing Terms Available 
CashConventionalVA Loan
Roads 
Asphalt
Schools
School District
17 - Dickinson
Elementary School
Hughes Road Elementary School
Middle School
John And Shamarion Barber Middle School
High School
Dickinson High School
Listing courtesy of Compass RE Texas, LLC - Houston [email protected]

IDX information is provided exclusively for consumers’ personal, non-commercial use. It may not be used for any purpose other than to identify prospective properties consumers may be interested in purchasing. This data is deemed reliable but is not guaranteed accurate by the MLS.

Data provided by HAR.com © 2026. All information provided should be independently verified.

Neighborhood & Commute
Source: Walkscore
Disclosure: Community information and market data powered by Constellation Data Labs. Information is deemed reliable but not guaranteed.
Save
Ask
Tour
Hide
Share