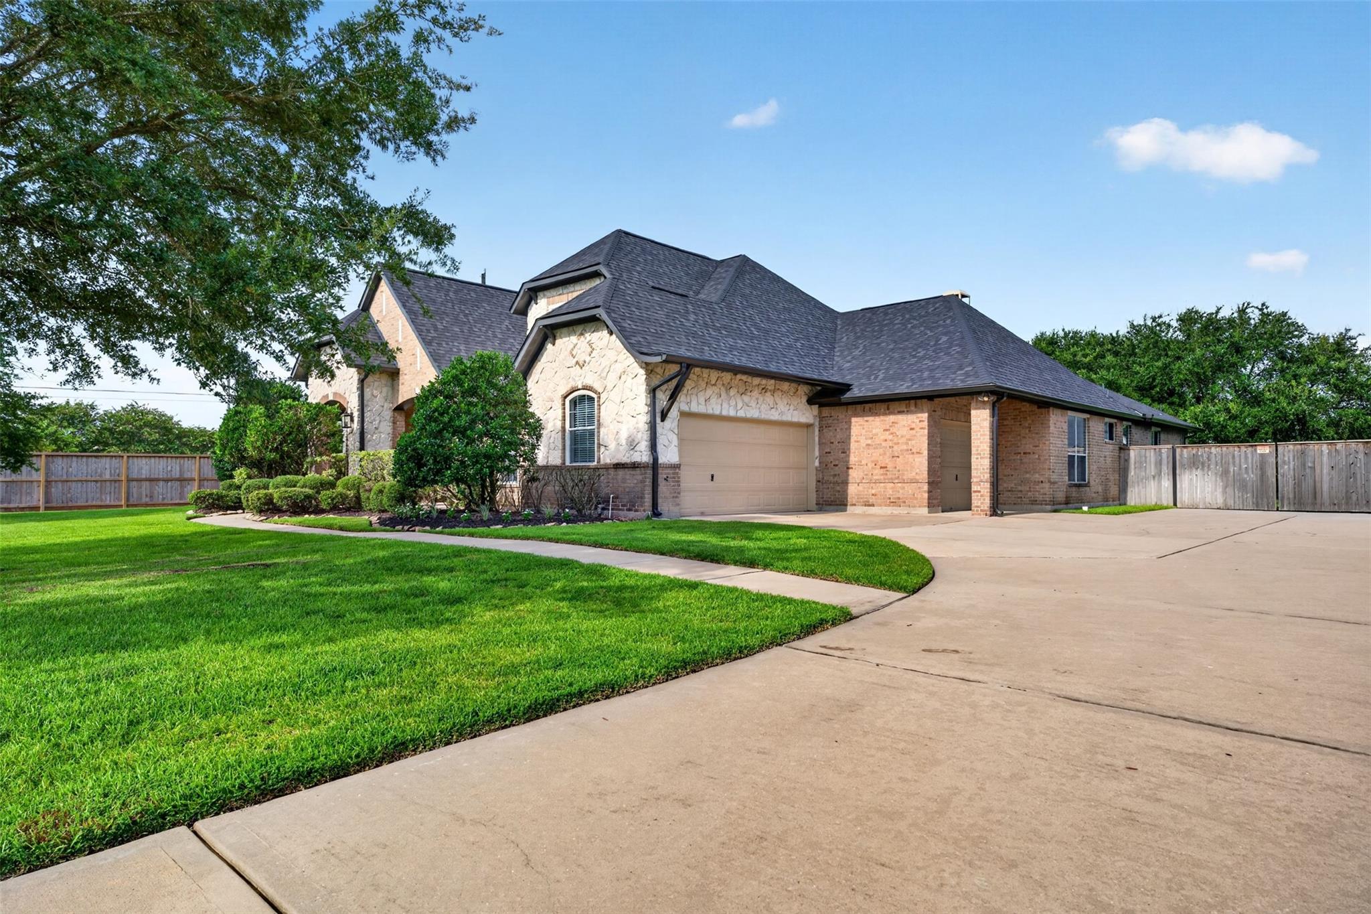
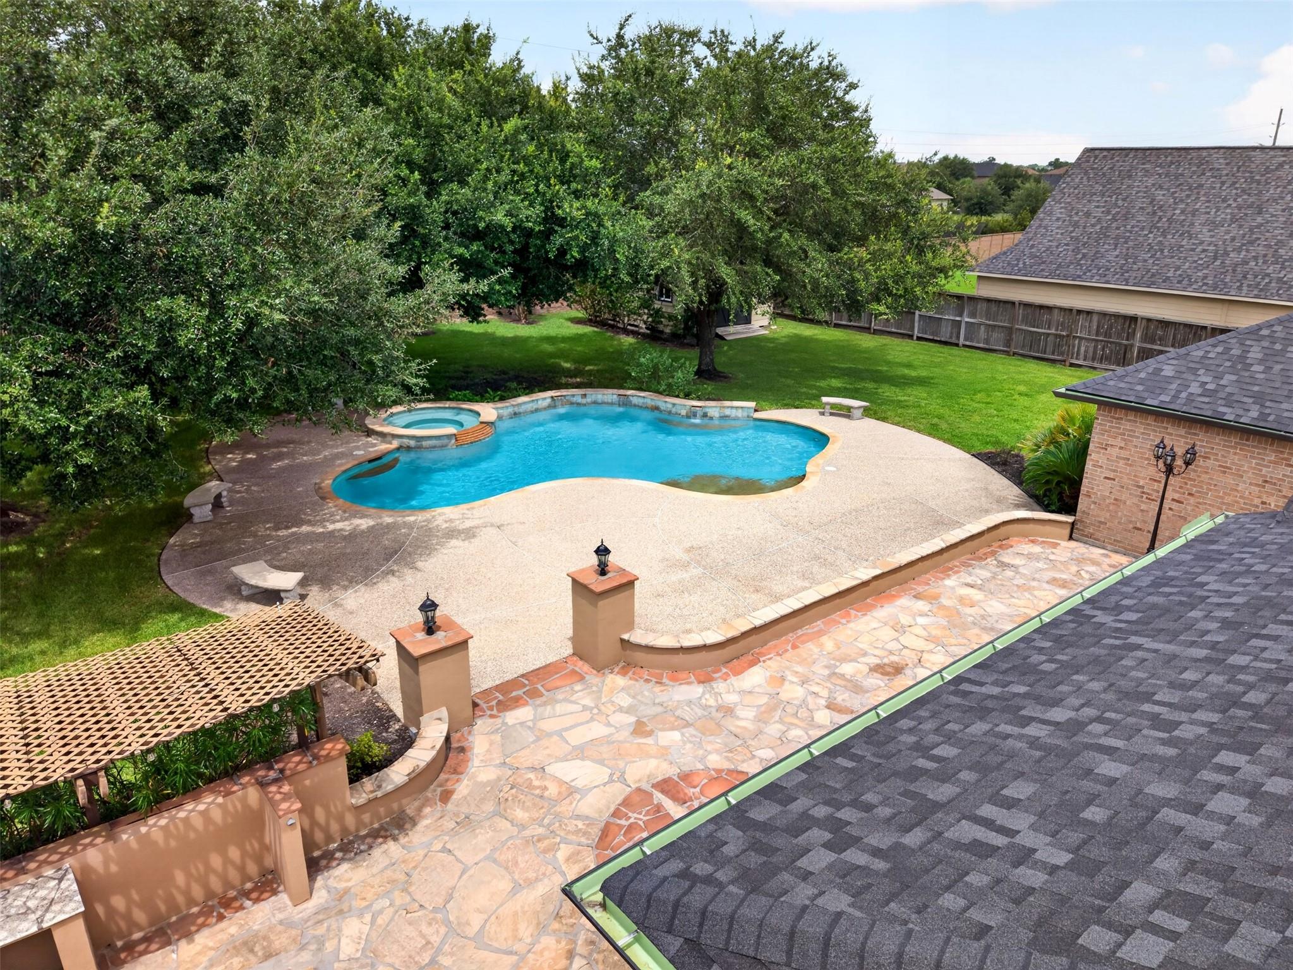
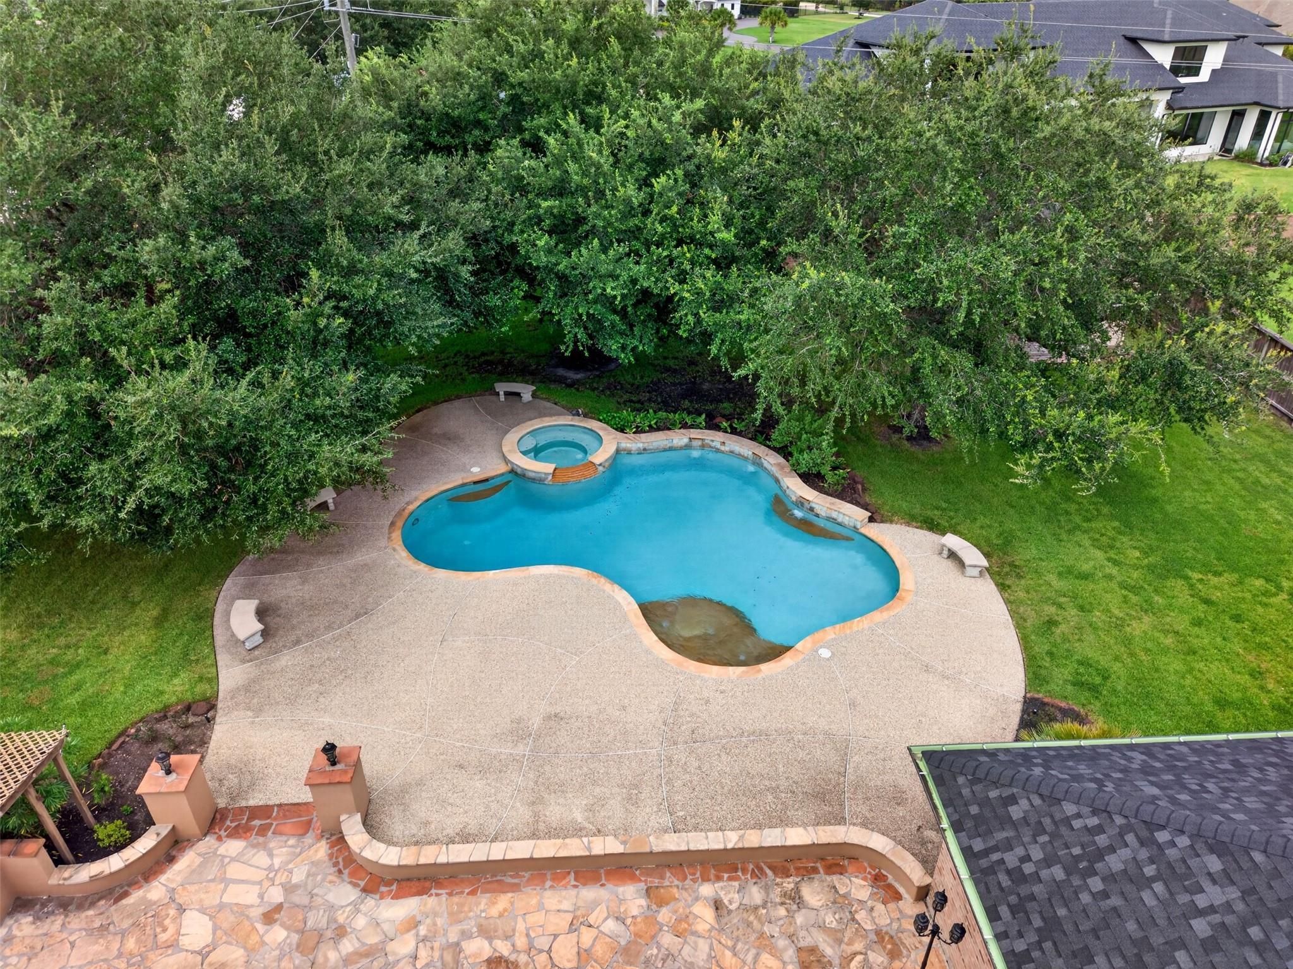
Nearly 0.7 acres, a heated pool & spa, oversized 3-car garage and exceptional outdoor living set this Lakes of Fairhaven home apart! Even better, enjoy a LOW TAX RATE with NO MUD taxes. Designed for primarily one-story living, the home features hardwood floors, private study, two fireplaces and a spacious primary suite. Fresh interior paint and carpet replaced in 2026 create a move-in-ready feel. A private upstairs bonus suite with full bath and large closet offers flexibility as a 5th bedroom, guest suite, game/media room, gym or second office. Outside, enjoy an expansive covered patio, pergola-covered outdoor kitchen area and powered workshop/storage building surrounded by a spacious, private backyard. Roof & gutters replaced in 2025; two water heaters replaced in 2021. Enjoy scenic neighborhood lakes with nearby walking paths, convenient access to Hwy 290 & Grand Parkway, acclaimed Cy-Fair ISD schools and walking distance to Swenke Elementary.
Save
Ask
Tour
Hide
Share
Listing Snapshot
Price
$799,000
Days On Site
72 Days
Bedrooms
4
Inside Area (SqFt)
3,783 sqft
Total Baths
5
Full Baths
4
Partial Baths
1
Lot Size
0.6754 Acres
Year Built
2006
MLS® Number
56224472
Status
Active
Property Tax
$16,715
HOA/Condo/Coop Fees
$116.67 monthly
Sq Ft Source
N/A
Friends & Family
React
Comment
Invite
No Comments Yet
Did you know? You can invite friends and family to your search. They can join your search, rate and discuss listings with you.
Recent Activity
14 hours ago
Listing updated with changes from the MLS®
a month ago
Price changed to $799,000
2 months ago
Listing first seen on site
General Features
Acres
0.6754
Attached Garage
Yes
Direction Faces
East
Disclosures
Corporate ListingSeller's Disclosure
Foundation
Slab
Garage
Yes
Garage Spaces
3
Green Energy Efficient
ThermostatHVAC
Parking
AttachedOversizedAdditional ParkingGarage Door OpenerWorkshop in Garage
Electric Dryer HookupGas Dryer HookupWasher Hookup
Spa
Yes
Window Features
Window Coverings
Bathroom
Dimensions - 7'4" x 6'10"Level - SecondArea - 50
Bedroom
Dimensions - 12'10" x 11'1"Level - FirstArea - 142
Dining Room
Dimensions - 14'11" x 13'3"Level - FirstArea - 197
Kitchen
Dimensions - 25'6" x 21'7"Level - FirstArea - 550
Living Room
Dimensions - 22'1" x 19'11"Level - FirstArea - 439
Master Bathroom
Dimensions - 17'7" x 16'3"Level - FirstArea - 285
Master Bedroom
Dimensions - 14'11" x 25'4"Level - FirstArea - 377
Media Room
Dimensions - 24' x 14'Level - SecondArea - 336
Utility Room
Dimensions - 9'10" x 8'11"Level - FirstArea - 87
Save
Ask
Tour
Hide
Share
Exterior Features
Construction Details
BrickCement SidingStoneBlown-In Insulation
Fencing
Back Yard
Lot Features
Corner LotSubdivided
Other Structures
Shed(s)Workshop
Patio And Porch
CoveredPorchPatio
Pool Features
GuniteHeatedIn Ground
Private Pool
Yes
Roof
Composition
Spa
Yes
Waterfront Features
Pond
Windows/Doors
Window Coverings
Community Features
Accessibility Features
Therapeutic Whirlpool
Association Fee
$1400.0
Association Fee Frequency
Annually
Community Features
Curbs
MLS Area
35
School District
13 - Cypress-Fairbanks
Financing Terms Available
CashConventionalVA Loan
Roads
Concrete
Schools
School District
13 - Cypress-Fairbanks
Elementary School
Swenke Elementary School
Middle School
Salyards Middle School
High School
Bridgeland High School
Listing courtesy of Better Homes and Gardens Real Estate Gary Greene - Cypress [email protected]
IDX information is provided exclusively for consumers’ personal, non-commercial use. It may not be used for any purpose other than to identify prospective properties consumers may be interested in purchasing. This data is deemed reliable but is not guaranteed accurate by the MLS.


Did you know? You can invite friends and family to your search. They can join your search, rate and discuss listings with you.