
November 2, 2017
Save
Ask
Tour
Hide
$2,100
42 Days On Site
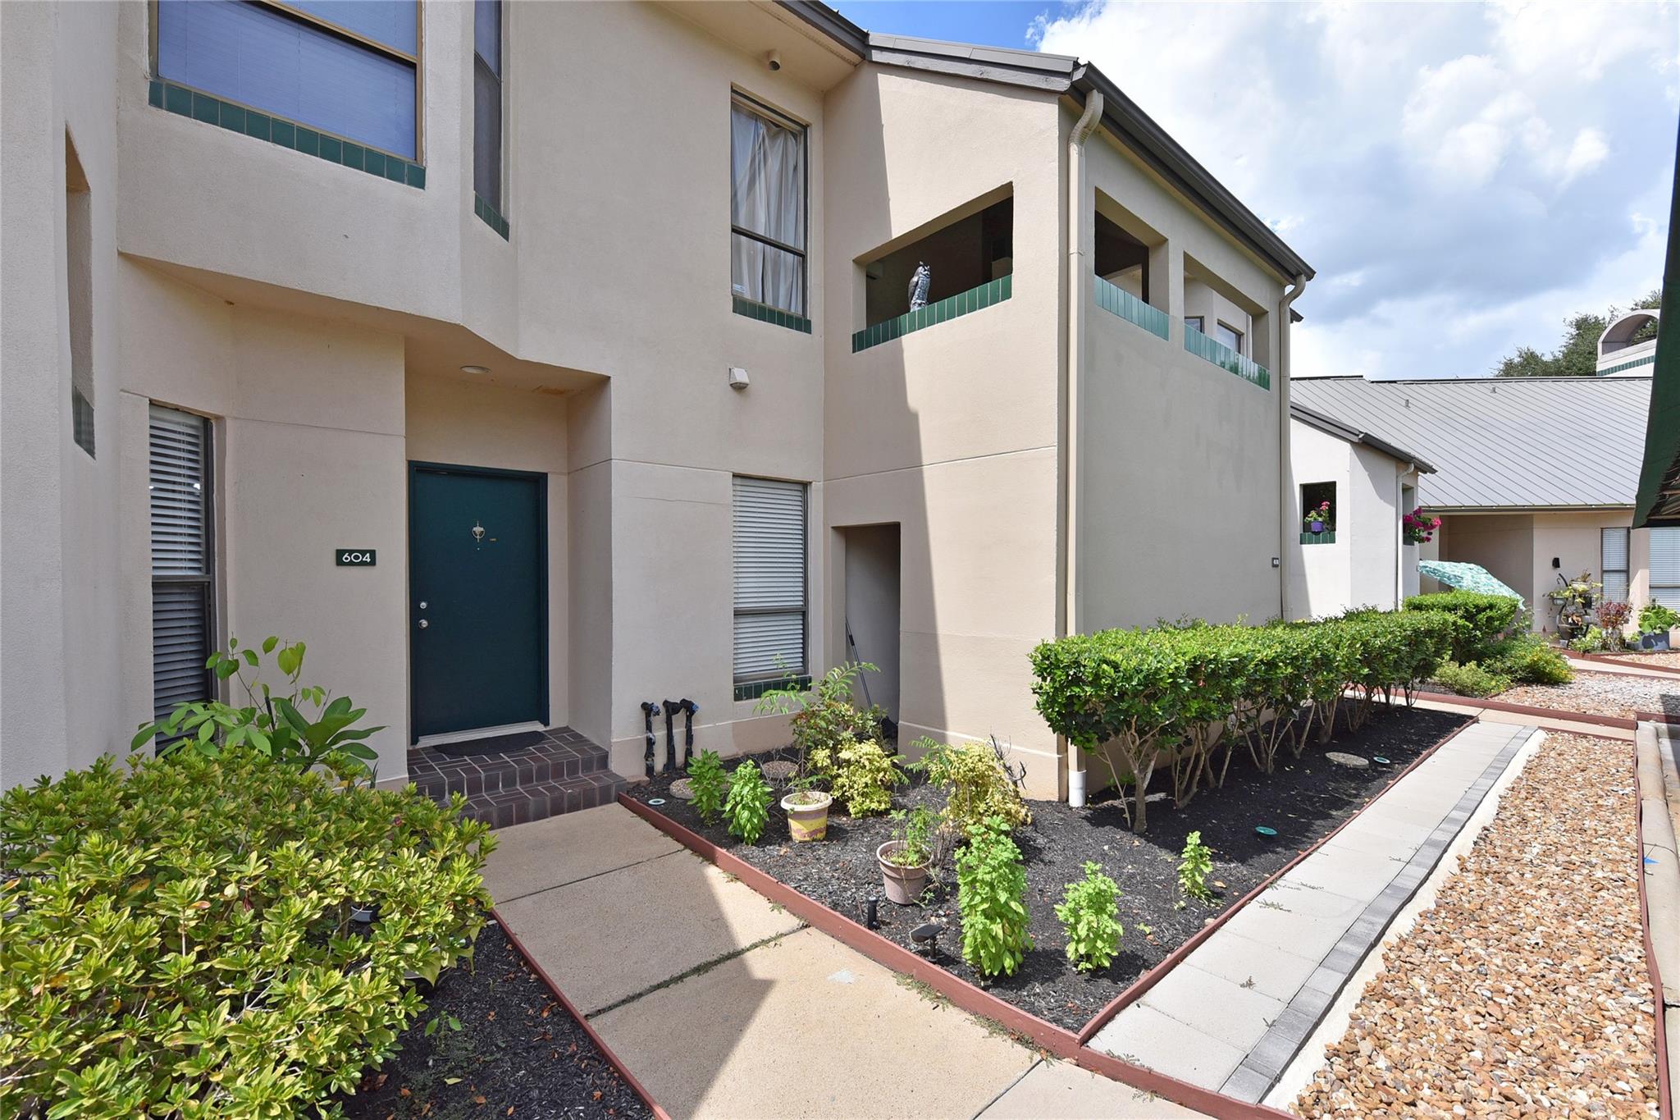
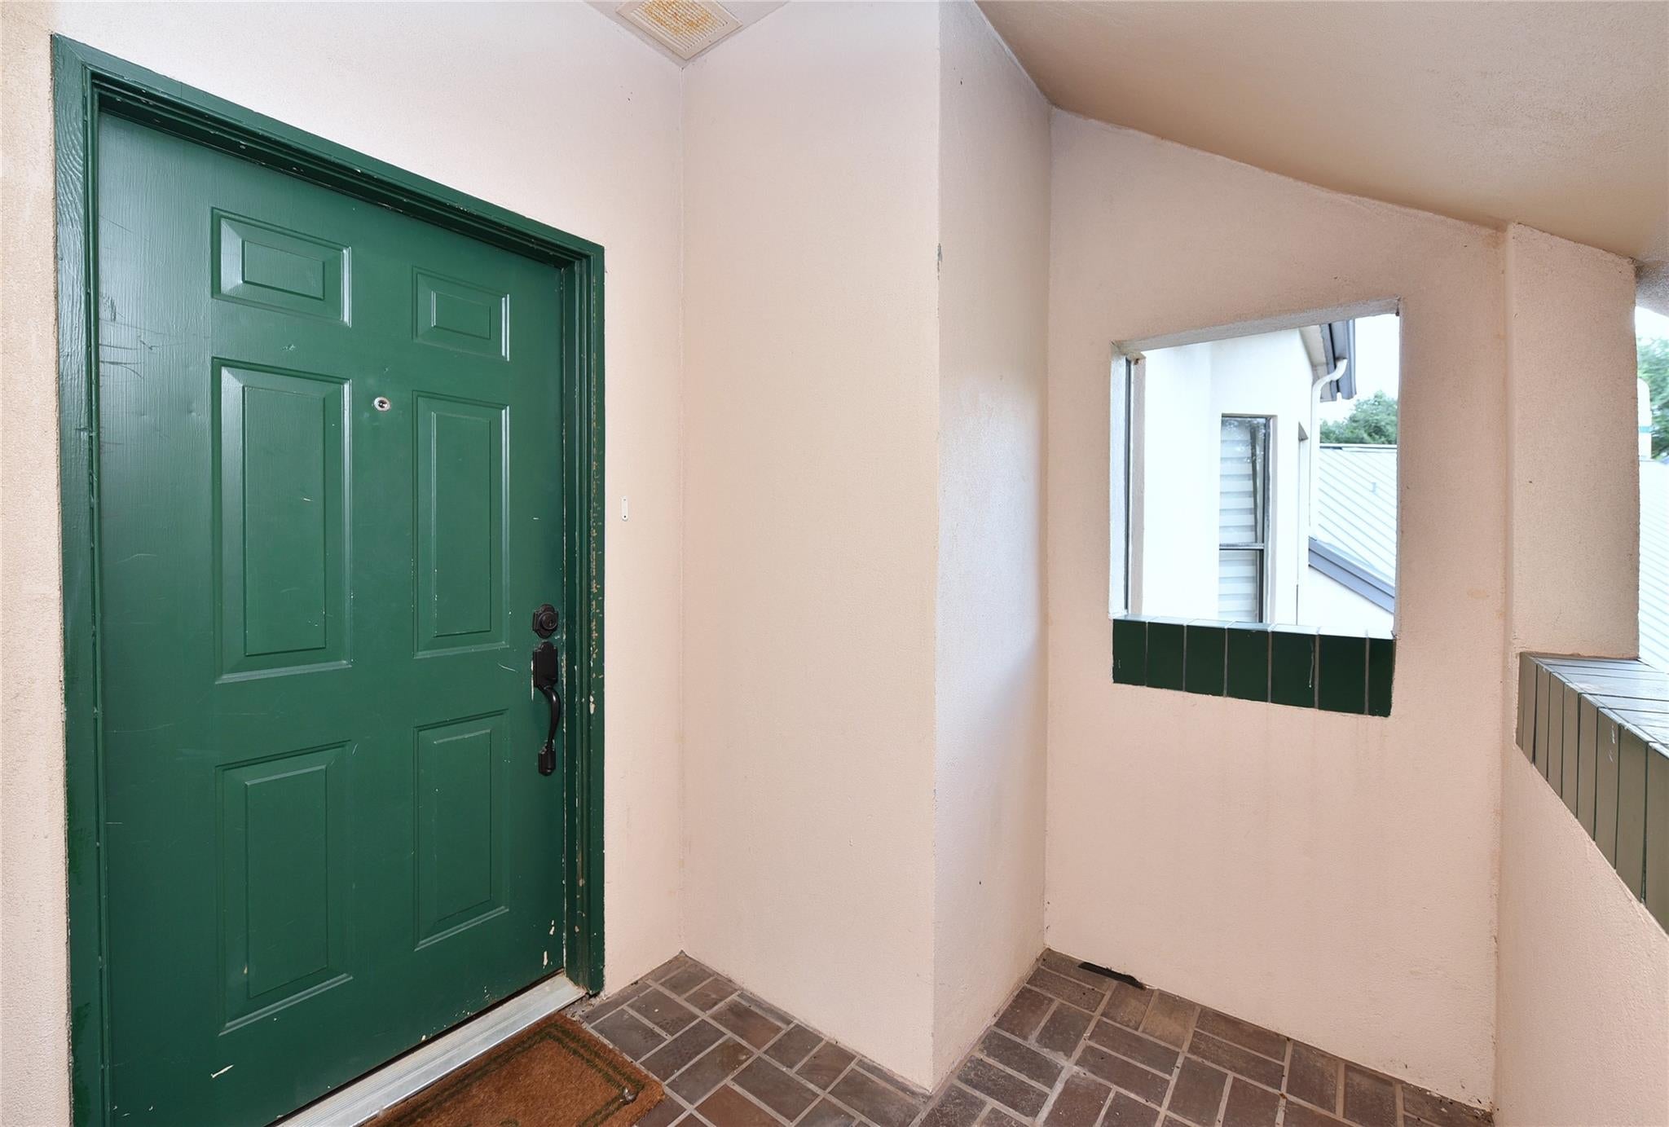
4144 Greystone Way 608Sugar Land, TX 77479
For Rent|Condominium|Active
2
Beds
3
Total Baths
2
Full Baths
1
Partial Bath
1,490
SqFt
$1
/SqFt
1985
Built
Subdivision:
Villas Of Sweetwater
County:
Fort Bend
Call Now: 346.202.7307
Is this the listing for you? We can help make it yours.
346.202.7307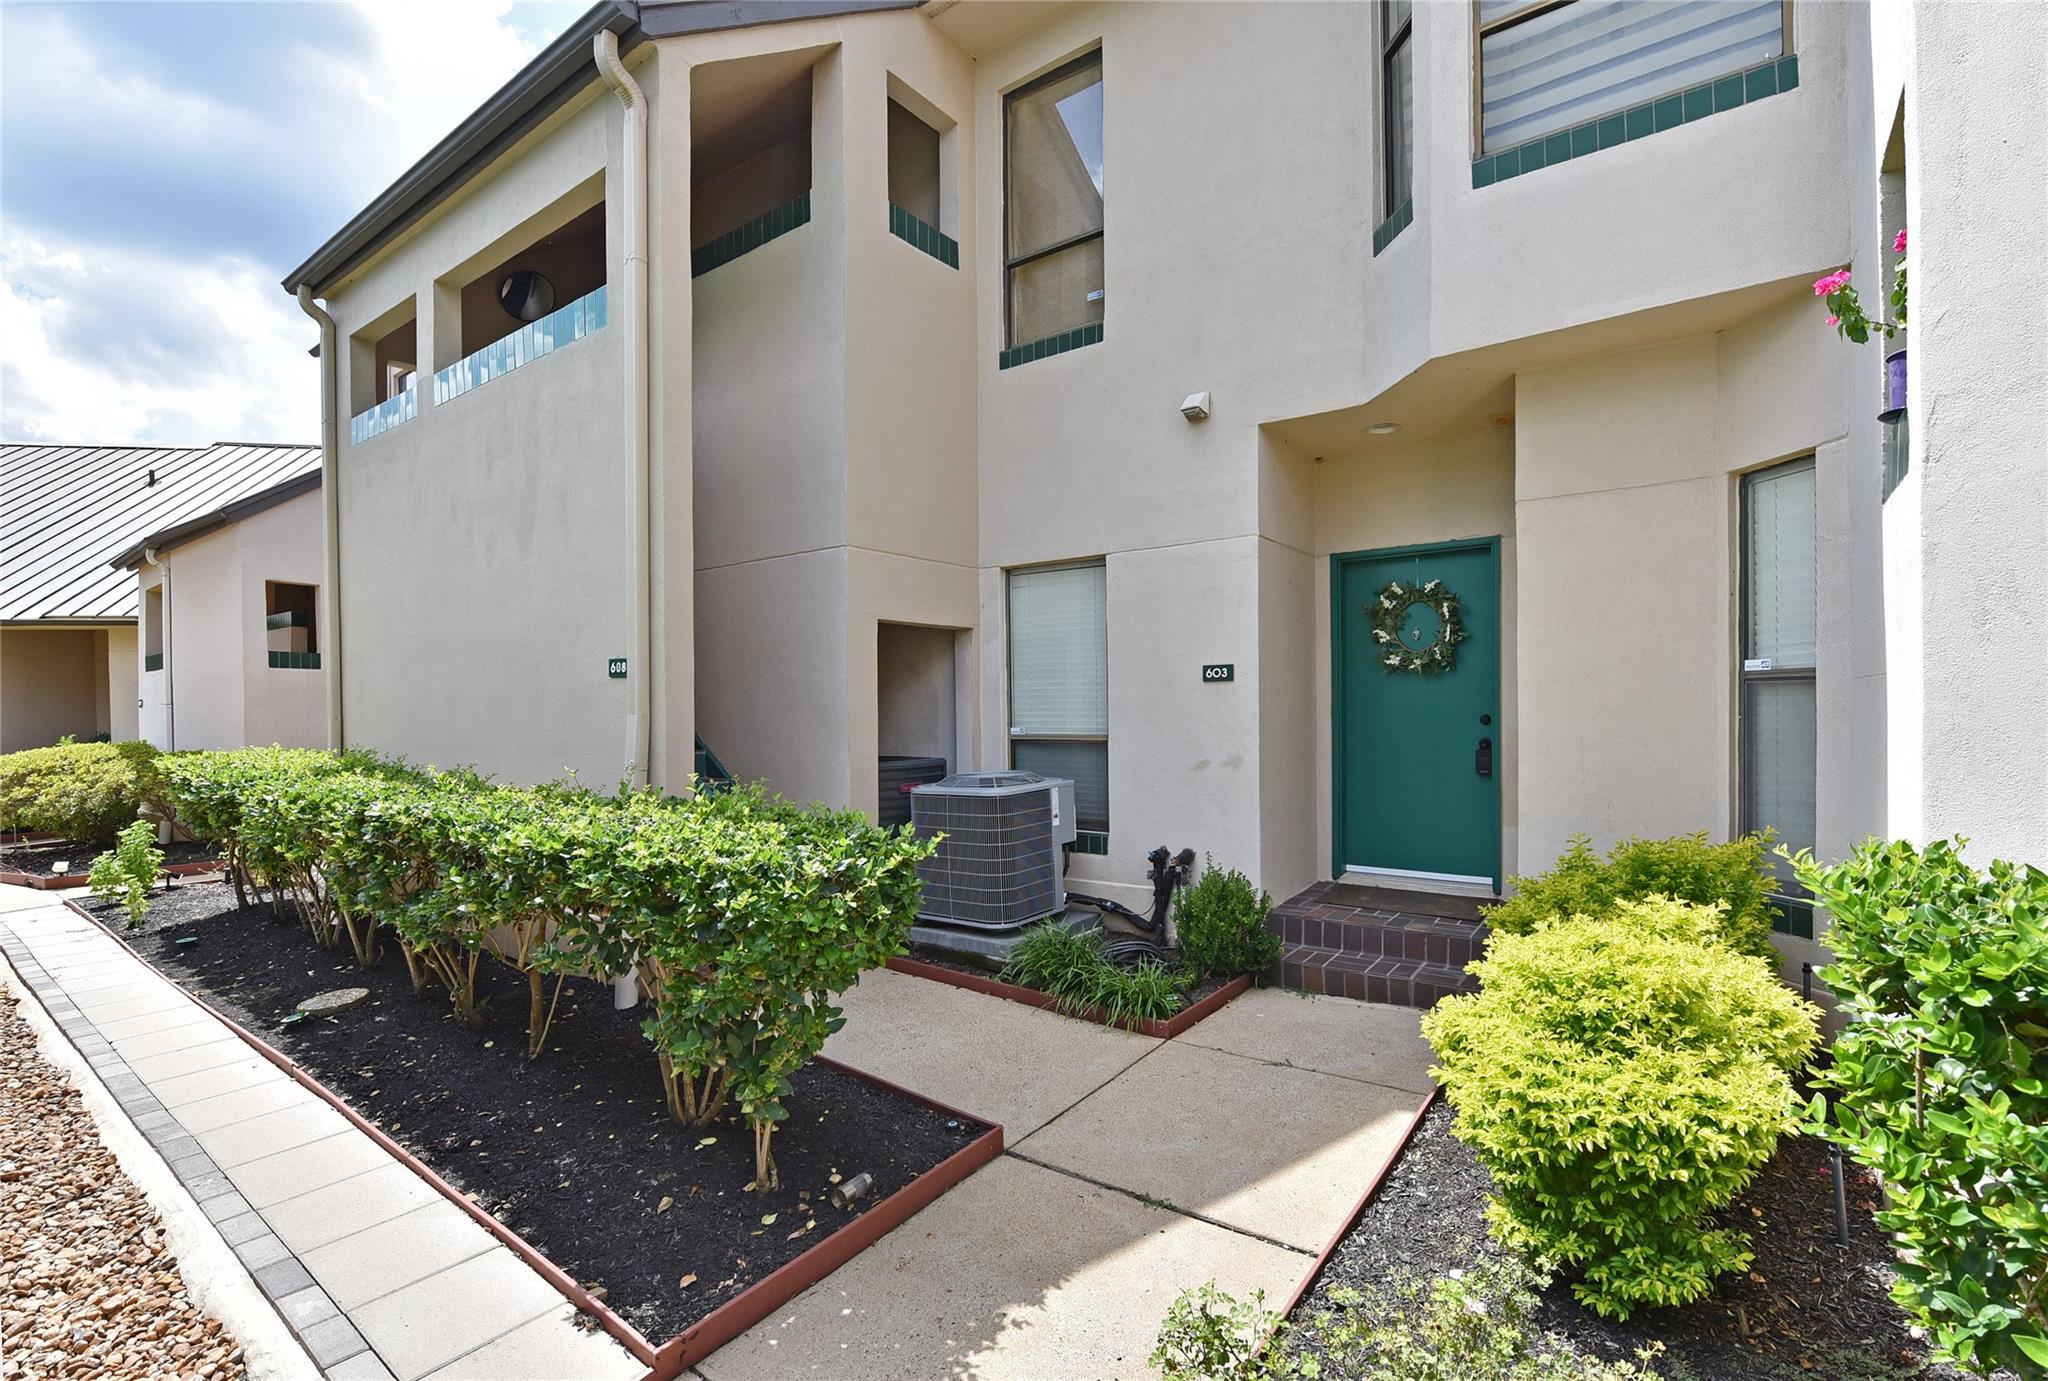
Save
Ask
Tour
Hide
Mortgage Calculator
Monthly Payment (Est.)
Enter an interest rate to see your estimated monthly payment.Calculator powered by Showcase IDX, a Constellation1 Company. Copyright ©2026 Information is deemed reliable but not guaranteed.
Experience refined waterfront living in this beautifully customized First Colony condo, thoughtfully designed by premier architect Robert Dane. Elegant travertine flooring with granite inlays welcomes you through the entry and dining area, while crown molding and rich mahogany built-ins add warmth and sophistication throughout. The spacious living area features a vaulted ceiling, fireplace, and wet bar—perfect for entertaining. Granite countertops enhance both bathrooms, and the washer, and dryer are included. Step outside to the screened, covered patio overlooking the water, an ideal setting for relaxing and enjoying the peaceful views.
Save
Ask
Tour
Hide
Listing Snapshot
Price
$2,100
Days On Site
42 Days
Bedrooms
2
Inside Area (SqFt)
1,490 sqft
Total Baths
3
Full Baths
2
Partial Baths
1
Lot Size
N/A
Year Built
1985
MLS Number
56250150
Status
Active
Property Tax
N/A
HOA/Condo/Coop Fees
N/A
Sq Ft Source
N/A
Friends & Family
Recent Activity
| a month ago | Listing updated with changes from the MLS | |
| a month ago | Status changed to Active | |
| a month ago | Listing first seen on site |
General Features
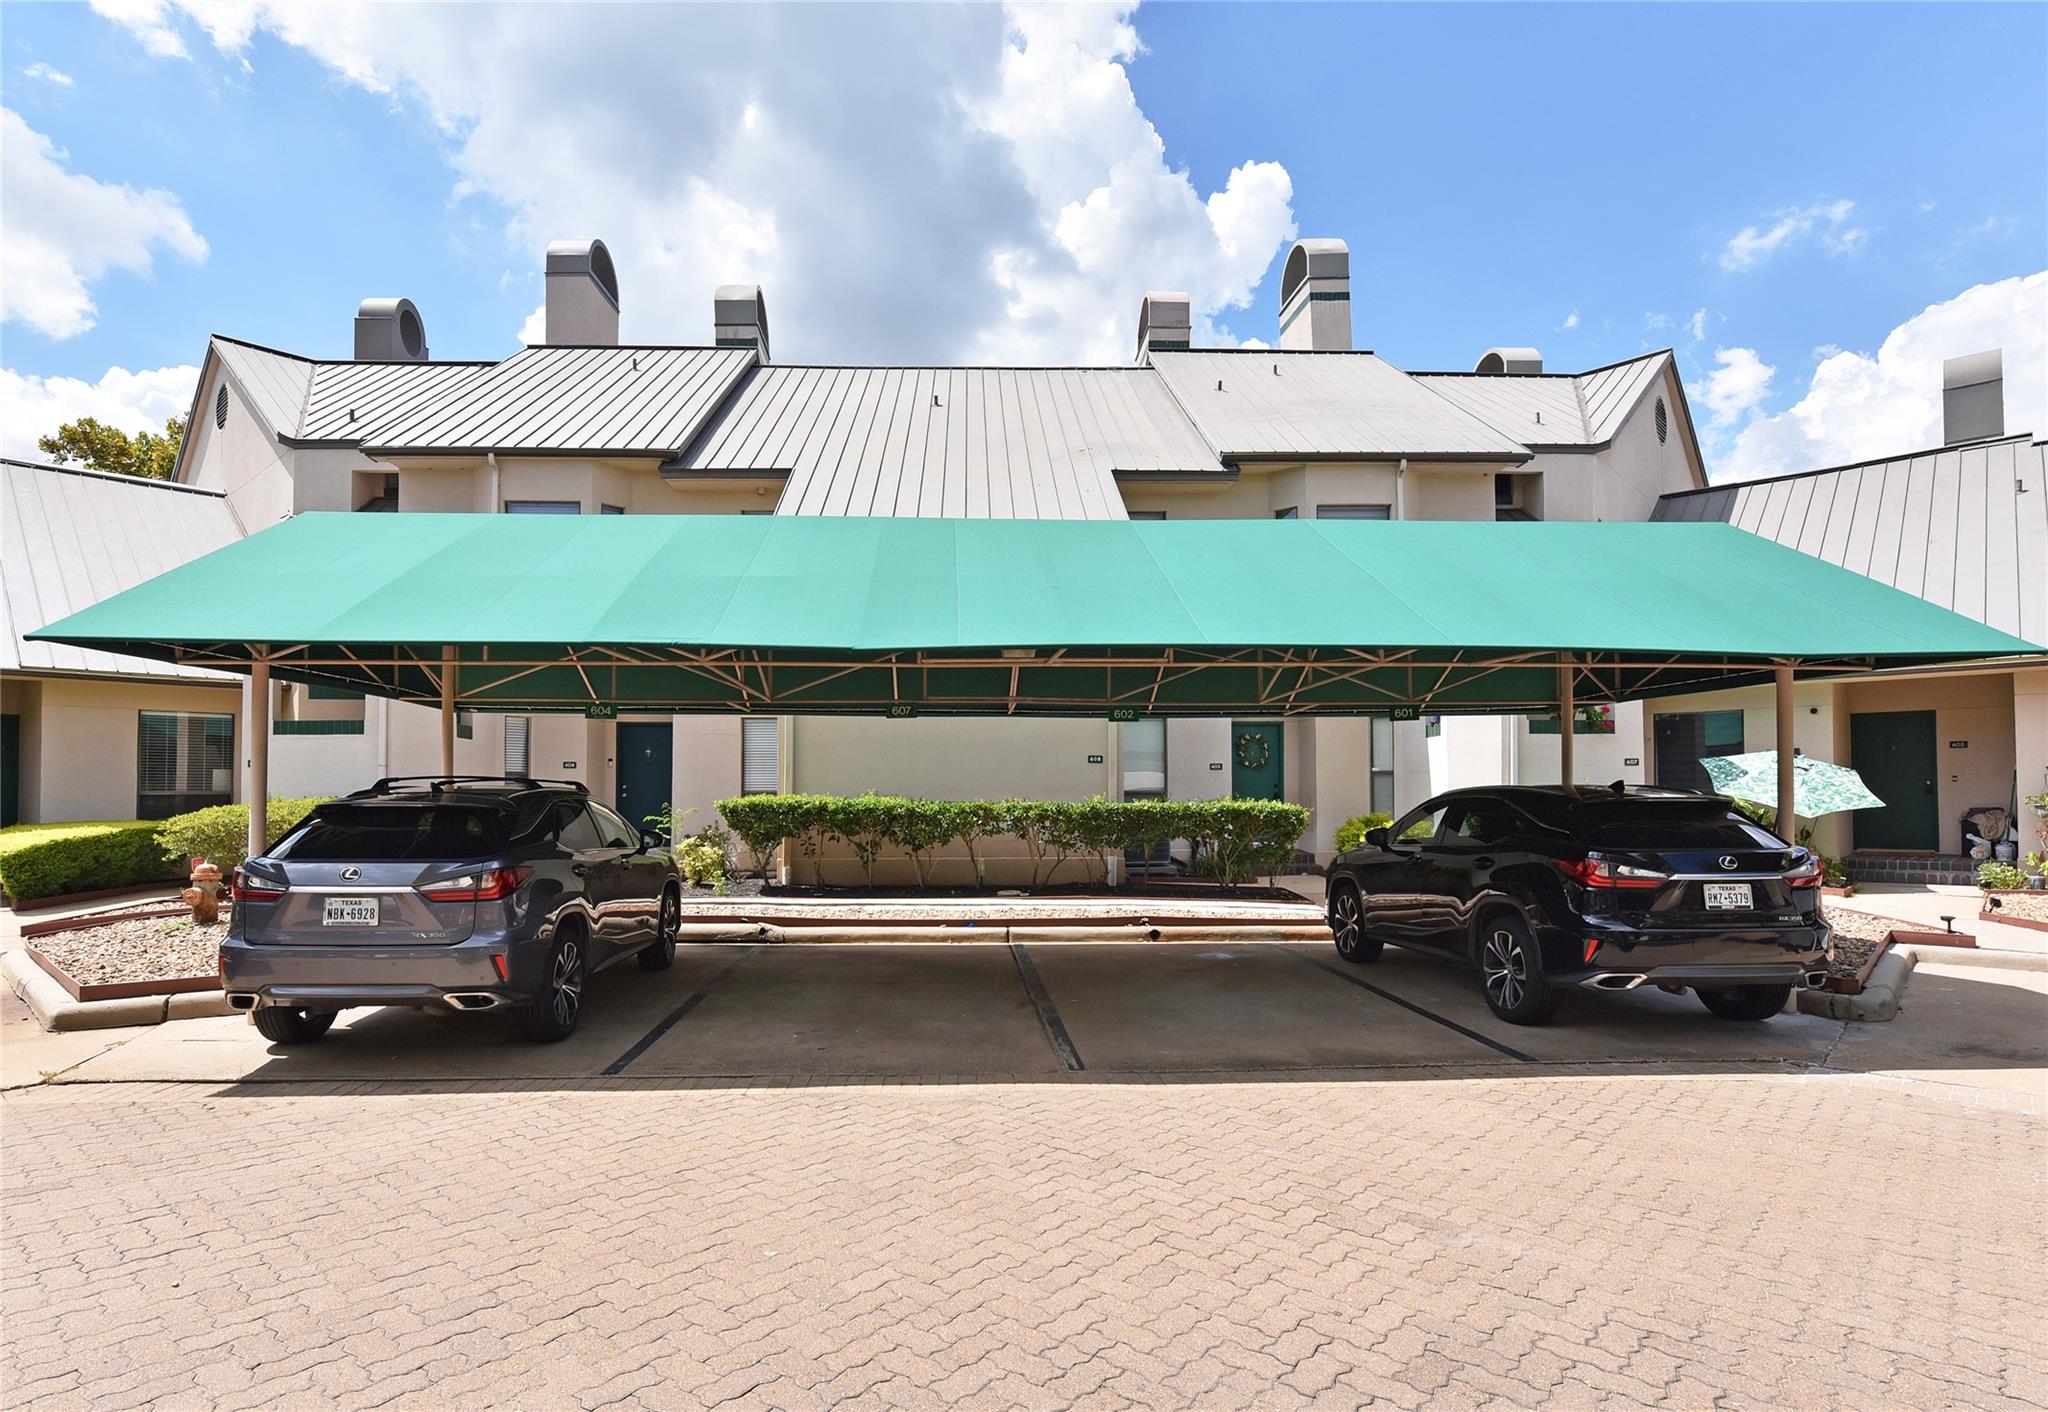
Carport
1
Disclosures
No Disclosures
Lease Term
12 Months
Number Of Stories
2
Parking
Additional ParkingDetached CarportDetached
Parking Spaces
1
Pets
No
Property Sub Type
Condominium
Sewer
Public Sewer
SqFt Total
1490
Utilities
Cable Available
Interior Features
Appliances
DisposalElectric OvenMicrowaveFree-Standing RangeDryerRefrigeratorWasher/Dryer StackedWasherDishwasher
Cooling
Ceiling Fan(s)Electric
Fireplace
Yes
Fireplace Features
Wood Burning
Fireplaces
1
Flooring
CarpetTile
Heating
Electric
Interior
High CeilingsWet BarDouble Vanity
Dining Room
Dimensions - 12x11Level - FirstArea - 132
Kitchen
Dimensions - 10x8Level - FirstArea - 80
Living Room
Dimensions - 28x12Level - FirstArea - 336
Master Bathroom
Level - SecondFeatures - Double Vanity
Master Bedroom
Dimensions - 14x10Level - FirstArea - 140
Utility Room
Save
Ask
Tour
Hide
Exterior Features
Frontage
Lakefront
Patio And Porch
Patio
View
LakeWater
Waterfront
Yes
Waterfront Features
Lake Front
Waterview
LakeWater
Community Features
Accessibility Features
Therapeutic Whirlpool
MLS Area
29
School District
19 - Fort Bend
Schools
School District
19 - Fort Bend
Elementary School
Colony Meadows Elementary School
Middle School
Fort Settlement Middle School
High School
Clements High School
Listing courtesy of Hometown America Incorporated [email protected]
IDX information is provided exclusively for consumers’ personal, non-commercial use. It may not be used for any purpose other than to identify prospective properties consumers may be interested in purchasing. This data is deemed reliable but is not guaranteed accurate by the MLS.
Data provided by HAR.com © 2026. All information provided should be independently verified.
IDX information is provided exclusively for consumers’ personal, non-commercial use. It may not be used for any purpose other than to identify prospective properties consumers may be interested in purchasing. This data is deemed reliable but is not guaranteed accurate by the MLS.
Data provided by HAR.com © 2026. All information provided should be independently verified.
Neighborhood & Commute
Source: Walkscore
Disclosure: Community information and market data powered by Constellation Data Labs. Information is deemed reliable but not guaranteed.
Save
Ask
Tour
Hide
Did you know? You can invite friends and family to your search. They can join your search, rate and discuss listings with you.