Search For Homes

Save
Ask
Tour
Hide
Share
$4,195
73 Days On Site

17231 Endel Way
Richmond, TX 77407

For Rent|Single Family Residence|Active
6
Beds
5
Total Baths
4
Full Baths
1
Partial Bath
5,147
SqFt
$1
/SqFt
2015
Built
Subdivision:
Aliana Sec 17
County:
Fort Bend
Call Now: 346.202.7307
Is this the listing for you? We can help make it yours.
346.202.7307
17231 Endel Way17231 Endel Way17231 Endel Way17231 Endel Way
Save
Ask
Tour
Hide
Share

Mortgage Calculator

Monthly Payment (Est.)

Enter an interest rate to see your estimated monthly payment.
Calculator powered by Showcase IDX, a Constellation1 Company. Copyright ©2026 Information is deemed reliable but not guaranteed.

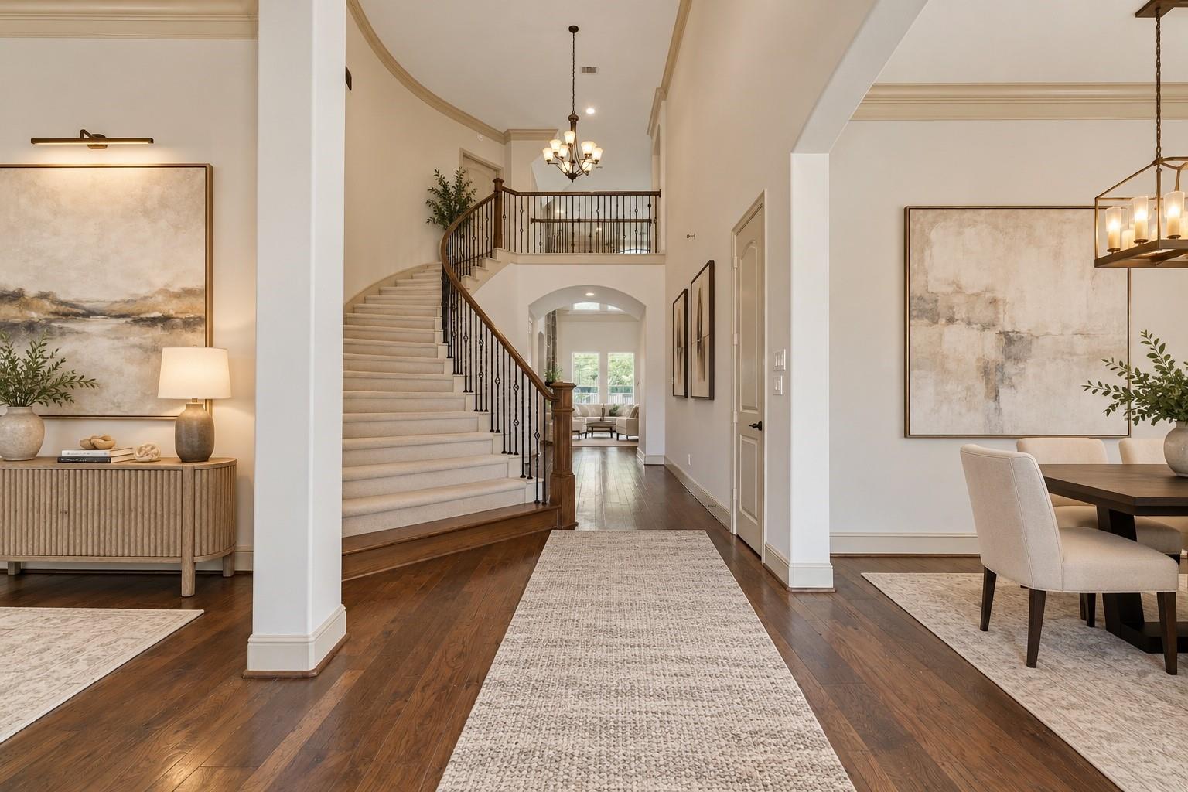
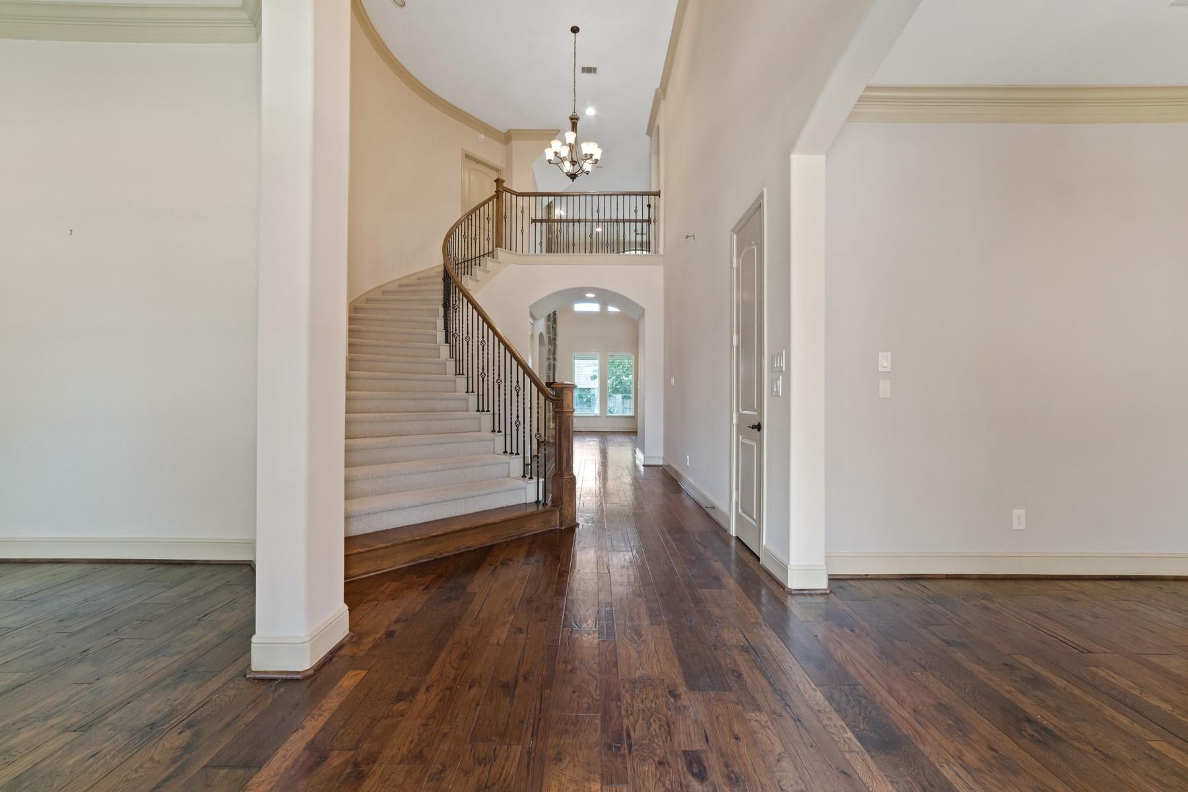
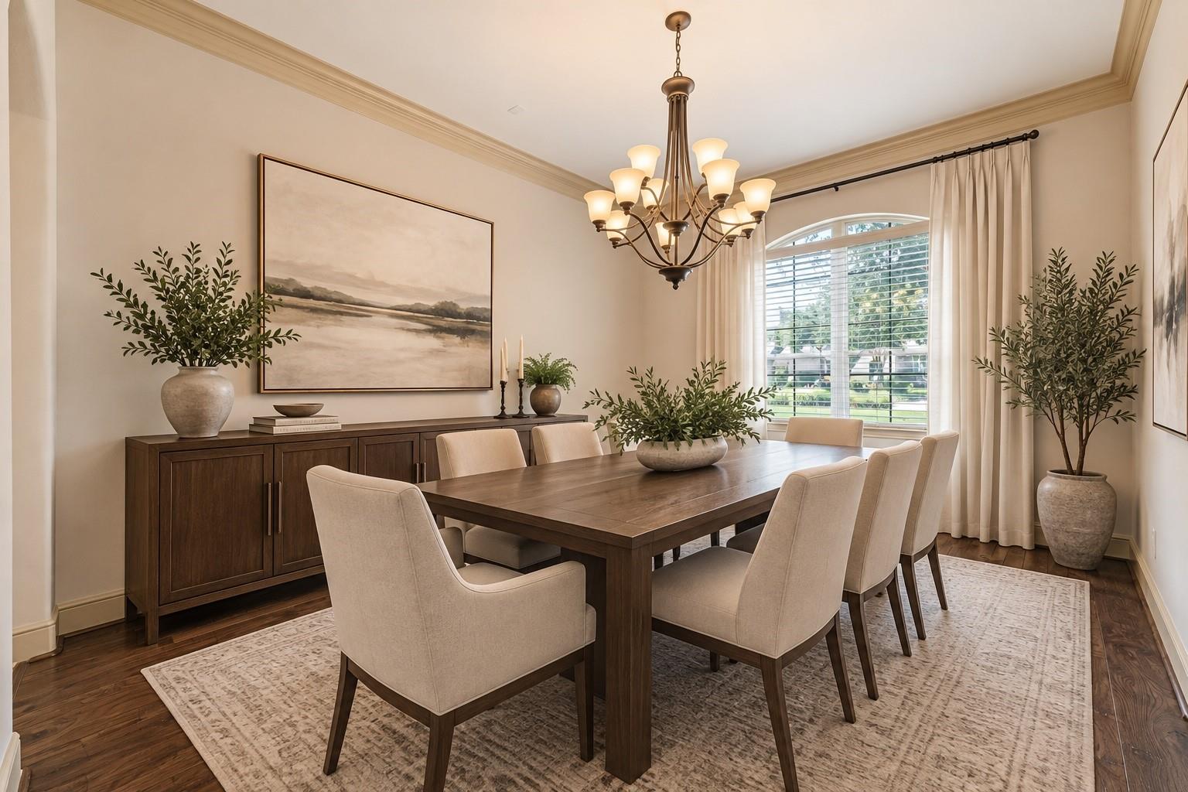
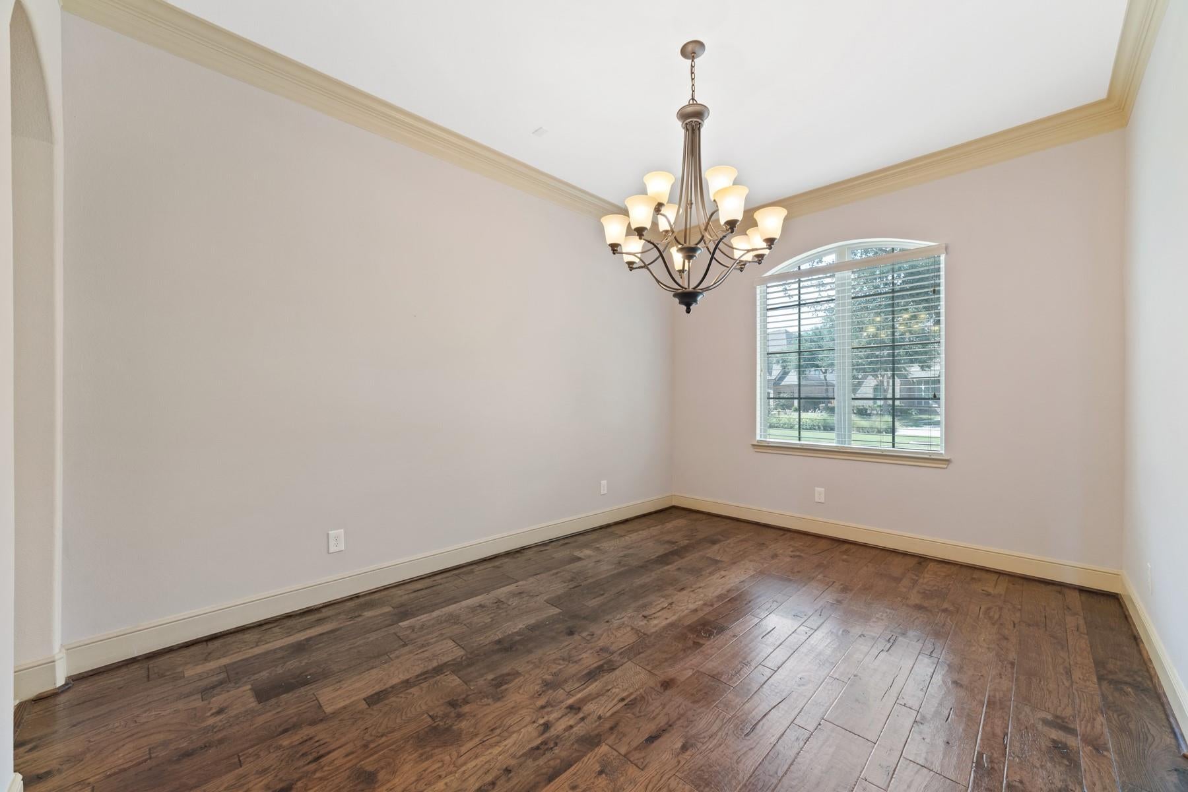
Welcome to 17623 Endel Way, an impressive 6-bedrm home located in the highly sought-after master-planned community of Aliana! Designed with space and versatility in mind, this home features two bedrms downstairs, making it ideal for guests or multi-generational living. Enjoy both formal living and dining rms, along with a spacious kitchen designed for entertaining & everyday gatherings. Upstairs offers even more room to spread out with a game room, dedicated media rm, and a balcony just off the game room. All six bedrooms are generously oversized, providing plenty of comfortable living space. Step outside to a great-sized backyard with rm for gardening, relaxing, or outdoor activities, plus a covered patio for year-round enjoyment. Residents can enjoy Aliana's exceptional community amenities, including resort-style pools, fitness centers, tennis & pickleball courts, parks, playgrounds, lakes, & miles of scenic trails. Conveniently located near shopping, dining, & major commuter routes.

Save
Ask
Tour
Hide
Share
Listing Snapshot
Price 
$4,195
Days On Site 
73 Days
Bedrooms 
6
Inside Area (SqFt) 
5,147 sqft
Total Baths 
5
Full Baths 
4
Partial Baths 
1
Lot Size 
0.2292 Acres
Year Built 
2015
MLS® Number 
56289588
Status 
Active
Property Tax 
N/A
HOA/Condo/Coop Fees 
N/A
Sq Ft Source 
N/A
Friends & Family
Recent Activity
a week agoListing updated with changes from the MLS®
a week agoPrice changed to $4,195
3 weeks agoStatus changed to Active
2 months agoListing first seen on site
General Features
Acres 
0.2292
Attached Garage 
Yes
Disclosures 
No Disclosures
Garage 
Yes
Garage Spaces 
2
Green Energy Efficient 
HVAC
Lease Term 
12 Months
Number Of Stories 
2
Parking 
Attached
Parking Spaces 
2
Pets 
Call
Property Sub Type 
Single Family Residence
SqFt Total 
5147
Style 
Traditional
Water Source 
Public
Interior Features
Appliances 
Electric OvenMicrowaveGas CooktopDryerWasherDishwasher
Cooling 
Electric
Fireplace 
Yes
Fireplaces 
1
Flooring 
CarpetTileWood
Heating 
Natural Gas
Interior 
Crown MoldingHigh CeilingsWalk-In Closet(s)Breakfast BarKitchen IslandPantryMaster Downstairs
Laundry Features 
Electric Dryer HookupGas Dryer HookupWasher Hookup
Bedroom 
Dimensions - 13x16Level - SecondArea - 208
Breakfast 
Dimensions - 11x13Level - FirstArea - 143
Den 
Dimensions - 13x11Level - FirstArea - 143
Dining Room 
Dimensions - 15x11Level - FirstArea - 165
Game Room 
Dimensions - 22x15Level - SecondArea - 330
Kitchen 
Dimensions - 12x13Level - FirstArea - 156
Living Room 
Dimensions - 20x19Level - FirstArea - 380
Master Bedroom 
Dimensions - 20x16Level - FirstArea - 320
Media Room 
Dimensions - 10x12Level - SecondArea - 120
Utility Room 
Dimensions - 7x9Level - FirstArea - 63
Save
Ask
Tour
Hide
Share
Exterior Features
Exterior 
Balcony
Lot Features 
Subdivided
Community Features
Association Amenities 
ClubhouseFitness CenterJogging PathParkParty RoomPicnic AreaPlaygroundPoolSecurityTennis Court(s)Trail(s)
Community Features 
CurbsClubhouse
MLS Area 
37
School District 
19 - Fort Bend
Roads 
Concrete
Schools
School District
19 - Fort Bend
Elementary School
Madden Elementary School
Middle School
Garcia Middle School (Fort Bend)
High School
Travis High School (Fort Bend)
Listing courtesy of Keller Williams Realty Southwest [email protected]

IDX information is provided exclusively for consumers’ personal, non-commercial use. It may not be used for any purpose other than to identify prospective properties consumers may be interested in purchasing. This data is deemed reliable but is not guaranteed accurate by the MLS.

Data provided by HAR.com © 2026. All information provided should be independently verified.

Neighborhood & Commute
Source: Walkscore
Disclosure: Community information and market data powered by Constellation Data Labs. Information is deemed reliable but not guaranteed.
Save
Ask
Tour
Hide
Share