Search For Homes

Save
Ask
Tour
Hide
Share
$215,000
19 Days On Site

21322 Crimson Orchard Drive
Hockley, TX 77447

For Sale|Single Family Residence|Active
3
Beds
2
Total Baths
2
Full Baths
1,576
SqFt
$136
/SqFt
2019
Built
Subdivision:
Bauer Lndg Sec 5
County:
Harris
Call Now: 346.202.7307
Is this the listing for you? We can help make it yours.
346.202.7307
21322 Crimson Orchard Drive21322 Crimson Orchard Drive21322 Crimson Orchard Drive21322 Crimson Orchard Drive
Save
Ask
Tour
Hide
Share

Mortgage Calculator

Monthly Payment (Est.)

Enter an interest rate to see your estimated monthly payment.
Calculator powered by Showcase IDX, a Constellation1 Company. Copyright ©2026 Information is deemed reliable but not guaranteed.

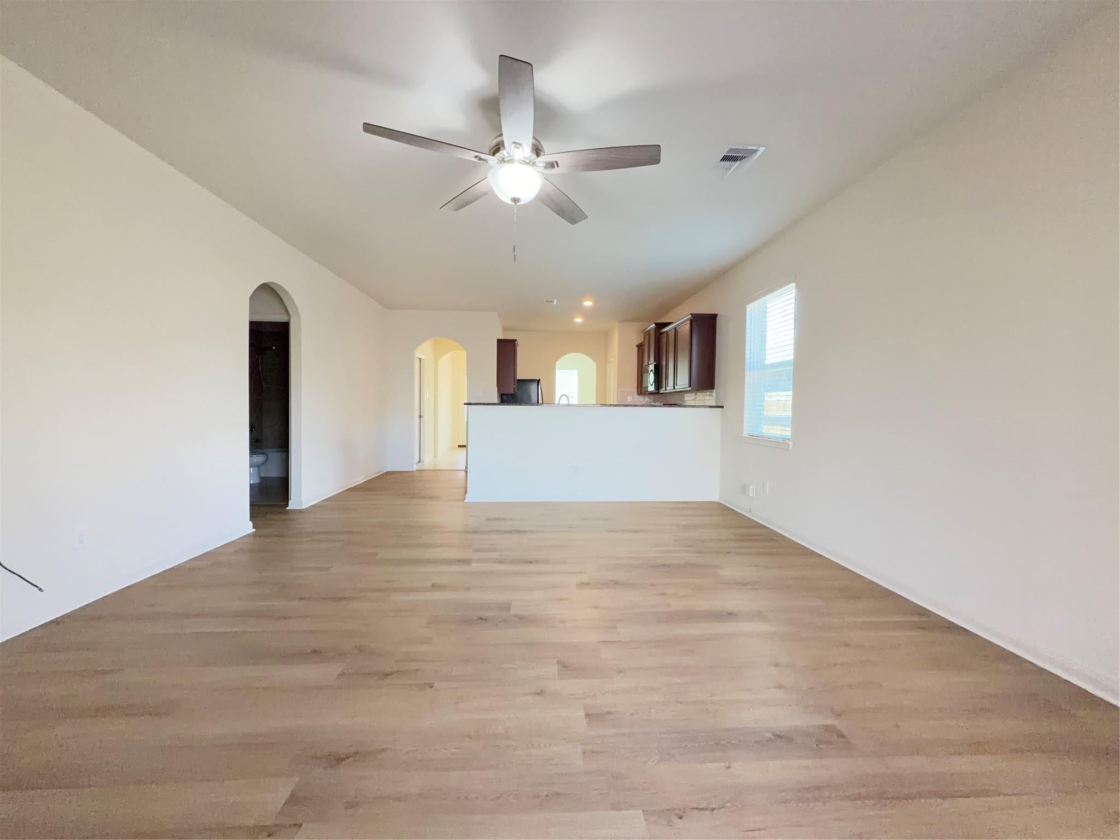
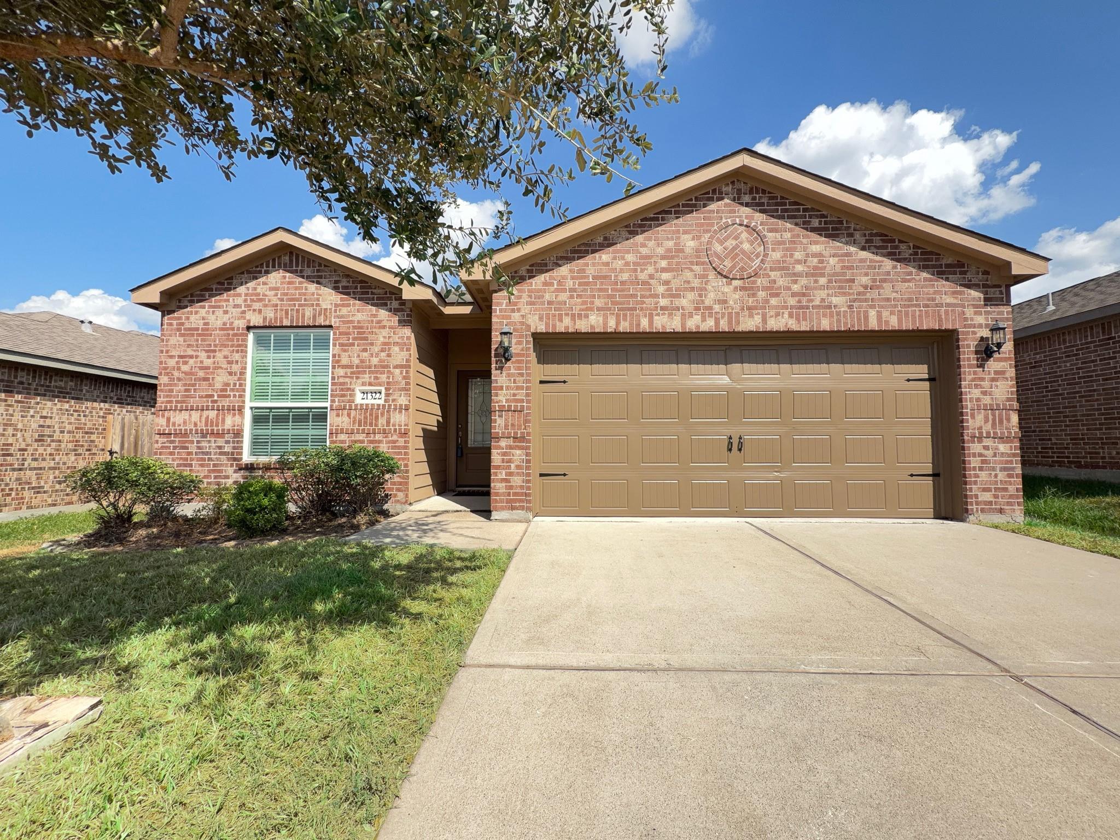
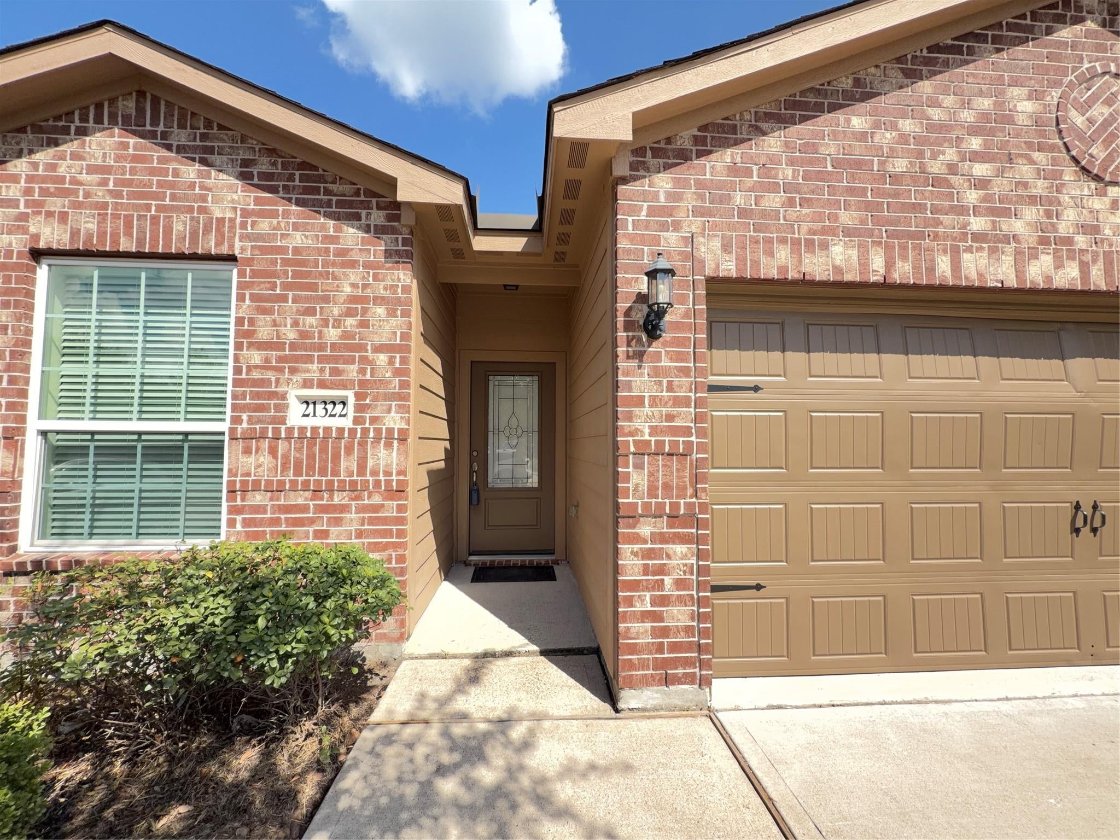
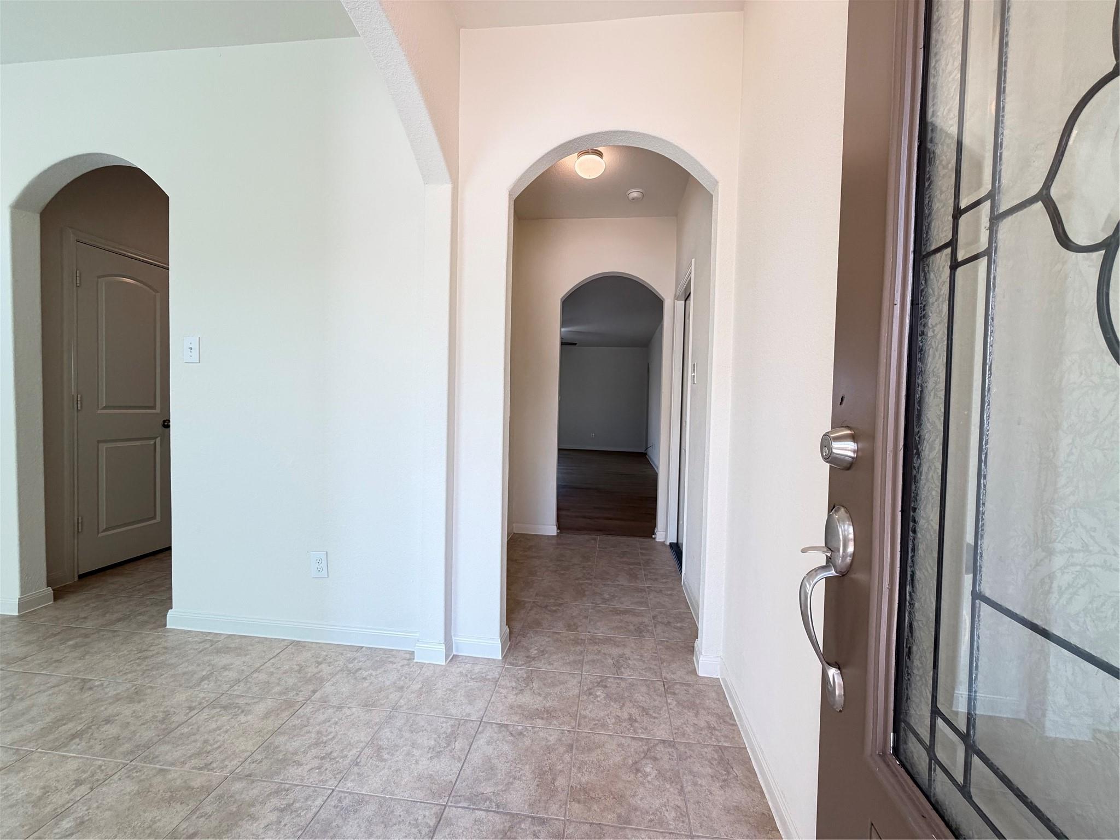
A welcoming brick exterior sets the tone for this beautifully refreshed home featuring new flooring, fresh interior paint, a new kitchen backsplash, and updated fixtures throughout. Just off the entry, the separate dining room provides a dedicated space for meals and gatherings, while the kitchen opens to the living room with a convenient breakfast bar that keeps the spaces connected and makes everyday entertaining easy. The split floor plan offers added privacy, with the primary suite thoughtfully separated from two additional bedrooms and a full bath. Step outside to a spacious covered patio with plenty of room to relax, enjoy your morning coffee, or gather with family and friends. Conveniently located near Zube Park, Houston Premium Outlets, Grand Parkway, and Hwy. 290, with easy access to Cypress, Tomball, and Northwest Houston. With its fresh updates, functional layout, and inviting indoor and outdoor spaces, this home is ready to welcome its next owner.

Save
Ask
Tour
Hide
Share
Listing Snapshot
Price 
$215,000
Days On Site 
19 Days
Bedrooms 
3
Inside Area (SqFt) 
1,576 sqft
Total Baths 
2
Full Baths 
2
Partial Baths 
N/A
Lot Size 
0.1149 Acres
Year Built 
2019
MLS® Number 
56330468
Status 
Active
Property Tax 
$6,644
HOA/Condo/Coop Fees 
$49.5 monthly
Sq Ft Source 
N/A
Friends & Family
Recent Activity
a week agoListing updated with changes from the MLS®
3 weeks agoListing first seen on site
General Features
Acres 
0.1149
Attached Garage 
Yes
Disclosures 
MudSeller's Disclosure
Foundation 
Slab
Garage 
Yes
Garage Spaces 
2
Green Energy Efficient 
ThermostatAppliances
Parking 
Attached
Parking Spaces 
2
Property Sub Type 
Single Family Residence
Sewer 
Public Sewer
SqFt Total 
1576
Style 
Traditional
Water Source 
Public
Interior Features
Appliances 
ENERGY STAR Qualified AppliancesDisposalMicrowaveElectric RangeDishwasher
Cooling 
Ceiling Fan(s)Electric
Flooring 
LaminateTileVinyl
Heating 
Electric
Interior 
High CeilingsBreakfast BarSmart Thermostat
Laundry Features 
Electric Dryer Hookup
Window Features 
Low Emissivity Windows
Bedroom 
Dimensions - 10 x 10Level - FirstArea - 100
Dining Room 
Dimensions - 10 x 13Level - FirstArea - 130
Kitchen 
Dimensions - 9 x 14Level - FirstArea - 126
Living Room 
Dimensions - 15 x 18Level - FirstArea - 270
Master Bedroom 
Dimensions - 13 x 13Level - FirstArea - 169
Utility Room 
Dimensions - 7 x 5Level - FirstArea - 35
Save
Ask
Tour
Hide
Share
Exterior Features
Construction Details 
Batts InsulationBrickCement SidingWood SidingBlown-In Insulation
Fencing 
Back Yard
Lot Features 
Back YardSubdivided
Patio And Porch 
Covered
Roof 
Composition
Windows/Doors 
Low Emissivity Windows
Community Features
Association Fee 
$594.0
Association Fee Frequency 
Annually
MLS Area 
35
School District 
55 - Waller
Financing Terms Available 
CashConventionalFHAOwner Will CarryVA Loan
Schools
School District
55 - Waller
Elementary School
Evelyn Turlington Elementary School
Middle School
Schultz Junior High School
High School
Waller High School
Listing courtesy of Orca Realty, LLC [email protected]

IDX information is provided exclusively for consumers’ personal, non-commercial use. It may not be used for any purpose other than to identify prospective properties consumers may be interested in purchasing. This data is deemed reliable but is not guaranteed accurate by the MLS.

Data provided by HAR.com © 2026. All information provided should be independently verified.

Neighborhood & Commute
Source: Walkscore
Disclosure: Community information and market data powered by Constellation Data Labs. Information is deemed reliable but not guaranteed.
Save
Ask
Tour
Hide
Share