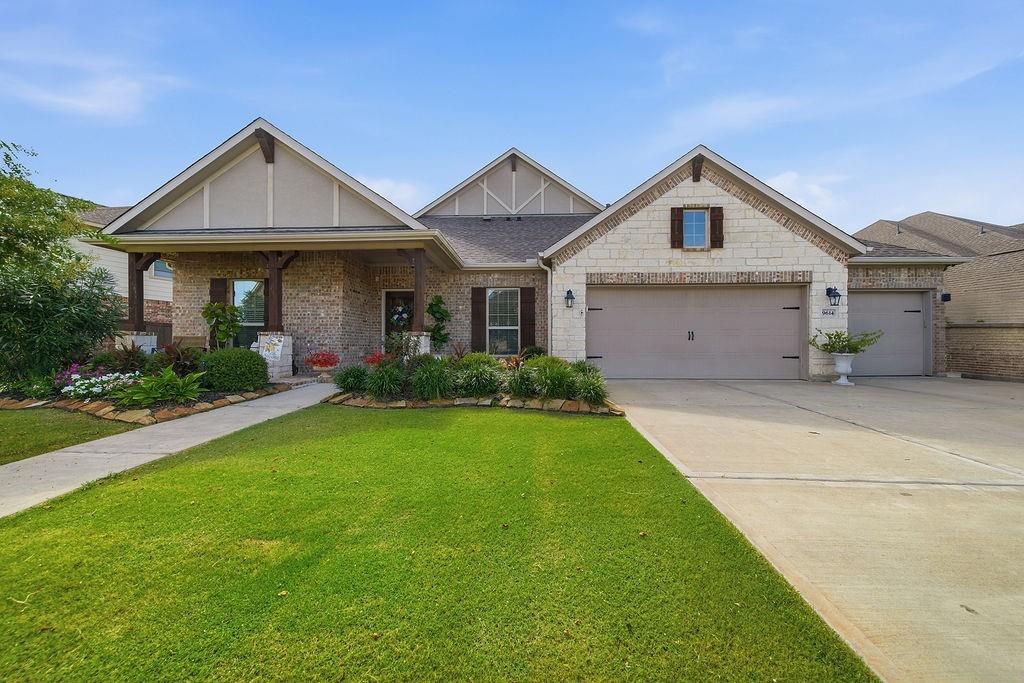
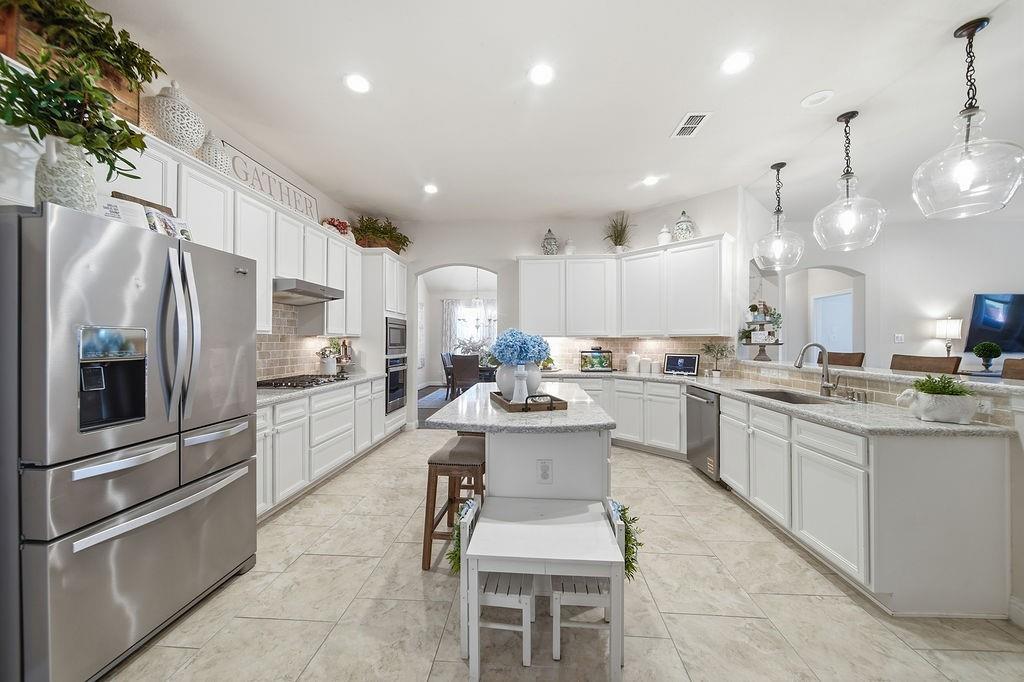
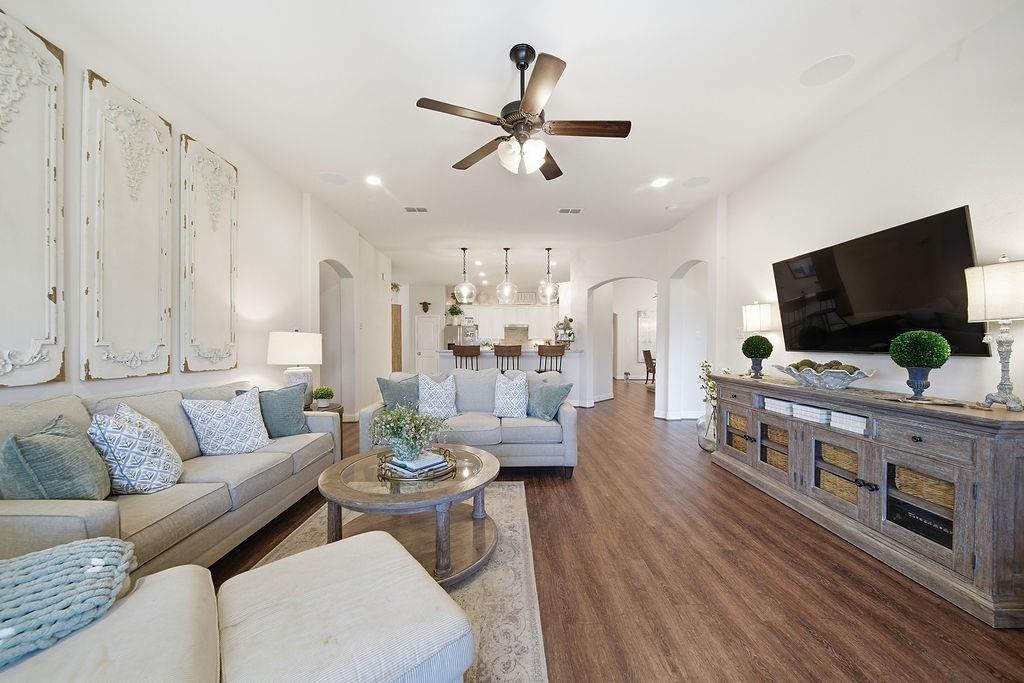
All 4 bedrooms down—the fun is upstairs! The best of everything- double glass-door study, formal dining room, cozy living room w/ built-in stone fireplace & beautiful view of the expansive back porch w/ speakers, ceiling fan, water and gas connections & manicured backyard. Upstairs is game/flex room w/ water connections for wet bar, half bath dedicated media room w/ projector and screen. Designer lighting & fixtures throughout- exuding style & sophistication. The spacious kitchen shines w/ a large island, gas cooktop, stainless steel appliances & bright breakfast nook perfect for everyday living. The private primary suite features relaxing bubble chandelier, chandelier in water closet & bidet toilet, dual vanities, a self-cleaning jetted tub, separate shower w/ spa system & walk-in closet. Generac generator included! Observation Park, Adventure Cove pool, tennis courts, parks, trails, fitness center, clubhouse, dog park, splash pad & schools within the community.
Save
Ask
Tour
Hide
Share
Listing Snapshot
Price
$499,900
Days On Site
21 Days
Bedrooms
4
Inside Area (SqFt)
3,385 sqft
Total Baths
4
Full Baths
3
Partial Baths
1
Lot Size
0.26 Acres
Year Built
2018
MLS® Number
5636288
Status
Active
Property Tax
$15,180
HOA/Condo/Coop Fees
$110.83 monthly
Sq Ft Source
N/A
Friends & Family
React
Comment
Invite
No Comments Yet
Did you know? You can invite friends and family to your search. They can join your search, rate and discuss listings with you.
Recent Activity
4 days ago
Listing updated with changes from the MLS®
3 weeks ago
Listing first seen on site
General Features
Acres
0.26
Attached Garage
Yes
Direction Faces
South
Disclosures
MudSeller's Disclosure
Foundation
Slab
Garage
Yes
Garage Spaces
3
Green Energy Efficient
ThermostatHVACAppliances
Parking
AttachedGarage Door Opener
Parking Spaces
3
Property Sub Type
Single Family Residence
Security
Prewired
Sewer
Public Sewer
SqFt Total
3385
Style
Traditional
Water Source
Public
Interior Features
Appliances
ENERGY STAR Qualified AppliancesWater HeaterDisposalGas OvenMicrowaveGas CooktopDishwasher
Cooling
Ceiling Fan(s)ElectricZoned
Fireplace
Yes
Fireplace Features
GasGas Log
Fireplaces
1
Flooring
CarpetTileWoodVinyl
Heating
Natural GasZoned
Interior
High CeilingsWired for SoundWalk-In Closet(s)Breakfast BarKitchen IslandPantryMaster DownstairsDouble VanitySmart Thermostat
Laundry Features
Electric Dryer HookupGas Dryer HookupWasher Hookup
Spa
Yes
Window Features
Window Coverings
Bathroom
Dimensions - 8' x 4'11"Level - FirstArea - 39
Bedroom
Dimensions - 10'11" x 13'.4"Level - FirstArea - 142
Breakfast
Dimensions - 13' x 11'Level - FirstArea - 143
Dining Room
Dimensions - 17'4" x 11'9"Level - FirstArea - 203
Family Room
Dimensions - 16'10" x 20'9"Level - SecondArea - 349
Kitchen
Dimensions - 19'9" x 15'8"Level - FirstArea - 309
Living Room
Dimensions - 16'10" x 17'Level - FirstArea - 286
Master Bathroom
Dimensions - 13'3" x 10'5"Level - FirstArea - 138
Master Bedroom
Dimensions - 17'.6 x 17'Level - FirstArea - 289
Media Room
Dimensions - 14'9" x 14'3"Level - SecondArea - 210
IDX information is provided exclusively for consumers’ personal, non-commercial use. It may not be used for any purpose other than to identify prospective properties consumers may be interested in purchasing. This data is deemed reliable but is not guaranteed accurate by the MLS.

Did you know? You can invite friends and family to your search. They can join your search, rate and discuss listings with you.