Search For Homes

Save
Ask
Tour
Hide
Share
$465,000
55 Days On Site

14310 Fable Court
Cypress, TX 77429

Single Family Residence|Pending
4
Beds
4
Total Baths
3
Full Baths
1
Partial Bath
3,716
SqFt
$125
/SqFt
1999
Built
Subdivision:
Northlake Forest
County:
Harris
Call Now: 346.202.7307
Is this the listing for you? We can help make it yours.
346.202.7307
14310 Fable Court14310 Fable Court14310 Fable Court14310 Fable Court
Save
Ask
Tour
Hide
Share

Mortgage Calculator

Monthly Payment (Est.)

$2,122
Calculator powered by Showcase IDX, a Constellation1 Company. Copyright ©2026 Information is deemed reliable but not guaranteed.

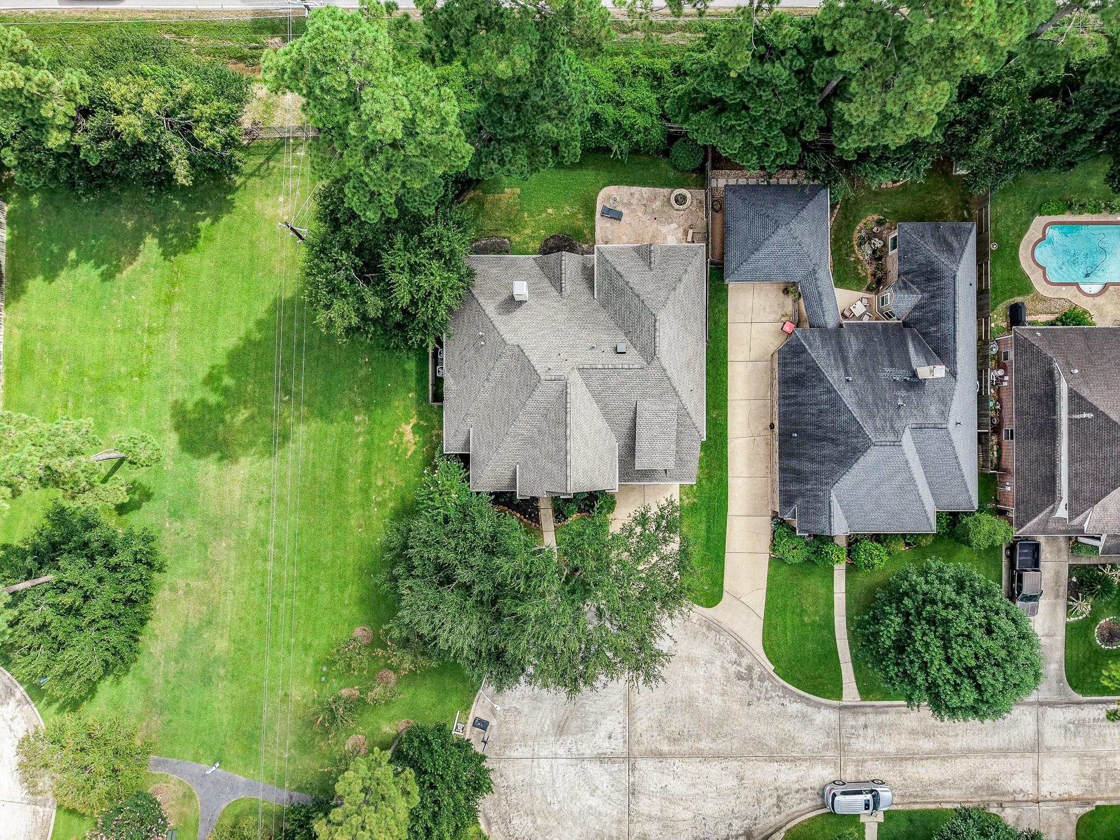
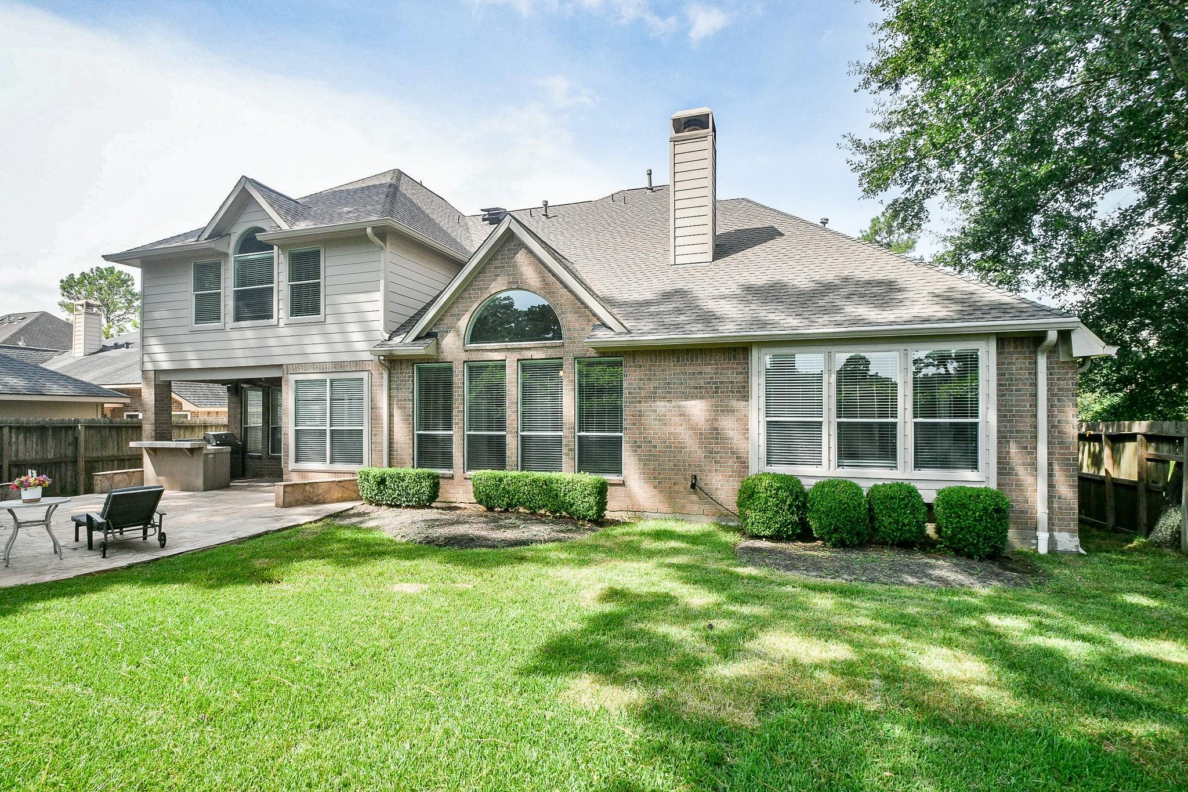
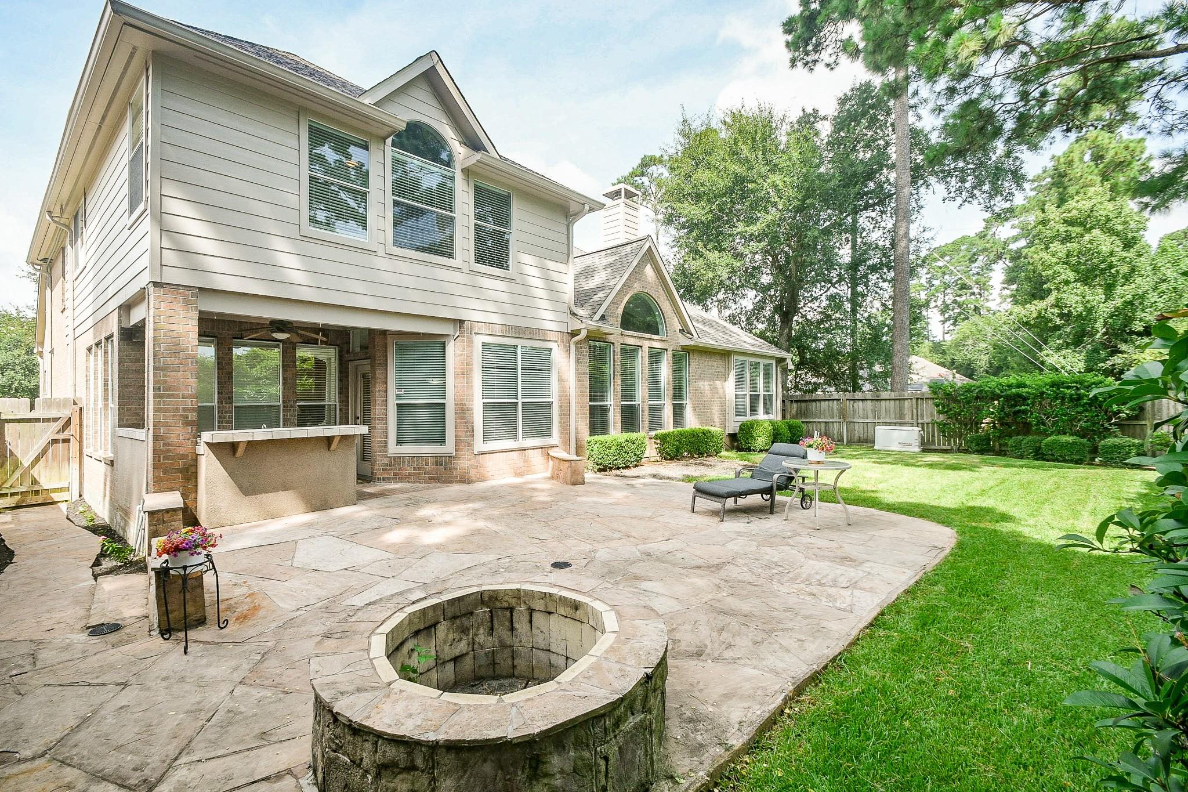
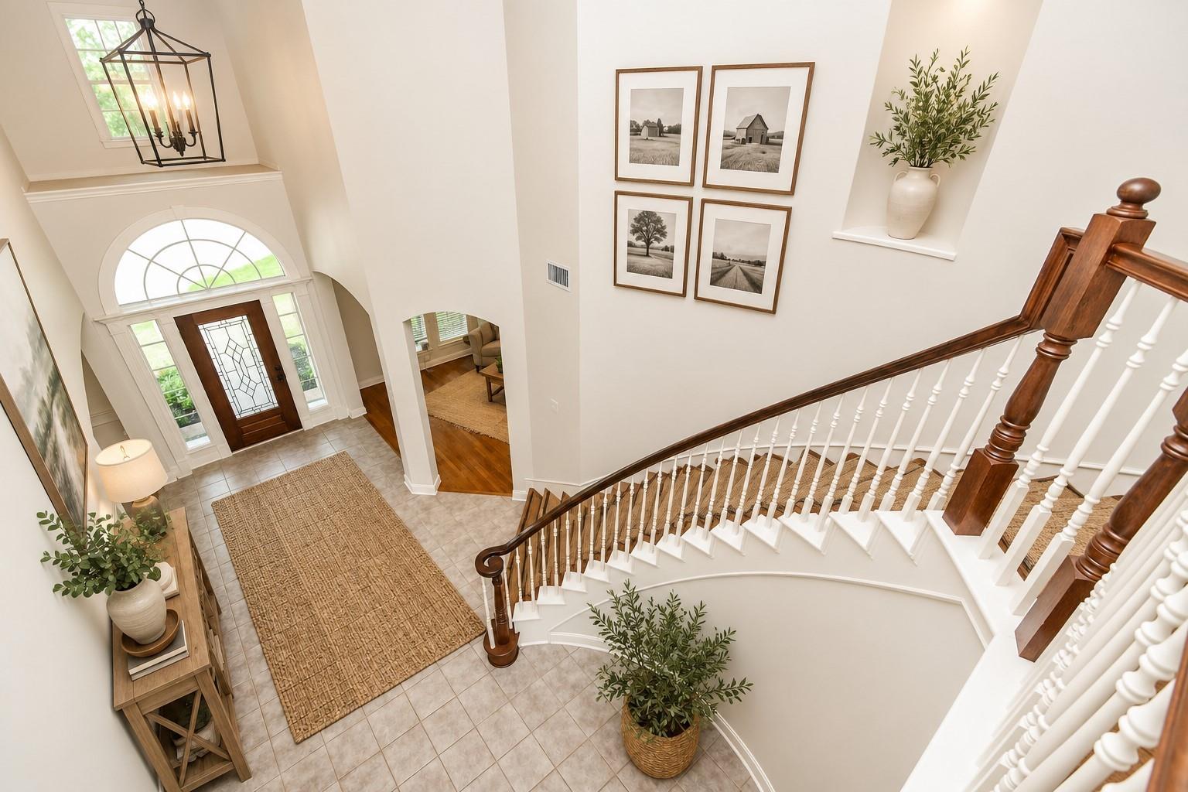
$10K PRICE IMPROVEMENT & NEW ROOF INSTALLED JULY 2026 – $35K in capital improvements since July 1st, including a new roof and drainage enhancements adding exceptional value along with the warrantied whole home generator providing long-term peace of mind. Nestled on a private cul-de-sac steps away from the greenbelt walking paths, this beautifully maintained 4-bedroom, 3.5-bath home features space for entertaining, soaring ceilings, fresh interior paint, crown molding, custom built-ins, granite countertops, stainless steel appliances, and private secondary bedrooms along with an oversized 2-car garage with workshop space. Enjoy the flagstone patio, outdoor kitchen, fire pit, mature trees, and spacious sunroom. Sports fans will love the dedicated media room with projector setup capable of showing up to 5 games at once! Located in a vibrant community with Food Truck Thursdays, top-rated Cy-Fair ISD schools, and easy access to shopping, dining, and Hwy 290.

Save
Ask
Tour
Hide
Share
Listing Snapshot
Price 
$465,000
Days On Site 
55 Days
Bedrooms 
4
Inside Area (SqFt) 
3,716 sqft
Total Baths 
4
Full Baths 
3
Partial Baths 
1
Lot Size 
0.181 Acres
Year Built 
1999
MLS® Number 
56373296
Status 
Pending
Property Tax 
$11,036
HOA/Condo/Coop Fees 
$91.17 monthly
Sq Ft Source 
N/A
Friends & Family
Recent Activity
a month agoListing updated with changes from the MLS®
a month agoStatus changed to Pending
2 months agoListing first seen on site
General Features
Acres 
0.181
Attached Garage 
Yes
Disclosures 
MudSellers Disclosure
Foundation 
Slab
Garage 
Yes
Garage Spaces 
2
Parking 
AttachedOversizedGarage Door Opener
Parking Spaces 
2
Property Sub Type 
Single Family Residence
SqFt Total 
3716
Style 
Traditional
Water Source 
Public
Interior Features
Appliances 
DisposalElectric OvenMicrowaveGas CooktopDishwasher
Cooling 
Attic FanCeiling Fan(s)Electric
Fireplace 
Yes
Fireplace Features 
OutsideGas Log
Fireplaces 
1
Flooring 
CarpetTileWood
Heating 
Natural Gas
Interior 
Crown MoldingHigh CeilingsWalk-In Closet(s)Breakfast BarKitchen IslandPantryEntrance FoyerMaster DownstairsGranite CountersVaulted Ceiling(s)Double Vanity
Laundry Features 
Electric Dryer HookupGas Dryer HookupWasher Hookup
Spa 
Yes
Bedroom 
Dimensions - 13X12Level - SecondArea - 156
Dining Room 
Dimensions - 12X11Level - FirstArea - 132
Game Room 
Dimensions - 21X14Level - SecondArea - 294
Kitchen 
Dimensions - 14X12Level - FirstArea - 168
Living Room 
Dimensions - 13X11Level - FirstArea - 143
Master Bedroom 
Dimensions - 21X15Level - FirstArea - 315
Save
Ask
Tour
Hide
Share
Exterior Features
Construction Details 
BrickCement Siding
Exterior 
Outdoor Kitchen
Fencing 
Back Yard
Lot Features 
Cul-De-SacGreenbelt
Patio And Porch 
Covered
Roof 
Composition
Spa 
Yes
Waterfront Features 
Pond
Community Features
Accessibility Features 
Therapeutic Whirlpool
Association Amenities 
Jogging PathParkPlaygroundPoolTennis Court(s)Trail(s)Recreation Facilities
Association Fee 
$1094.0
Association Fee Frequency 
Annually
Community Features 
Tennis Court(s)Curbs
MLS Area 
35
School District 
13 - Cypress-Fairbanks
Roads 
Concrete
Schools
School District
13 - Cypress-Fairbanks
Elementary School
Farney Elementary School
Middle School
Goodson Middle School
High School
Cypress Woods High School
Listing courtesy of Zuri Properties [email protected]

IDX information is provided exclusively for consumers’ personal, non-commercial use. It may not be used for any purpose other than to identify prospective properties consumers may be interested in purchasing. This data is deemed reliable but is not guaranteed accurate by the MLS.

Data provided by HAR.com © 2026. All information provided should be independently verified.

Neighborhood & Commute
Source: Walkscore
Disclosure: Community information and market data powered by Constellation Data Labs. Information is deemed reliable but not guaranteed.
Save
Ask
Tour
Hide
Share