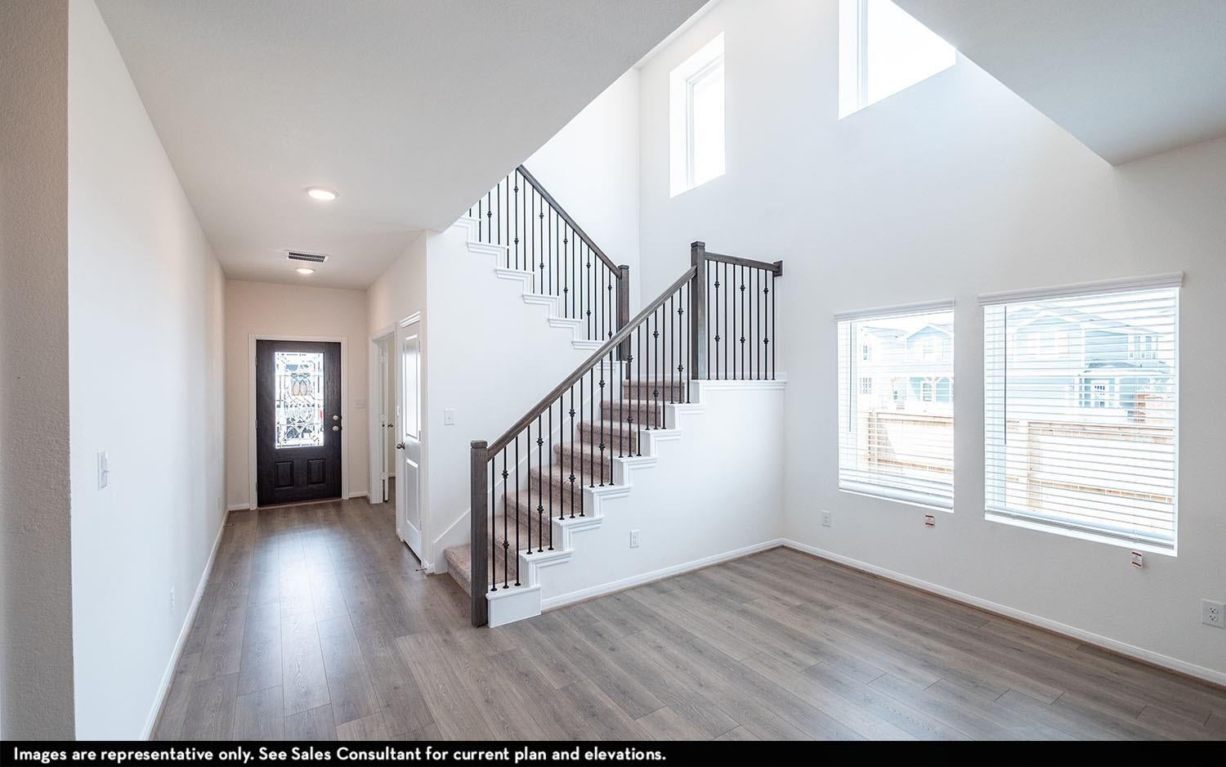
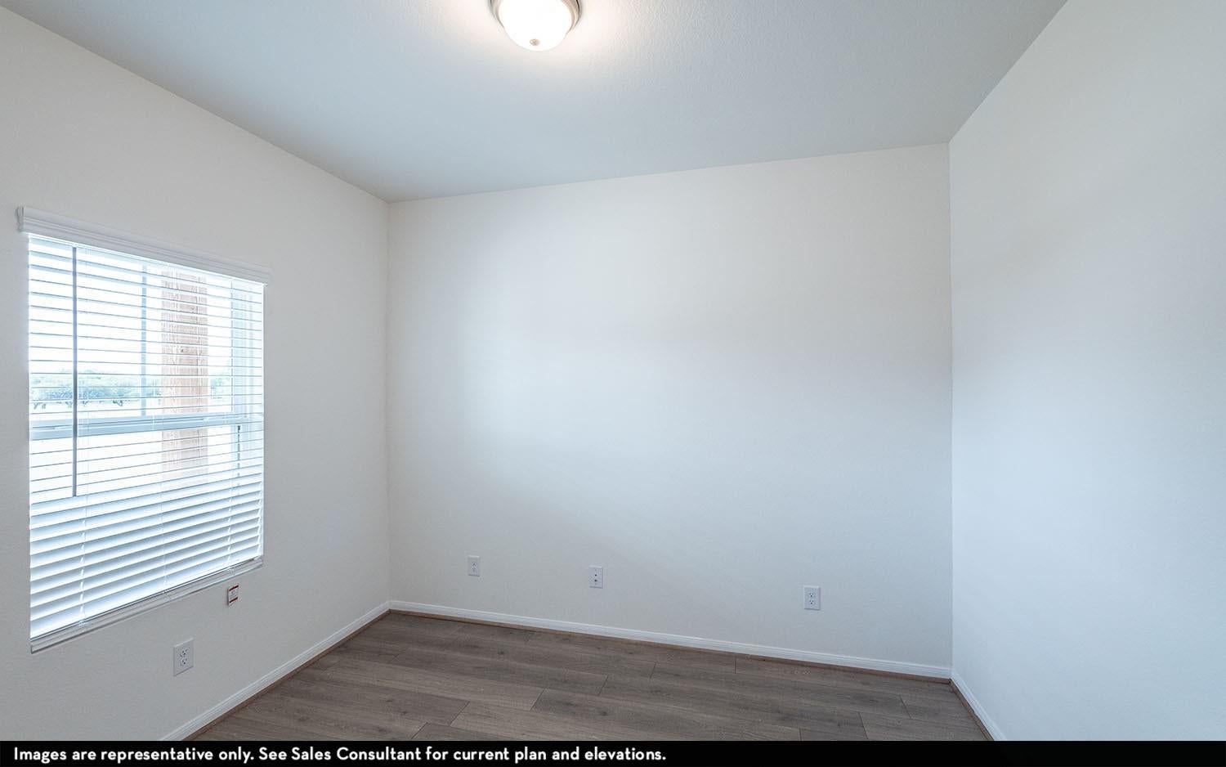
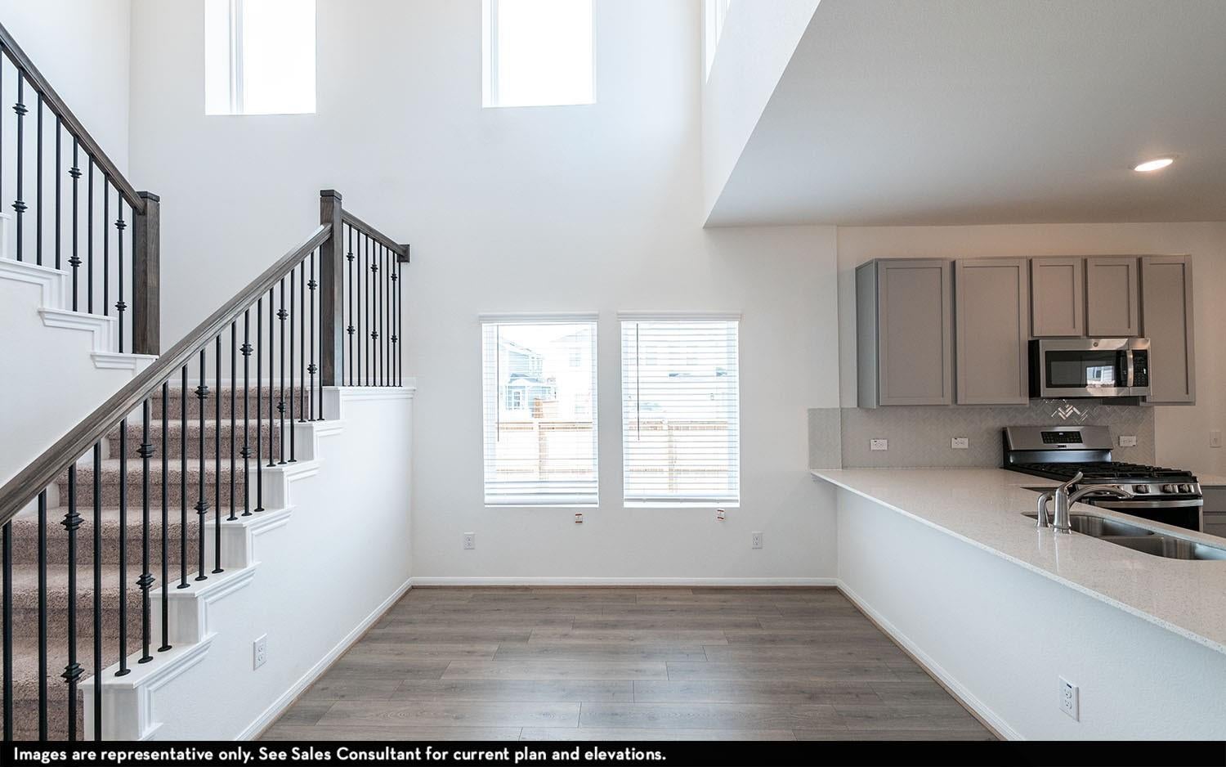
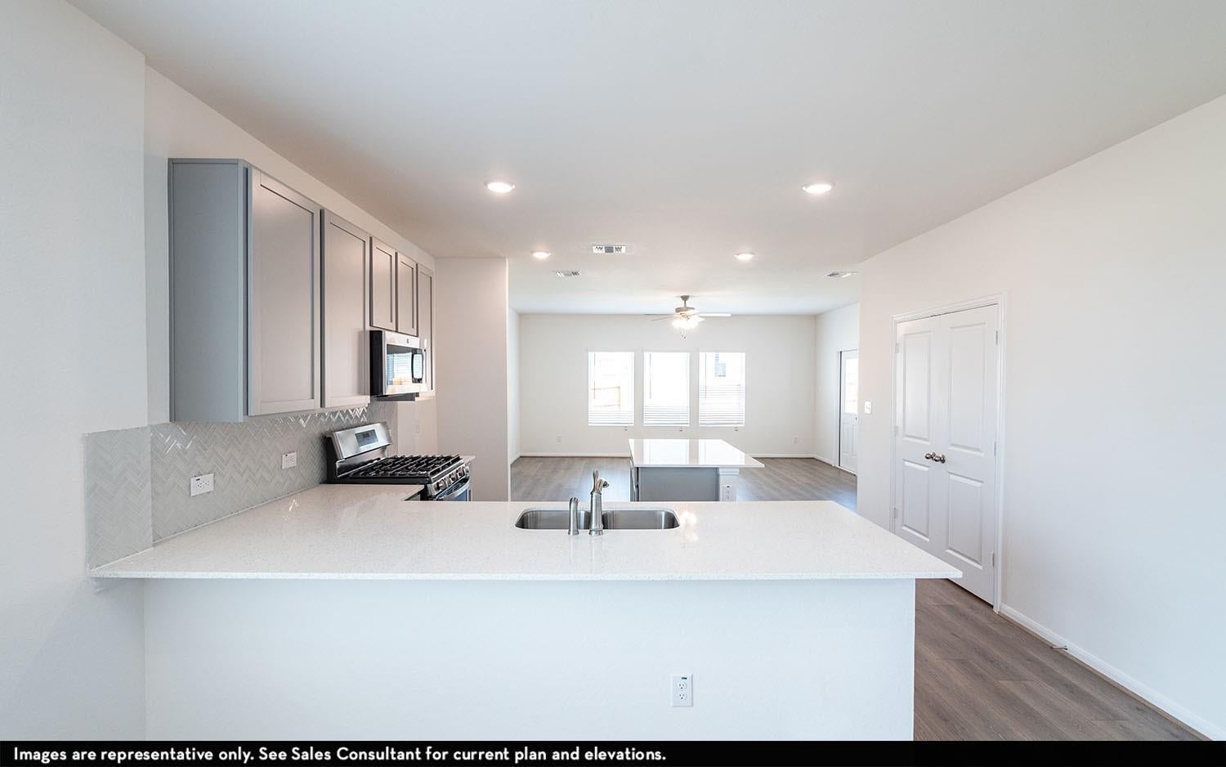
COME SEE OUR BLANCO SHOWCASE MODEL SPEC INVENTORY HOME IN BAY CREEK. TWO STORY 4 BEDROOM, 2.5 BATHS, 2.5 CAR GARAGE BUMP OUT, OPEN CONCEPT 2-STORY CEILING DINING ROOM. FLUSH LOW BAR KITCHEN AND BREAKFAST AREA, 4" X 12" TILE KITCHEN BACKSPLASH, LOW BAR ISLAND WITH PENDANT LIGHTING, QUARTZ COUNTERTOPS, 42" CABINETS, 2" WOOD BLINDS, LUXURY MASTER BATH WITH SEPERATE TUB & SHOWER AND DUAL SQUARE SINKS, ELOGNATED TOLIETS, GAS LINE TO EXTENDED 14' 8" X 8' 4" COVERED PATIO, DUAL COACHLIGHTS. 7" X 48" VINYL PLANK IN FOYER, STUDY, EXTENDED ENTRY, HALL TO POWDER BATH & UTILITY, FAMILY ROOM AND KITCHEN. UPGRADE CARPET & CARPET PAD 1/2" 5 LB, WROUGHT IRON STAIRPARTS. ELEVATION D, FRONT GUTTERS, UPGRADE 5-LITE MAHOGANY FRONT DOOR, 4-SIDED BRICK FACADE EXTERIOR, AND 2280 SQ. FT. AWAIT YOUR ARRIVAL. **OCTOBER 2026 COMPLETION DATE**
Save
Ask
Tour
Hide
Share
Listing Snapshot
Price
$375,903
Days On Site
17 Days
Bedrooms
4
Inside Area (SqFt)
2,280 sqft
Total Baths
3
Full Baths
2
Partial Baths
1
Lot Size
0.1377 Acres
Year Built
2026
MLS® Number
56377222
Status
Active
Property Tax
$830
HOA/Condo/Coop Fees
$62.5 monthly
Sq Ft Source
N/A
Friends & Family
React
Comment
Invite
No Comments Yet
Did you know? You can invite friends and family to your search. They can join your search, rate and discuss listings with you.
Recent Activity
2 weeks ago
Listing updated with changes from the MLS®
2 weeks ago
Listing first seen on site
General Features
Acres
0.1377
Attached Garage
Yes
Direction Faces
East
Disclosures
No Disclosures
Foundation
Slab
Garage
Yes
Garage Spaces
2
Green Energy Efficient
ThermostatLightingHVACRoofAppliances
Parking
AttachedOversizedGarage Door Opener
Parking Spaces
2
Property Condition
Under Construction
Property Sub Type
Single Family Residence
Security
Prewired
Sewer
Public Sewer
SqFt Total
2280
Style
Traditional
Water Source
Public
Interior Features
Appliances
ENERGY STAR Qualified AppliancesWater HeaterDisposalGas OvenMicrowaveGas RangeDishwasher
Cooling
Ceiling Fan(s)ElectricZoned
Flooring
CarpetTile
Heating
Natural GasZoned
Interior
High CeilingsWalk-In Closet(s)Breakfast BarKitchen IslandPantryEntrance FoyerMaster DownstairsDouble VanitySmart Thermostat
IDX information is provided exclusively for consumers’ personal, non-commercial use. It may not be used for any purpose other than to identify prospective properties consumers may be interested in purchasing. This data is deemed reliable but is not guaranteed accurate by the MLS.

Did you know? You can invite friends and family to your search. They can join your search, rate and discuss listings with you.