Search For Homes

Save
Ask
Tour
Hide
Share
$424,999
106 Days On Site

10602 Hidden Rock Drive
Missouri City, TX 77459

Single Family Residence|Pending
4
Beds
4
Total Baths
3
Full Baths
1
Partial Bath
2,309
SqFt
$184
/SqFt
2023
Built
Subdivision:
Sienna Sec 49
County:
Fort Bend
Call Now: 346.202.7307
Is this the listing for you? We can help make it yours.
346.202.7307
10602 Hidden Rock Drive10602 Hidden Rock Drive10602 Hidden Rock Drive10602 Hidden Rock Drive
Save
Ask
Tour
Hide
Share

Mortgage Calculator

Monthly Payment (Est.)

Enter an interest rate to see your estimated monthly payment.
Calculator powered by Showcase IDX, a Constellation1 Company. Copyright ©2026 Information is deemed reliable but not guaranteed.

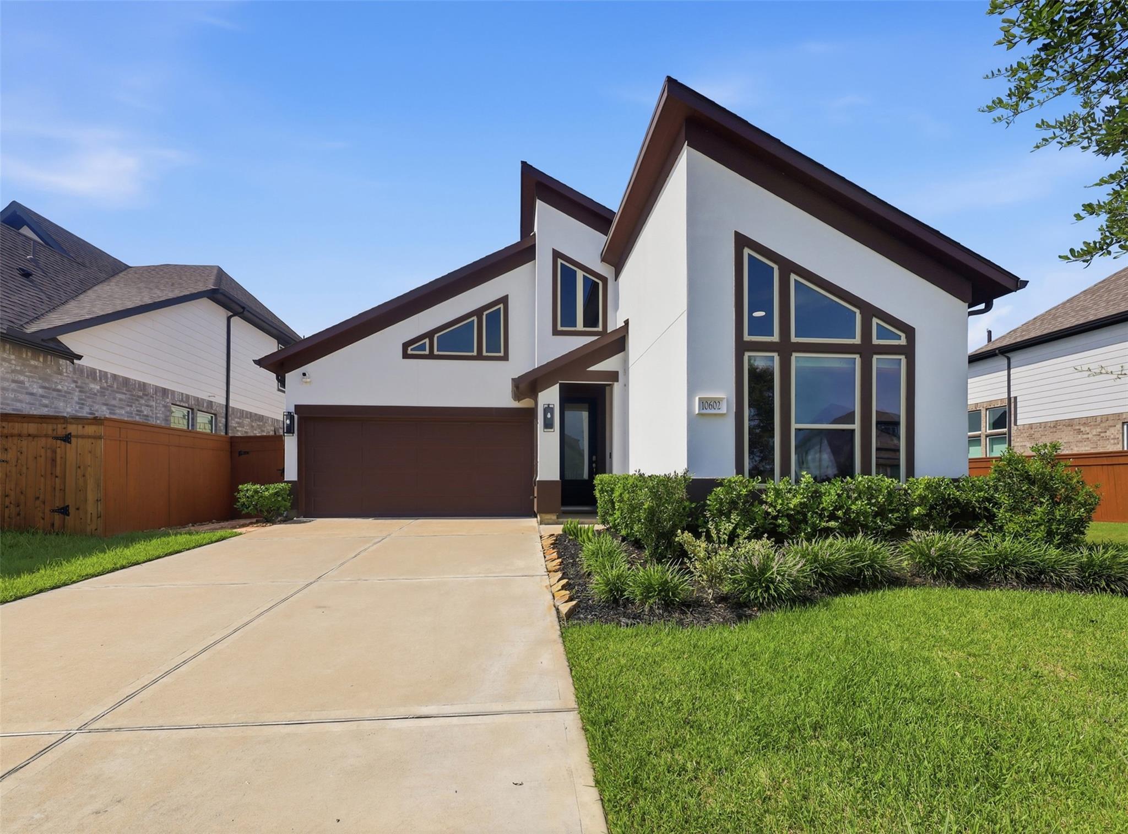
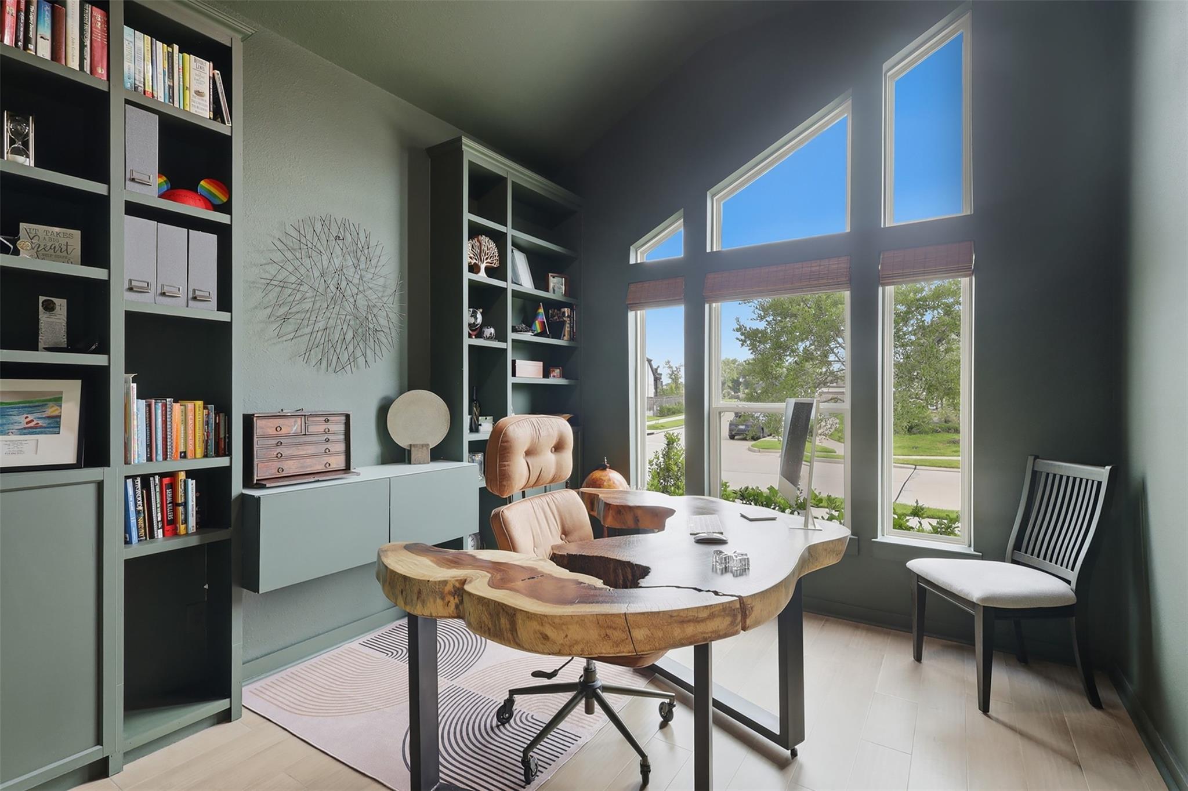
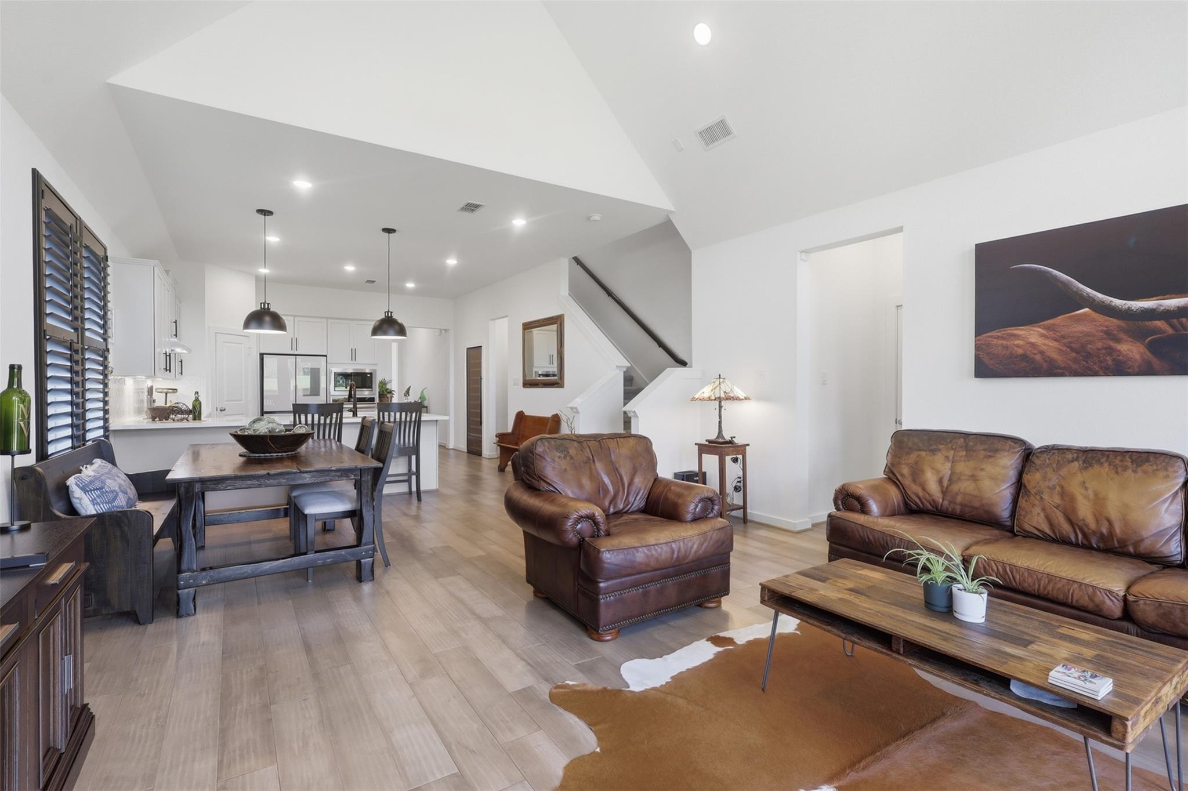
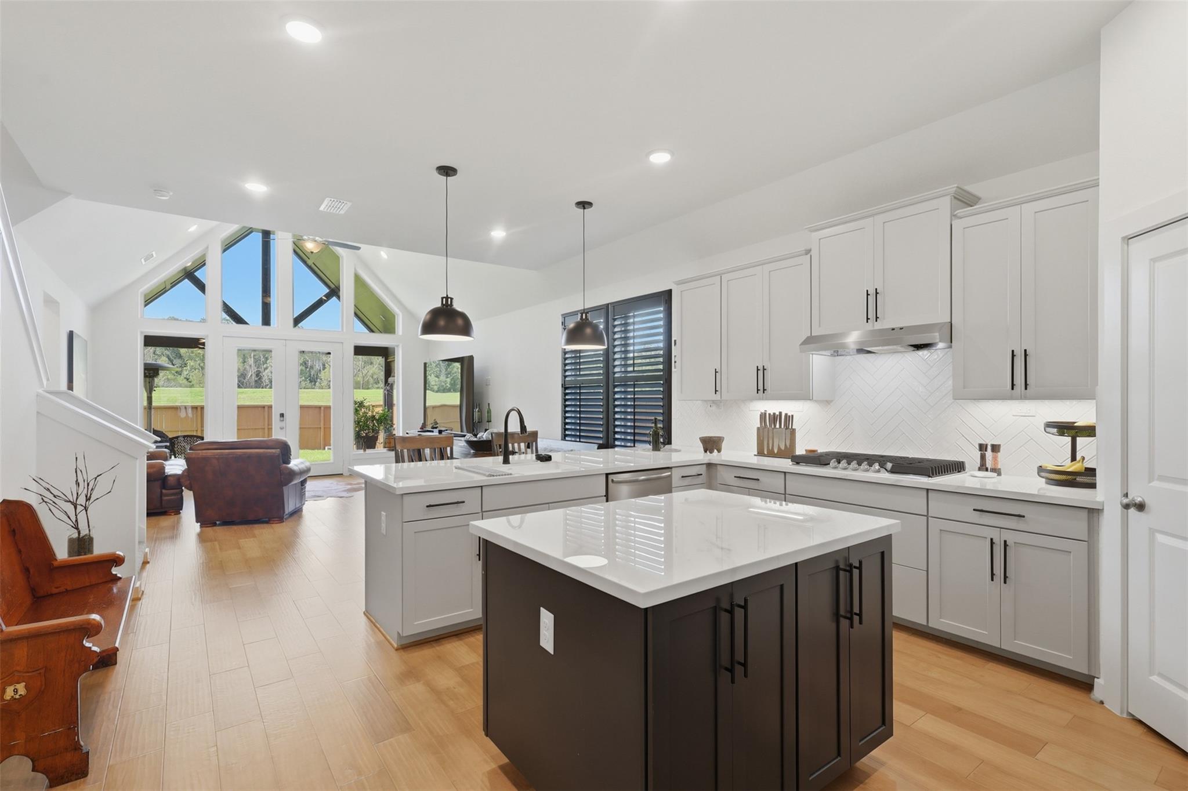
Why can't home be our Sanctuary? It should be. Check out this well-appointed and immaculately-kept property. This 4 bedroom, 3 1/2 bath home is actually a 1.5 story. All bedrooms and full bathrooms are downstairs, with the Game Room and half-bath located upstairs. Owners have installed beautiful engineered hard-wood flooring throughout the downstairs' main living areas, a Tesla charging station in the garage providing opportunity for portable home generator and solar panels. Owners converted the 4th bedroom into an Office by adding custom built-ins and color-drenching the space. And that incredible 'Nature Reserve' view? That's free with purchase, too! Schedule your showing! Come inside and take a few extra moments to sit down, take a breath and imagine how nice it would be to make this home your destination.

Save
Ask
Tour
Hide
Share
Listing Snapshot
Price 
$424,999
Days On Site 
106 Days
Bedrooms 
4
Inside Area (SqFt) 
2,309 sqft
Total Baths 
4
Full Baths 
3
Partial Baths 
1
Lot Size 
0.1505 Acres
Year Built 
2023
MLS® Number 
56446034
Status 
Pending
Property Tax 
$12,547
HOA/Condo/Coop Fees 
$131.67 monthly
Sq Ft Source 
N/A
Friends & Family
Recent Activity
5 days agoListing updated with changes from the MLS®
5 days agoStatus changed to Pending
a month agoPrice changed to $424,999
3 months agoListing first seen on site
General Features
Acres 
0.1505
Attached Garage 
Yes
Direction Faces 
North
Disclosures 
Levee DistrictMudOther Disclosures
Foundation 
Slab
Garage 
Yes
Garage Spaces 
2
Green Energy Efficient 
LightingHVAC
Parking 
AttachedGarage Door Opener
Parking Spaces 
2
Property Sub Type 
Single Family Residence
Sewer 
Public Sewer
SqFt Total 
2309
Style 
Contemporary/Modern
Water Source 
Public
Interior Features
Appliances 
Water HeaterDisposalIce MakerWine RefrigeratorElectric OvenMicrowaveGas CooktopDishwasherWater PurifierCooktop
Cooling 
Ceiling Fan(s)ElectricGas
Flooring 
CarpetTileWood
Heating 
Electric
Interior 
Crown MoldingWired for SoundBreakfast BarPantryVaulted Ceiling(s)Kitchen IslandDouble Vanity
Laundry Features 
Electric Dryer HookupWasher Hookup
Spa 
Yes
Window Features 
Window CoveringsLow Emissivity Windows
Bedroom 
Dimensions - 12x11Level - FirstArea - 132
Breakfast 
Dimensions - 16x10Level - FirstArea - 160
Family Room 
Dimensions - 18x16Level - FirstArea - 288
Game Room 
Dimensions - 16x14Level - SecondArea - 224
Kitchen 
Level - First
Master Bedroom 
Dimensions - 16x14Level - FirstArea - 224
Save
Ask
Tour
Hide
Share
Exterior Features
Construction Details 
Stucco
Fencing 
Back YardFull
Lot Features 
Back YardNear Golf Course
Patio And Porch 
Patio
Roof 
Composition
Spa 
Yes
Windows/Doors 
Window CoveringsLow Emissivity Windows
Community Features
Accessibility Features 
Accessible EntranceTherapeutic Whirlpool
Association Amenities 
Basketball CourtClubhouseDog ParkRecreation Facilities
Association Fee 
$1580.0
Association Fee Frequency 
Annually
Community Features 
Tennis Court(s)CurbsClubhouse
MLS Area 
38
School District 
19 - Fort Bend
Financing Terms Available 
CashConventionalFHAVA Loan
Roads 
Concrete
Schools
School District
19 - Fort Bend
Elementary School
Leonetti Elementary School
Middle School
Thornton Middle School (Fort Bend)
High School
Almeta Crawford High School
Listing courtesy of CB&A, Realtors-Katy [email protected]

IDX information is provided exclusively for consumers’ personal, non-commercial use. It may not be used for any purpose other than to identify prospective properties consumers may be interested in purchasing. This data is deemed reliable but is not guaranteed accurate by the MLS.

Data provided by HAR.com © 2026. All information provided should be independently verified.

Neighborhood & Commute
Source: Walkscore
Disclosure: Community information and market data powered by Constellation Data Labs. Information is deemed reliable but not guaranteed.
Save
Ask
Tour
Hide
Share