Search For Homes

Save
Ask
Tour
Hide
Share
$699,000
10 Days On Site

6815 Cedar Point Drive
Pasadena, TX 77505

For Sale|Single Family Residence|Active
5
Beds
5
Total Baths
3
Full Baths
2
Partial Baths
6,752
SqFt
$104
/SqFt
1998
Built
Subdivision:
Cedar Lawn Circle
County:
Harris
Call Now: 346.202.7307
Is this the listing for you? We can help make it yours.
346.202.7307
6815 Cedar Point Drive6815 Cedar Point Drive6815 Cedar Point Drive6815 Cedar Point Drive
Save
Ask
Tour
Hide
Share

Mortgage Calculator

Monthly Payment (Est.)

Enter an interest rate to see your estimated monthly payment.
Calculator powered by Showcase IDX, a Constellation1 Company. Copyright ©2026 Information is deemed reliable but not guaranteed.

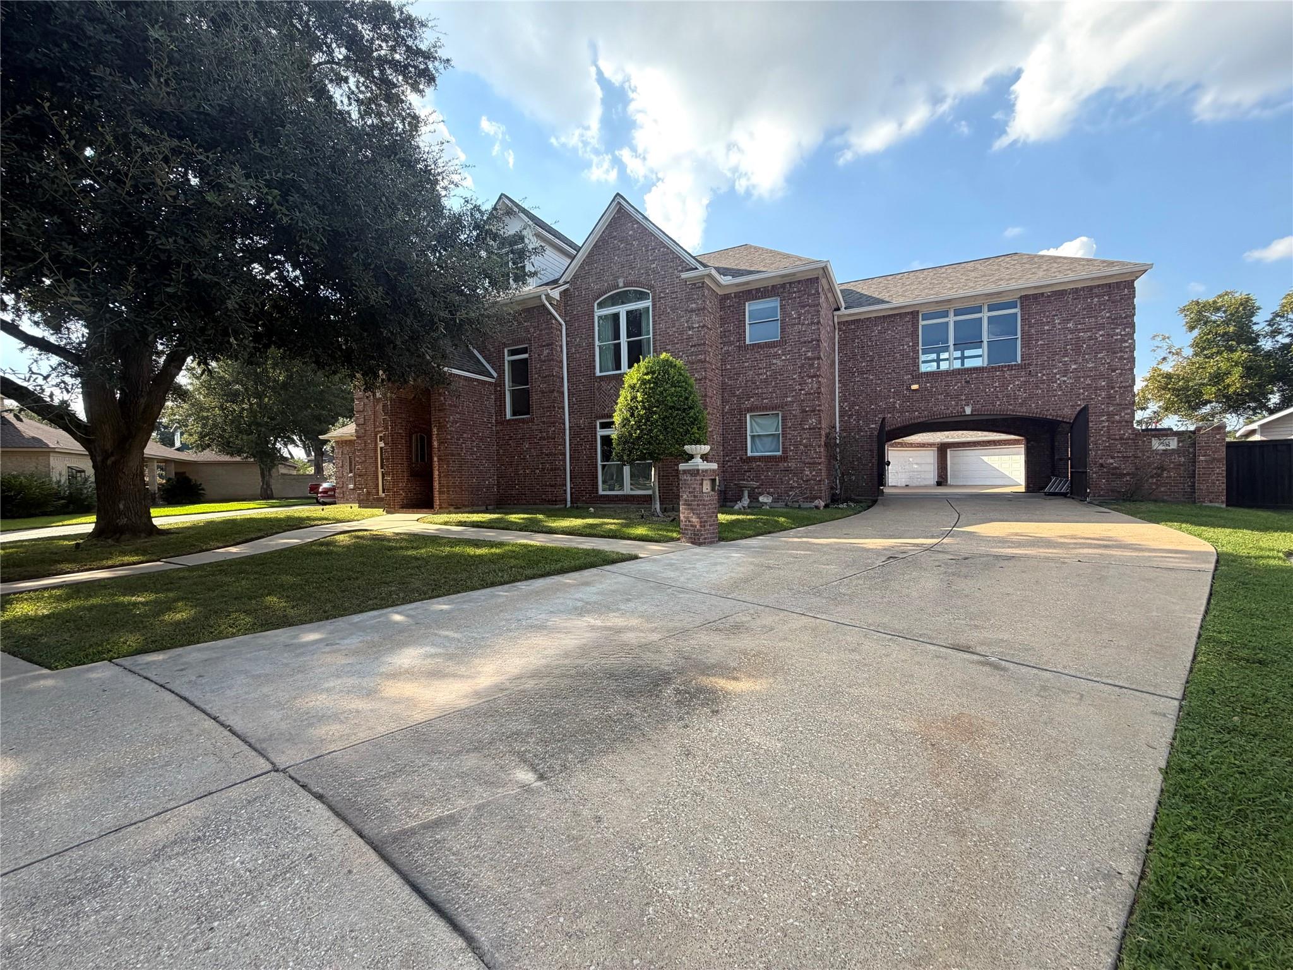
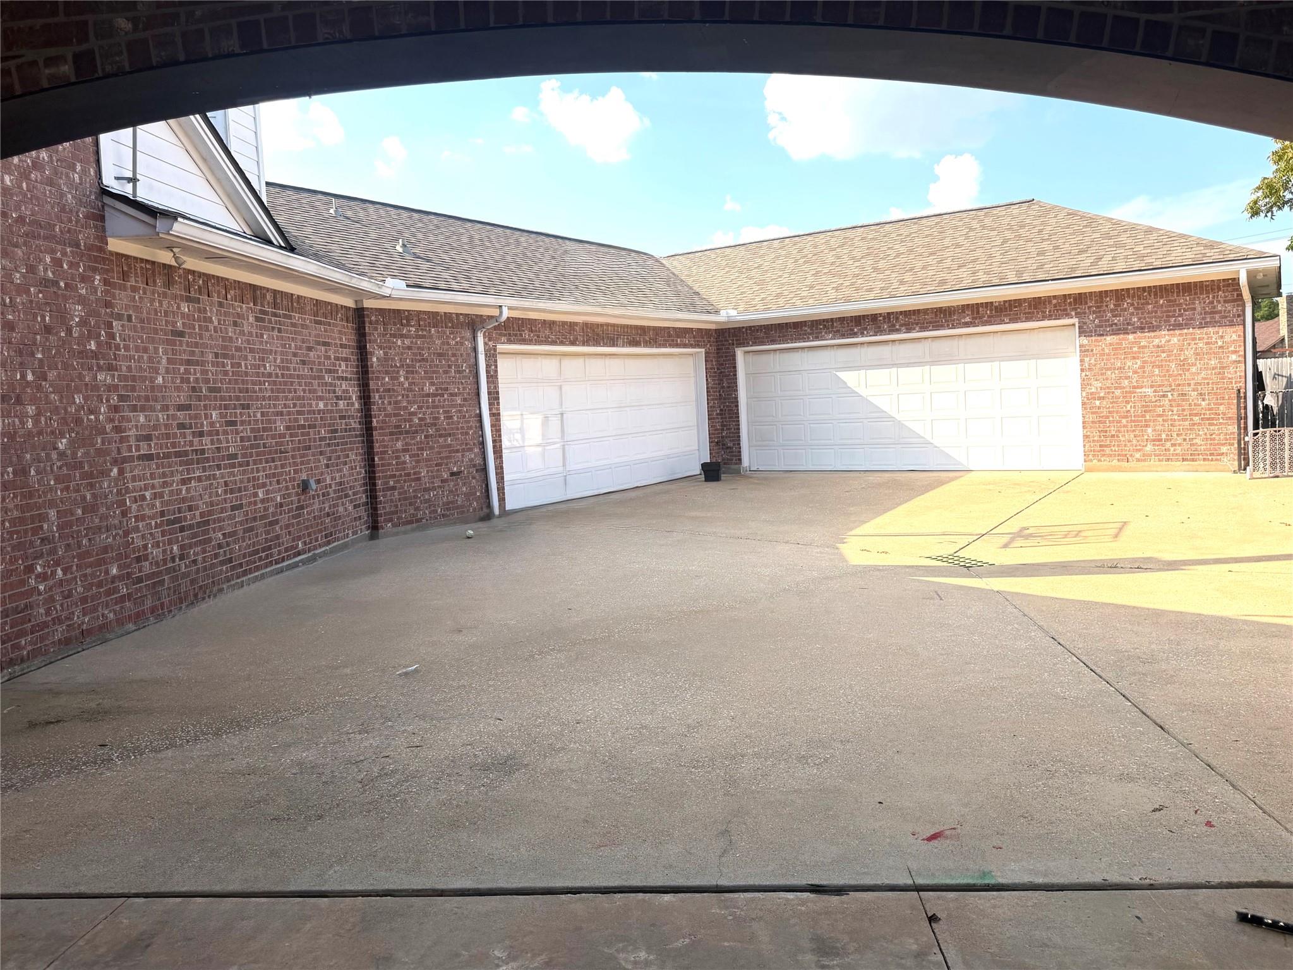
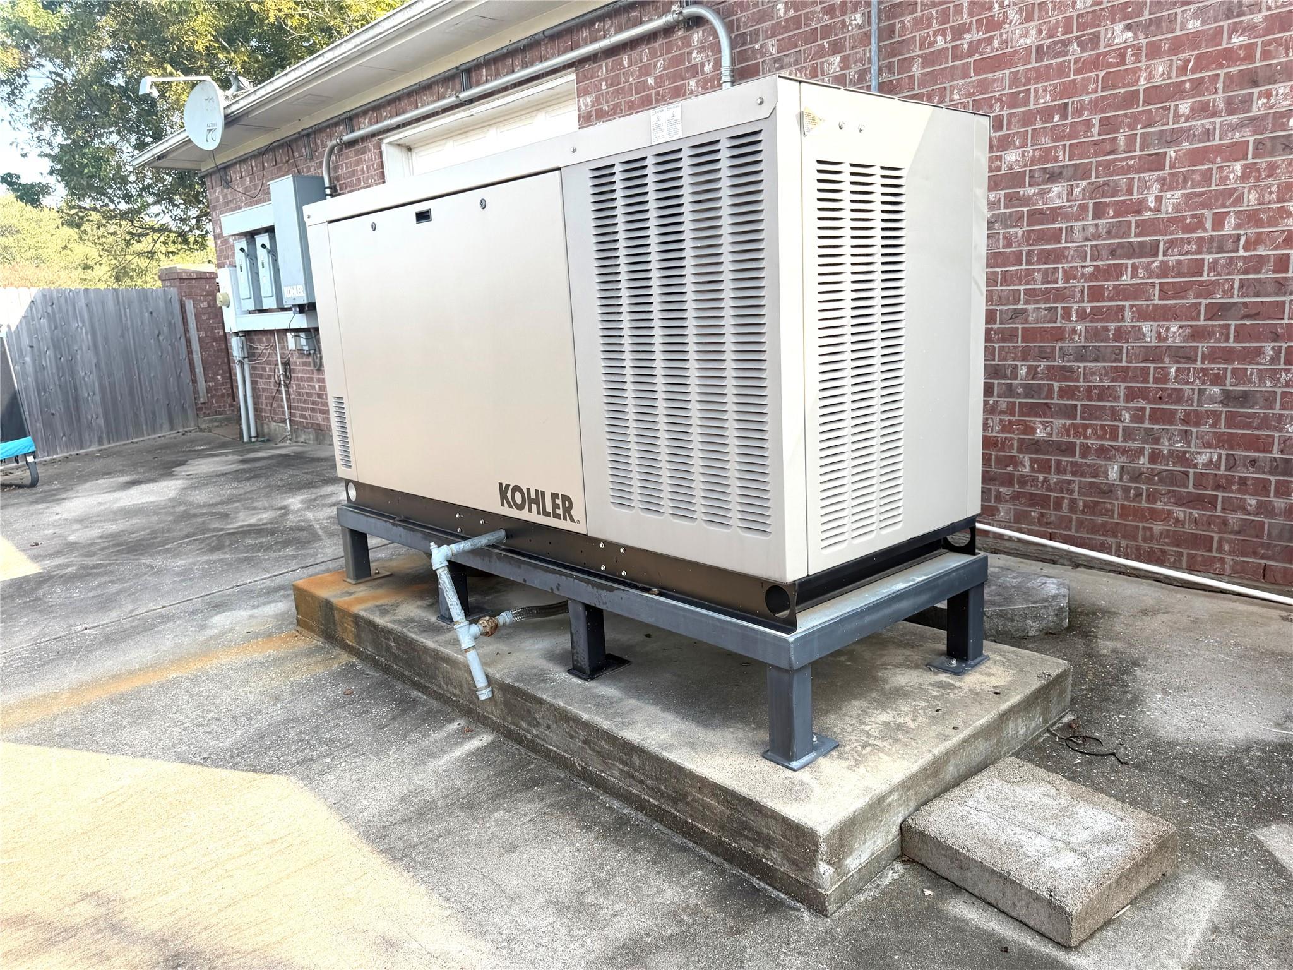
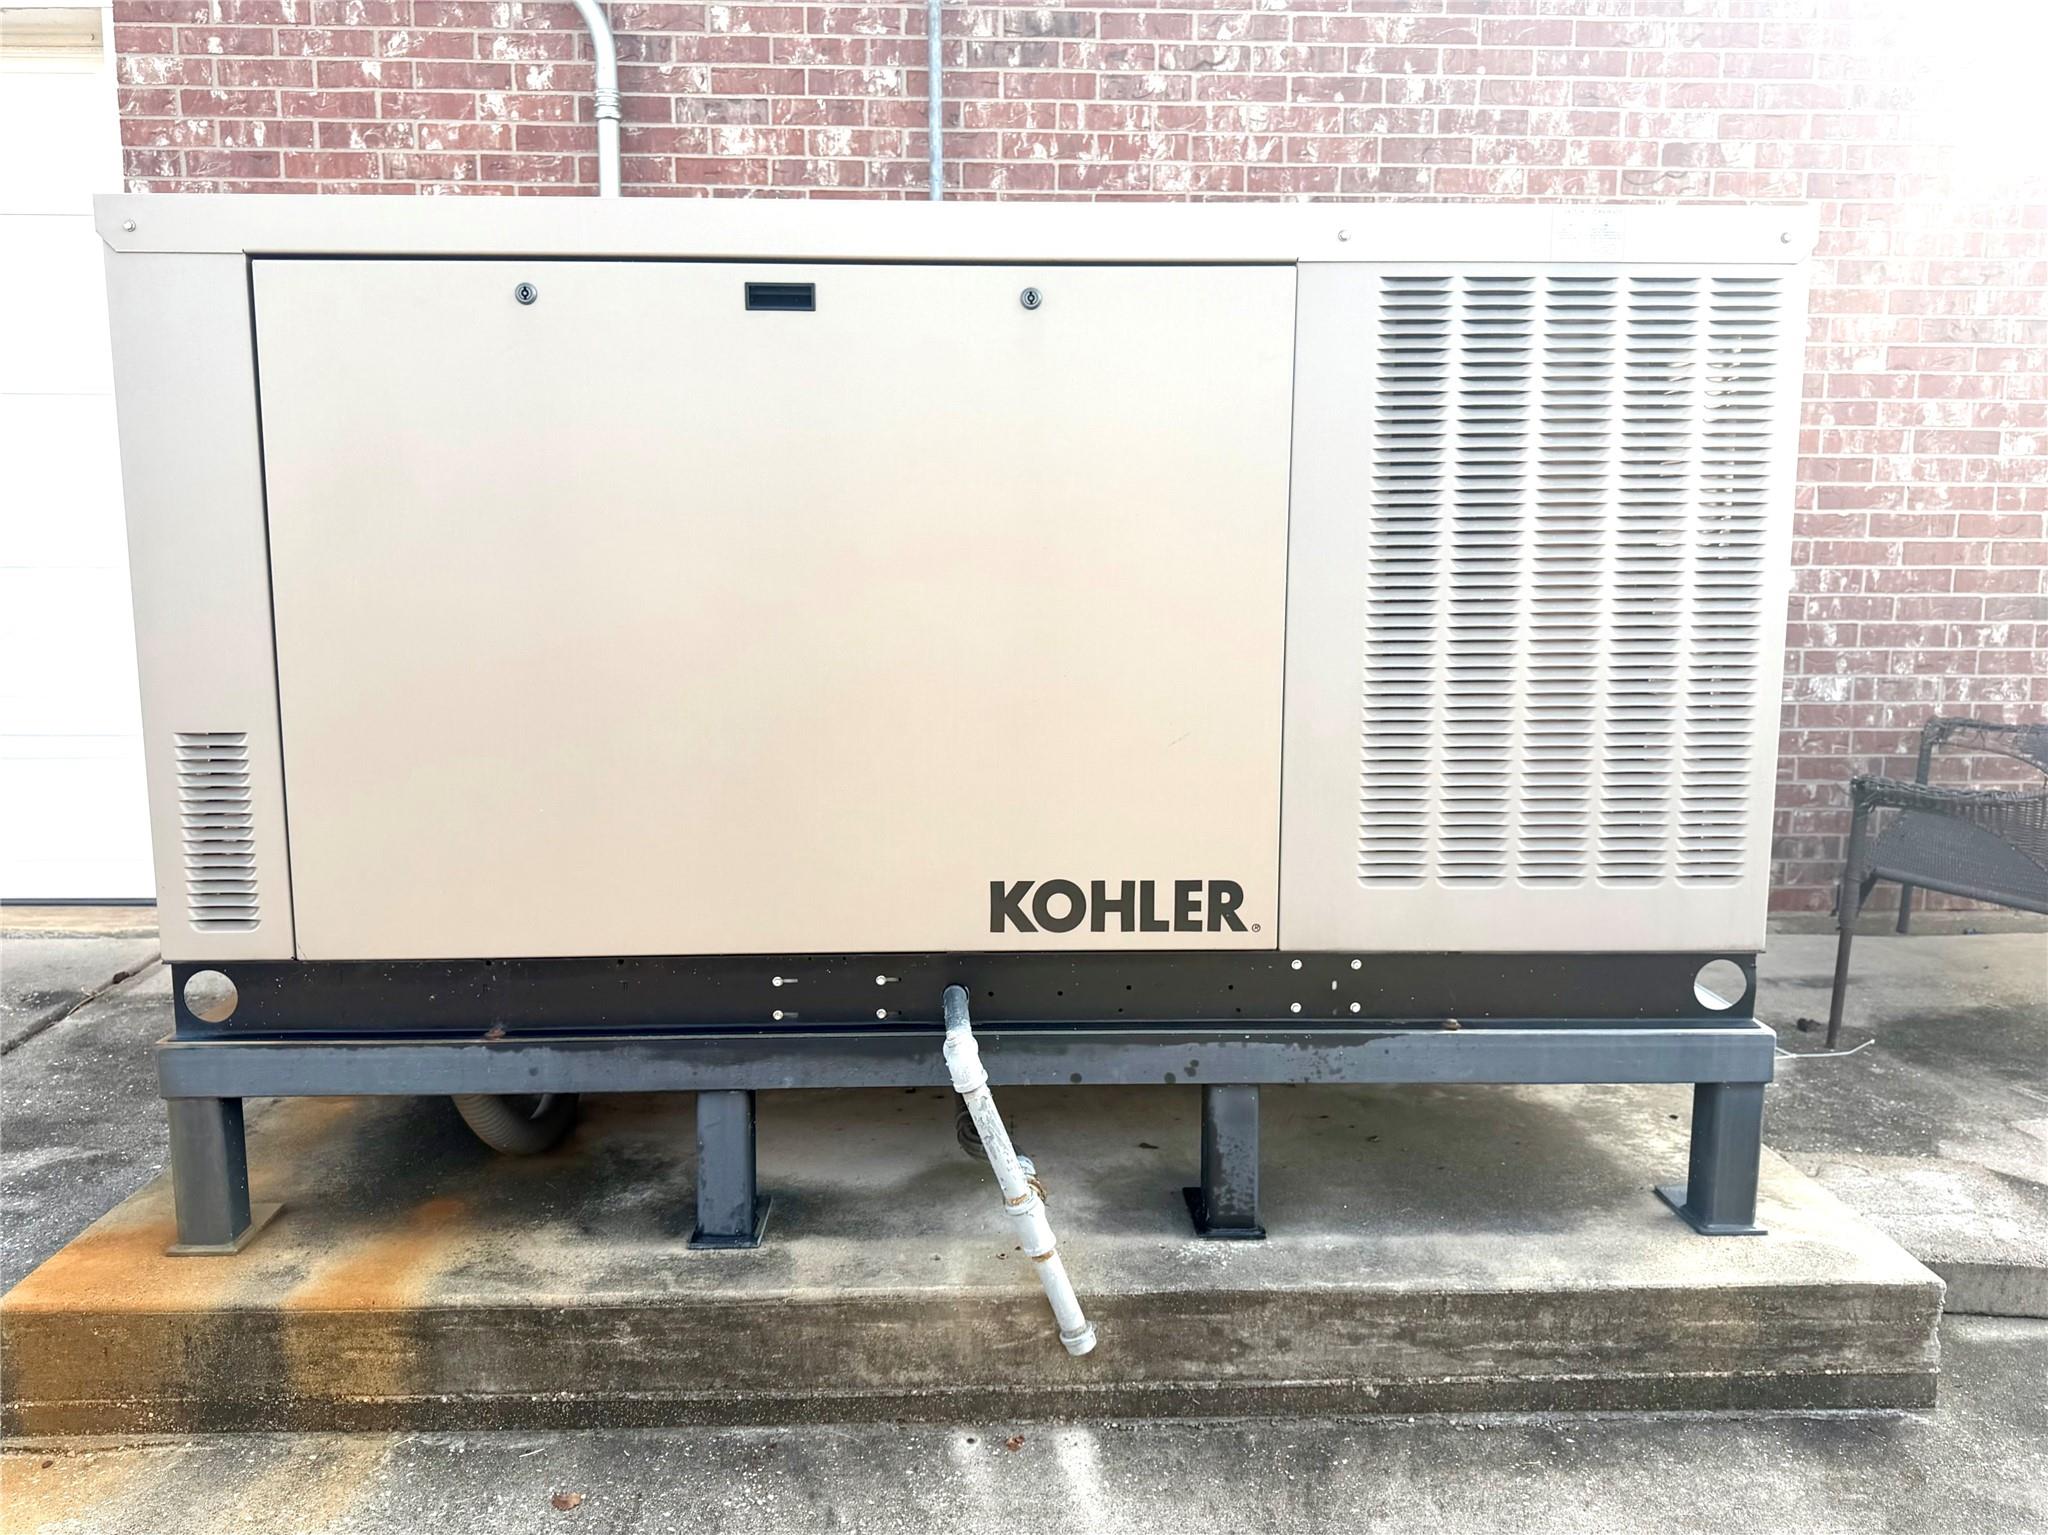
INVESTOR ONLY! Exceptional opportunity in Cedar Lawn on approximately 1/2 acre! Spacious 5-bedroom, 3 full-bath, 2 half-bath home featuring a sparkling in-ground pool and TWO 2-car garages with storage and a full bath. Formal living and dining areas, linoleum vinyl plank flooring and terrazzo tile. Large butler’s pantry and impressive kitchen featuring Sub-Zero and Viking appliances, including a Viking 8-burner range with 3 ovens and separate warming drawer, granite countertops and tile. Gambrel ceilings, oversized upstairs rooms, and a sunroom with French doors overlooking the expansive backyard. Additional features include central vacuum, sprinkler system, mosquito system, large Generac generator, RV outlet/EV charger and more! Previous mold remediation was completed. Documentation available upon request. Investor to independently verify all information and conduct inspections as desired.

Save
Ask
Tour
Hide
Share
Listing Snapshot
Price 
$699,000
Days On Site 
10 Days
Bedrooms 
5
Inside Area (SqFt) 
6,752 sqft
Total Baths 
5
Full Baths 
3
Partial Baths 
2
Lot Size 
0.5696 Acres
Year Built 
1998
MLS® Number 
56457176
Status 
Active
Property Tax 
$24,411
HOA/Condo/Coop Fees 
$25 monthly
Sq Ft Source 
N/A
Friends & Family
Recent Activity
a week agoListing updated with changes from the MLS®
2 weeks agoListing first seen on site
General Features
Acres 
0.5696
Attached Garage 
Yes
Disclosures 
Other DisclosuresReports AvailableSeller's Disclosure
Foundation 
Slab
Garage 
Yes
Garage Spaces 
4
Parking 
Attached
Parking Spaces 
4
Property Sub Type 
Single Family Residence
Sewer 
Public Sewer
SqFt Total 
6752
Style 
Traditional
Water Source 
Public
Interior Features
Cooling 
Electric
Heating 
Natural Gas
Interior 
Walk-In Closet(s)Master Downstairs
Bedroom 
Dimensions - 17x14Level - SecondArea - 238
Breakfast 
Dimensions - 12x9Level - FirstArea - 108
Den 
Dimensions - 22x20Level - FirstArea - 440
Dining Room 
Dimensions - 13x10Level - FirstArea - 130
Family Room 
Dimensions - 27x19Level - FirstArea - 513
Game Room 
Dimensions - 24x19Level - SecondArea - 456
Living Room 
Dimensions - 17x12Level - FirstArea - 204
Master Bedroom 
Dimensions - 27x17Level - FirstArea - 459
Sunroom 
Dimensions - 24x9Level - FirstArea - 216
Utility Room 
Dimensions - 12x7Level - FirstArea - 84
Save
Ask
Tour
Hide
Share
Exterior Features
Construction Details 
Brick
Lot Features 
Subdivided
Pool Features 
In Ground
Private Pool 
Yes
Roof 
Composition
Community Features
Association Fee 
$300.0
Association Fee Frequency 
Annually
MLS Area 
6
School District 
16 - Deer Park
Schools
School District
16 - Deer Park
Elementary School
Fairmont Elementary School
Middle School
Fairmont Junior High School
High School
Deer Park High School
Listing courtesy of Realty Of America, LLC [email protected]

IDX information is provided exclusively for consumers’ personal, non-commercial use. It may not be used for any purpose other than to identify prospective properties consumers may be interested in purchasing. This data is deemed reliable but is not guaranteed accurate by the MLS.

Data provided by HAR.com © 2026. All information provided should be independently verified.

Neighborhood & Commute
Source: Walkscore
Disclosure: Community information and market data powered by Constellation Data Labs. Information is deemed reliable but not guaranteed.
Save
Ask
Tour
Hide
Share