Search For Homes

Save
Ask
Tour
Hide
Share
$2,300
5 Days On Site

5630 Vintage Oakmont Drive
Spring, TX 77373

For Rent|Single Family Residence|Active
3
Beds
3
Total Baths
2
Full Baths
1
Partial Bath
1,916
SqFt
$1
/SqFt
2024
Built
Subdivision:
Breckenridge East Sec 2
County:
Harris
Call Now: 346.202.7307
Is this the listing for you? We can help make it yours.
346.202.7307
5630 Vintage Oakmont Drive5630 Vintage Oakmont Drive5630 Vintage Oakmont Drive5630 Vintage Oakmont Drive
Save
Ask
Tour
Hide
Share

Mortgage Calculator

Monthly Payment (Est.)

$10
Calculator powered by Showcase IDX, a Constellation1 Company. Copyright ©2026 Information is deemed reliable but not guaranteed.

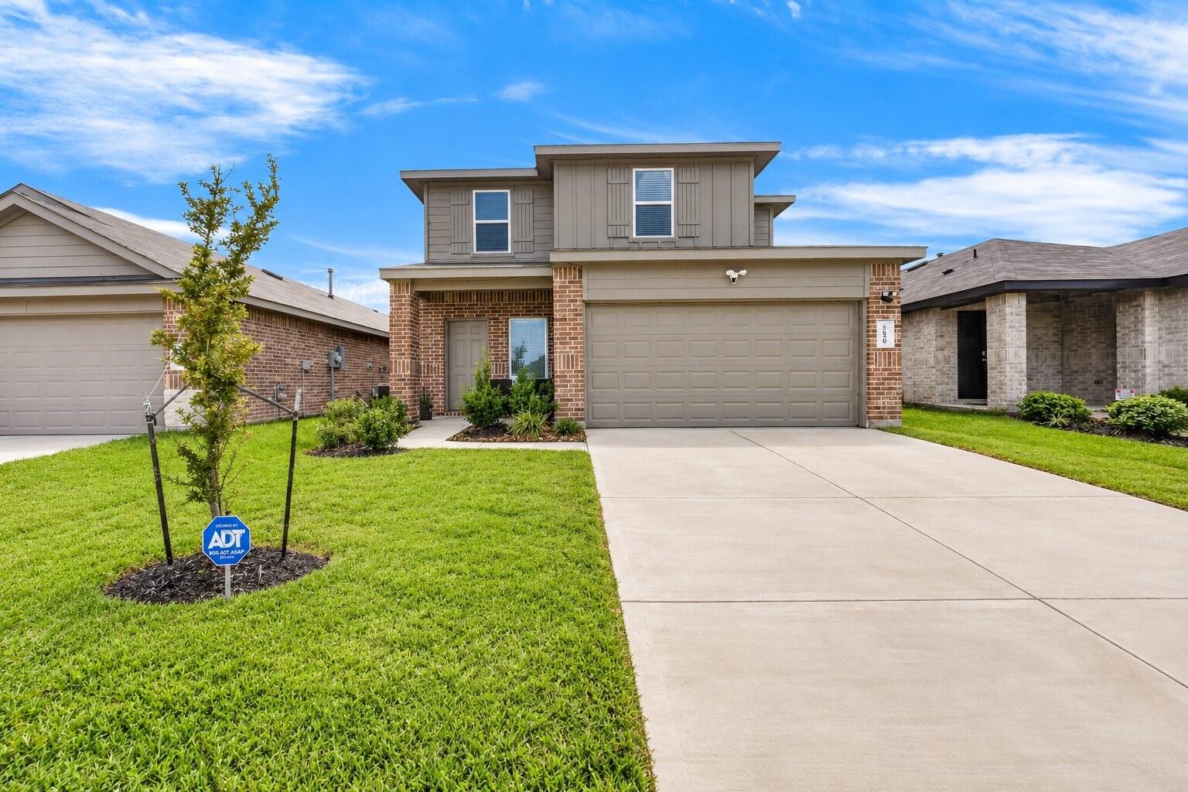
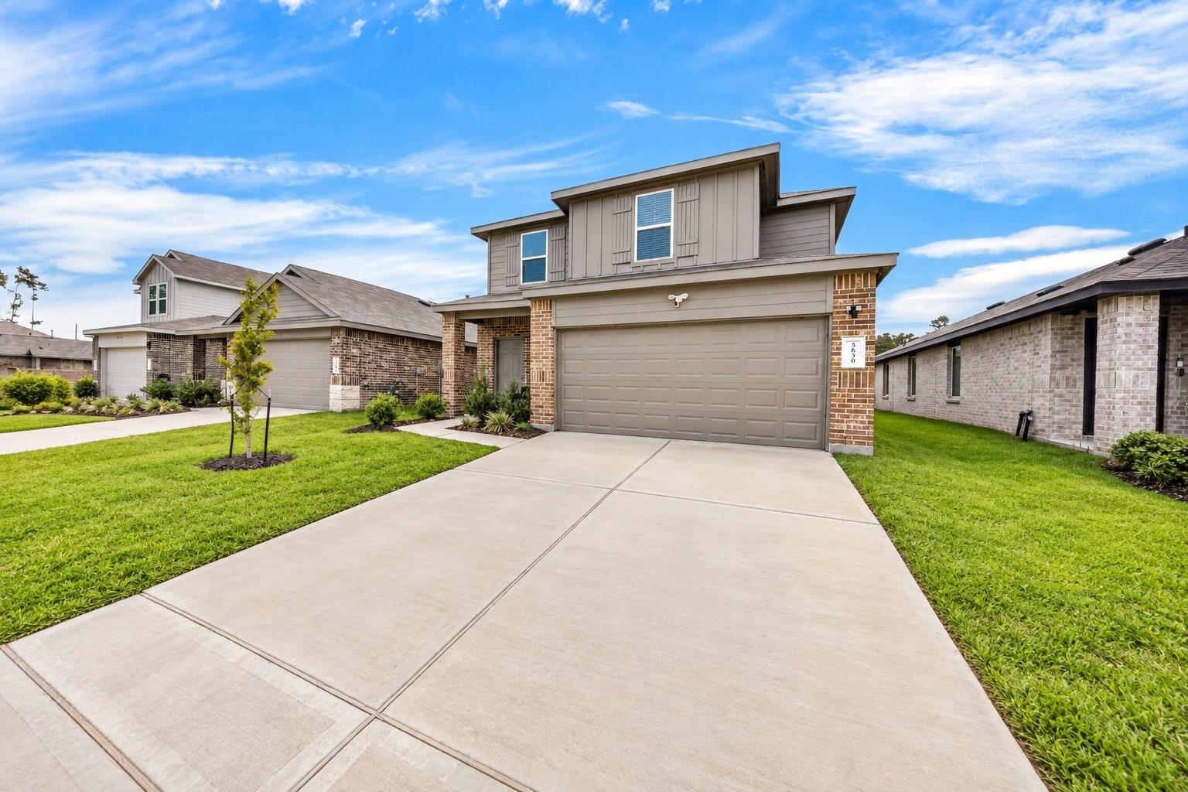
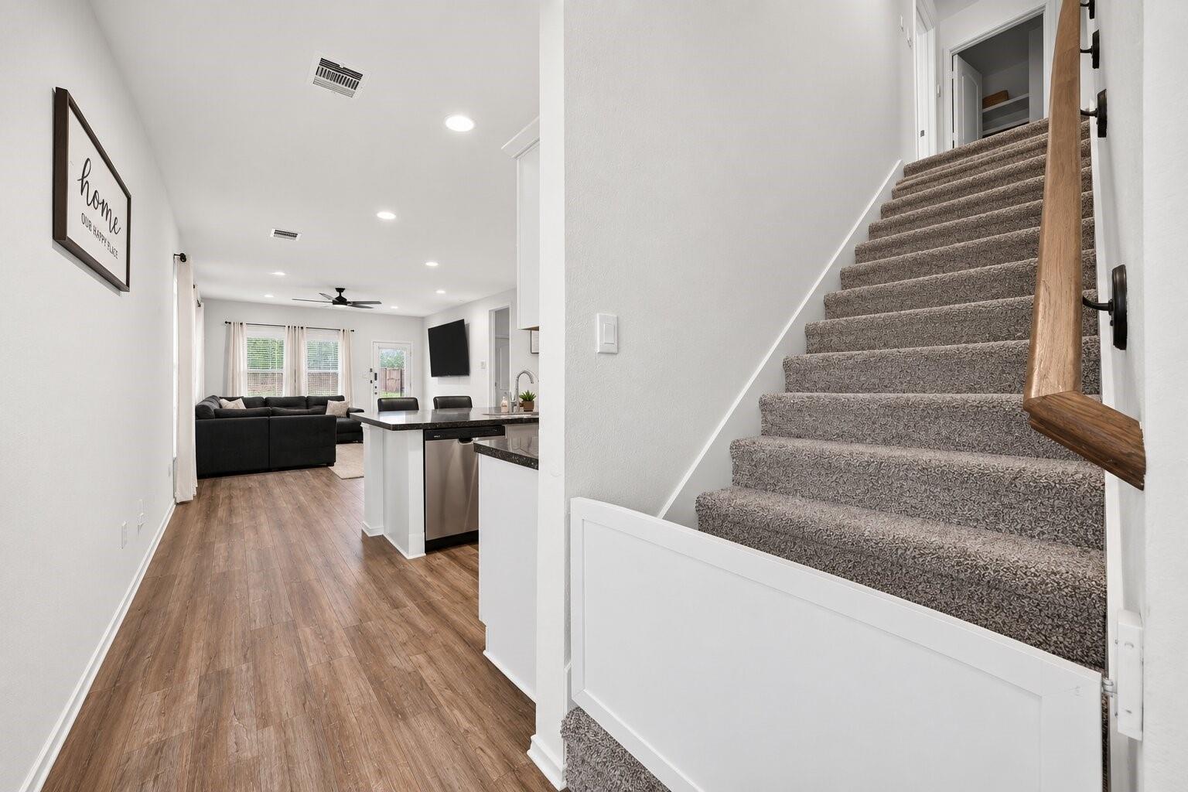
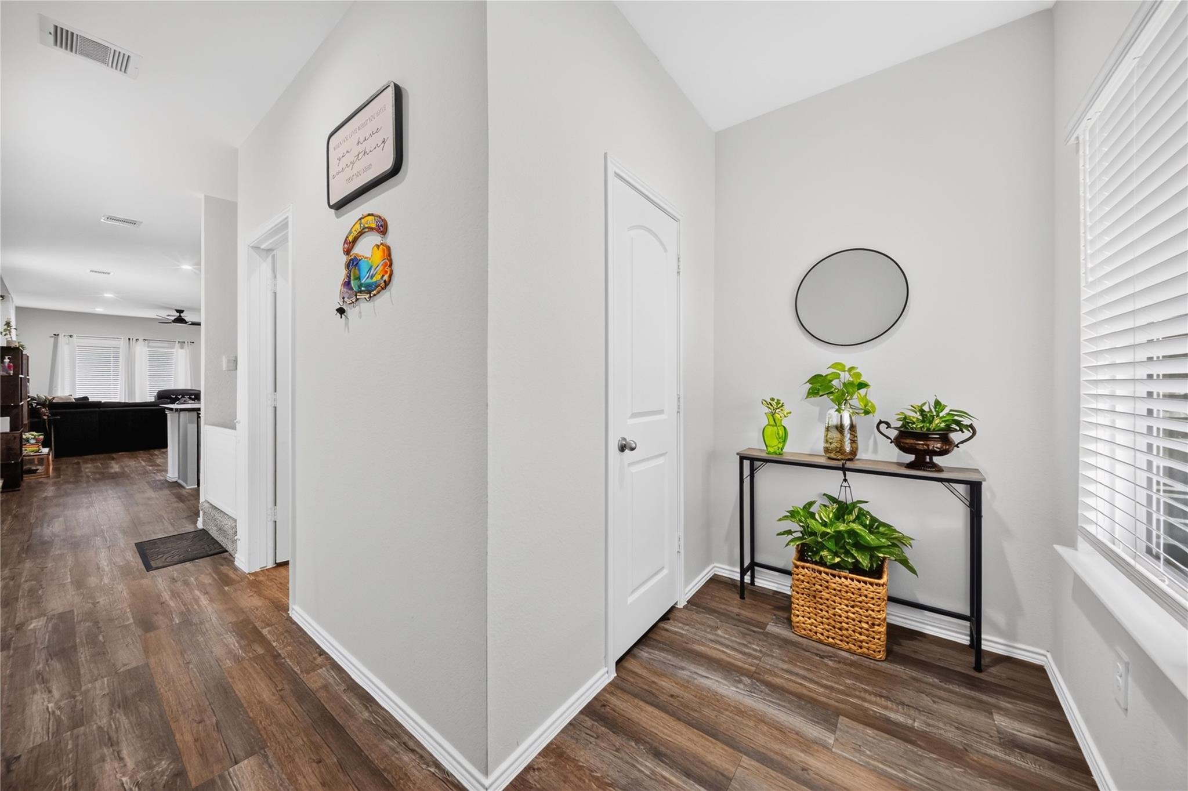
Welcome to 5630 Vintage Oakmont Dr, a well-maintained home in great condition that is move-in ready and available for lease. This spacious two-story home features a functional and inviting layout, with the primary bedroom conveniently located downstairs for added privacy and convenience. Upstairs, you’ll find two additional bedrooms, a full bathroom, and a versatile game room that can be used as a second living area, entertainment space, or home office. The washer and dryer are included with the lease. The fenced backyard features a second gate that provides direct access to the neighborhood park. Enjoy convenient outdoor recreation with a picnic area, playground, and soccer field just steps away. This move-in-ready home offers comfortable living space, a great layout, and convenient access to neighborhood amenities. Don’t miss the opportunity to make this wonderful property your next home!

Save
Ask
Tour
Hide
Share
Listing Snapshot
Price 
$2,300
Days On Site 
5 Days
Bedrooms 
3
Inside Area (SqFt) 
1,916 sqft
Total Baths 
3
Full Baths 
2
Partial Baths 
1
Lot Size 
0.1102 Acres
Year Built 
2024
MLS® Number 
5647812
Status 
Active
Property Tax 
N/A
HOA/Condo/Coop Fees 
N/A
Sq Ft Source 
N/A
Friends & Family
Recent Activity
5 days agoListing updated with changes from the MLS®
5 days agoListing first seen on site
General Features
Acres 
0.1102
Attached Garage 
Yes
Disclosures 
Other Disclosures
Garage 
Yes
Garage Spaces 
2
Green Energy Efficient 
ThermostatLightingAppliances
Lease Term 
12 Months
Number Of Stories 
2
Parking 
AttachedGarage Door Opener
Parking Spaces 
2
Pets 
No
Property Sub Type 
Single Family Residence
SqFt Total 
1916
Utilities 
None
Water Source 
Public
Interior Features
Appliances 
ENERGY STAR Qualified AppliancesWater HeaterDisposalGas OvenMicrowaveDryerWasherDishwasher
Cooling 
GasZoned
Flooring 
Vinyl
Heating 
Natural GasZoned
Interior 
Walk-In Closet(s)Kitchen IslandMaster DownstairsPantryDouble VanitySmart Thermostat
Save
Ask
Tour
Hide
Share
Exterior Features
Fencing 
Back Yard
Lot Features 
Back YardSubdivided
Community Features
Association Amenities 
ClubhouseParkPicnic Area
Community Features 
Clubhouse
MLS Area 
12
School District 
48 - Spring
Schools
School District
48 - Spring
Elementary School
Chet Burchett Elementary School
Middle School
Ricky C Bailey M S
High School
Spring High School
Listing courtesy of Keller Williams Realty Professionals [email protected]

IDX information is provided exclusively for consumers’ personal, non-commercial use. It may not be used for any purpose other than to identify prospective properties consumers may be interested in purchasing. This data is deemed reliable but is not guaranteed accurate by the MLS.

Data provided by HAR.com © 2026. All information provided should be independently verified.

Neighborhood & Commute
Source: Walkscore
Disclosure: Community information and market data powered by Constellation Data Labs. Information is deemed reliable but not guaranteed.
Save
Ask
Tour
Hide
Share