Search For Homes

Save
Ask
Tour
Hide
Share
$675,000
68 Days On Site

5026 Mockingbird Lane
Katy, TX 77493

For Sale|Single Family Residence|Active
5
Beds
5
Total Baths
3
Full Baths
2
Partial Baths
3,138
SqFt
$215
/SqFt
1977
Built
Subdivision:
Eastway Terrace
County:
Harris
Call Now: 346.202.7307
Is this the listing for you? We can help make it yours.
346.202.7307
5026 Mockingbird Lane5026 Mockingbird Lane5026 Mockingbird Lane5026 Mockingbird Lane
Save
Ask
Tour
Hide
Share

Mortgage Calculator

Monthly Payment (Est.)

Enter an interest rate to see your estimated monthly payment.
Calculator powered by Showcase IDX, a Constellation1 Company. Copyright ©2026 Information is deemed reliable but not guaranteed.

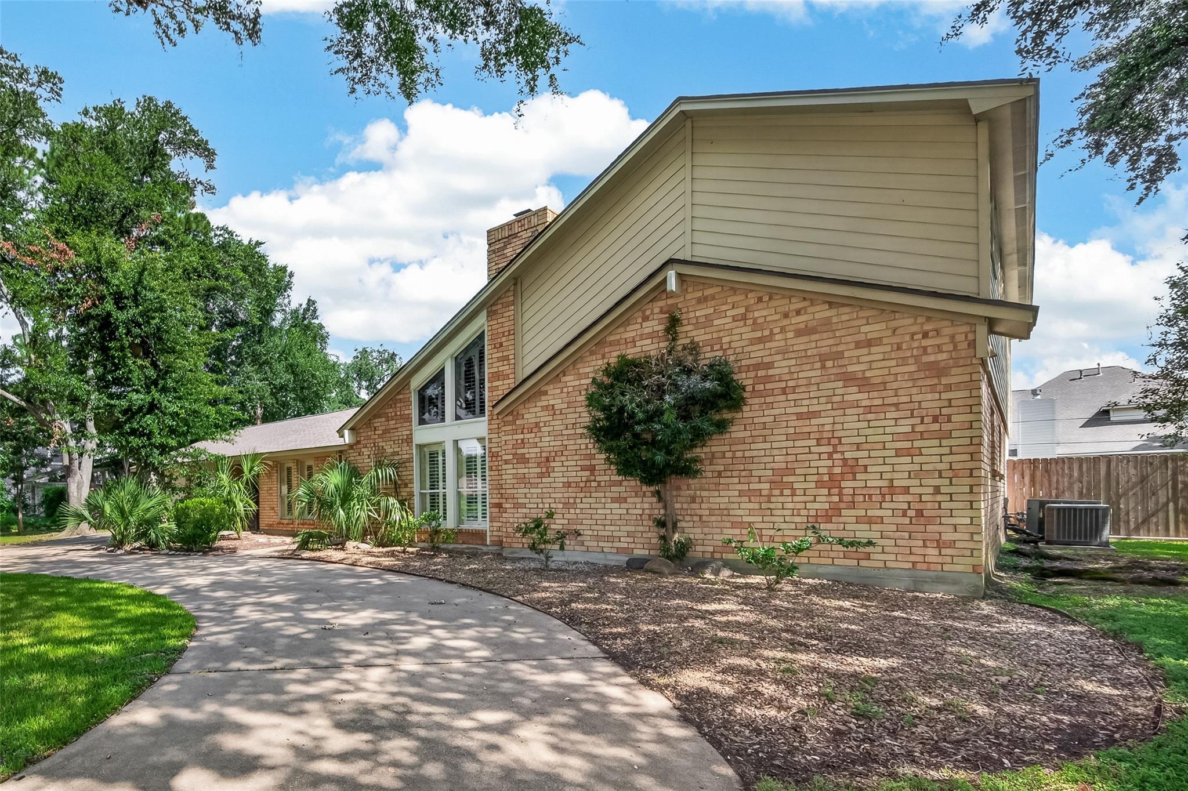
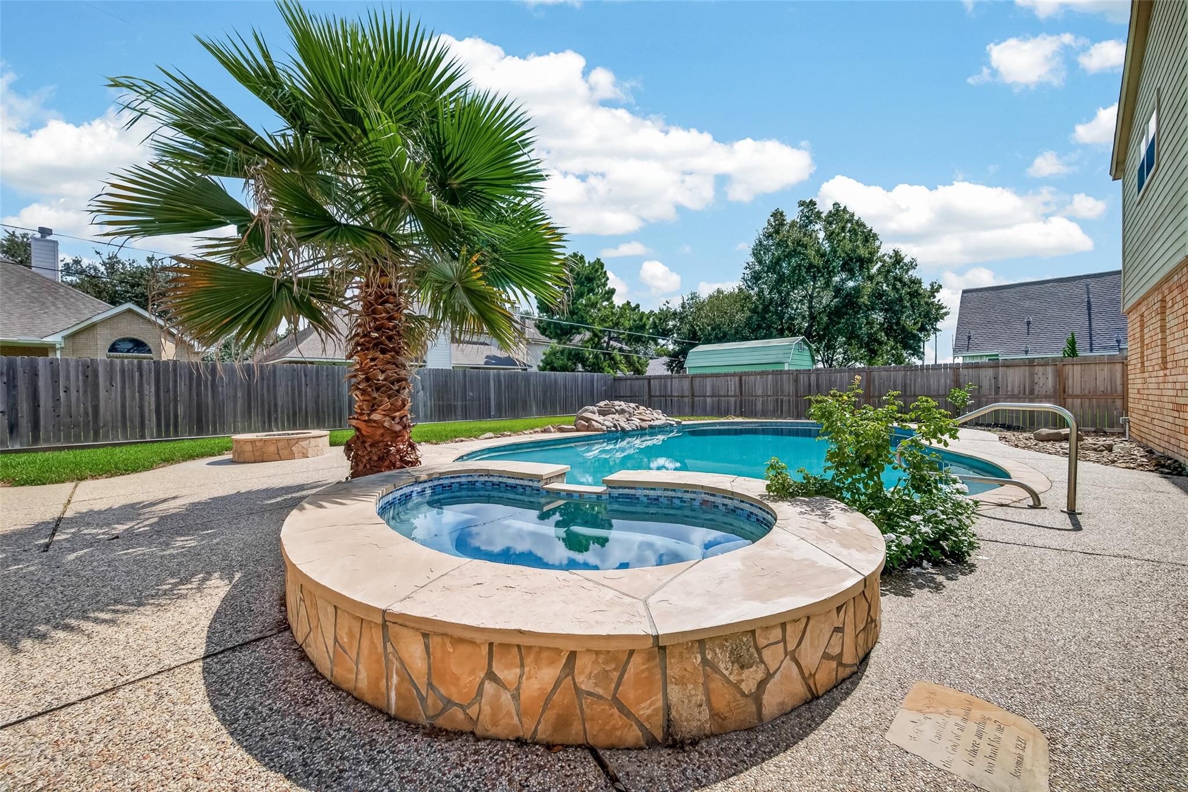
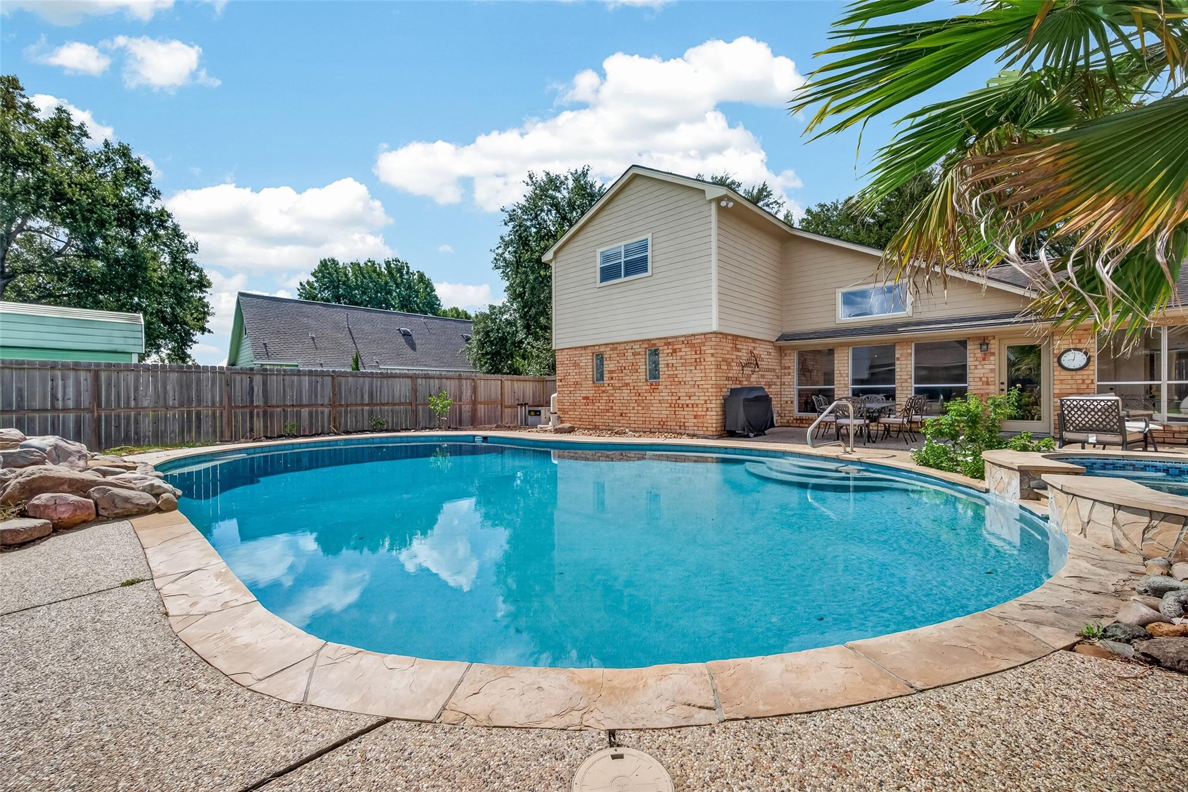
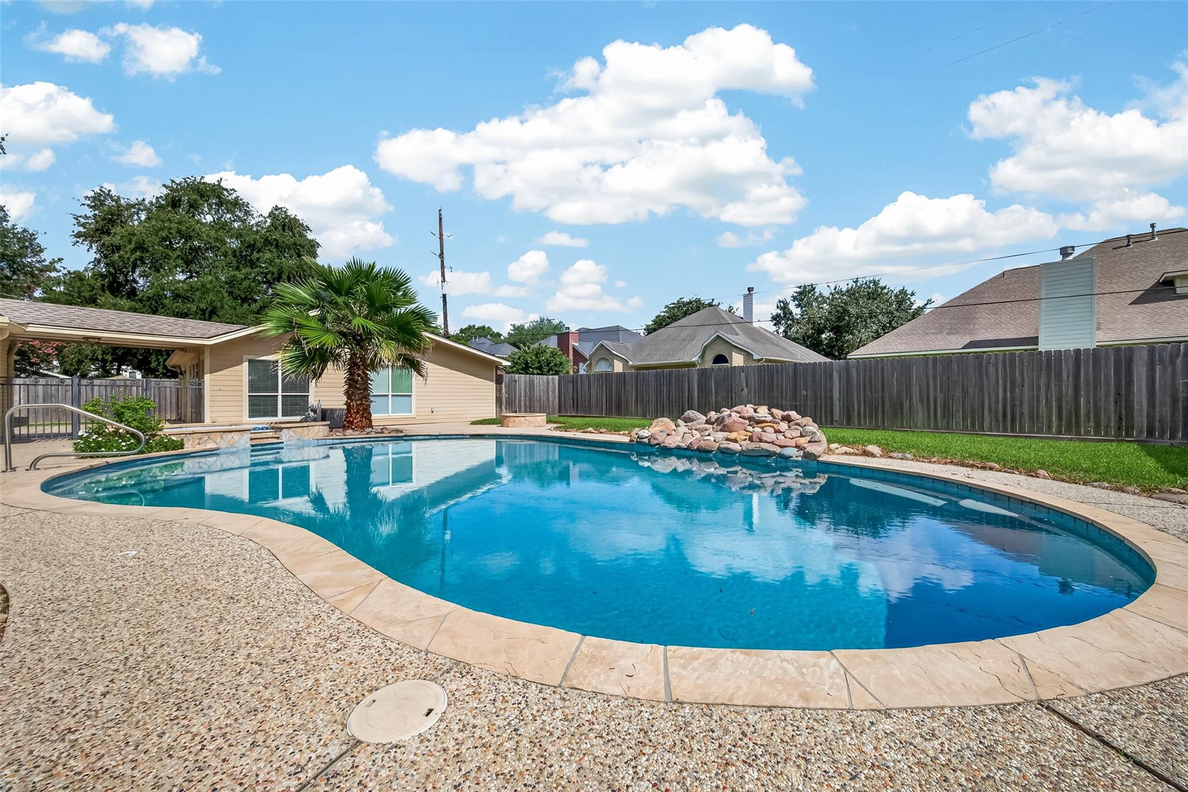
Unique property in Old Towne Katy. Rare find, custom features throughout, a guest house and wonderful outdoor oasis. Main house features 4/5 bedrooms with 2 down and 3 up. No carpet! Second bedroom downstairs provides multiple options as a standard bedroom, nursery or study. Beautiful floor to ceiling fireplace. Half bath located in the mud room for easy access from the outdoor living area. Bonus room upstairs could be bedroom, study, game room. Wonderfully designed 1 bedroom guest house complete with separated bedroom, full bath, living area and kitchen! Could be utilized as a short or long term rental, multi-gen situations. Well thoughtout outdoor area features a 40k gallon heated pool with spa for year round use, gas firepit. Pool recently equipped with an ozone system drastically reducing chemical requirements! Oversized 3 car tandem garage with large decked storage area above with stair access. No HOA or MUD. Low tax rate.

Save
Ask
Tour
Hide
Share
Listing Snapshot
Price 
$675,000
Days On Site 
68 Days
Bedrooms 
5
Inside Area (SqFt) 
3,138 sqft
Total Baths 
5
Full Baths 
3
Partial Baths 
2
Lot Size 
0.3214 Acres
Year Built 
1977
MLS® Number 
56505350
Status 
Active
Property Tax 
$13,222
HOA/Condo/Coop Fees 
N/A
Sq Ft Source 
N/A
Friends & Family
Recent Activity
yesterdayListing updated with changes from the MLS®
yesterdayPrice changed to $675,000
2 months agoListing first seen on site
General Features
Acres 
0.3214
Direction Faces 
South
Disclosures 
Seller's Disclosure
Foundation 
Slab
Garage 
Yes
Garage Spaces 
3
Green Energy Efficient 
ThermostatExposure/Shade
Parking 
DetachedOversizedTandemCircular Driveway
Parking Spaces 
3
Property Sub Type 
Single Family Residence
Sewer 
Public Sewer
SqFt Total 
3138
Style 
Traditional
Water Source 
Public
Interior Features
Appliances 
DisposalElectric OvenMicrowaveElectric CooktopDishwasherCooktop
Cooling 
Ceiling Fan(s)Electric
Fireplace 
Yes
Fireplace Features 
OutsideGasWood Burning
Fireplaces 
1
Flooring 
TileWoodVinyl
Heating 
Natural Gas
Interior 
High CeilingsPantryMaster DownstairsGranite CountersVaulted Ceiling(s)Kitchen IslandDouble VanitySmart Thermostat
Laundry Features 
Electric Dryer HookupWasher Hookup
Spa 
Yes
Bathroom 
Dimensions - 7x7Level - SecondArea - 49
Bedroom 
Dimensions - 12x16Level - SecondArea - 192
Breakfast 
Dimensions - 8x11Level - FirstArea - 88
Den 
Dimensions - 18x32Level - FirstArea - 576
Dining Room 
Dimensions - 10x14Level - FirstArea - 140
Kitchen 
Dimensions - 11x13Level - FirstArea - 143
Master Bathroom 
Dimensions - 10x15Level - FirstArea - 150
Master Bedroom 
Dimensions - 13x15Level - FirstArea - 195
Utility Room 
Dimensions - 7x9Level - FirstArea - 63
Save
Ask
Tour
Hide
Share
Exterior Features
Construction Details 
BrickCement SidingWood Siding
Fencing 
Back Yard
Lot Features 
Back YardSubdivided
Patio And Porch 
Patio
Pool Features 
GuniteHeatedIn Ground
Private Pool 
Yes
Roof 
Composition
Spa 
Yes
Community Features
MLS Area 
25
School District 
30 - Katy
Financing Terms Available 
CashConventionalFHAVA Loan
Roads 
Asphalt
Schools
School District
30 - Katy
Elementary School
Hutsell Elementary School
Middle School
Katy Junior High School
High School
Katy High School
Listing courtesy of CB&A, Realtors [email protected]

IDX information is provided exclusively for consumers’ personal, non-commercial use. It may not be used for any purpose other than to identify prospective properties consumers may be interested in purchasing. This data is deemed reliable but is not guaranteed accurate by the MLS.

Data provided by HAR.com © 2026. All information provided should be independently verified.

Neighborhood & Commute
Source: Walkscore
Disclosure: Community information and market data powered by Constellation Data Labs. Information is deemed reliable but not guaranteed.
Save
Ask
Tour
Hide
Share