Search For Homes

Save
Ask
Tour
Hide
Share
$549,900
7 Days On Site

7434 Kearney Hill Lane
Spring, TX 77389

For Sale|Single Family Residence|Active
2
Beds
3
Total Baths
2
Full Baths
1
Partial Bath
2,199
SqFt
$250
/SqFt
2017
Built
Subdivision:
Retreat/Augusta Pines
County:
Harris
Call Now: 346.202.7307
Is this the listing for you? We can help make it yours.
346.202.7307
7434 Kearney Hill Lane7434 Kearney Hill Lane7434 Kearney Hill Lane7434 Kearney Hill Lane
Save
Ask
Tour
Hide
Share

Mortgage Calculator

Monthly Payment (Est.)

$2,509
Calculator powered by Showcase IDX, a Constellation1 Company. Copyright ©2026 Information is deemed reliable but not guaranteed.

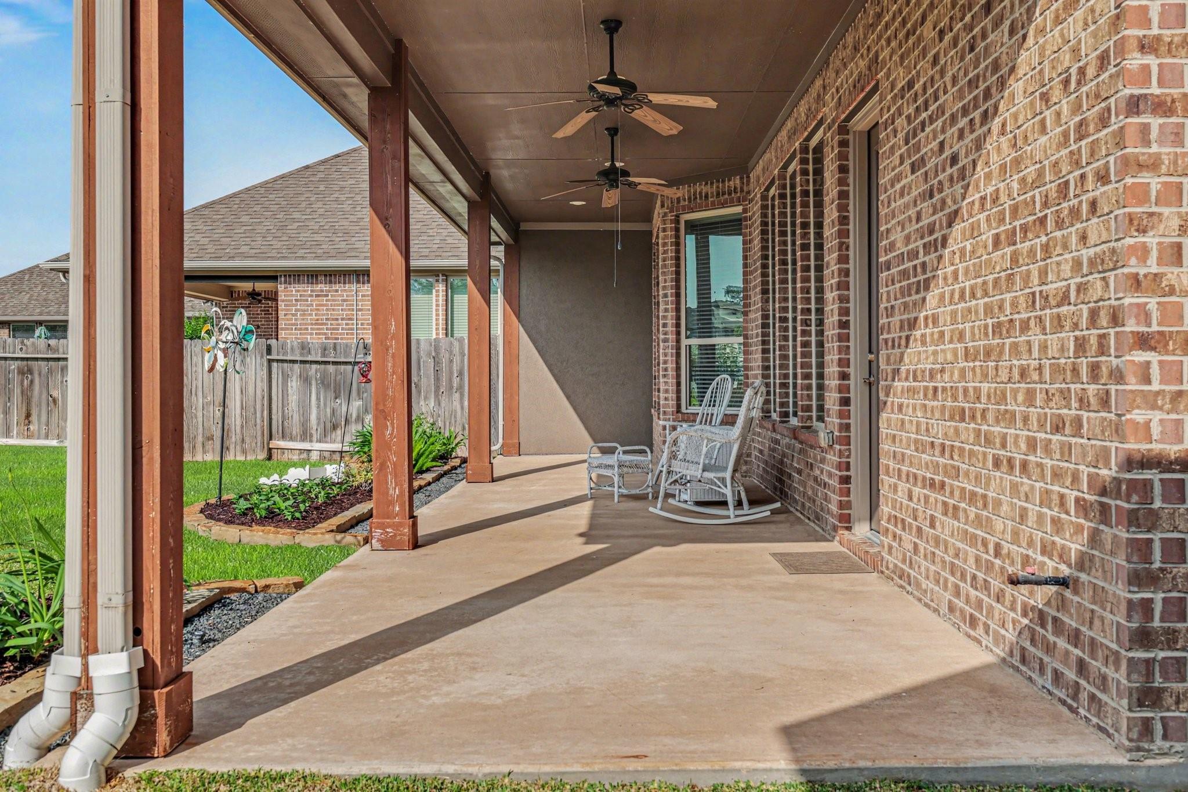
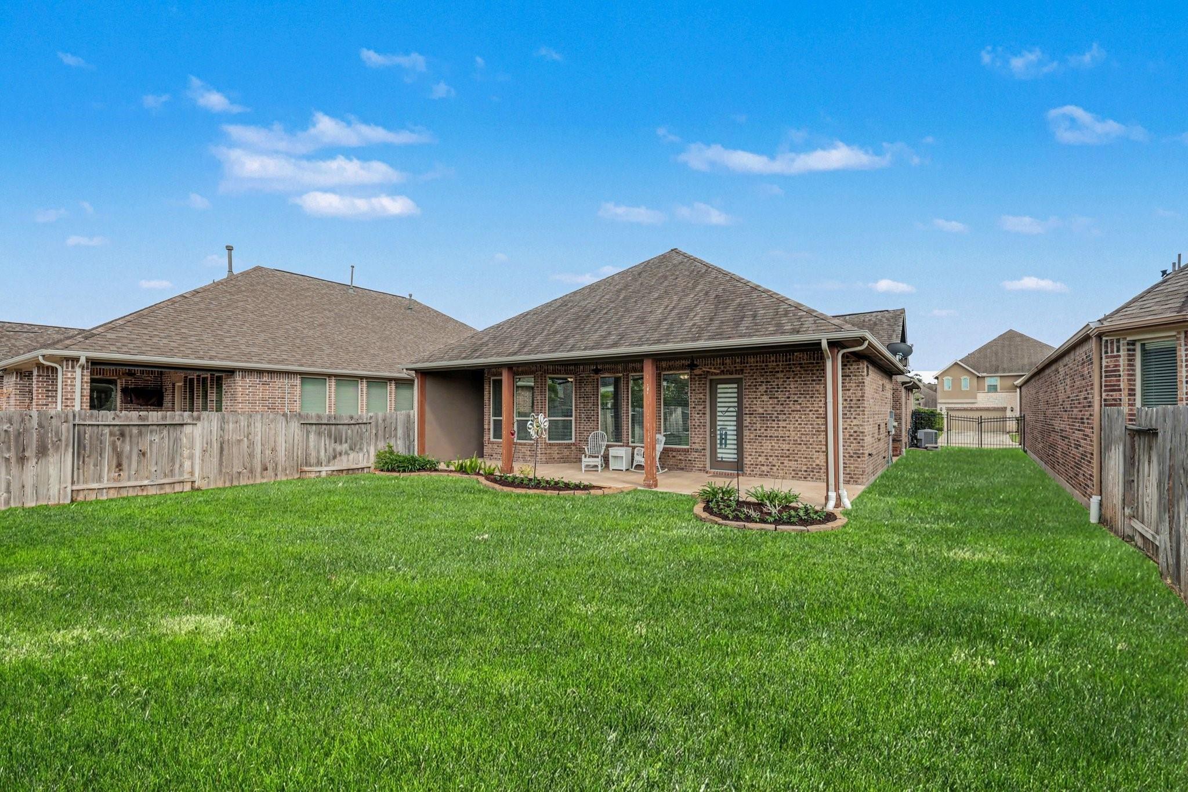
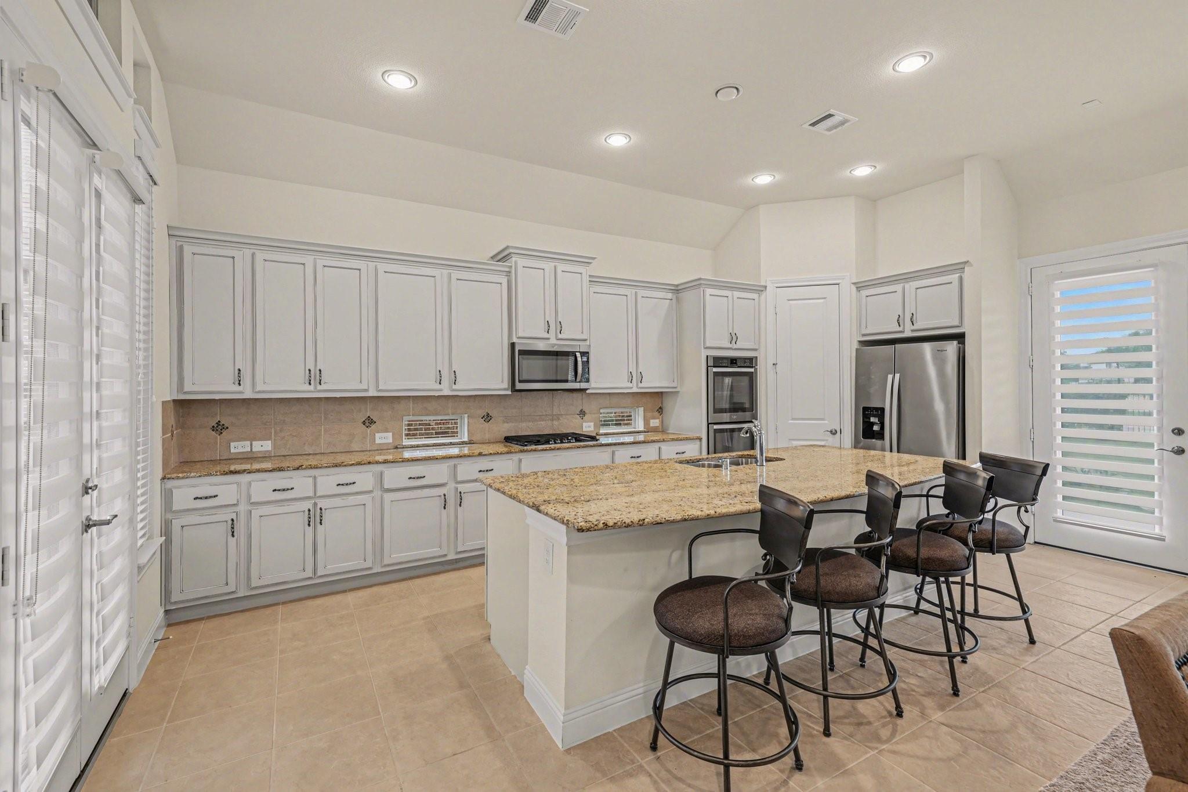
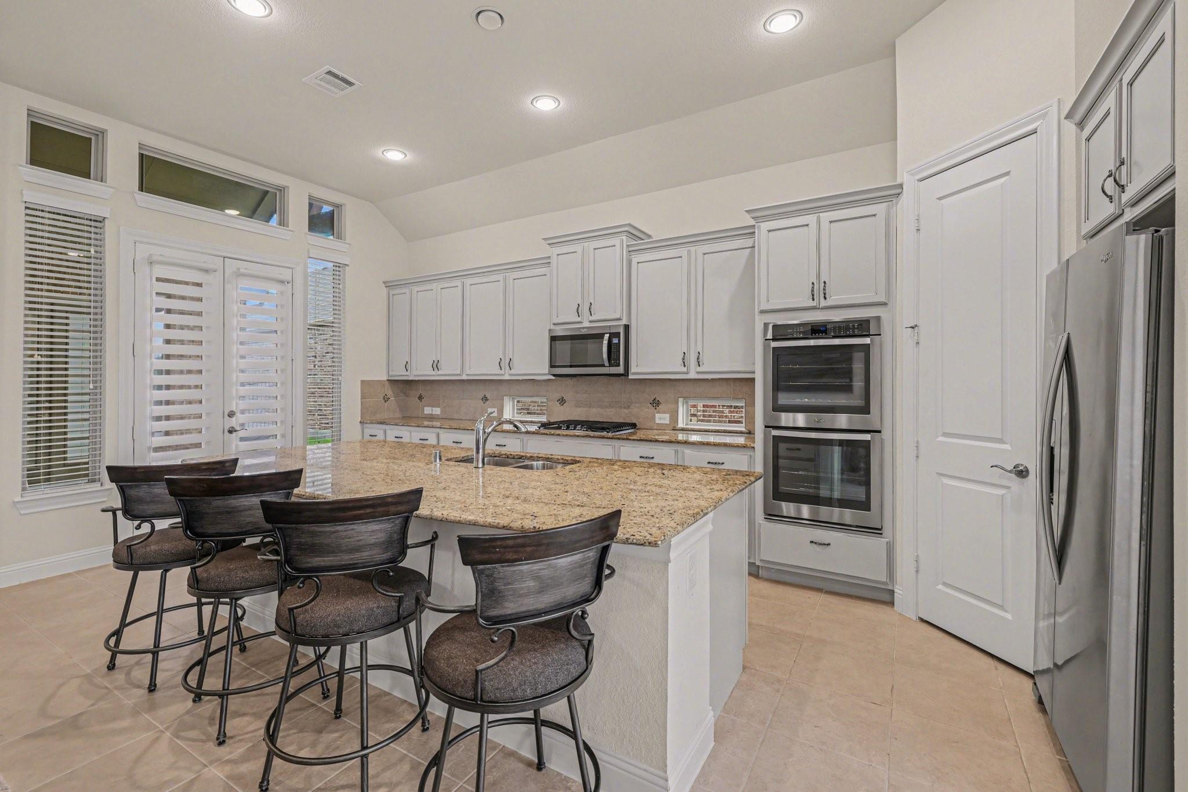
Experience the ultimate low-maintenance lifestyle in this stunning single-story retreat, perfectly designed for empty nesters seeking luxury and ease. Located within an exclusive gated community of the Retreat at August Pines, this "lock-and-leave" 2/3-bedroom or 2/w separate office, offering the ideal layout for remote work or hobbies. At the heart of the home is a massive gourmet kitchen that flows seamlessly into the living spaces, ideal for hosting family and friends. Unwind in the expansive primary suite, complete with a spa-like bath and generous walk-in closets. Step outside to your large private patio and take in the peaceful, picturesque lake views—without the burden of intensive yard maintenance. Situated in a highly desirable location, you are just minutes away from premier golf courses, top-tier dining options, and major highways for quick commutes. Don't miss this rare blend of security, convenience, and scenic tranquility!

Save
Ask
Tour
Hide
Share
Listing Snapshot
Price 
$549,900
Days On Site 
7 Days
Bedrooms 
2
Inside Area (SqFt) 
2,199 sqft
Total Baths 
3
Full Baths 
2
Partial Baths 
1
Lot Size 
0.1852 Acres
Year Built 
2017
MLS® Number 
5651028
Status 
Active
Property Tax 
$10,063
HOA/Condo/Coop Fees 
$166.67 monthly
Sq Ft Source 
N/A
Friends & Family
Recent Activity
7 days agoListing updated with changes from the MLS®
a week agoListing first seen on site
General Features
Acres 
0.1852
Attached Garage 
Yes
Disclosures 
MudSellers Disclosure
Foundation 
Slab
Garage 
Yes
Garage Spaces 
2
Parking 
Attached
Parking Spaces 
2
Property Sub Type 
Single Family Residence
SqFt Total 
2199
Style 
Traditional
Water Source 
Public
Interior Features
Appliances 
MicrowaveDishwasher
Cooling 
Electric
Fireplace 
Yes
Fireplaces 
1
Flooring 
CarpetTileWood
Heating 
Natural Gas
Interior 
Pantry
Bedroom 
Dimensions - 10x10Level - FirstArea - 100
Dining Room 
Dimensions - 14x10Level - FirstArea - 140
Family Room 
Dimensions - 20x10Level - FirstArea - 200
Kitchen 
Dimensions - 18x7Level - FirstArea - 126
Master Bedroom 
Dimensions - 20x12Level - FirstArea - 240
Save
Ask
Tour
Hide
Share
Exterior Features
Construction Details 
Brick
Lot Features 
Back YardSubdivided
Roof 
Composition
Community Features
Association Fee 
$2000.0
Association Fee Frequency 
Annually
MLS Area 
14
School District 
32 - Klein
Financing Terms Available 
CashConventionalFHAVA Loan
Schools
School District
32 - Klein
Elementary School
French Elementary School (Klein)
Middle School
Hofius Intermediate School
High School
Klein Oak High School
Listing courtesy of Coldwell Banker Realty - The Woodlands [email protected]

IDX information is provided exclusively for consumers’ personal, non-commercial use. It may not be used for any purpose other than to identify prospective properties consumers may be interested in purchasing. This data is deemed reliable but is not guaranteed accurate by the MLS.

Data provided by HAR.com © 2026. All information provided should be independently verified.

Neighborhood & Commute
Source: Walkscore
Disclosure: Community information and market data powered by Constellation Data Labs. Information is deemed reliable but not guaranteed.
Save
Ask
Tour
Hide
Share