Search For Homes

Save
Ask
Tour
Hide
Share
$4,800
12 Days On Site

6514 Minola Street
Houston, TX 77007

For Rent|Townhouse|Active
4
Beds
5
Total Baths
4
Full Baths
1
Partial Bath
3,244
SqFt
$1
/SqFt
2005
Built
Subdivision:
Park Ridge/Minola Street
County:
Harris
Call Now: 346.202.7307
Is this the listing for you? We can help make it yours.
346.202.7307
6514 Minola Street6514 Minola Street6514 Minola Street6514 Minola Street
Save
Ask
Tour
Hide
Share

Mortgage Calculator

Monthly Payment (Est.)

$22
Calculator powered by Showcase IDX, a Constellation1 Company. Copyright ©2026 Information is deemed reliable but not guaranteed.

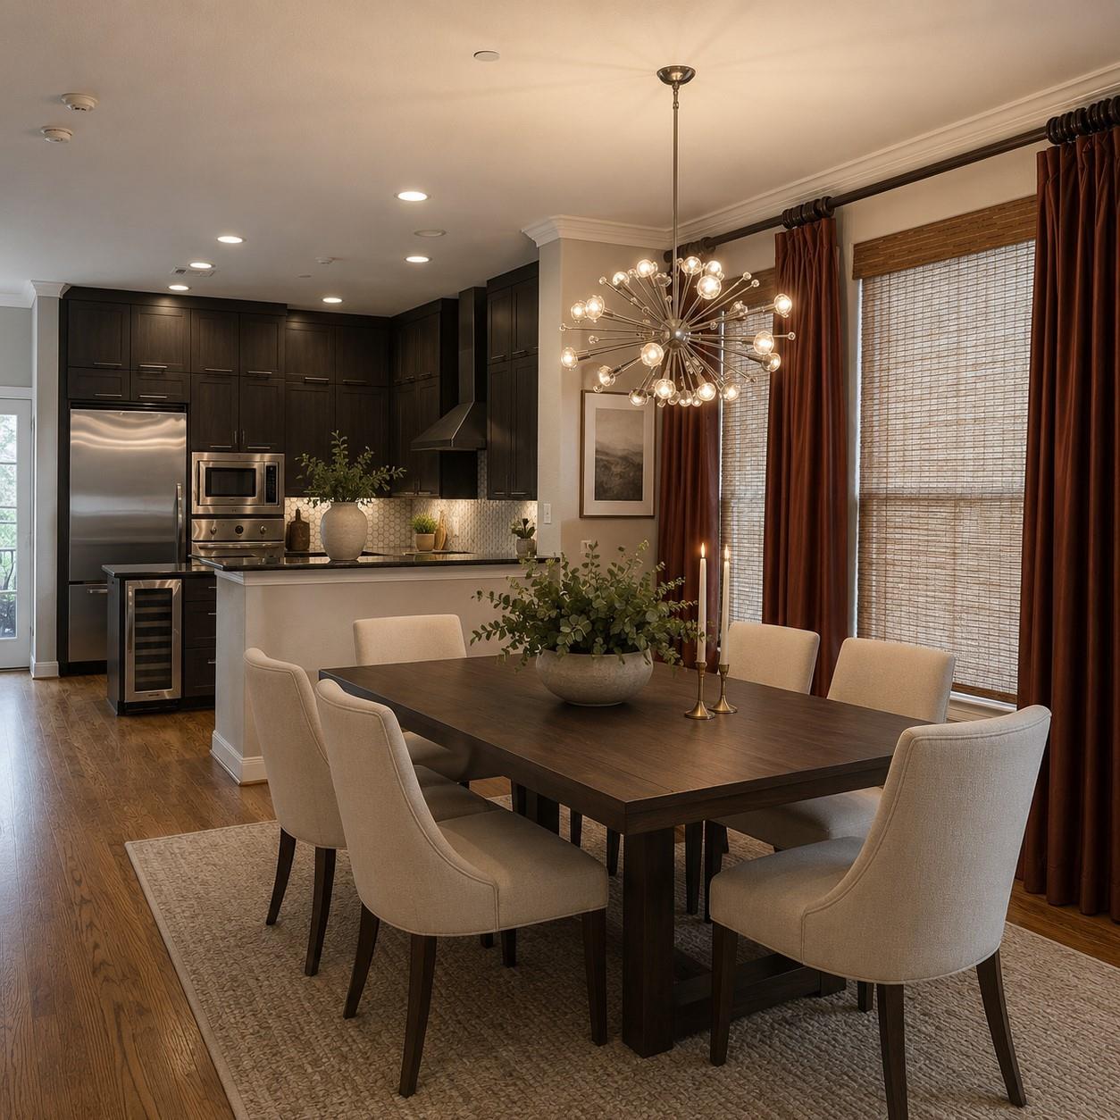
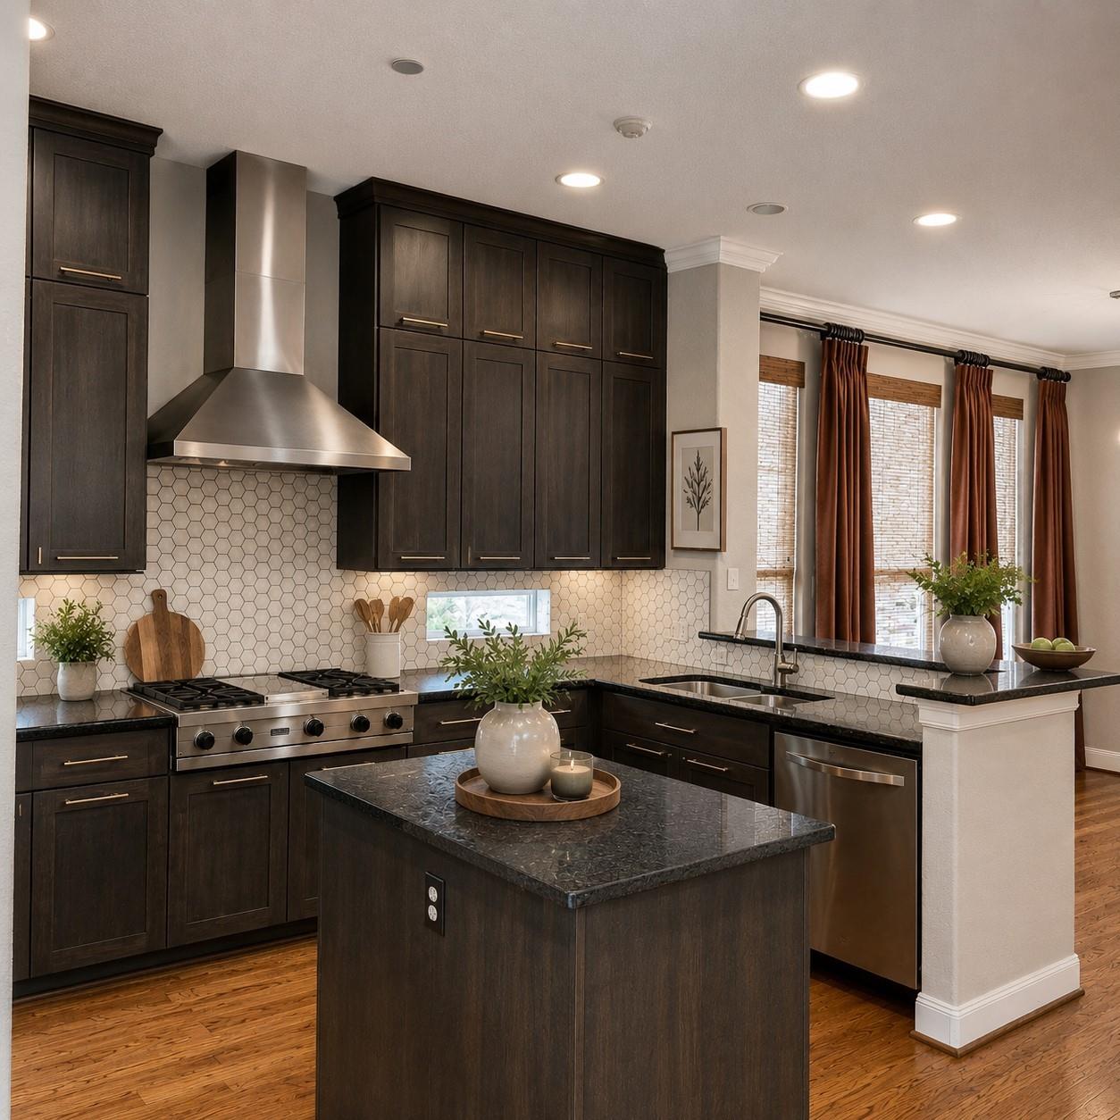
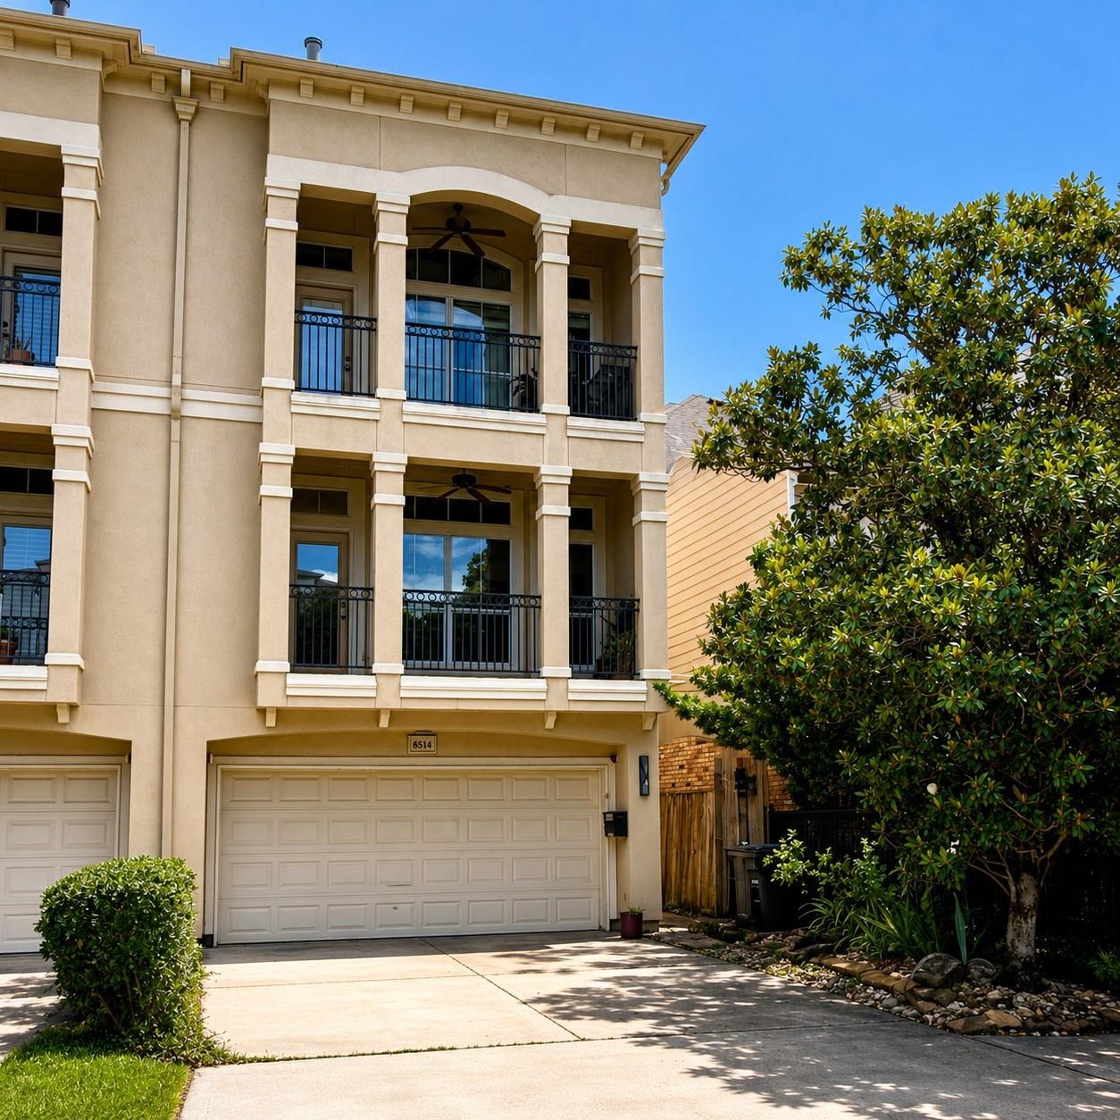
Welcome home to this updated 4 bedroom, 4.5 bath townhome offering exceptional space in Camp Logan, one of Houston's most sought-after neighborhoods. The second floor living area features high ceilings, newly refinished hardwood floors, a fireplace, an oversized covered balcony, and the kitchen with custom cabinetry, premium countertops, and new GE 800 Series appliances, including refrigerator. Primary suite has its own covered balcony and spa-like bath featuring dual vanities, a soaking tub, and glass-enclosed shower. Laundry closet upstairs, washer/dryer included. First floor has a spacious bedroom and full bath. Penthouse is flex space for entertaining or resting. Fresh paint, new carpet, new 2” faux wood blind. 2-car garage plus 2-car driveway, 2 HVAC systems, elevator, and a very low-maintenance yard. Outstanding location - walk to Memorial Park with easy access to the Washington Corridor, Downtown, Galleria, and Energy Corridor. Zoned to highly rated HISD schools. Move-in-ready.

Save
Ask
Tour
Hide
Share
Listing Snapshot
Price 
$4,800
Days On Site 
12 Days
Bedrooms 
4
Inside Area (SqFt) 
3,244 sqft
Total Baths 
5
Full Baths 
4
Partial Baths 
1
Lot Size 
0.046 Acres
Year Built 
2005
MLS® Number 
56517839
Status 
Active
Property Tax 
N/A
HOA/Condo/Coop Fees 
N/A
Sq Ft Source 
N/A
Friends & Family
Recent Activity
2 weeks agoListing updated with changes from the MLS®
2 weeks agoListing first seen on site
General Features
Acres 
0.046
Attached Garage 
Yes
Disclosures 
No Disclosures
Garage 
Yes
Garage Spaces 
2
Lease Term 
12 Months
Parking 
Attached
Parking Spaces 
2
Pets 
Call
Property Sub Type 
Townhouse
Sewer 
Public Sewer
SqFt Total 
3244
Style 
Traditional
Water Source 
Public
Interior Features
Appliances 
Convection OvenElectric OvenGas RangeDryerWasher
Cooling 
Electric
Fireplace 
Yes
Fireplace Features 
Gas Log
Fireplaces 
1
Flooring 
CarpetTileWood
Heating 
Natural Gas
Laundry Features 
Electric Dryer HookupGas Dryer HookupWasher Hookup
Bedroom 
Dimensions - 11 x 10Level - ThirdArea - 110
Breakfast 
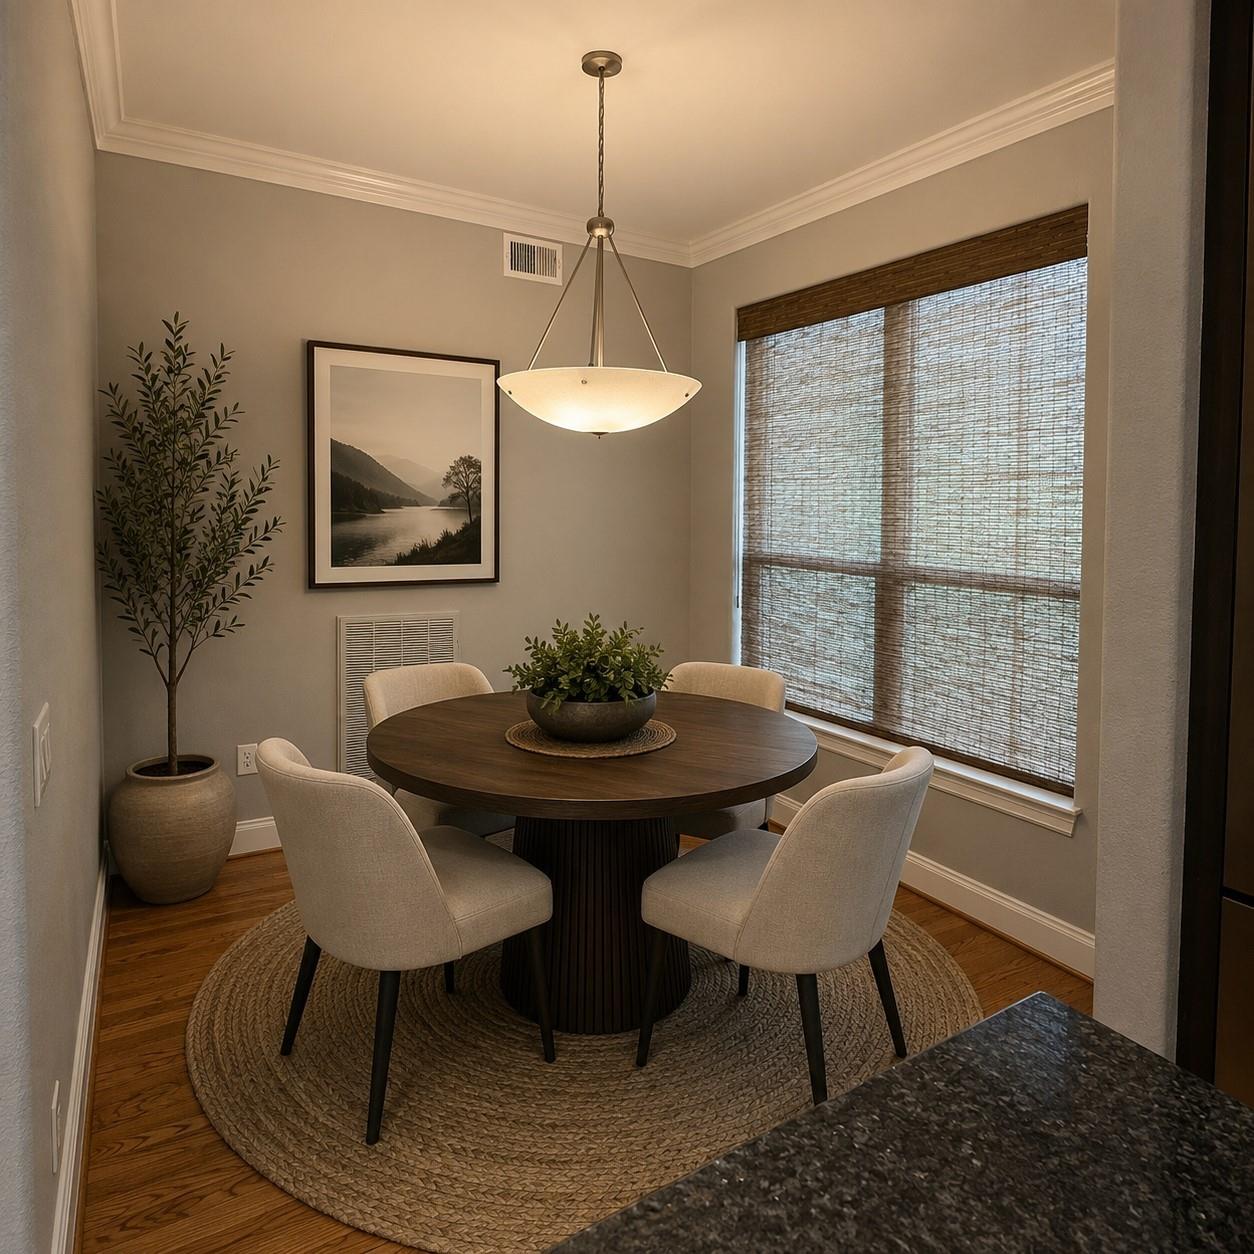
Dimensions - 10 x 9Level - SecondArea - 90
Dining Room 
Dimensions - 15 x 12Level - SecondArea - 180
Kitchen 
Dimensions - 14 x 12Level - SecondArea - 168
Living Room 
Dimensions - 18 x 16Level - SecondArea - 288
Master Bedroom 
Dimensions - 18 x 14Level - ThirdArea - 252
Save
Ask
Tour
Hide
Share
Exterior Features
Lot Features 
Subdivided
Community Features
MLS Area 
16
School District 
27 - Houston
Schools
School District
27 - Houston
Elementary School
Memorial Elementary School (Houston)
Middle School
Hogg Middle School (Houston)
High School
Lamar High School (Houston)
Listing courtesy of REALM Real Estate Professionals - Galleria [email protected]

IDX information is provided exclusively for consumers’ personal, non-commercial use. It may not be used for any purpose other than to identify prospective properties consumers may be interested in purchasing. This data is deemed reliable but is not guaranteed accurate by the MLS.

Data provided by HAR.com © 2026. All information provided should be independently verified.

Neighborhood & Commute
Source: Walkscore
Disclosure: Community information and market data powered by Constellation Data Labs. Information is deemed reliable but not guaranteed.
Save
Ask
Tour
Hide
Share