Search For Homes

Save
Ask
Tour
Hide
Share
$385,000
15 Days On Site

18603 Morgans Forest Lane
Katy, TX 77449

For Sale|Single Family Residence|Active
4
Beds
3
Total Baths
2
Full Baths
1
Partial Bath
3,267
SqFt
$118
/SqFt
2014
Built
Subdivision:
Barker Village Sec 3
County:
Harris
Call Now: 346.202.7307
Is this the listing for you? We can help make it yours.
346.202.7307
18603 Morgans Forest Lane18603 Morgans Forest Lane18603 Morgans Forest Lane18603 Morgans Forest Lane
Save
Ask
Tour
Hide
Share

Mortgage Calculator

Monthly Payment (Est.)

Enter an interest rate to see your estimated monthly payment.
Calculator powered by Showcase IDX, a Constellation1 Company. Copyright ©2026 Information is deemed reliable but not guaranteed.

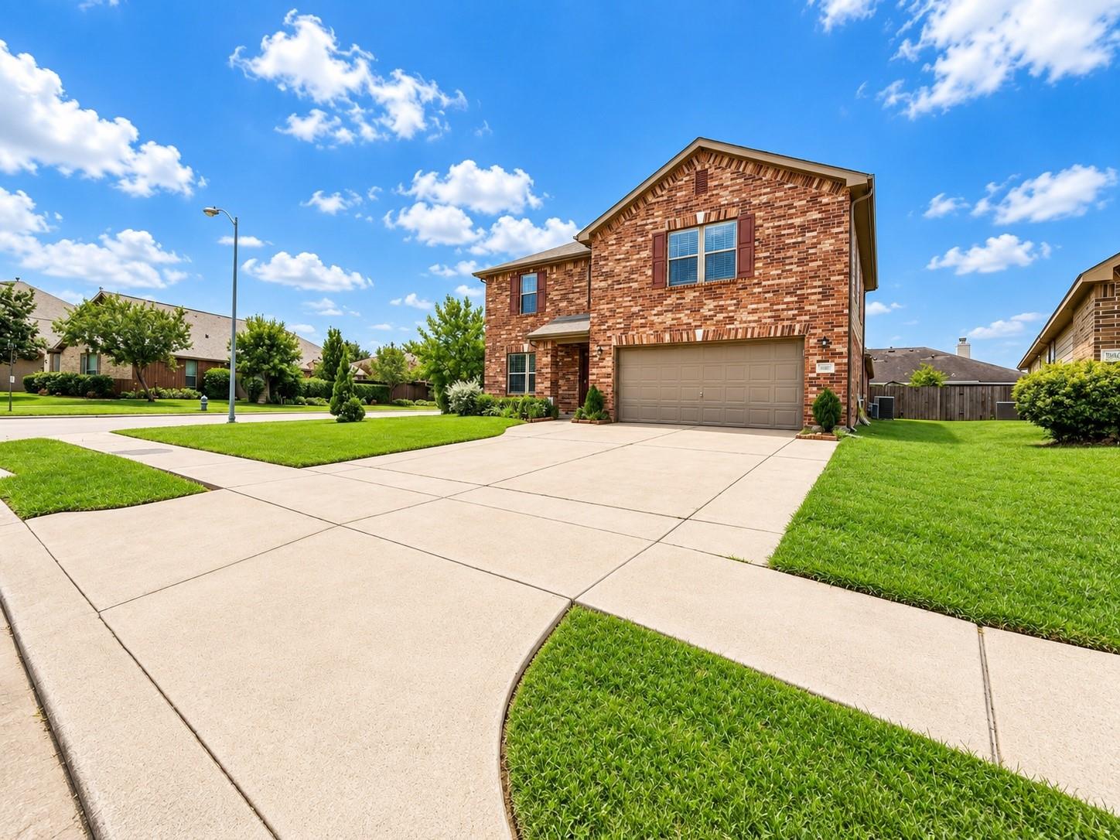
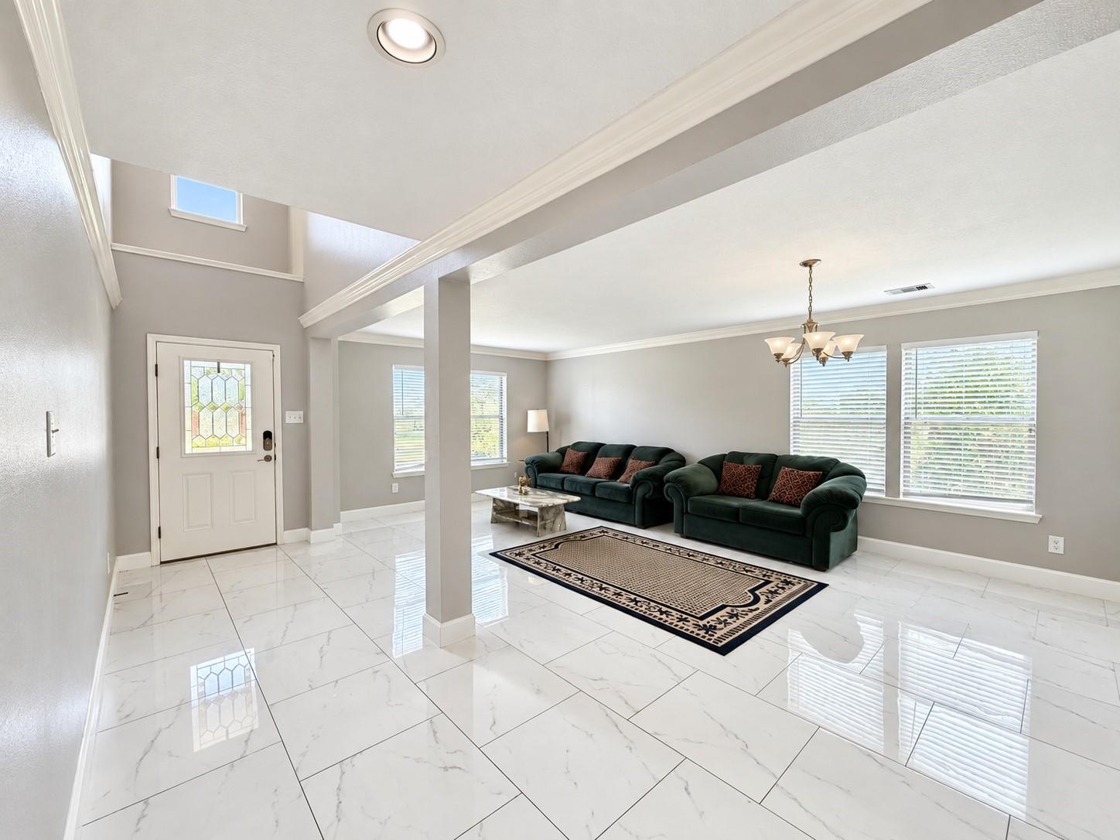
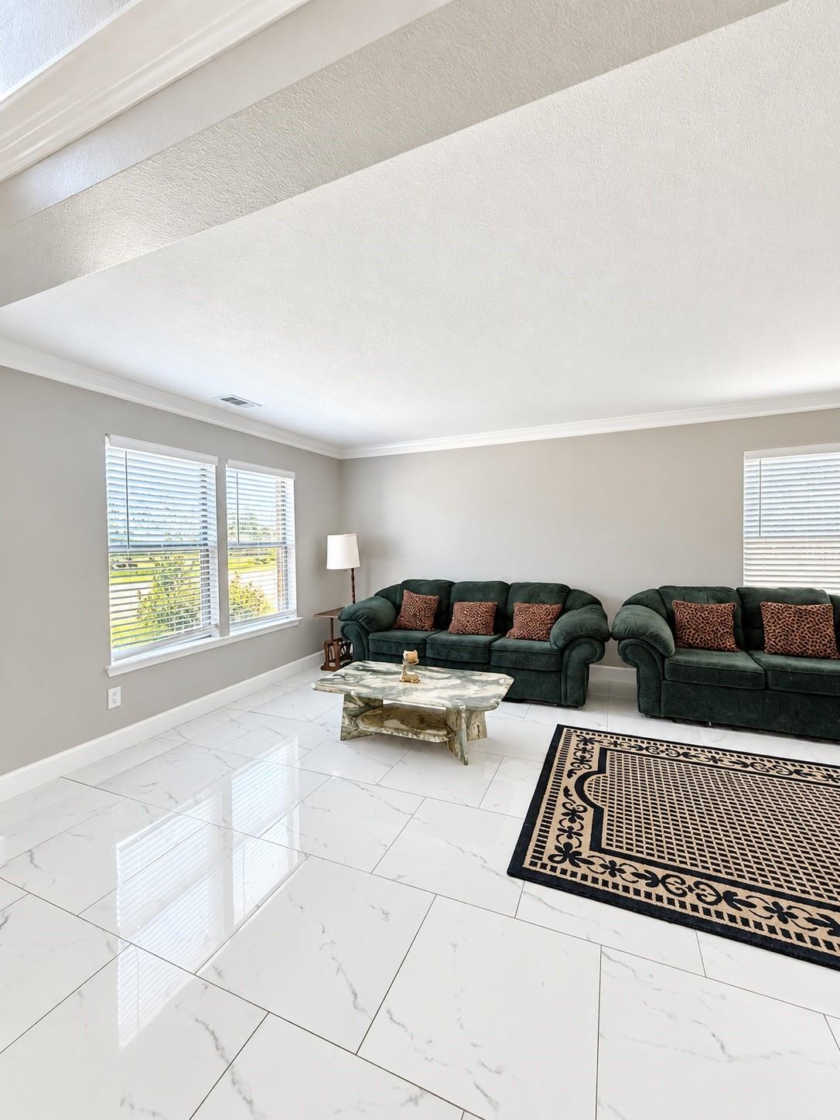
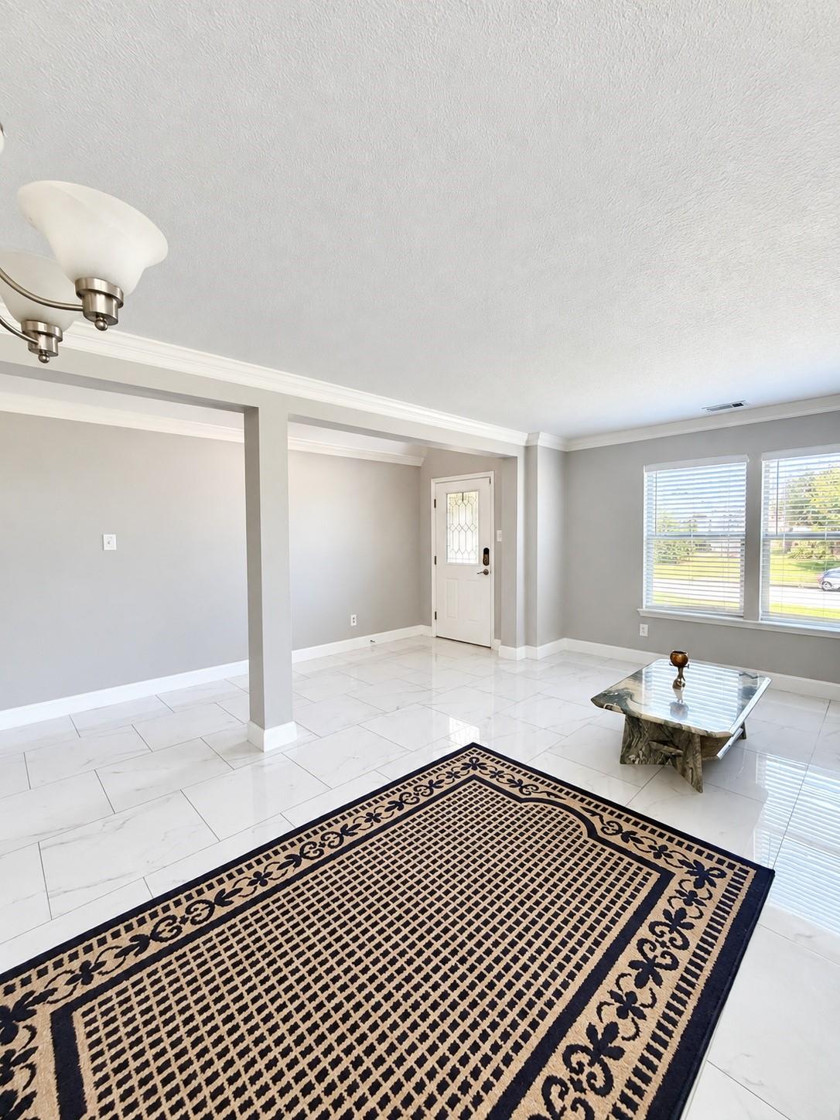
Welcome to this spacious, move-in-ready former model home on a desirable corner lot directly across from the neighborhood park! One of the largest homes in the subdivision, this beautiful home offers a dramatic 2-story foyer, formal living and dining areas, an open family room, and a spacious kitchen featuring granite countertops, an oversized island, tall cabinetry, stylish backsplash, and walk-in pantry. NO CARPET throughout, with tile flooring downstairs and wood flooring upstairs. The first-floor primary suite features an updated double-shower bath 2019, while upstairs offers a large game room with 2 built-in desks, 3 bedrooms, and a full bath. Enjoy an extended covered patio with stamped concrete, an extended driveway, and built-in laundry shelving. A/C condenser replaced in 2025. Refrigerator, washer, and dryer stay, plus the solar system is included for additional energy savings. Per seller, the home has never flooded. Great location, spacious layout, and move-in ready.

Save
Ask
Tour
Hide
Share
Listing Snapshot
Price 
$385,000
Days On Site 
15 Days
Bedrooms 
4
Inside Area (SqFt) 
3,267 sqft
Total Baths 
3
Full Baths 
2
Partial Baths 
1
Lot Size 
0.1632 Acres
Year Built 
2014
MLS® Number 
5653615
Status 
Active
Property Tax 
$10,032
HOA/Condo/Coop Fees 
$54.17 monthly
Sq Ft Source 
N/A
Friends & Family
Recent Activity
4 days agoListing updated with changes from the MLS®
2 weeks agoListing first seen on site
General Features
Acres 
0.1632
Attached Garage 
Yes
Disclosures 
Seller's Disclosure
Foundation 
Slab
Garage 
Yes
Garage Spaces 
2
Green Energy Efficient 
Thermostat
Parking 
Attached
Parking Spaces 
2
Property Sub Type 
Single Family Residence
Sewer 
Public Sewer
SqFt Total 
3267
Style 
Traditional
Water Source 
Public
Interior Features
Appliances 
DisposalIce MakerElectric OvenMicrowaveFree-Standing RangeGas RangeDishwasherDryerRefrigeratorWasher
Cooling 
Electric
Flooring 
TileWood
Heating 
Natural Gas
Interior 
Walk-In Closet(s)Kitchen IslandMaster DownstairsDouble VanitySoaking TubSmart Thermostat
Laundry Features 
Washer Hookup
Bedroom 
Dimensions - 10 x 12Level - SecondArea - 120
Breakfast 
Dimensions - 12 x 10Level - FirstArea - 120
Dining Room 
Dimensions - 12 x 10Level - FirstArea - 120
Family Room 
Dimensions - 14 x 21Level - FirstArea - 294
Game Room 
Dimensions - 18 x 22Level - SecondArea - 396
Kitchen 
Dimensions - 11 x 13Level - FirstArea - 143
Living Room 
Dimensions - 11 x 12Level - FirstArea - 132
Master Bedroom 
Dimensions - 14 x 18Level - FirstArea - 252
Utility Room 
Dimensions - 6 x 10Level - FirstArea - 60
Save
Ask
Tour
Hide
Share
Exterior Features
Construction Details 
BrickCement Siding
Fencing 
Back YardFull
Lot Features 
Back YardCorner LotSubdivided
Patio And Porch 
CoveredPatio
Roof 
Composition
Community Features
Association Fee 
$650.0
Association Fee Frequency 
Annually
Community Features 
Curbs
MLS Area 
25
School District 
13 - Cypress-Fairbanks
Financing Terms Available 
CashConventionalFHAVA Loan
Roads 
Concrete
Schools
School District
13 - Cypress-Fairbanks
Elementary School
Mcfee Elementary School
Middle School
Kahla Middle School
High School
Cypress Springs High School
Listing courtesy of LPT Realty, LLC [email protected]

IDX information is provided exclusively for consumers’ personal, non-commercial use. It may not be used for any purpose other than to identify prospective properties consumers may be interested in purchasing. This data is deemed reliable but is not guaranteed accurate by the MLS.

Data provided by HAR.com © 2026. All information provided should be independently verified.

Neighborhood & Commute
Source: Walkscore
Disclosure: Community information and market data powered by Constellation Data Labs. Information is deemed reliable but not guaranteed.
Save
Ask
Tour
Hide
Share