Search For Homes

Save
Ask
Tour
Hide
Share
$309,995
17 Days On Site

7722 Jasmine Chase Drive
Katy, TX 77493

For Sale|Single Family Residence|Active
4
Beds
2
Total Baths
2
Full Baths
1,982
SqFt
$156
/SqFt
2022
Built
Subdivision:
Winward
County:
Harris
Call Now: 346.202.7307
Is this the listing for you? We can help make it yours.
346.202.7307
7722 Jasmine Chase Drive7722 Jasmine Chase Drive7722 Jasmine Chase Drive7722 Jasmine Chase Drive
Save
Ask
Tour
Hide
Share

Mortgage Calculator

Monthly Payment (Est.)

$1,414
Calculator powered by Showcase IDX, a Constellation1 Company. Copyright ©2026 Information is deemed reliable but not guaranteed.

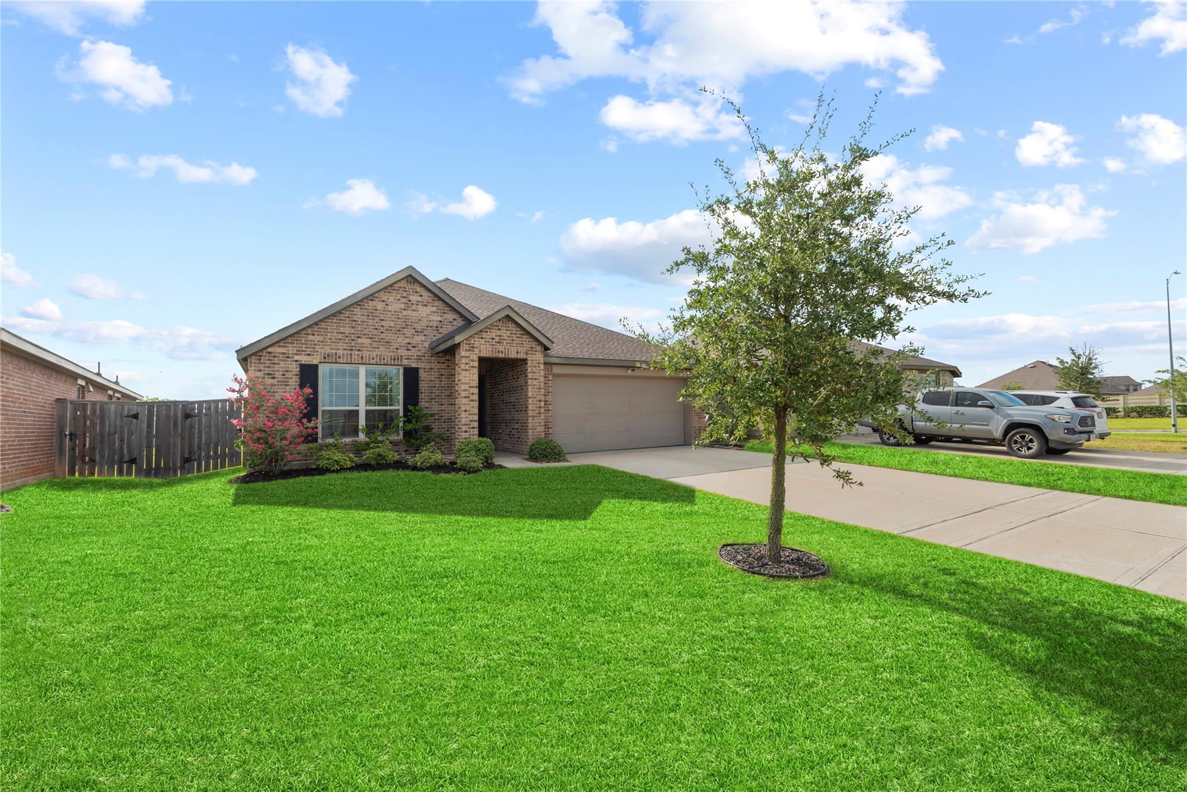
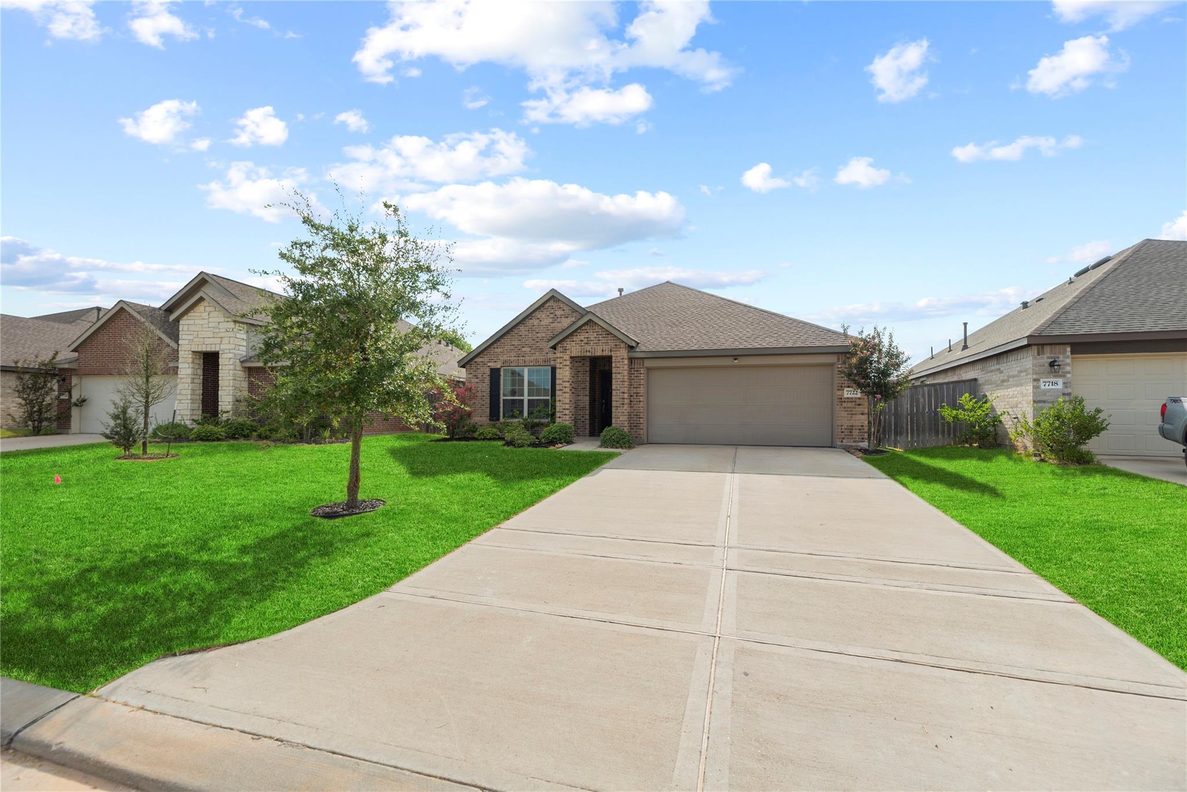
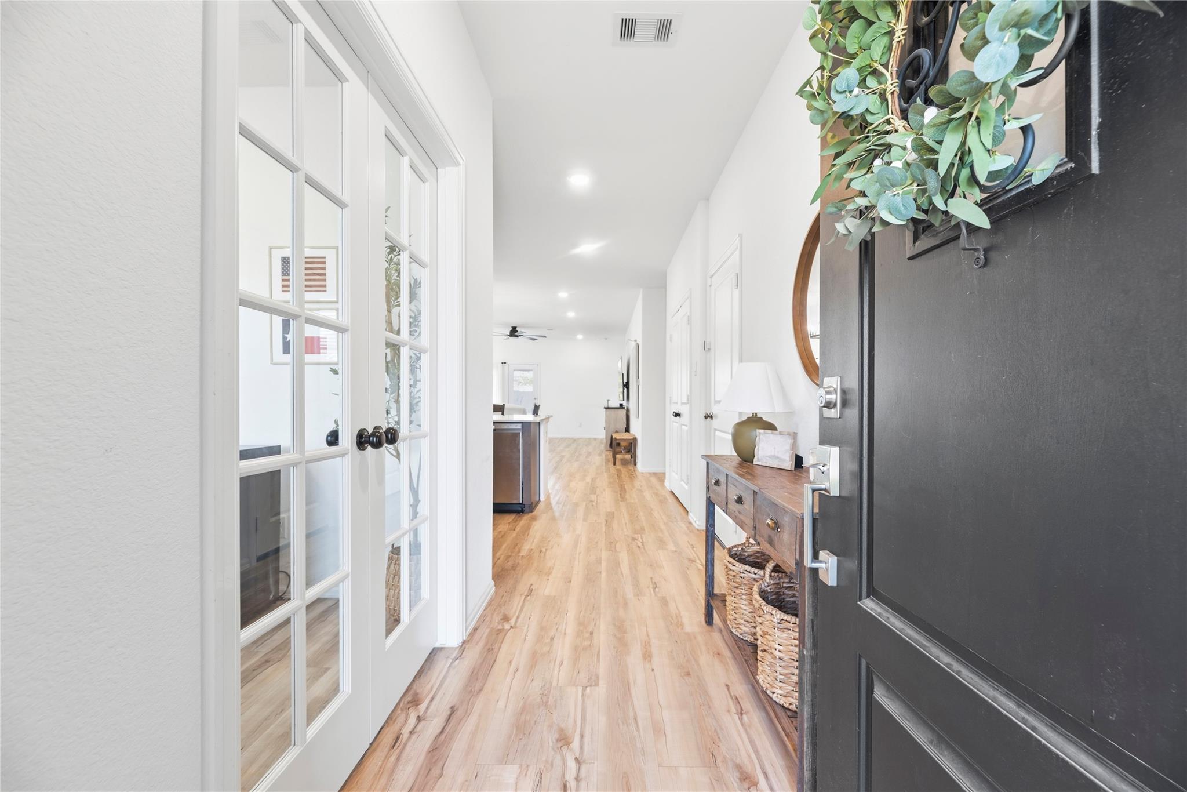
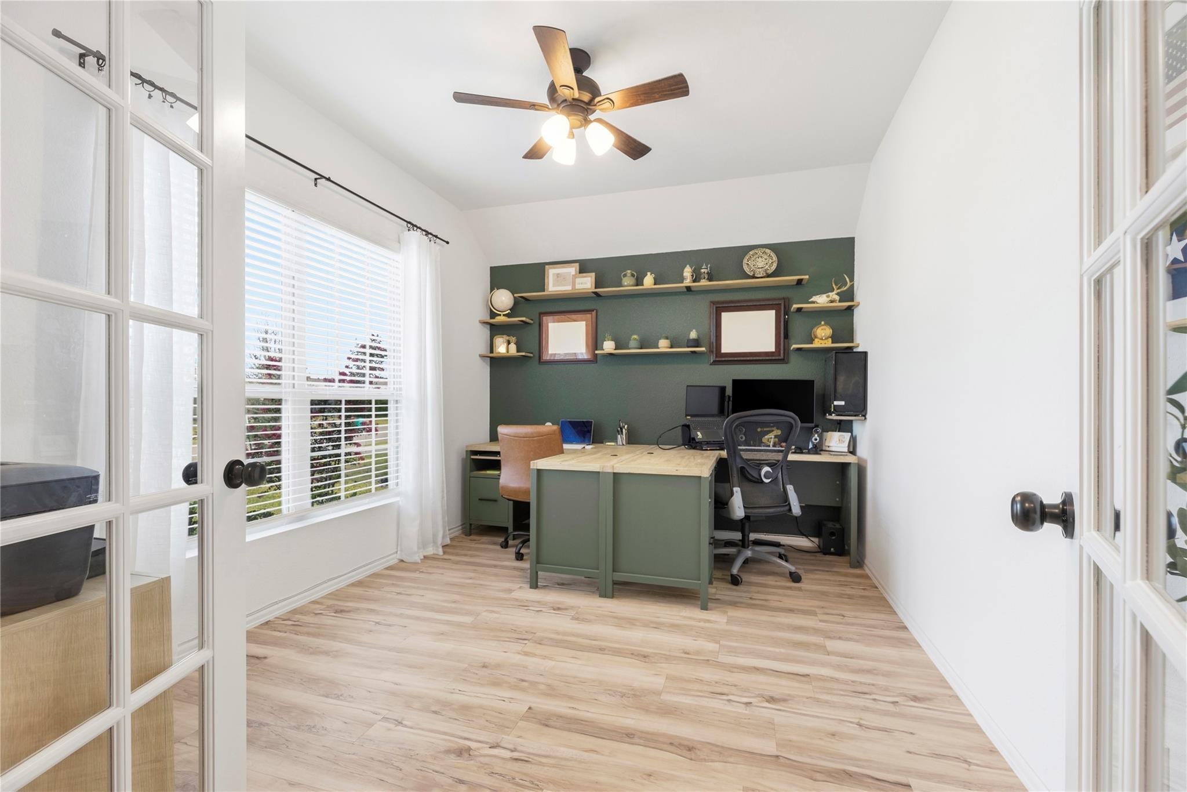
Move-in ready with upgrades beyond the typical builder grade. This single-story home offers 4 bedrooms, 2 baths and a private study behind French doors, finished with custom built-in shelving. At the heart of the home, the open island kitchen pairs quartz counters and 36" designer cabinets with seller's high-end additions: a professional-style pull-down faucet and upgraded hardware. Stainless appliances and gas cooking keep the day-to-day easy, and the kitchen opens to the dining and family rooms beneath a bank of windows. The primary suite sits privately at the rear with dual vanities, full-sized shower, and an oversized walk-in closet. Secondary bedrooms line their own hall. Luxury vinyl plank throughout, walk-in utility room, covered patio and fenced yard. Smart features: garage, front door lock, remote thermostat. Winward offers lakes, trails, and playgrounds, zoned to Katy ISD with new schools incoming just down the road. Very easy access to shopping and restaurants.

Save
Ask
Tour
Hide
Share
Listing Snapshot
Price 
$309,995
Days On Site 
17 Days
Bedrooms 
4
Inside Area (SqFt) 
1,982 sqft
Total Baths 
2
Full Baths 
2
Partial Baths 
N/A
Lot Size 
0.1542 Acres
Year Built 
2022
MLS® Number 
56549063
Status 
Active
Property Tax 
$10,138
HOA/Condo/Coop Fees 
$62.5 monthly
Sq Ft Source 
N/A
Friends & Family
Recent Activity
2 weeks agoListing updated with changes from the MLS®
3 weeks agoListing first seen on site
General Features
Acres 
0.1542
Attached Garage 
Yes
Direction Faces 
West
Disclosures 
ExclusionsMudSellers Disclosure
Foundation 
Slab
Garage 
Yes
Garage Spaces 
2
Parking 
AttachedGarage Door Opener
Parking Spaces 
2
Property Sub Type 
Single Family Residence
SqFt Total 
1982
Style 
Traditional
Water Source 
Public
Interior Features
Appliances 
DisposalGas OvenMicrowaveGas RangeDishwasher
Cooling 
Ceiling Fan(s)Electric
Flooring 
Vinyl
Heating 
Natural Gas
Interior 
Walk-In Closet(s)Kitchen IslandPantry
Laundry Features 
Electric Dryer HookupWasher Hookup
Bathroom 
Level - First
Bedroom 
Dimensions - 10x10Level - FirstArea - 100
Dining Room 
Dimensions - 17x11Level - FirstArea - 187
Family Room 
Dimensions - 17x14Level - FirstArea - 238
Kitchen 
Dimensions - 13x9Level - FirstArea - 117
Master Bathroom 
Level - First
Master Bedroom 
Dimensions - 14x13Level - FirstArea - 182
Utility Room 
Level - First
Save
Ask
Tour
Hide
Share
Exterior Features
Construction Details 
BrickWood Siding
Fencing 
Back Yard
Lot Features 
Subdivided
Patio And Porch 
CoveredPorch
Roof 
Composition
Waterfront Features 
Pond
Community Features
Association Amenities 
Dog ParkJogging PathParkPicnic AreaPlaygroundTrail(s)Recreation Facilities
Association Fee 
$750.0
Association Fee Frequency 
Annually
Community Features 
Curbs
MLS Area 
25
School District 
30 - Katy
Financing Terms Available 
CashConventionalFHAVA Loan
Roads 
Concrete
Schools
School District
30 - Katy
Elementary School
Youngblood Elementary School
Middle School
Nelson Junior High (Katy)
High School
Freeman High School
Listing courtesy of Oak Forest Realty, LLC [email protected]

IDX information is provided exclusively for consumers’ personal, non-commercial use. It may not be used for any purpose other than to identify prospective properties consumers may be interested in purchasing. This data is deemed reliable but is not guaranteed accurate by the MLS.

Data provided by HAR.com © 2026. All information provided should be independently verified.

Neighborhood & Commute
Source: Walkscore
Disclosure: Community information and market data powered by Constellation Data Labs. Information is deemed reliable but not guaranteed.
Save
Ask
Tour
Hide
Share