Search For Homes

Save
Ask
Tour
Hide
Share
$250,000
53 Days On Site

606 Walnut Street
Sweeny, TX 77480

For Sale|Single Family Residence|Active
3
Beds
2
Total Baths
2
Full Baths
1,586
SqFt
$158
/SqFt
1999
Built
Subdivision:
Meador Sweeny
County:
Brazoria
Call Now: 346.202.7307
Is this the listing for you? We can help make it yours.
346.202.7307
606 Walnut Street606 Walnut Street606 Walnut Street606 Walnut Street
Save
Ask
Tour
Hide
Share

Mortgage Calculator

Monthly Payment (Est.)

$1,141
Calculator powered by Showcase IDX, a Constellation1 Company. Copyright ©2026 Information is deemed reliable but not guaranteed.

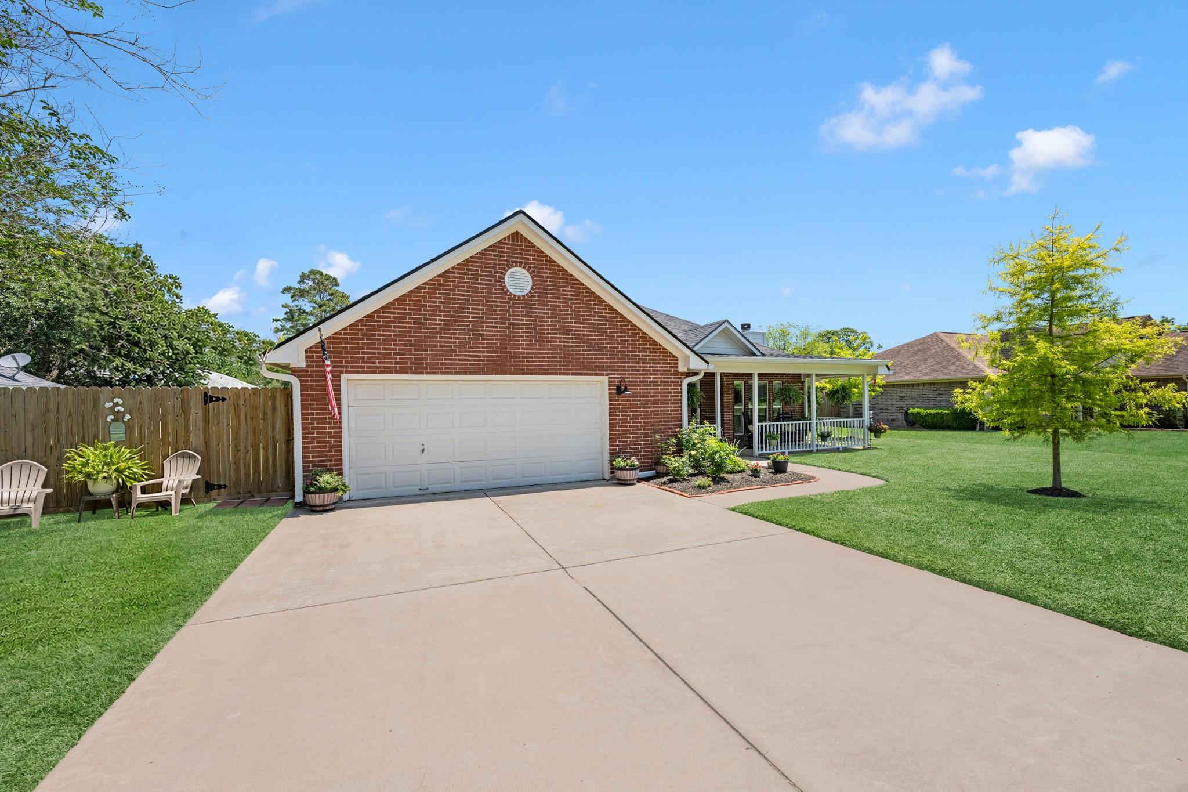
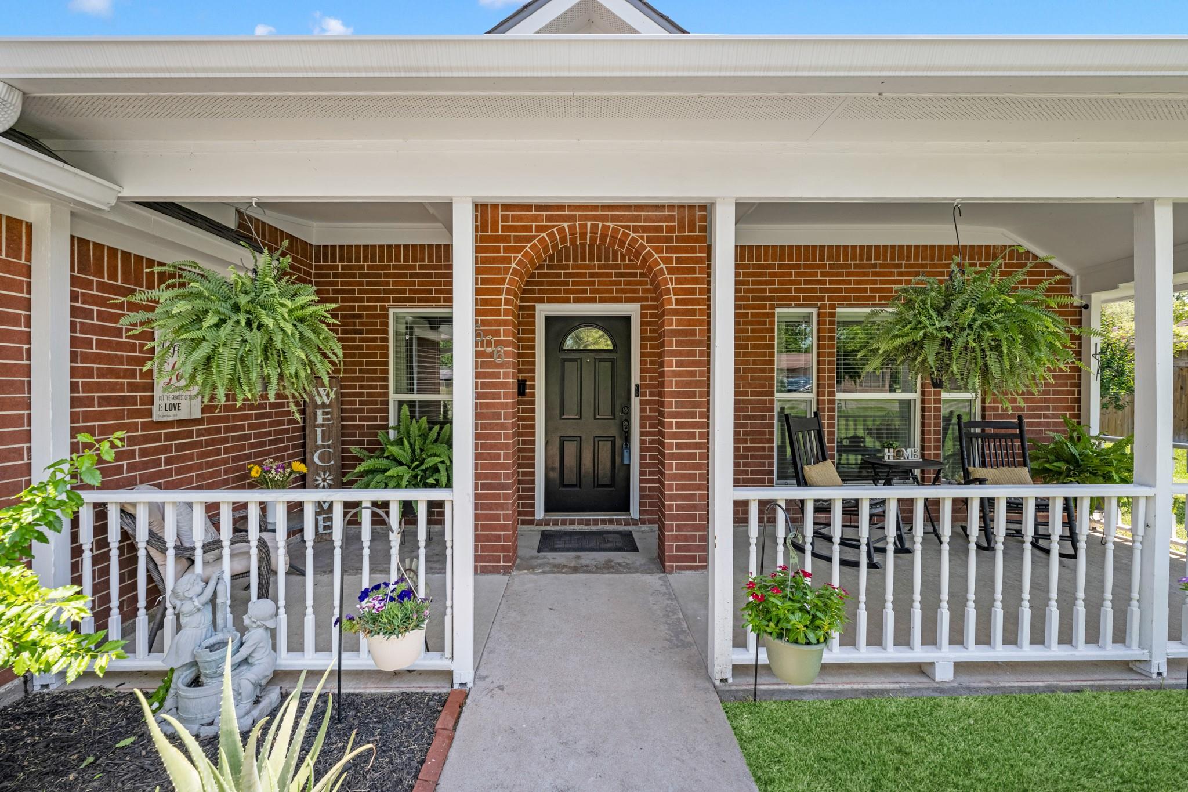
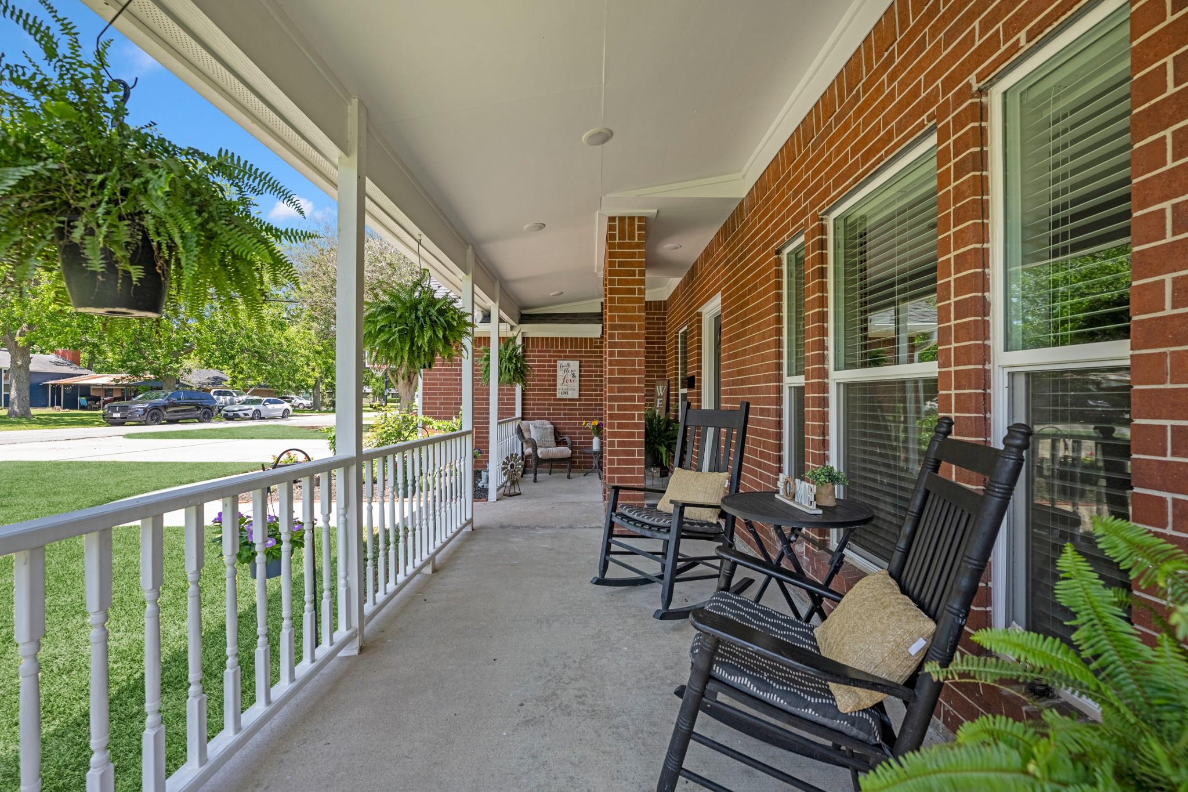
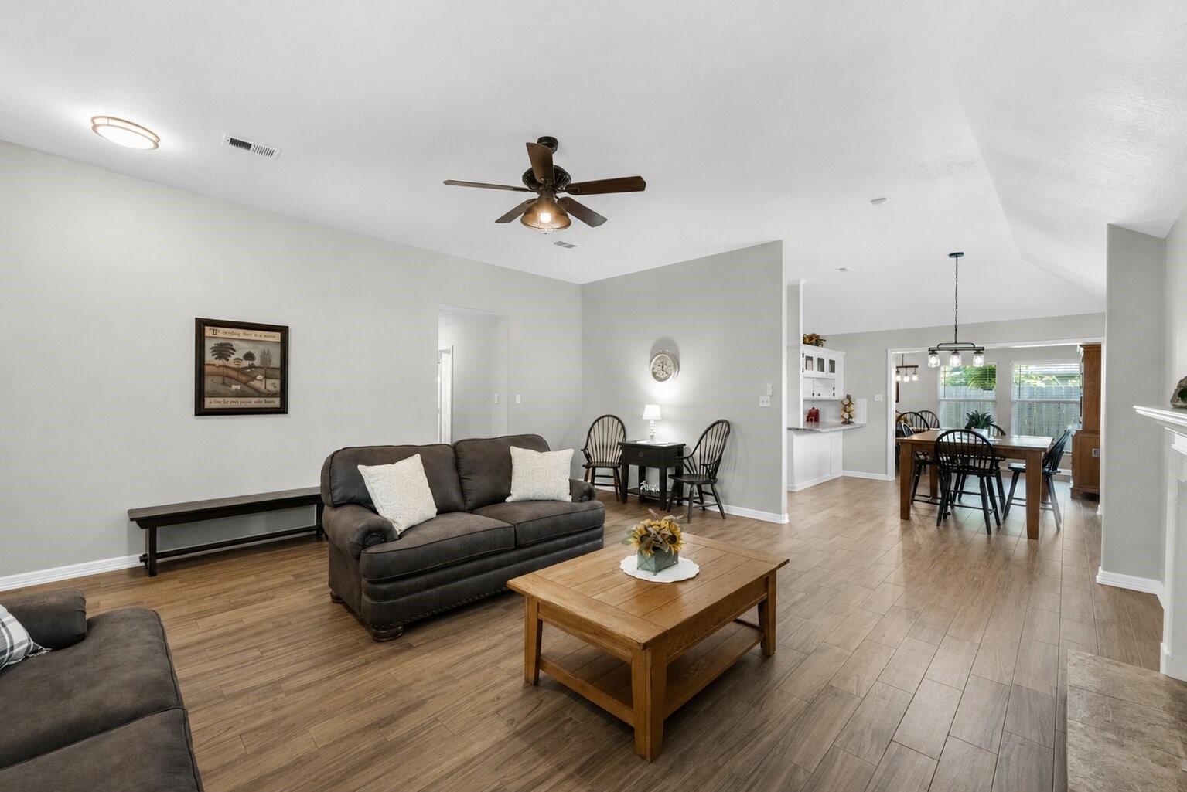
Charming and serene home with great curb appeal. Expansive front porch perfect for relaxing in your rocking chairs! Tons of recent improvements/updates made by the seller. Fantastic floor plan. Big living room with cozy fireplace, opens to a cheerful breakfast room & beautiful kitchen with lots of cabinets + counter space. Wonderful 17 x 9 flex space that can be used as a formal dining, office, home school, or game room. Spacious + peaceful primary suite with elegant ensuite bathroom and sought after double sinks. A move in ready home to relax, or entertain in. Thoughtfully updated throughout with recent interior paint, stylish wood-look tile flooring, double pane windows, roof replaced approximately 5 years ago, water heater 2025, recent A/C + furnace. Serene front porch 2023, rear covered patio & private backyard with room to throw a ball, BBQ, garden. A delightful + well cared for home combining comfort, updates + functionality.

Save
Ask
Tour
Hide
Share
Listing Snapshot
Price 
$250,000
Days On Site 
53 Days
Bedrooms 
3
Inside Area (SqFt) 
1,586 sqft
Total Baths 
2
Full Baths 
2
Partial Baths 
N/A
Lot Size 
0.1664 Acres
Year Built 
1999
MLS® Number 
56600193
Status 
Active
Property Tax 
$5,138
HOA/Condo/Coop Fees 
N/A
Sq Ft Source 
N/A
Friends & Family
Recent Activity
2 months agoListing updated with changes from the MLS®
2 months agoListing first seen on site
General Features
Acres 
0.1664
Attached Garage 
Yes
Disclosures 
Sellers Disclosure
Foundation 
Slab
Garage 
Yes
Garage Spaces 
2
Parking 
Attached
Parking Spaces 
2
Property Sub Type 
Single Family Residence
Sewer 
Public Sewer
SqFt Total 
1586
Style 
Ranch
Water Source 
Public
Interior Features
Appliances 
DisposalGas OvenMicrowaveGas CooktopDishwasher
Cooling 
Electric
Fireplace 
Yes
Fireplace Features 
Gas
Fireplaces 
1
Heating 
Natural Gas
Interior 
Breakfast BarPantryMaster DownstairsDouble Vanity
Bedroom 
Dimensions - 10x10Level - FirstArea - 100
Breakfast 
Dimensions - 13x9Level - FirstArea - 117
Dining Room 
Dimensions - 17x9Level - FirstArea - 153
Family Room 
Dimensions - 20x10Level - FirstArea - 200
Kitchen 
Dimensions - 12x11Level - FirstArea - 132
Master Bedroom 
Dimensions - 12x10Level - FirstArea - 120
Save
Ask
Tour
Hide
Share
Exterior Features
Construction Details 
Brick
Lot Features 
Subdivided
Roof 
Composition
Community Features
MLS Area 
5
School District 
51 - Sweeny
Financing Terms Available 
CashConventionalFHAVA Loan
Schools
School District
51 - Sweeny
Elementary School
Sweeny Elementary School
Middle School
Sweeny Junior High School
High School
Sweeny High School
Listing courtesy of eXp Realty LLC [email protected]

IDX information is provided exclusively for consumers’ personal, non-commercial use. It may not be used for any purpose other than to identify prospective properties consumers may be interested in purchasing. This data is deemed reliable but is not guaranteed accurate by the MLS.

Data provided by HAR.com © 2026. All information provided should be independently verified.

Neighborhood & Commute
Source: Walkscore
Disclosure: Community information and market data powered by Constellation Data Labs. Information is deemed reliable but not guaranteed.
Save
Ask
Tour
Hide
Share