Search For Homes

Save
Ask
Tour
Hide
Share
$1,250,000
46 Days On Site

2111 Nantucket Drive C
Houston, TX 77057

For Sale|Single Family Residence|Active
4
Beds
5
Total Baths
4
Full Baths
1
Partial Bath
3,320
SqFt
$377
/SqFt
2026
Built
Subdivision:
Westhaven Estates
County:
Harris
Call Now: 346.202.7307
Is this the listing for you? We can help make it yours.
346.202.7307
2111 Nantucket Drive C2111 Nantucket Drive C2111 Nantucket Drive C2111 Nantucket Drive C
Save
Ask
Tour
Hide
Share

Mortgage Calculator

Monthly Payment (Est.)

Enter an interest rate to see your estimated monthly payment.
Calculator powered by Showcase IDX, a Constellation1 Company. Copyright ©2026 Information is deemed reliable but not guaranteed.

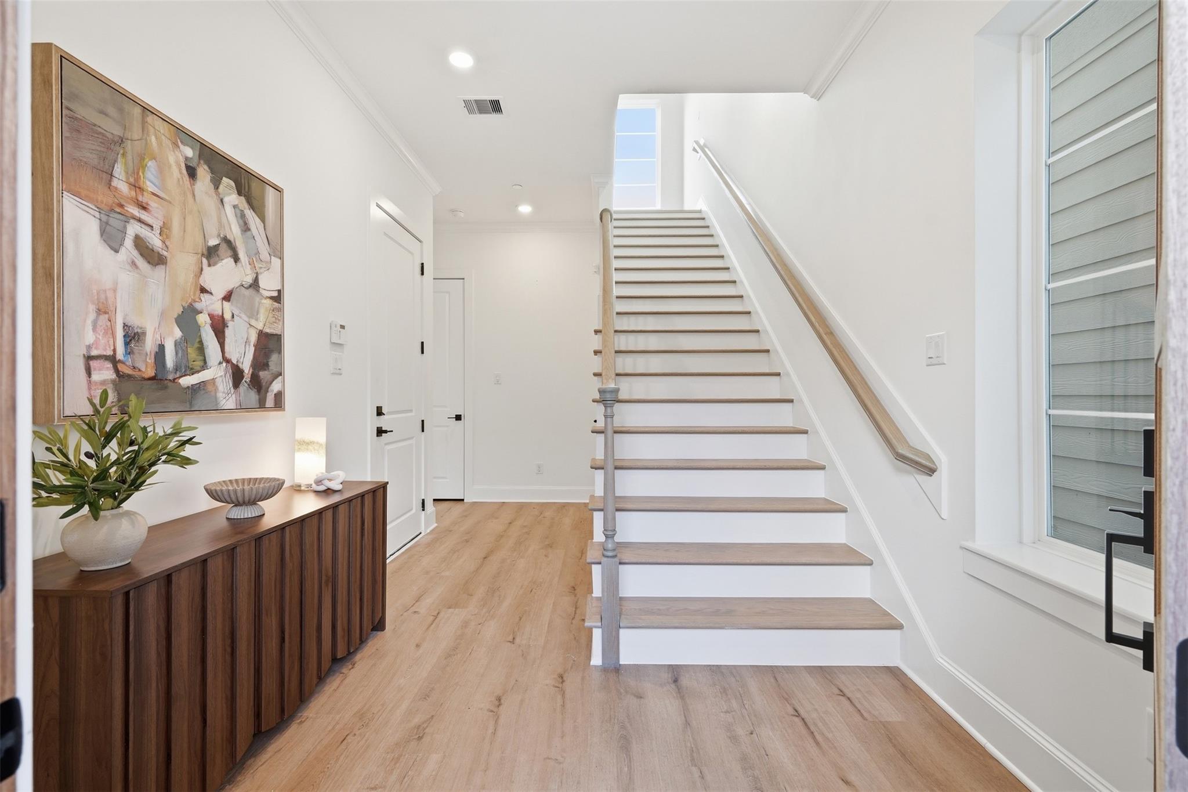
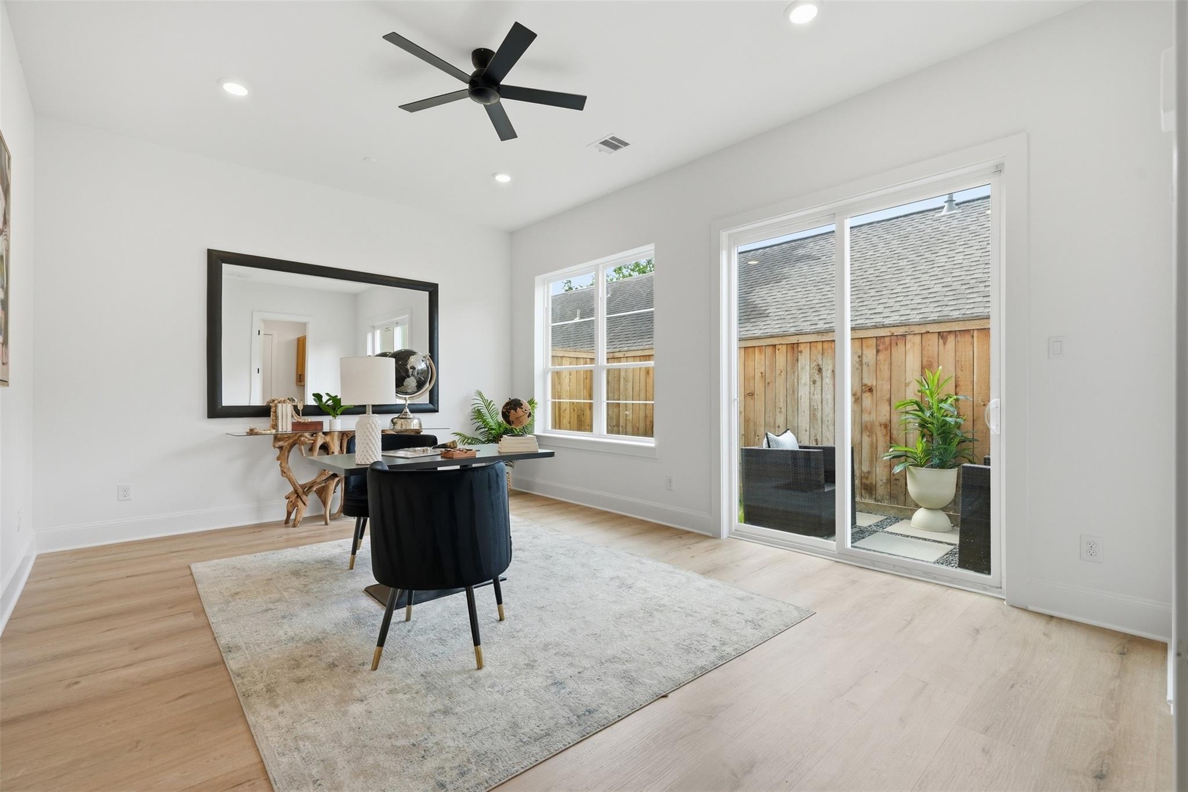
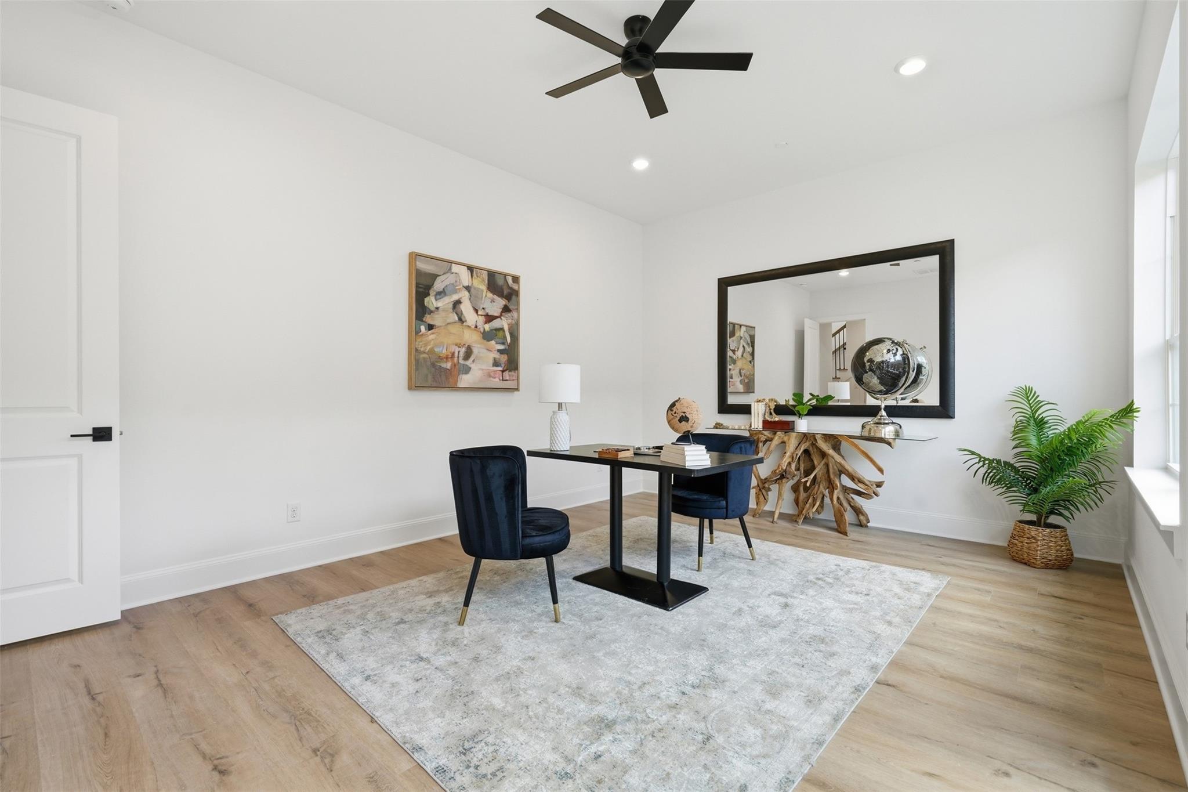
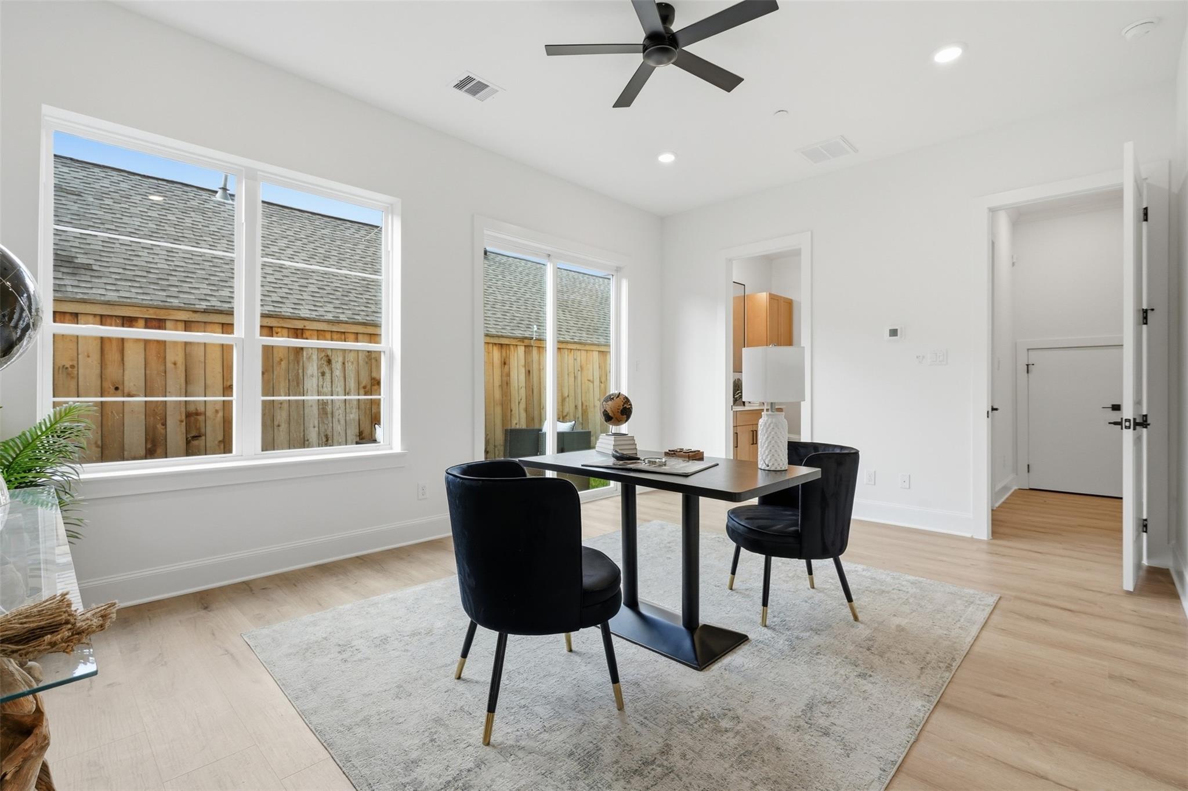
Introducing Four Oaks at Nantucket, an exclusive collection of four architecturally designed residences by Cobra Carmo Development and Sullivan Architects in the heart of Tanglewood. Thoughtfully crafted with timeless architecture and refined finishes, this four-story home offers 3,320 square feet where every space has been intentionally designed for both everyday living and effortless entertaining. The chef's kitchen showcases premium Thermador appliances, a waterfall island, custom cabinetry, and a walk-in pantry, opening seamlessly to the spacious living and dining areas. Rich cedar beams, curated stone selections, designer lighting, and natural textures create a warm, sophisticated aesthetic. The serene primary suite serves as a private retreat, complete with a spa-inspired bath with a freestanding soaking tub and oversized shower. One of only four residences, Four Oaks at Nantucket offers a rare opportunity to own new construction in the heart of Tanglewood.

Save
Ask
Tour
Hide
Share
Listing Snapshot
Price 
$1,250,000
Days On Site 
46 Days
Bedrooms 
4
Inside Area (SqFt) 
3,320 sqft
Total Baths 
5
Full Baths 
4
Partial Baths 
1
Lot Size 
0.0603 Acres
Year Built 
2026
MLS® Number 
56615280
Status 
Active
Property Tax 
N/A
HOA/Condo/Coop Fees 
$33.33 monthly
Sq Ft Source 
N/A
Friends & Family
Recent Activity
2 days agoListing updated with changes from the MLS®
a month agoStatus changed to Active
2 months agoListing first seen on site
General Features
Acres 
0.0603
Attached Garage 
Yes
Disclosures 
No Disclosures
Foundation 
Slab
Garage 
Yes
Garage Spaces 
2
Parking 
AttachedAdditional ParkingGarage Door OpenerElectric Gate
Parking Spaces 
2
Property Condition 
Under Construction
Property Sub Type 
Single Family Residence
Sewer 
Public Sewer
SqFt Total 
3320
Style 
OtherTraditional
Water Source 
Public
Interior Features
Appliances 
DisposalGas OvenMicrowaveGas RangeDishwasherRefrigerator
Cooling 
Electric
Fireplace 
Yes
Fireplace Features 
Electric
Fireplaces 
1
Flooring 
Vinyl
Heating 
Natural Gas
Interior 
High CeilingsWalk-In Closet(s)Breakfast BarKitchen IslandPantryEntrance FoyerDouble VanitySoaking Tub
Laundry Features 
Washer Hookup
Bedroom 
Dimensions - 12x11Level - ThirdArea - 132
Dining Room 
Dimensions - 11x15Level - SecondArea - 165
Kitchen 
Dimensions - 17x17Level - SecondArea - 289
Living Room 
Dimensions - 22x17Level - SecondArea - 374
Master Bedroom 
Dimensions - 15x17Level - ThirdArea - 255
Save
Ask
Tour
Hide
Share
Exterior Features
Construction Details 
Cement SidingStone
Exterior 
Balcony
Fencing 
Full
Lot Features 
Other
Patio And Porch 
Porch
Roof 
Composition
Community Features
Association Fee 
$400.0
Association Fee Frequency 
Annually
MLS Area 
22
School District 
27 - Houston
Financing Terms Available 
CashConventionalFHAVA Loan
Roads 
Asphalt
Schools
School District
27 - Houston
Elementary School
Briargrove Elementary School
Middle School
Tanglewood Middle School
High School
Wisdom High School
Listing courtesy of Nan & Company Properties-Galveston Office [email protected]

IDX information is provided exclusively for consumers’ personal, non-commercial use. It may not be used for any purpose other than to identify prospective properties consumers may be interested in purchasing. This data is deemed reliable but is not guaranteed accurate by the MLS.

Data provided by HAR.com © 2026. All information provided should be independently verified.

Neighborhood & Commute
Source: Walkscore
Disclosure: Community information and market data powered by Constellation Data Labs. Information is deemed reliable but not guaranteed.
Save
Ask
Tour
Hide
Share