Search For Homes

Save
Ask
Tour
Hide
Share
$2,699
14 Days On Site

24838 Harrow Meadow Drive
Katy, TX 77493

For Rent|Single Family Residence|Active
4
Beds
3
Total Baths
3
Full Baths
2,194
SqFt
$1
/SqFt
2025
Built
Subdivision:
Elyson Sec 46
County:
Harris
Call Now: 346.202.7307
Is this the listing for you? We can help make it yours.
346.202.7307
24838 Harrow Meadow Drive24838 Harrow Meadow Drive24838 Harrow Meadow Drive24838 Harrow Meadow Drive
Save
Ask
Tour
Hide
Share

Mortgage Calculator

Monthly Payment (Est.)

Enter an interest rate to see your estimated monthly payment.
Calculator powered by Showcase IDX, a Constellation1 Company. Copyright ©2026 Information is deemed reliable but not guaranteed.

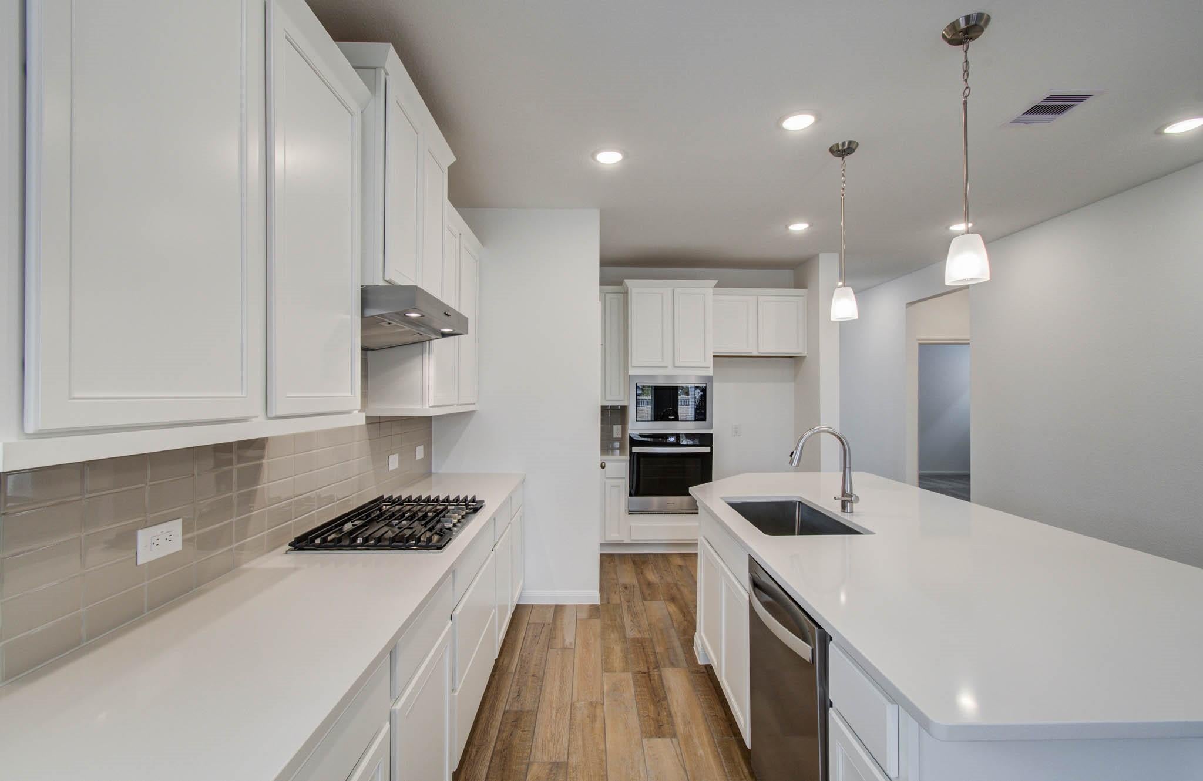
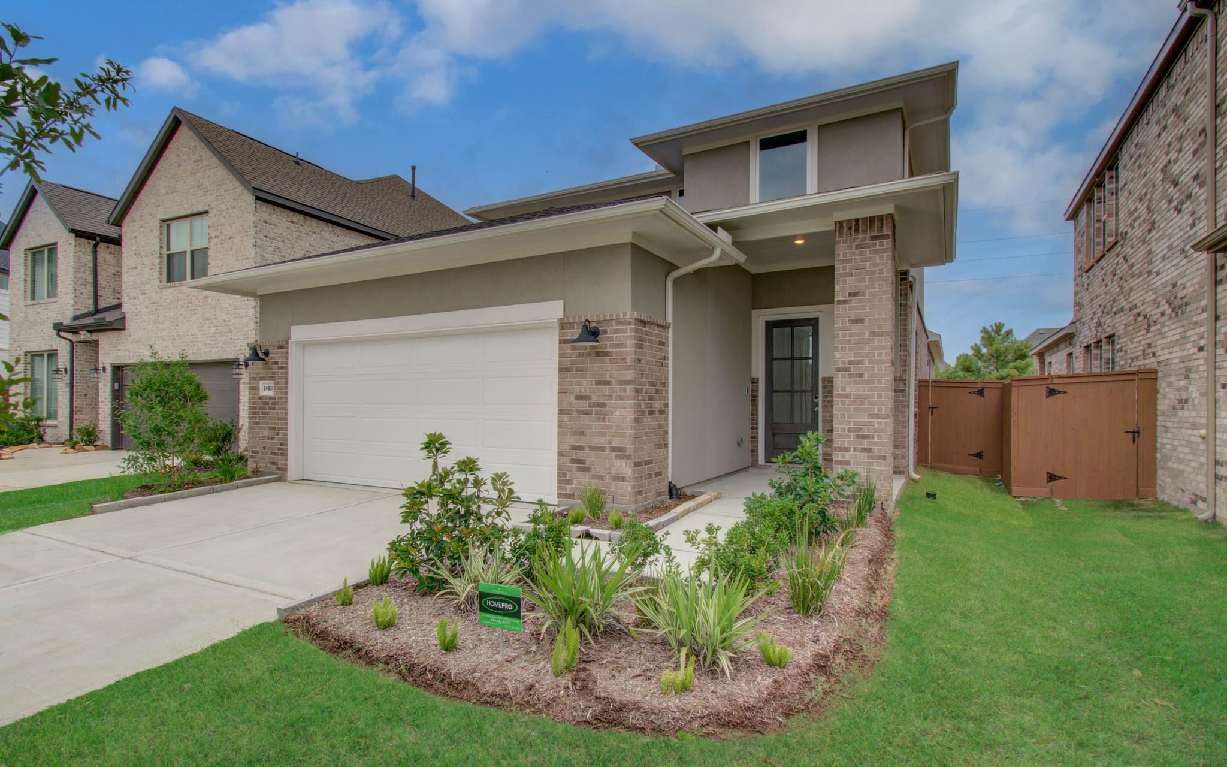
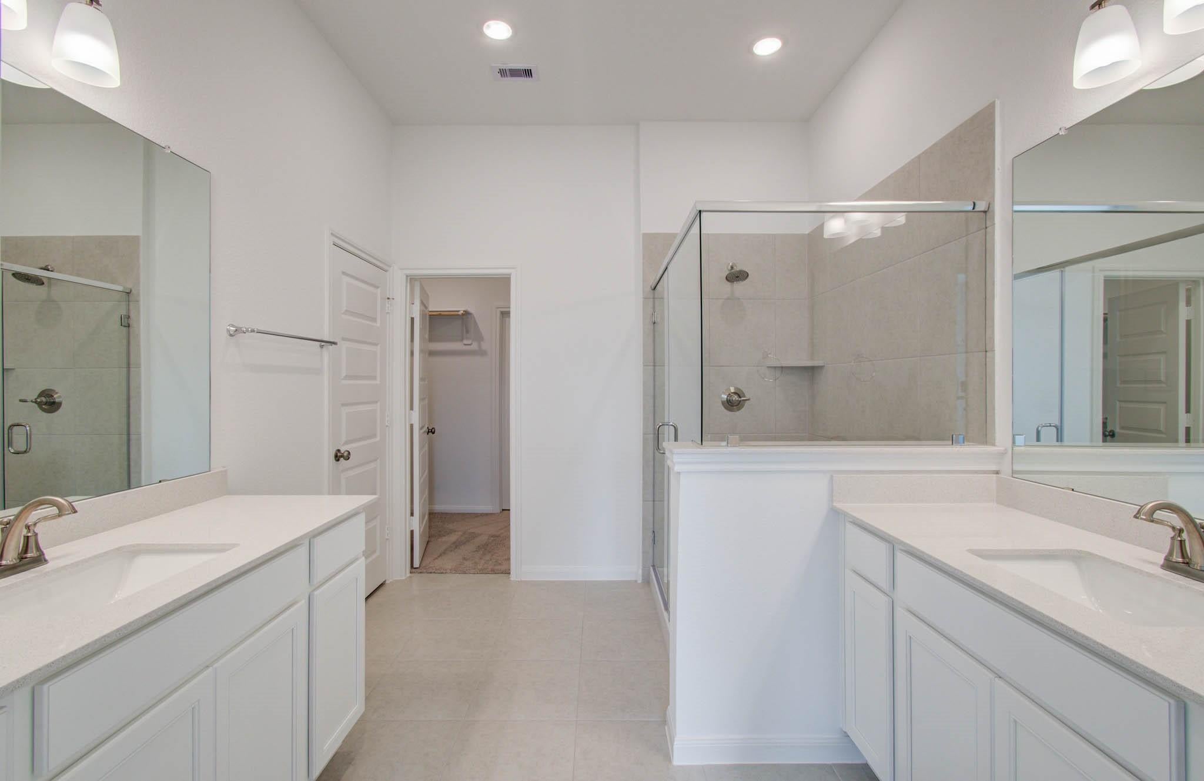
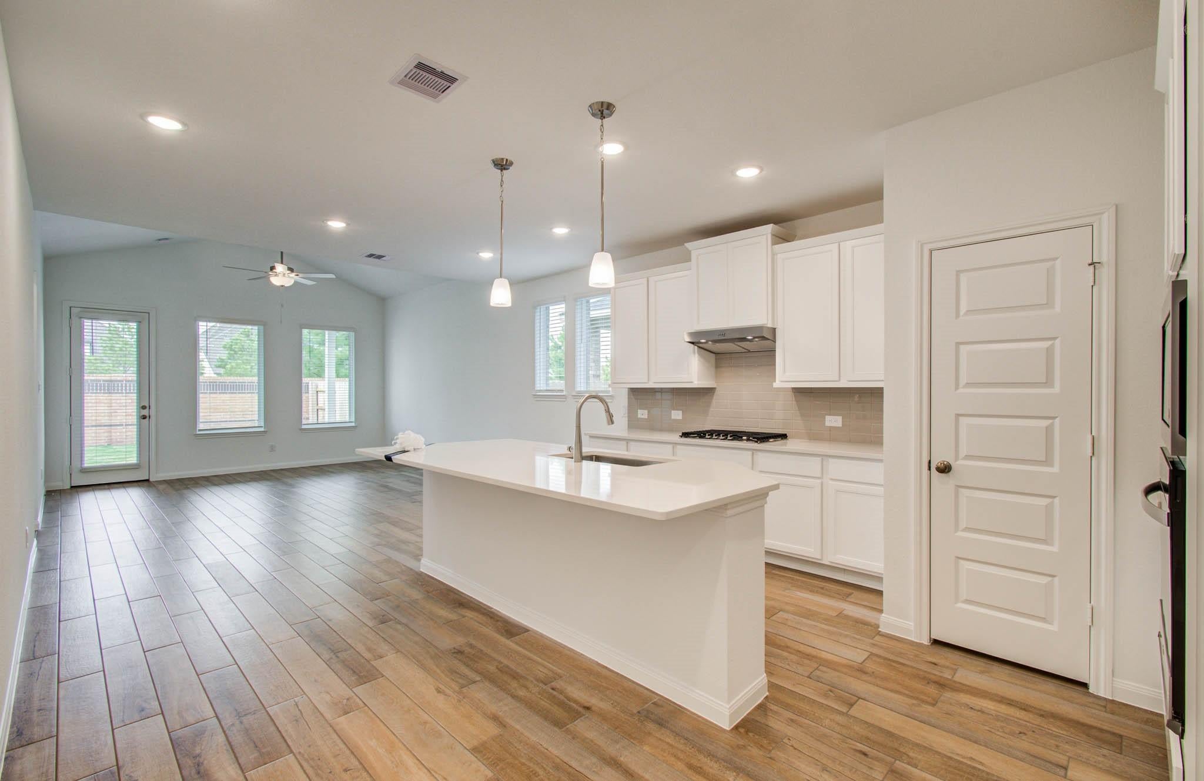
NEW CONSTRUCTION – KATY ISD - Never Lived In! Brookfield Residential’s Avila floor plan offers 4 bedrooms, 3 full baths, and an upstairs loft. Guests are welcomed by a bright two-story foyer, while family members enjoy the convenience of a hidden mudroom just off the garage — perfect for dropping shoes and backpacks. The open-concept living area features a stunning sloped ceiling with a striking dropped beam, drawing your eye toward the covered porch. Residents can take advantage of Elyson’s brand-new Lakeside Landing amenity center, which includes two pools, a splash pad, a fitness center, a community center, and a spacious great lawn. Additional neighborhood perks include a second pool, a fitness center, a game room, an event lawn, tennis and pickleball courts, parks, and scenic trails. No BACK Neighbors!

Save
Ask
Tour
Hide
Share
Listing Snapshot
Price 
$2,699
Days On Site 
14 Days
Bedrooms 
4
Inside Area (SqFt) 
2,194 sqft
Total Baths 
3
Full Baths 
3
Partial Baths 
N/A
Lot Size 
0.1176 Acres
Year Built 
2025
MLS® Number 
56632785
Status 
Active
Property Tax 
N/A
HOA/Condo/Coop Fees 
N/A
Sq Ft Source 
N/A
Friends & Family
Recent Activity
2 weeks agoListing updated with changes from the MLS®
2 weeks agoPrice changed to $2,699
2 weeks agoListing first seen on site
General Features
Acres 
0.1176
Attached Garage 
Yes
Disclosures 
No Disclosures
Garage 
Yes
Garage Spaces 
2
Lease Term 
12 Months
Parking 
Attached
Parking Spaces 
2
Pets 
Call
Property Sub Type 
Single Family Residence
Sewer 
Public Sewer
SqFt Total 
2194
Water Source 
Public
Interior Features
Cooling 
Electric
Heating 
Natural Gas
Bedroom 
Dimensions - 13x10Level - SecondArea - 130
Dining Room 
Dimensions - 14x7Level - FirstArea - 98
Game Room 
Dimensions - 14x11Level - SecondArea - 154
Living Room 
Dimensions - 14x13Level - FirstArea - 182
Master Bedroom 
Dimensions - 13x14Level - FirstArea - 182
Save
Ask
Tour
Hide
Share
Exterior Features
Lot Features 
Subdivided
Community Features
MLS Area 
25
School District 
30 - Katy
Schools
School District
30 - Katy
Elementary School
Boudny Elementary
Middle School
Nelson Junior High (Katy)
High School
Freeman High School
Listing courtesy of Deal Realty [email protected]

IDX information is provided exclusively for consumers’ personal, non-commercial use. It may not be used for any purpose other than to identify prospective properties consumers may be interested in purchasing. This data is deemed reliable but is not guaranteed accurate by the MLS.

Data provided by HAR.com © 2026. All information provided should be independently verified.

Neighborhood & Commute
Source: Walkscore
Disclosure: Community information and market data powered by Constellation Data Labs. Information is deemed reliable but not guaranteed.
Save
Ask
Tour
Hide
Share