Search For Homes

Save
Ask
Tour
Hide
Share
$334,900
104 Days On Site

9515 Beverlyhill Street
Houston, TX 77063

For Sale|Single Family Residence|Active
3
Beds
2
Total Baths
2
Full Baths
1,686
SqFt
$199
/SqFt
1962
Built
Subdivision:
Tanglewilde Sec 6
County:
Harris
Call Now: 346.202.7307
Is this the listing for you? We can help make it yours.
346.202.7307
9515 Beverlyhill Street9515 Beverlyhill Street9515 Beverlyhill Street9515 Beverlyhill Street
Save
Ask
Tour
Hide
Share

Mortgage Calculator

Monthly Payment (Est.)

$1,528
Calculator powered by Showcase IDX, a Constellation1 Company. Copyright ©2026 Information is deemed reliable but not guaranteed.

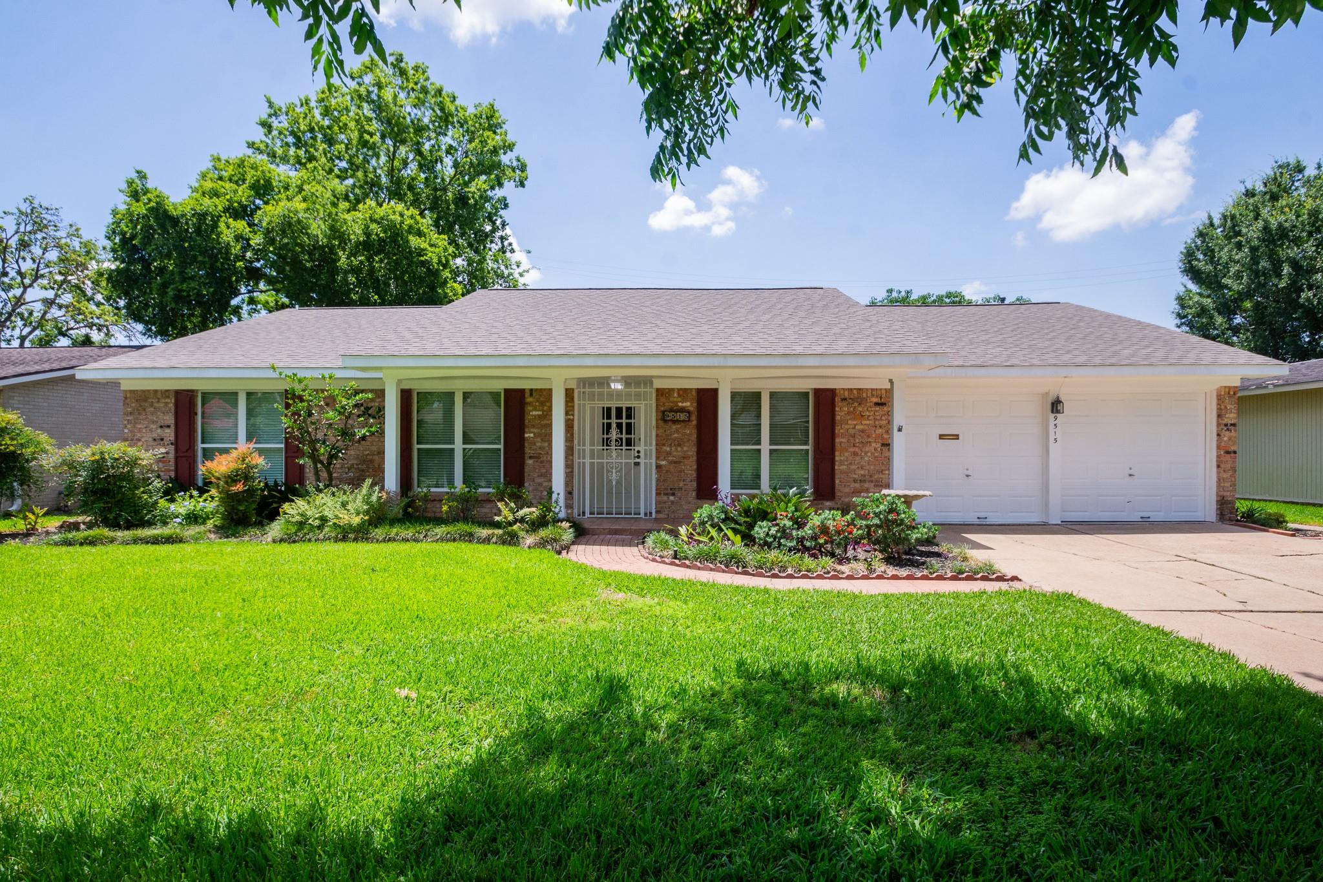
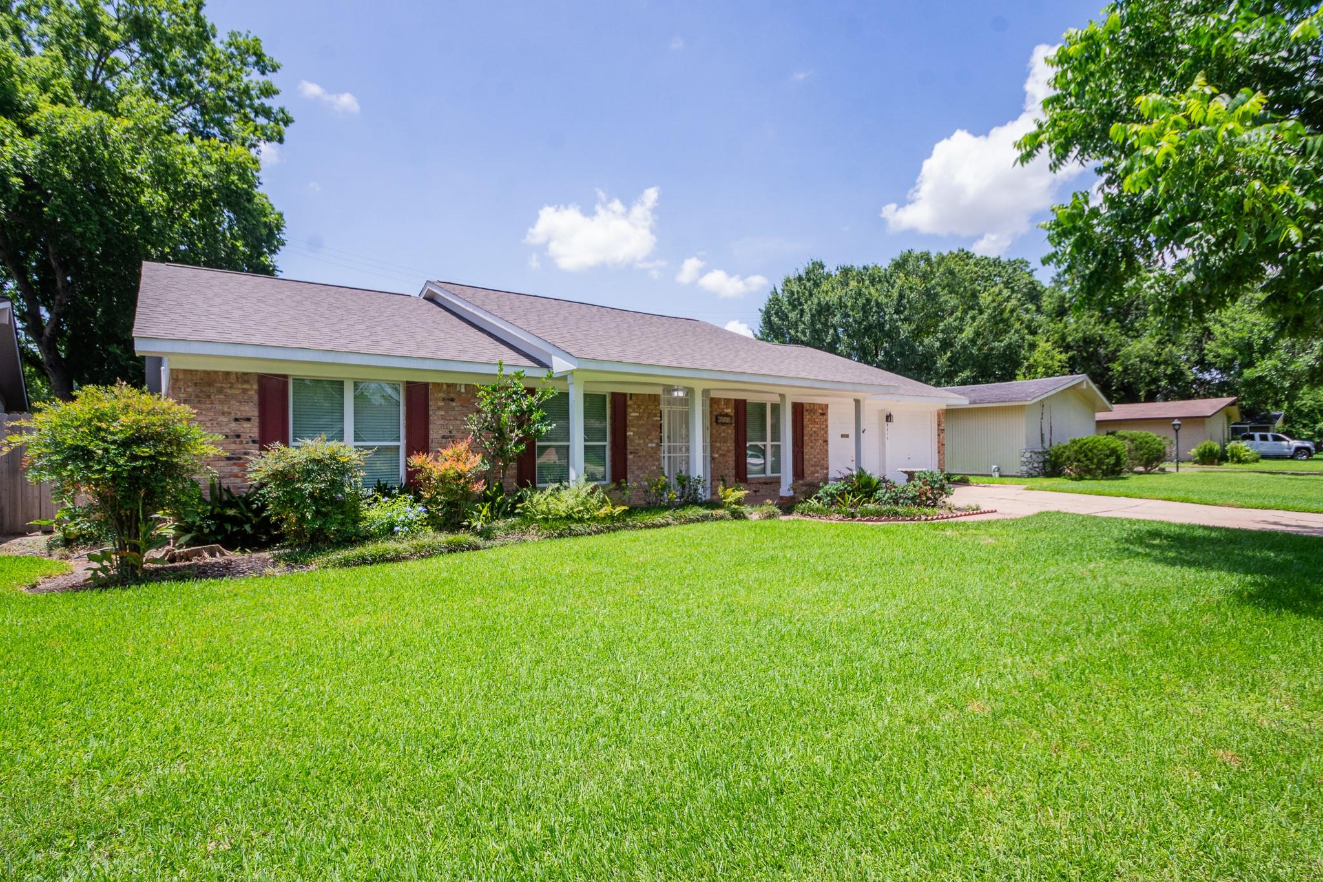
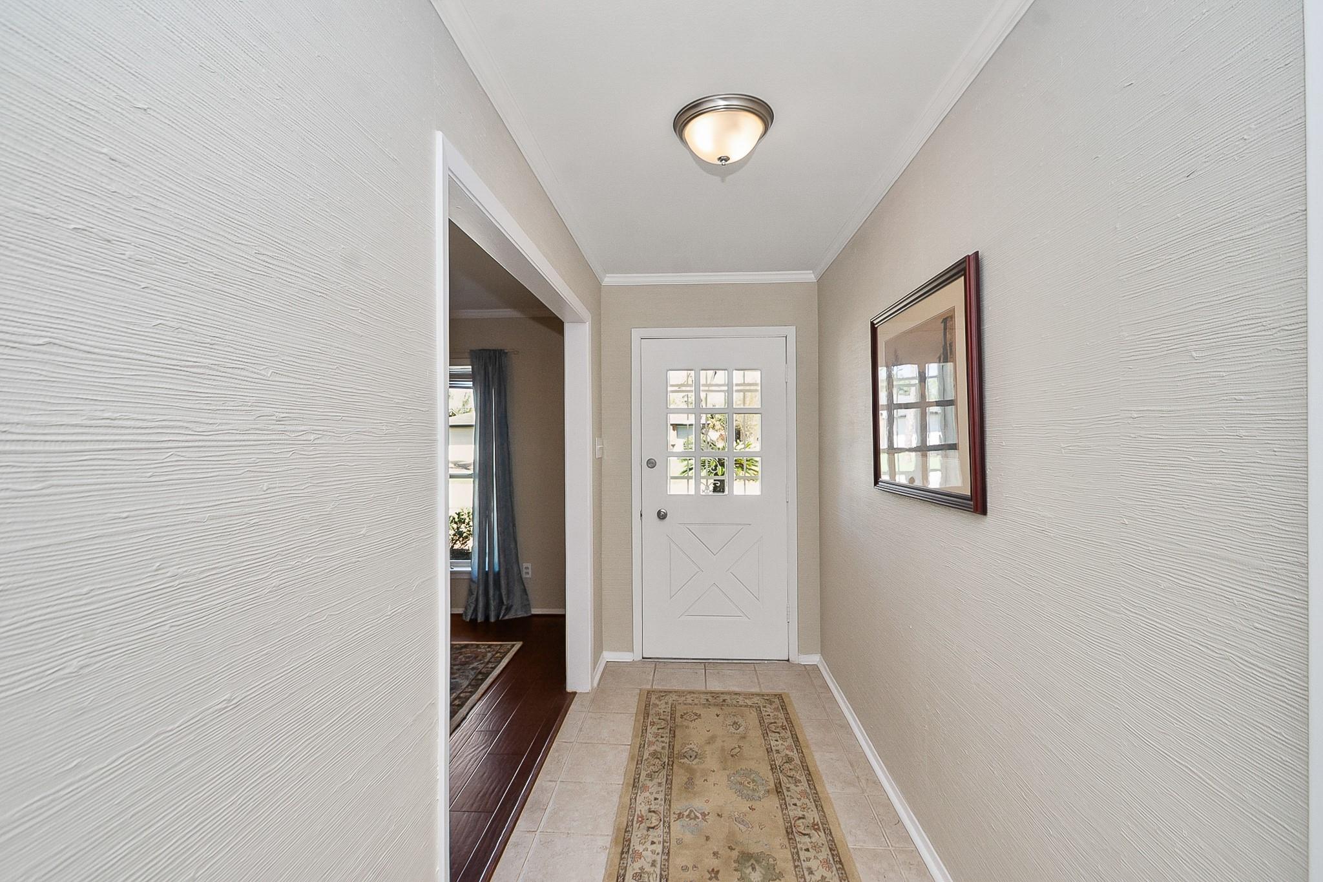
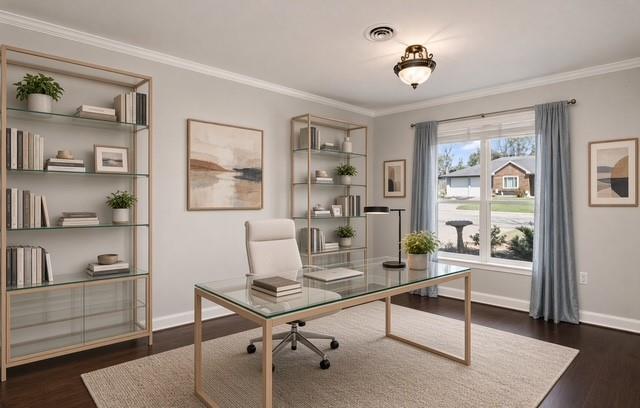
Charming One-Story Family Home in the Heart of West Houston! MOVE-IN READY! NEVER FLOODED!! RECENT RENOVATIONS: KITCHEN COUNTERS, BACKSPLASH, REPLACED APPLIANCES, GAS RANGE, WATER HEATER, FRESHLY PAINTED INTEREIOR, GARAGE WALLS & FLOOR, LVP INSTALLED (no carpet)! All Brick, Welcoming Front Porch! Spacious Floorplan-Great for Entertaining: Flex Room-Home Office, Formal Living or Dining w/Hardwood Floors, Family Room, Kitchen/Breakfast Room, Butler's Pantry & Walk-In Pantry, Spacious Bedrooms: Owner's Suite w/Updated Ensuite, 2 Secondary Bedrooms w/Walk-In Closets, Updated Guest Bath. Spacious Landscaped Front/Backyard - Perfect for Kids and Pets, Fully Fenced, Covered Patio, Sprinkler System, French Drain. No HOA. Upgrades: Energy-Efficient Low-E Windows, Crown Moulding, Lighting, Ceiling Fans, Roof Replaced 11/2024! Convenient to Beltway 8, I-10, Westpark Toll Road, Memorial City, City Centre & the Galleria! Perfect Starter Home OR for Downsizing! Make this Your Family's Forever Home!!

Save
Ask
Tour
Hide
Share
Listing Snapshot
Price 
$334,900
Days On Site 
104 Days
Bedrooms 
3
Inside Area (SqFt) 
1,686 sqft
Total Baths 
2
Full Baths 
2
Partial Baths 
N/A
Lot Size 
0.1848 Acres
Year Built 
1962
MLS® Number 
56635471
Status 
Active
Property Tax 
$5,488
HOA/Condo/Coop Fees 
N/A
Sq Ft Source 
N/A
Friends & Family
Recent Activity
a week agoListing updated with changes from the MLS®
2 weeks agoPrice changed to $334,900
2 months agoStatus changed to Active
3 months agoListing first seen on site
General Features
Acres 
0.1848
Attached Garage 
Yes
Direction Faces 
North
Disclosures 
EstateSellers Disclosure
Foundation 
Slab
Garage 
Yes
Garage Spaces 
2
Green Energy Efficient 
ThermostatHVACExposure/Shade
Parking 
AttachedGarage Door Opener
Parking Spaces 
2
Property Sub Type 
Single Family Residence
Sewer 
Public Sewer
SqFt Total 
1686
Style 
Traditional
Water Source 
Public
Interior Features
Appliances 
DisposalGas OvenOvenGas RangeDishwasherDryerRefrigeratorWasher
Cooling 
Ceiling Fan(s)Electric
Flooring 
TileVinyl
Heating 
Electric
Interior 
Crown MoldingPantryEntrance FoyerSmart Thermostat
Laundry Features 
Electric Dryer HookupGas Dryer HookupWasher Hookup
Window Features 
Window CoveringsLow Emissivity Windows
Bedroom 
Dimensions - 12 x 12Level - FirstArea - 144
Breakfast 
Dimensions - 10 x 9Level - FirstArea - 90
Family Room 
Dimensions - 15 x 14Level - FirstArea - 210
Kitchen 
Dimensions - 10 x 8Level - FirstArea - 80
Living Room 
Dimensions - 15 x 13Level - FirstArea - 195
Master Bedroom 
Dimensions - 15 x 14Level - FirstArea - 210
Save
Ask
Tour
Hide
Share
Exterior Features
Construction Details 
Batts InsulationFoam InsulationBrick
Fencing 
Back YardFull
Lot Features 
Back YardSubdivided
Patio And Porch 
CoveredPatio
Roof 
Composition
Windows/Doors 
Window CoveringsLow Emissivity Windows
Community Features
Community Features 
Curbs
MLS Area 
22
School District 
27 - Houston
Financing Terms Available 
CashConventionalFHAVA Loan
Roads 
AsphaltConcrete
Schools
School District
27 - Houston
Elementary School
Emerson Elementary School (Houston)
Middle School
Revere Middle School
High School
Wisdom High School
Listing courtesy of Keller Williams Platinum [email protected]

IDX information is provided exclusively for consumers’ personal, non-commercial use. It may not be used for any purpose other than to identify prospective properties consumers may be interested in purchasing. This data is deemed reliable but is not guaranteed accurate by the MLS.

Data provided by HAR.com © 2026. All information provided should be independently verified.

Neighborhood & Commute
Source: Walkscore
Disclosure: Community information and market data powered by Constellation Data Labs. Information is deemed reliable but not guaranteed.
Save
Ask
Tour
Hide
Share