Search For Homes

Save
Ask
Tour
Hide
Share
$3,700
41 Days On Site

1907 Oakdale Street
Houston, TX 77004

For Rent|Condominium|Pending
3
Beds
4
Total Baths
3
Full Baths
1
Partial Bath
2,510
SqFt
$1
/SqFt
2015
Built
Subdivision:
Parkside Place T/H
County:
Harris
Call Now: 346.202.7307
Is this the listing for you? We can help make it yours.
346.202.7307
1907 Oakdale Street1907 Oakdale Street1907 Oakdale Street1907 Oakdale Street
Save
Ask
Tour
Hide
Share

Mortgage Calculator

Monthly Payment (Est.)

$17
Calculator powered by Showcase IDX, a Constellation1 Company. Copyright ©2026 Information is deemed reliable but not guaranteed.

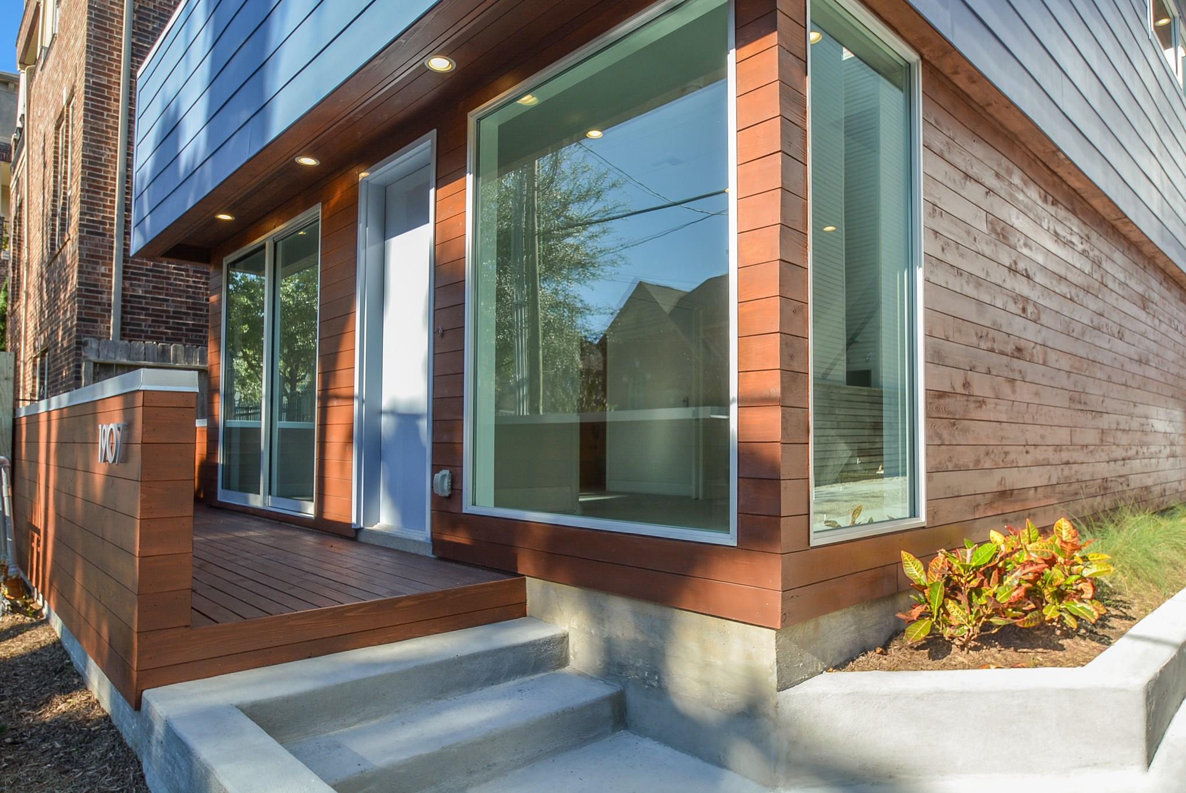
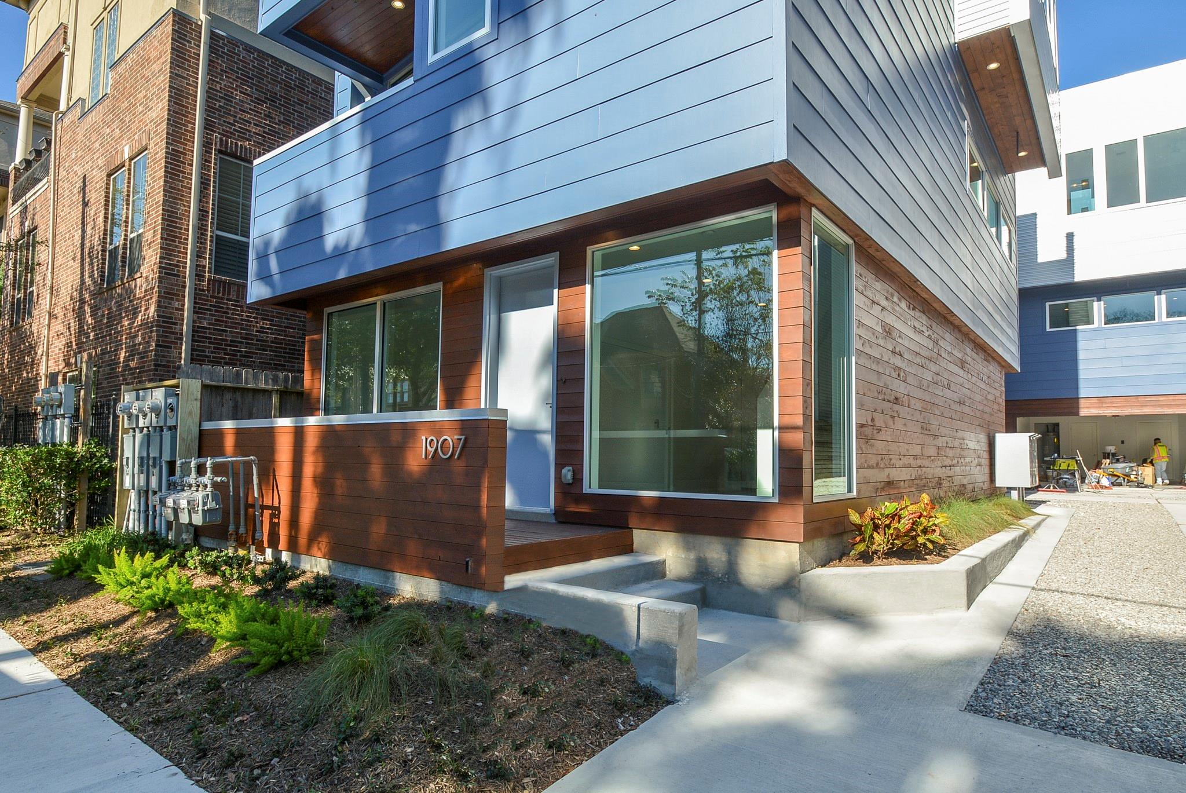
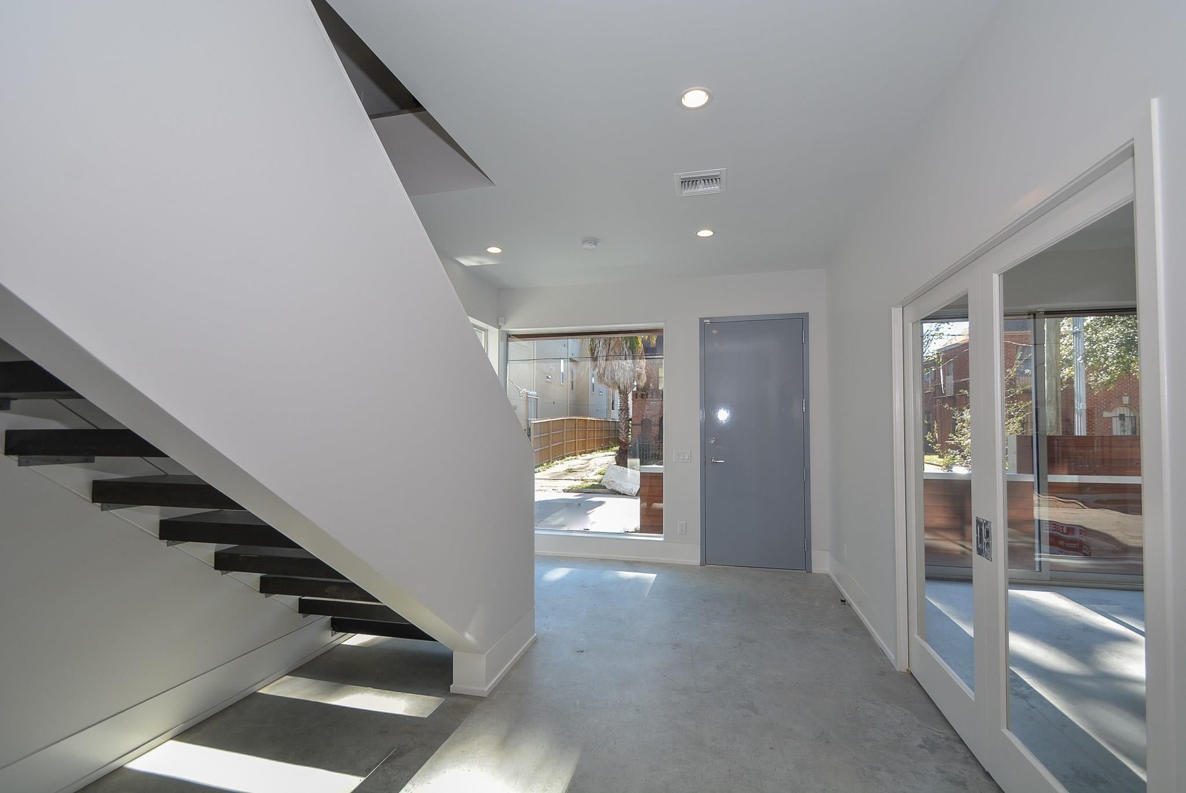
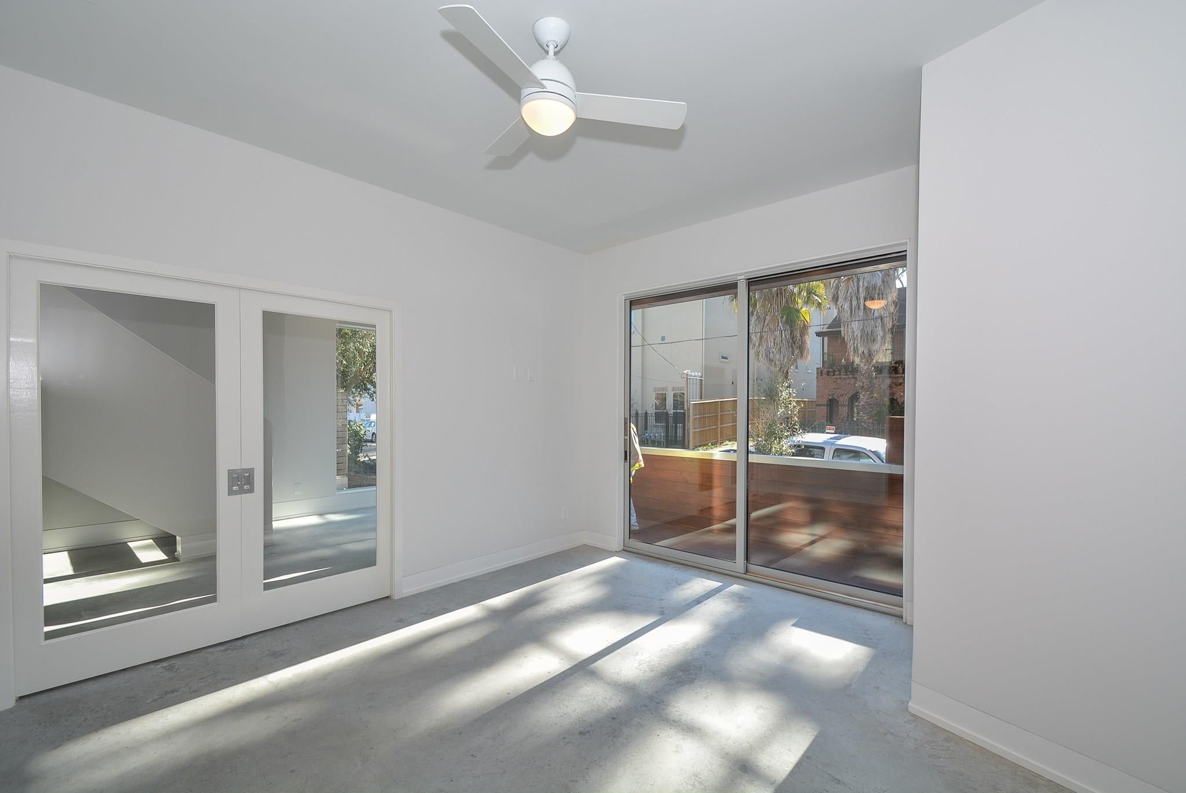
Modern Luxury Townhome located in the heart of the Museum District, walking distance to Hermann Park, minutes away from the Medical Center, excellent restaurants & light rail. Medical Center encompass sixty medical institutions, Baylor College of Medicine, M.D. Anderson Cancer Center, Texas Children’s Hospital & Museum District graces nineteen museums & art institutions. Herman Park with miles of green space, walking & biking trails, an 18 Hole Golf Course & Driving Range, Houston Zoo, Miller Outdoor Theater, Rice University, & excellent restaurants. Home is graced with open concept design attuned to luxurious contemporary urban lifestyle. Home has balconies on every floor, high ceilings, en suite primary bedroom with office, expansive windows, walls, custom cabinetry & closet build-outs, quality finishes & fixtures, stainless steel Bosch kitchen appliances, washer & dryer combo in a spacious laundry room. Custom window coverings throughout. Come view before its gone.

Save
Ask
Tour
Hide
Share
Listing Snapshot
Price 
$3,700
Days On Site 
41 Days
Bedrooms 
3
Inside Area (SqFt) 
2,510 sqft
Total Baths 
4
Full Baths 
3
Partial Baths 
1
Lot Size 
0.0608 Acres
Year Built 
2015
MLS® Number 
56667597
Status 
Pending
Property Tax 
N/A
HOA/Condo/Coop Fees 
N/A
Sq Ft Source 
N/A
Friends & Family
Recent Activity
2 weeks agoListing updated with changes from the MLS®
2 weeks agoStatus changed to Pending
a month agoListing first seen on site
General Features
Acres 
0.0608
Attached Garage 
Yes
Direction Faces 
South
Disclosures 
No Disclosures
Garage 
Yes
Garage Spaces 
2
Green Energy Efficient 
ThermostatLightingHVACInsulationAppliances
Lease Term 
12 Months
Number Of Stories 
3
Parking 
AttachedGarage Door Opener
Parking Spaces 
2
Pets 
Call
Property Sub Type 
Condominium
Sewer 
Public Sewer
SqFt Total 
2510
Style 
Contemporary/Modern
Utilities 
Cable Available
Water Source 
Public
Interior Features
Appliances 
ENERGY STAR Qualified AppliancesDisposalConvection OvenGas OvenMicrowaveGas RangeDryerRefrigeratorWasherDishwasher
Cooling 
Ceiling Fan(s)Electric
Flooring 
ConcreteLaminateTile
Furnished 
Unfurnished
Heating 
Natural Gas
Interior 
High CeilingsStone CountersDouble VanitySoaking TubSmart Thermostat
Laundry Features 
Common AreaElectric Dryer HookupGas Dryer HookupWasher Hookup
Window Features 
Window CoveringsLow Emissivity Windows
Bedroom 
Dimensions - 13X13Level - ThirdArea - 169
Dining Room 
Dimensions - 18X10Level - SecondArea - 180
Extra Room 
Dimensions - 11X8Level - ThirdArea - 88
Kitchen 
Dimensions - 16X11Level - SecondArea - 176
Living Room 
Dimensions - 17X17Level - SecondArea - 289
Master Bathroom 
Dimensions - 14X13Level - ThirdArea - 182Features - Double Vanity
Master Bedroom 
Dimensions - 14X14Level - ThirdArea - 196
Utility Room 
Dimensions - 6X6Level - ThirdArea - 36
Save
Ask
Tour
Hide
Share
Exterior Features
Exterior 
Balcony
Lot Features 
Subdivided
Windows/Doors 
Window CoveringsLow Emissivity Windows
Community Features
MLS Area 
17
School District 
27 - Houston
Roads 
Asphalt
Schools
School District
27 - Houston
Elementary School
Poe Elementary School
Middle School
Cullen Middle School (Houston)
High School
Lamar High School (Houston)
Listing courtesy of CENTURY 21 ENERGY [email protected]

IDX information is provided exclusively for consumers’ personal, non-commercial use. It may not be used for any purpose other than to identify prospective properties consumers may be interested in purchasing. This data is deemed reliable but is not guaranteed accurate by the MLS.

Data provided by HAR.com © 2026. All information provided should be independently verified.

Neighborhood & Commute
Source: Walkscore
Disclosure: Community information and market data powered by Constellation Data Labs. Information is deemed reliable but not guaranteed.
Save
Ask
Tour
Hide
Share