Search For Homes

Save
Ask
Tour
Hide
Share
$2,300
19 Days On Site

16606 Oxnard Lane
Friendswood, TX 77546

For Rent|Residential Lease|Active
4
Beds
3
Total Baths
2
Full Baths
1
Partial Bath
1,839
SqFt
$1
/SqFt
1979
Built
Subdivision:
Forest Creek
County:
Harris
Call Now: 346.202.7307
Is this the listing for you? We can help make it yours.
346.202.7307
16606 Oxnard Lane16606 Oxnard Lane16606 Oxnard Lane16606 Oxnard Lane
Save
Ask
Tour
Hide
Share

Mortgage Calculator

Monthly Payment (Est.)

Enter an interest rate to see your estimated monthly payment.
Calculator powered by Showcase IDX, a Constellation1 Company. Copyright ©2026 Information is deemed reliable but not guaranteed.

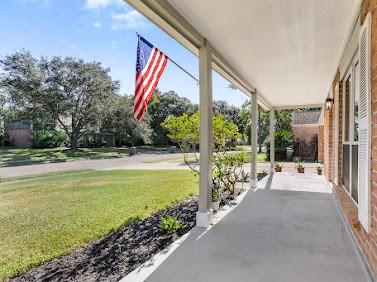
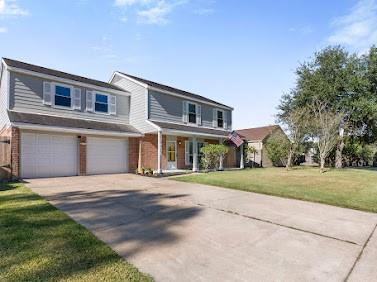
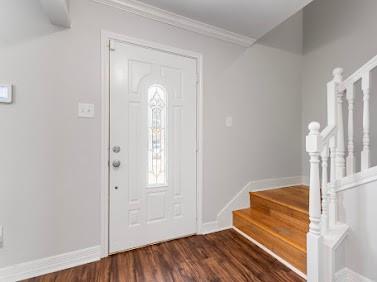
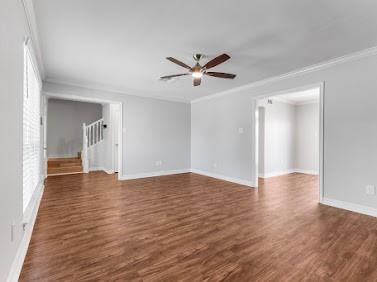
Welcome to 16606 Oxnard Lane in the established Forest Creek community! This charming two-story home offers approximately 1,839 square feet of living space with 4 bedrooms and 2.5 bathrooms. Enjoy a spacious living area, functional floor plan, and granite countertops in the kitchen and bathrooms. French doors lead to the back patio and fenced backyard with no back neighbors! A neighborhood park is just steps away. The two-car garage features a dedicated workspace, ideal for hobbies, projects, or extra storage. Additional features include replacement windows, a water softener, backyard storage shed, and security alarm equipment. Refrigerator, washer, and dryer are included! Conveniently located near HEB, shopping, dining, and major commuter routes. Schedule your showing today!

Save
Ask
Tour
Hide
Share
Listing Snapshot
Price 
$2,300
Days On Site 
19 Days
Bedrooms 
4
Inside Area (SqFt) 
1,839 sqft
Total Baths 
3
Full Baths 
2
Partial Baths 
1
Lot Size 
0.1515 Acres
Year Built 
1979
MLS Number 
56736909
Status 
Active
Property Tax 
N/A
HOA/Condo/Coop Fees 
N/A
Sq Ft Source 
N/A
Friends & Family
Recent Activity
6 days agoListing updated with changes from the MLS
6 days agoPrice changed to $2,300
3 weeks agoStatus changed to Active
3 weeks agoListing first seen on site
General Features
Acres 
0.1515
Attached Garage 
Yes
Disclosures 
Seller's Disclosure
Garage 
Yes
Garage Spaces 
2
Lease Term 
12 Months
Parking 
Attached
Parking Spaces 
2
Pets 
No
SqFt Total 
1839
Style 
Traditional
Utilities 
Cable AvailableNone
Water Source 
Public
Interior Features
Appliances 
Water SoftenerMicrowaveDishwasherWater Purifier
Cooling 
Electric
Flooring 
BambooTileWood
Furnished 
Unfurnished
Heating 
Natural Gas
Interior 
PantryEntrance FoyerGranite Counters
Bedroom 
Dimensions - 11x11Level - SecondArea - 121
Master Bedroom 
Dimensions - 16x13Level - SecondArea - 208
Save
Ask
Tour
Hide
Share
Exterior Features
Lot Features 
Subdivided
Other Structures 
Shed(s)
Community Features
Association Amenities 
Airport/Runway
MLS Area 
7
School District 
9 - Clear Creek
Schools
School District
9 - Clear Creek
Elementary School
Wedgewood Elementary School
Middle School
Brookside Intermediate School
High School
Clear Brook High School
Listing courtesy of Call It Closed Int'l Realty [email protected]

IDX information is provided exclusively for consumers’ personal, non-commercial use. It may not be used for any purpose other than to identify prospective properties consumers may be interested in purchasing. This data is deemed reliable but is not guaranteed accurate by the MLS.

Data provided by HAR.com © 2026. All information provided should be independently verified.

Neighborhood & Commute
Source: Walkscore
Disclosure: Community information and market data powered by Constellation Data Labs. Information is deemed reliable but not guaranteed.
Save
Ask
Tour
Hide
Share