Search For Homes

Save
Ask
Tour
Hide
Share
$350,000
19 Days On Site

7407 Rusk Street A
Houston, TX 77011

For Sale|Single Family Residence|Active
4
Beds
4
Total Baths
3
Full Baths
1
Partial Bath
2,256
SqFt
$155
/SqFt
2020
Built
Subdivision:
Pineview Vista
County:
Harris
Call Now: 346.202.7307
Is this the listing for you? We can help make it yours.
346.202.7307
7407 Rusk Street A7407 Rusk Street A7407 Rusk Street A7407 Rusk Street A
Save
Ask
Tour
Hide
Share

Mortgage Calculator

Monthly Payment (Est.)

$1,597
Calculator powered by Showcase IDX, a Constellation1 Company. Copyright ©2026 Information is deemed reliable but not guaranteed.

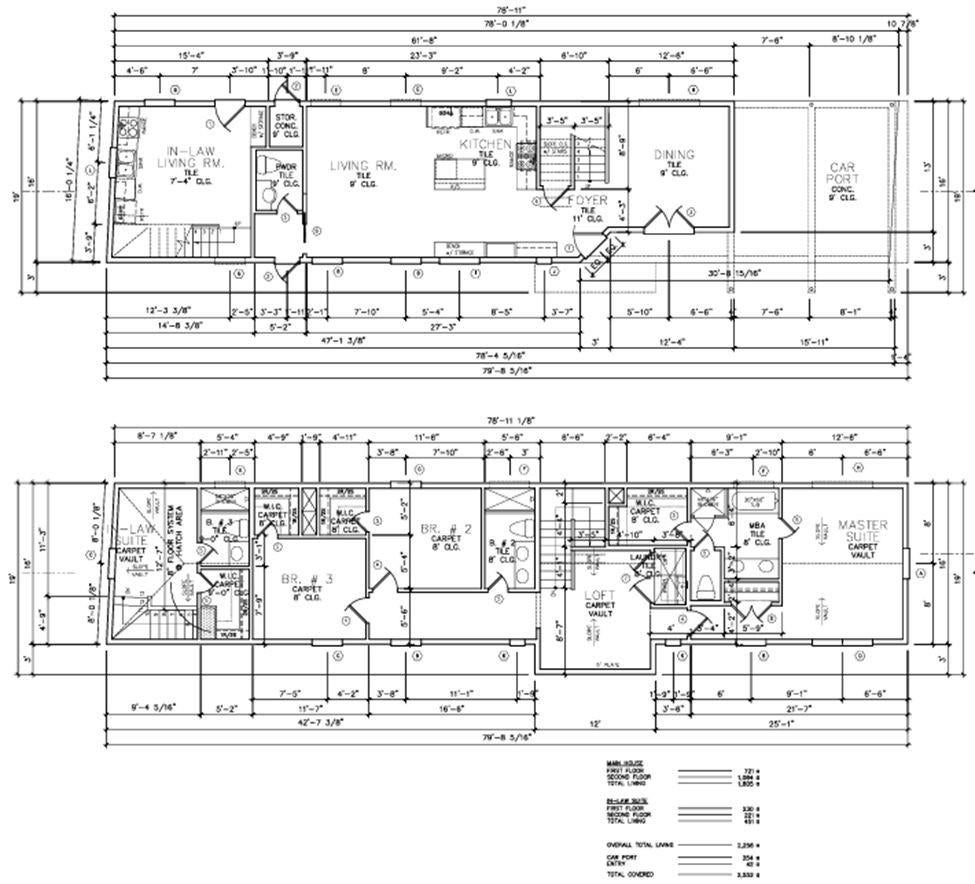
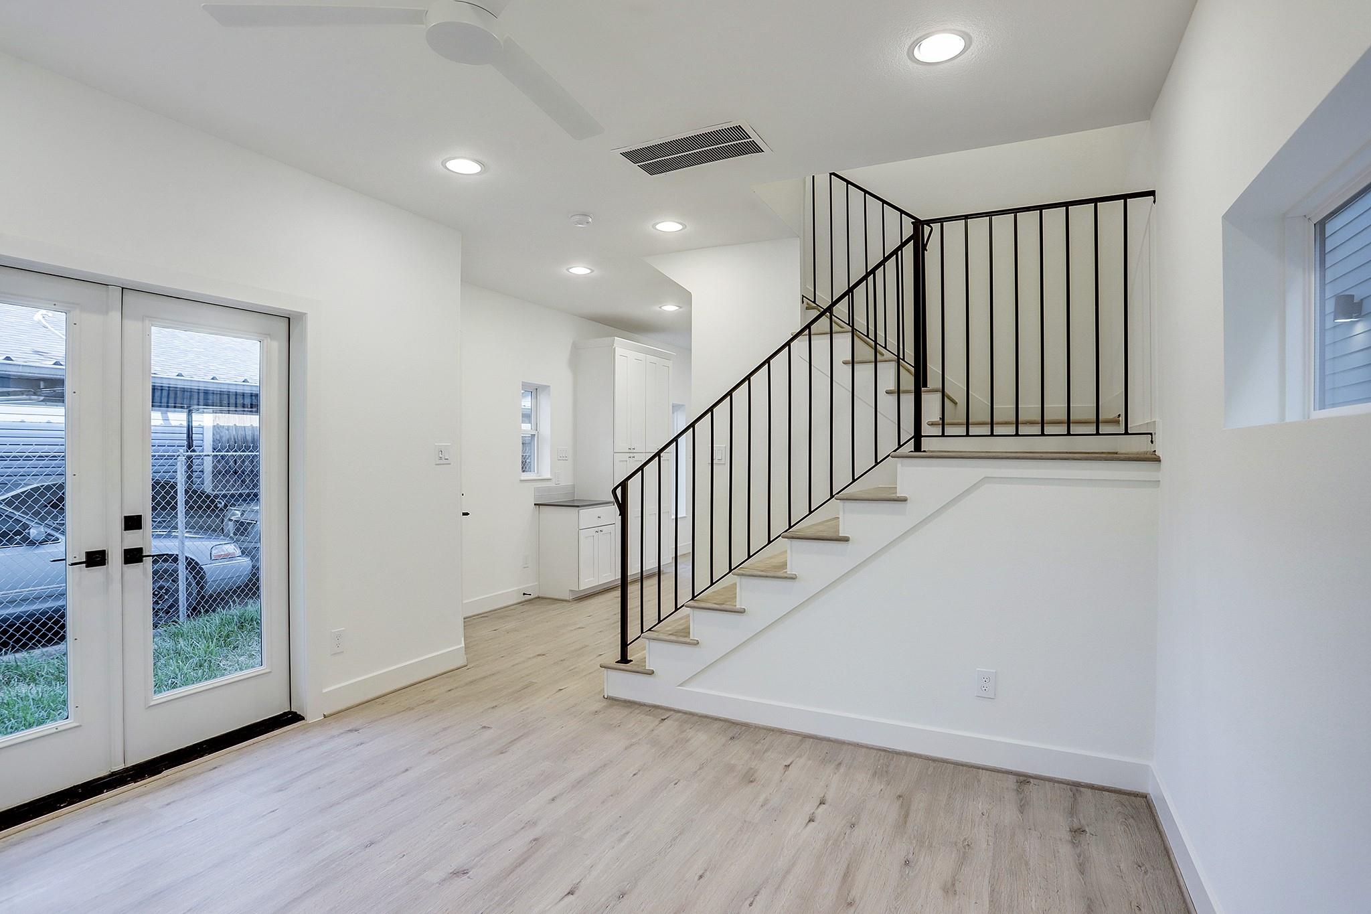
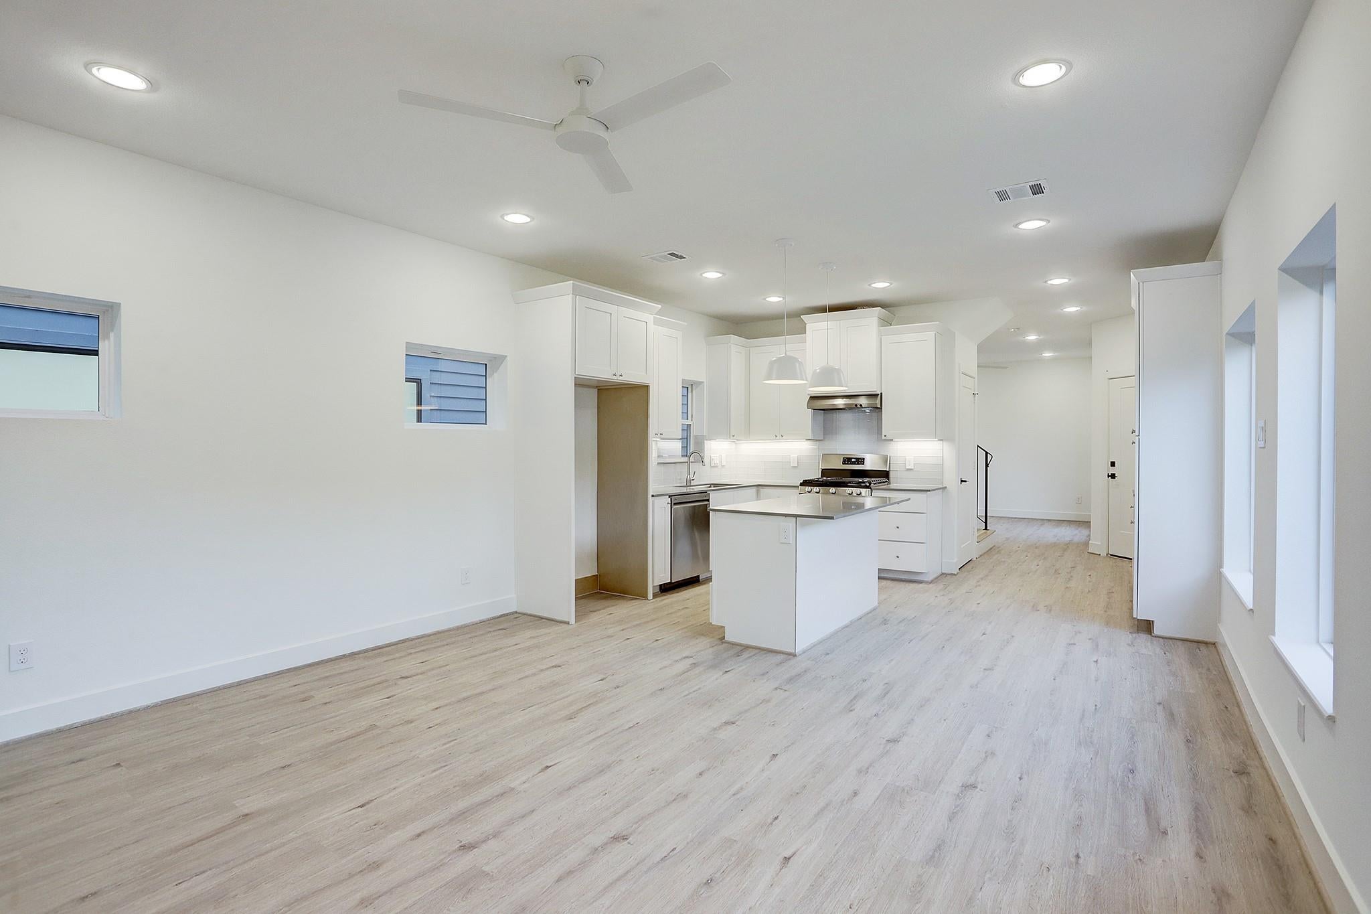
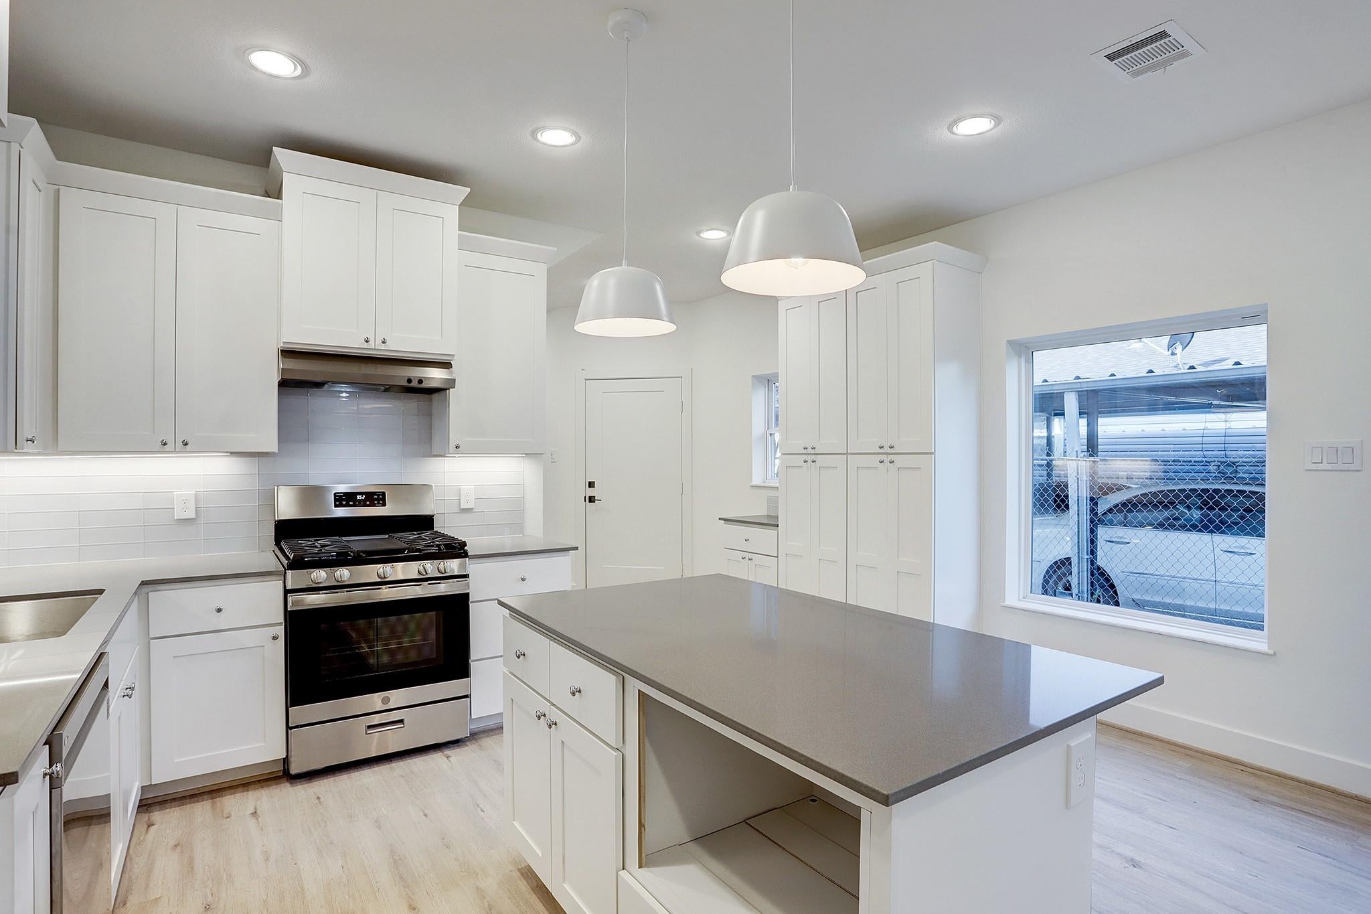
Modern 2022-built home offering 2,256 sqft. of flexible living, including a 3-bedroom main home with an upstairs loft plus a separate 1-bedroom suite with strong rental or multigenerational potential. The main home features 1,805 sqft., 3 bedrooms, 2.5 baths, and a loft, while the 451 sqft. suite provides an excellent option for guests, extended family, or additional living flexibility. Ideal for owner-occupants, house hackers, or investors, this layout delivers both versatility and long-term value. Highlights include spray foam insulation, double-pane windows, luxury vinyl flooring, walk-in closets, and an open layout designed for everyday living. The kitchen features shaker-style cabinets, stone countertops, stainless steel appliances, and a gas range. The primary suite offers vaulted ceilings and a spa-inspired bath with a soaker tub, separate shower, dual sinks, and a private enclosed toilet room. Thoughtful materials and efficient systems support low-maintenance living.

Save
Ask
Tour
Hide
Share
Listing Snapshot
Price 
$350,000
Days On Site 
19 Days
Bedrooms 
4
Inside Area (SqFt) 
2,256 sqft
Total Baths 
4
Full Baths 
3
Partial Baths 
1
Lot Size 
0.0584 Acres
Year Built 
2020
MLS® Number 
56786804
Status 
Active
Property Tax 
$8,254
HOA/Condo/Coop Fees 
N/A
Sq Ft Source 
N/A
Friends & Family
Recent Activity
3 weeks agoListing updated with changes from the MLS®
3 weeks agoListing first seen on site
General Features
Acres 
0.0584
Carport 
2
Disclosures 
Sellers DisclosureTenant Occupied
Foundation 
Slab
Green Energy Efficient 
HVAC
Parking 
Detached CarportDetached
Parking Spaces 
2
Property Sub Type 
Single Family Residence
Sewer 
Public Sewer
SqFt Total 
2256
Style 
Traditional
Water Source 
Public
Interior Features
Appliances 
DisposalMicrowaveDishwasher
Cooling 
Ceiling Fan(s)Electric
Heating 
Electric
Laundry Features 
Electric Dryer Hookup
Bedroom 
Dimensions - 14 x 12Level - SecondArea - 168
Save
Ask
Tour
Hide
Share
Exterior Features
Construction Details 
Cement Siding
Lot Features 
Subdivided
Roof 
Composition
Community Features
MLS Area 
4
School District 
27 - Houston
Financing Terms Available 
CashConventionalFHAOwner Will CarryVA Loan
Schools
School District
27 - Houston
Elementary School
Carrillo Elementary School (Houston)
Middle School
Edison Middle School
High School
Austin High School (Houston)
Listing courtesy of Douglas Elliman Real Estate [email protected]

IDX information is provided exclusively for consumers’ personal, non-commercial use. It may not be used for any purpose other than to identify prospective properties consumers may be interested in purchasing. This data is deemed reliable but is not guaranteed accurate by the MLS.

Data provided by HAR.com © 2026. All information provided should be independently verified.

Neighborhood & Commute
Source: Walkscore
Disclosure: Community information and market data powered by Constellation Data Labs. Information is deemed reliable but not guaranteed.
Save
Ask
Tour
Hide
Share