Search For Homes

Save
Ask
Tour
Hide
Share
$229,900
7 Days On Site

6304 Stoney Creek Drive
Pasadena, TX 77503

For Sale|Single Family Residence|Active
3
Beds
3
Total Baths
2
Full Baths
1
Partial Bath
1,609
SqFt
$143
/SqFt
2007
Built
Subdivision:
Twin Villas/Red Bluff Sec 01
County:
Harris
Call Now: 346.202.7307
Is this the listing for you? We can help make it yours.
346.202.7307
6304 Stoney Creek Drive6304 Stoney Creek Drive6304 Stoney Creek Drive6304 Stoney Creek Drive
Save
Ask
Tour
Hide
Share

Mortgage Calculator

Monthly Payment (Est.)

$1,049
Calculator powered by Showcase IDX, a Constellation1 Company. Copyright ©2026 Information is deemed reliable but not guaranteed.

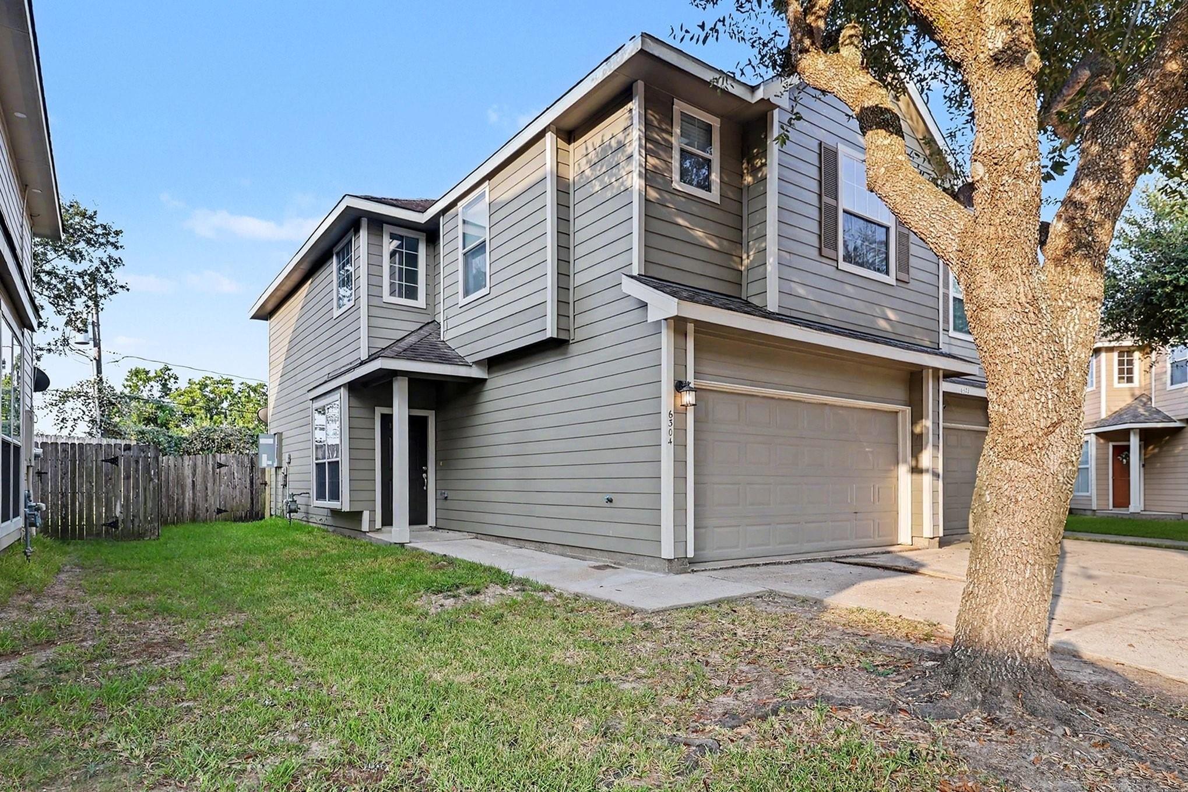
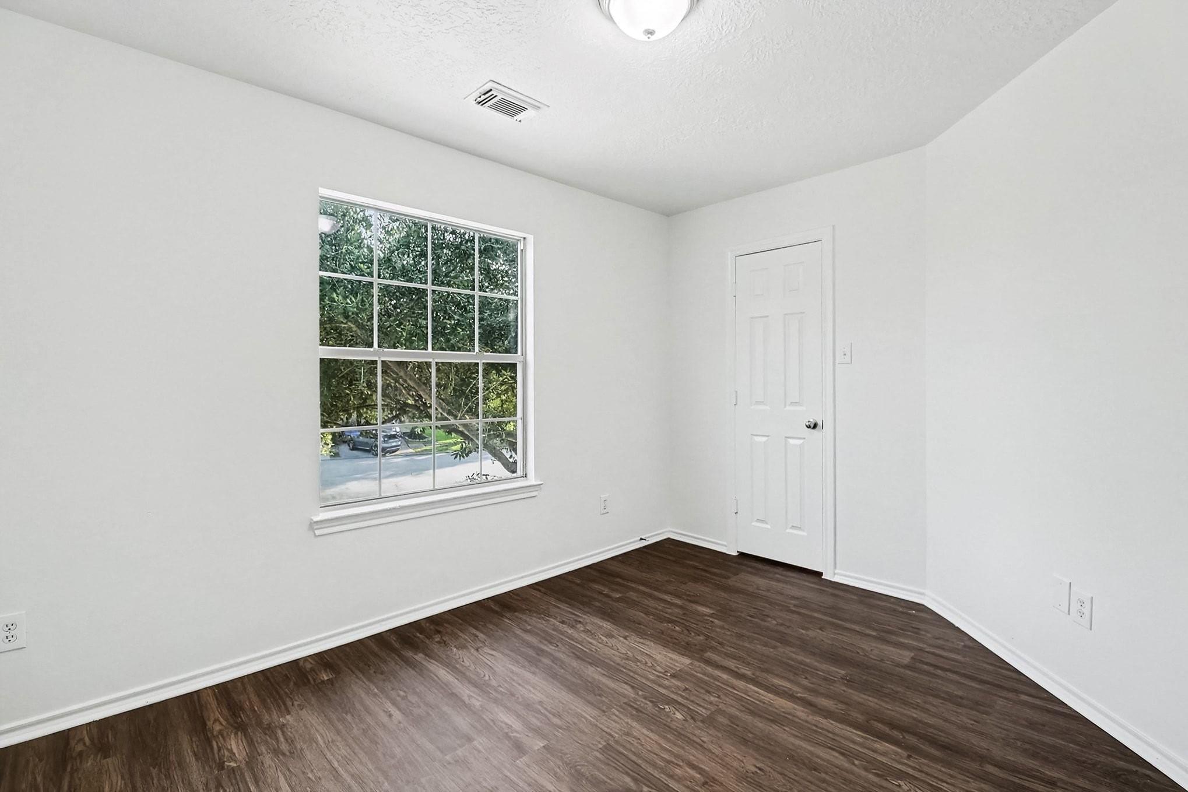
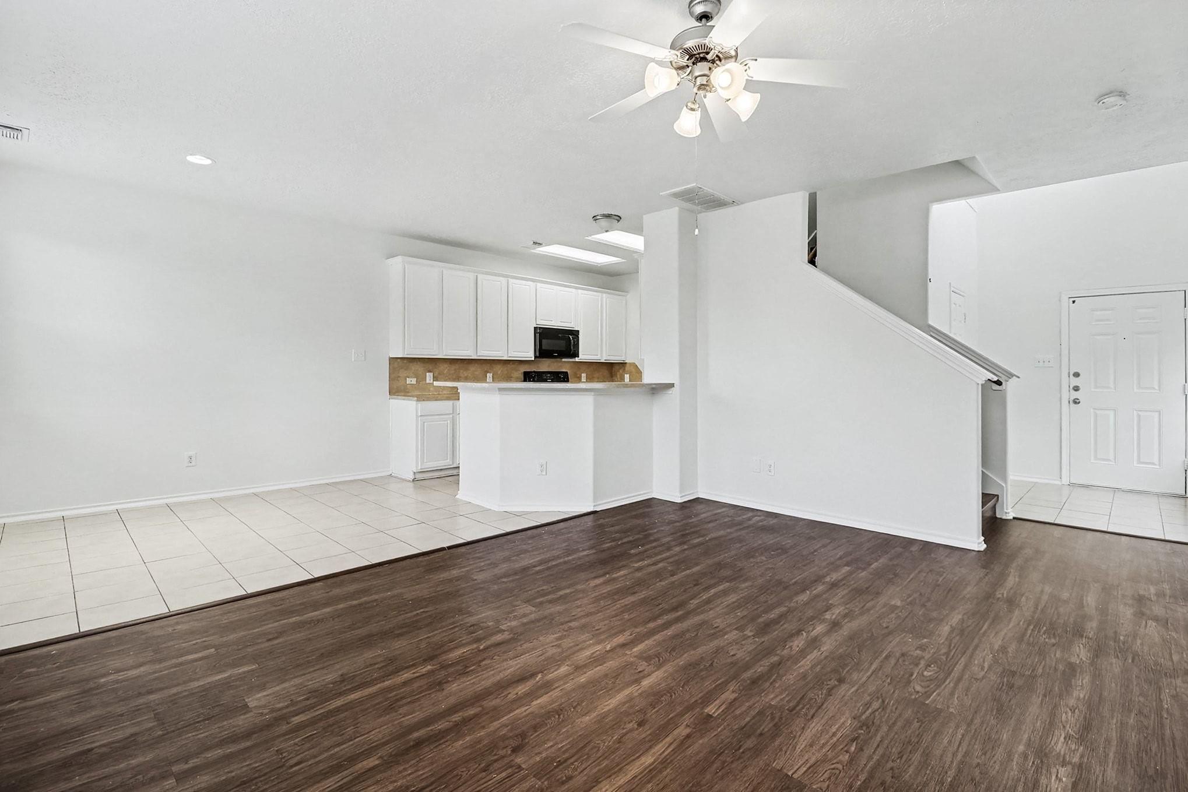
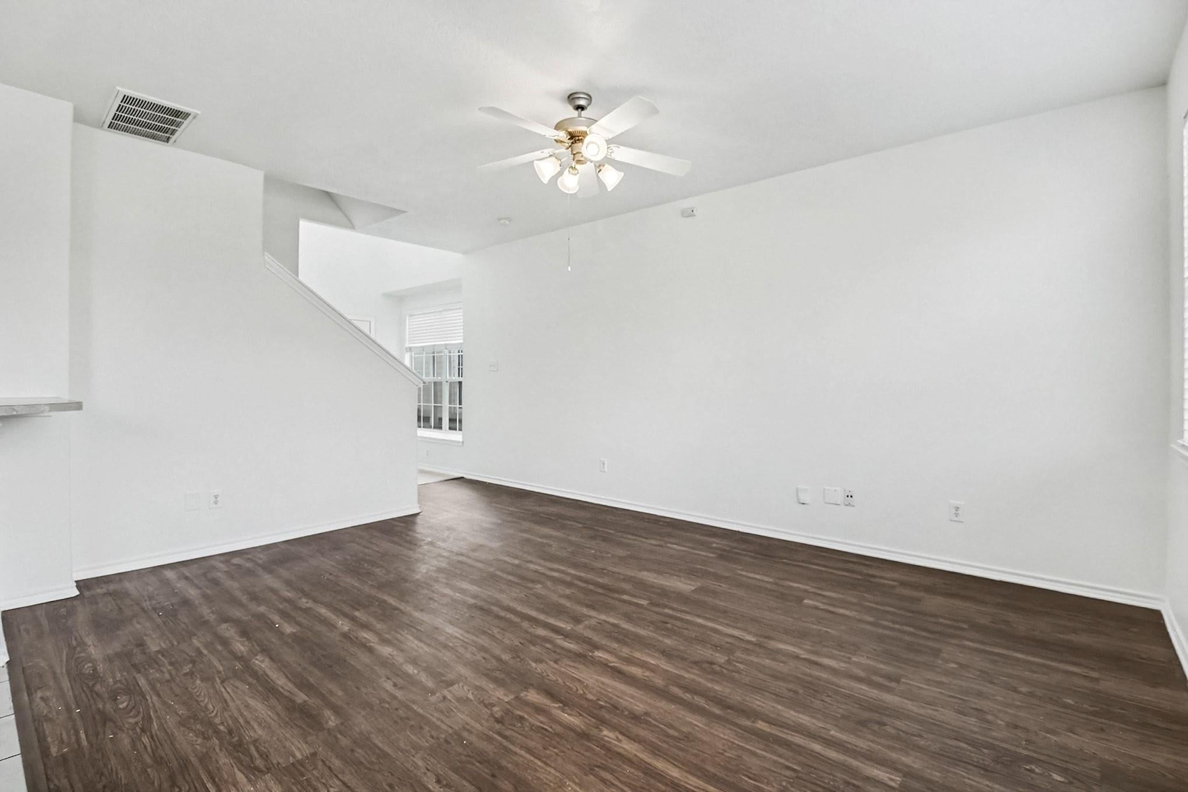
This 3-bedroom, 2.5-bathroom two-story home is the left side of a duplex in a gated community, featuring a durable exterior and an attached 2-car garage. Upon entering through the foyer, you'll find a convenient powder room immediately to the right. Moving toward the rear, the main level opens into a spacious open-concept family room, dining room, and a refreshed functional kitchen equipped with laminate countertops, appliances in good working condition, and freshly painted cabinet bases. All bedrooms are situated on the second floor, highlighted by a private primary bedroom with an attached ensuite bathroom featuring updated mirrors and modern lighting, alongside a dedicated laundry room and versatile flex space. Recently updated with fresh modern interior paint, upgraded light fixtures, and a fully serviced HVAC system (2016), this home is a fantastic value with immense potential!

Save
Ask
Tour
Hide
Share
Listing Snapshot
Price 
$229,900
Days On Site 
7 Days
Bedrooms 
3
Inside Area (SqFt) 
1,609 sqft
Total Baths 
3
Full Baths 
2
Partial Baths 
1
Lot Size 
0.0823 Acres
Year Built 
2007
MLS® Number 
56838793
Status 
Active
Property Tax 
$4,919
HOA/Condo/Coop Fees 
$114 monthly
Sq Ft Source 
N/A
Friends & Family
Recent Activity
a week agoListing updated with changes from the MLS®
a week agoListing first seen on site
General Features
Acres 
0.0823
Attached Garage 
Yes
Direction Faces 
Northeast
Disclosures 
Sellers Disclosure
Foundation 
Slab
Garage 
Yes
Garage Spaces 
2
Parking 
Attached
Parking Spaces 
2
Property Sub Type 
Single Family Residence
Sewer 
Public Sewer
SqFt Total 
1609
Style 
Traditional
Water Source 
Public
Interior Features
Appliances 
Convection OvenMicrowaveDishwasher
Cooling 
Gas
Heating 
Electric
Bedroom 
Dimensions - 10x10.5Level - SecondArea - 105
Dining Room 
Dimensions - 9.5x9.5Level - FirstArea - 90
Family Room 
Dimensions - 13x16Level - FirstArea - 208
Kitchen 
Dimensions - 9.5x17Level - FirstArea - 161
Master Bedroom 
Dimensions - 13.5X14Level - SecondArea - 189
Save
Ask
Tour
Hide
Share
Exterior Features
Construction Details 
Other
Lot Features 
Cul-De-Sac
Roof 
CompositionWood
Community Features
Association Fee 
$114.0
Association Fee Frequency 
Monthly
MLS Area 
6
School District 
16 - Deer Park
Financing Terms Available 
CashConventionalFHAVA Loan
Roads 
Asphalt
Schools
School District
16 - Deer Park
Elementary School
Deepwater Elementary School
Middle School
Bonnette Junior High School
High School
Deer Park High School
Listing courtesy of Entera Realty LLC [email protected]

IDX information is provided exclusively for consumers’ personal, non-commercial use. It may not be used for any purpose other than to identify prospective properties consumers may be interested in purchasing. This data is deemed reliable but is not guaranteed accurate by the MLS.

Data provided by HAR.com © 2026. All information provided should be independently verified.

Neighborhood & Commute
Source: Walkscore
Disclosure: Community information and market data powered by Constellation Data Labs. Information is deemed reliable but not guaranteed.
Save
Ask
Tour
Hide
Share