Search For Homes

Save
Ask
Tour
Hide
Share
$389,900
15 Days On Site

2507 Sage Brush Lane
Sugar Land, TX 77479

For Sale|Single Family Residence|Active
3
Beds
2
Total Baths
2
Full Baths
1,907
SqFt
$204
/SqFt
1978
Built
Subdivision:
Settlers Park
County:
Fort Bend
Call Now: 346.202.7307
Is this the listing for you? We can help make it yours.
346.202.7307
Upcoming Open Houses
Sat, Sep 19, 3:00 PM - 5:00 PM
2507 Sage Brush Lane2507 Sage Brush Lane2507 Sage Brush Lane2507 Sage Brush Lane
Save
Ask
Tour
Hide
Share

Mortgage Calculator

Monthly Payment (Est.)

$1,779
Calculator powered by Showcase IDX, a Constellation1 Company. Copyright ©2026 Information is deemed reliable but not guaranteed.

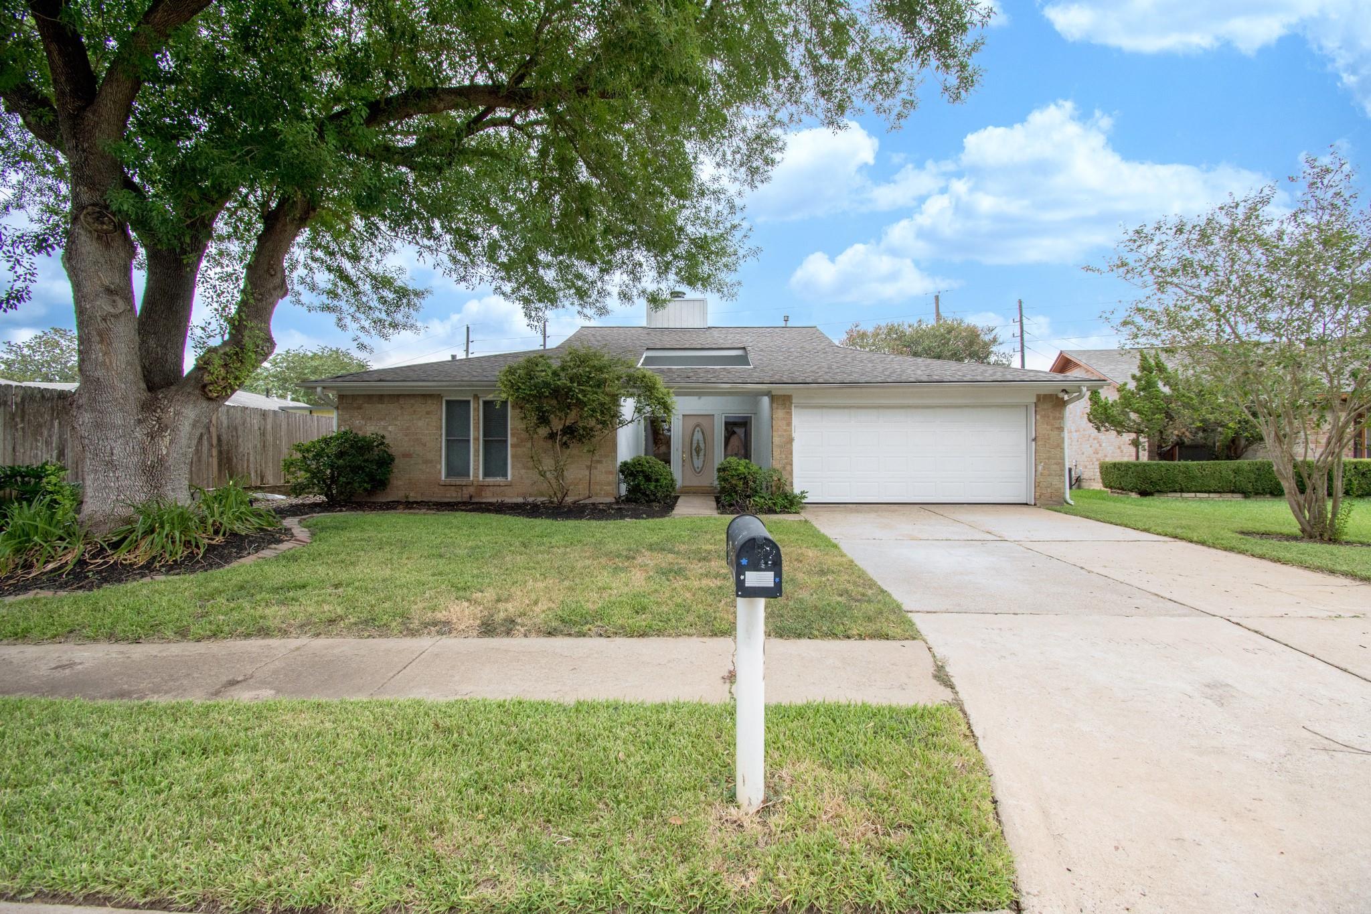
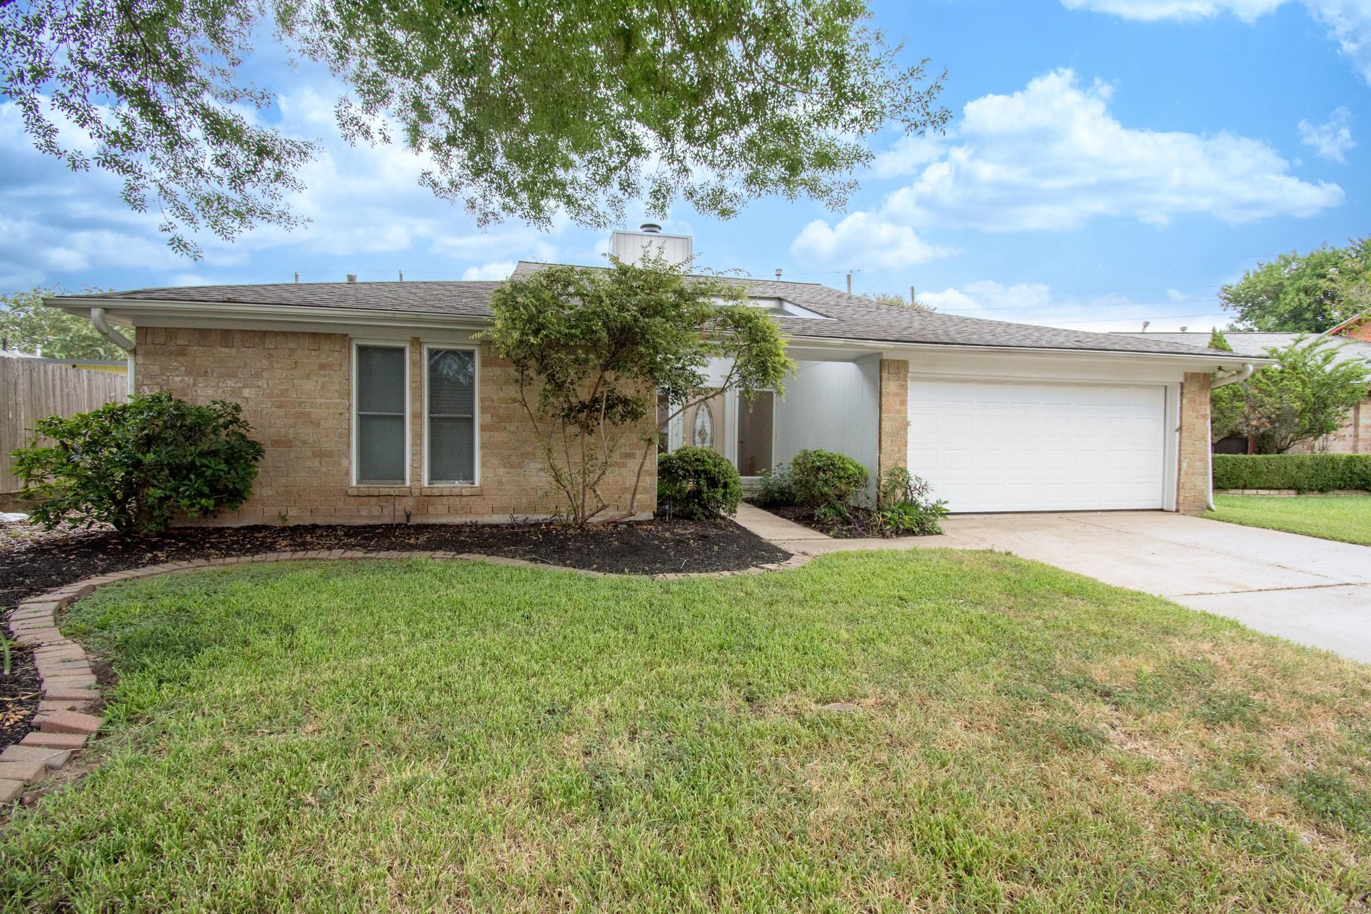
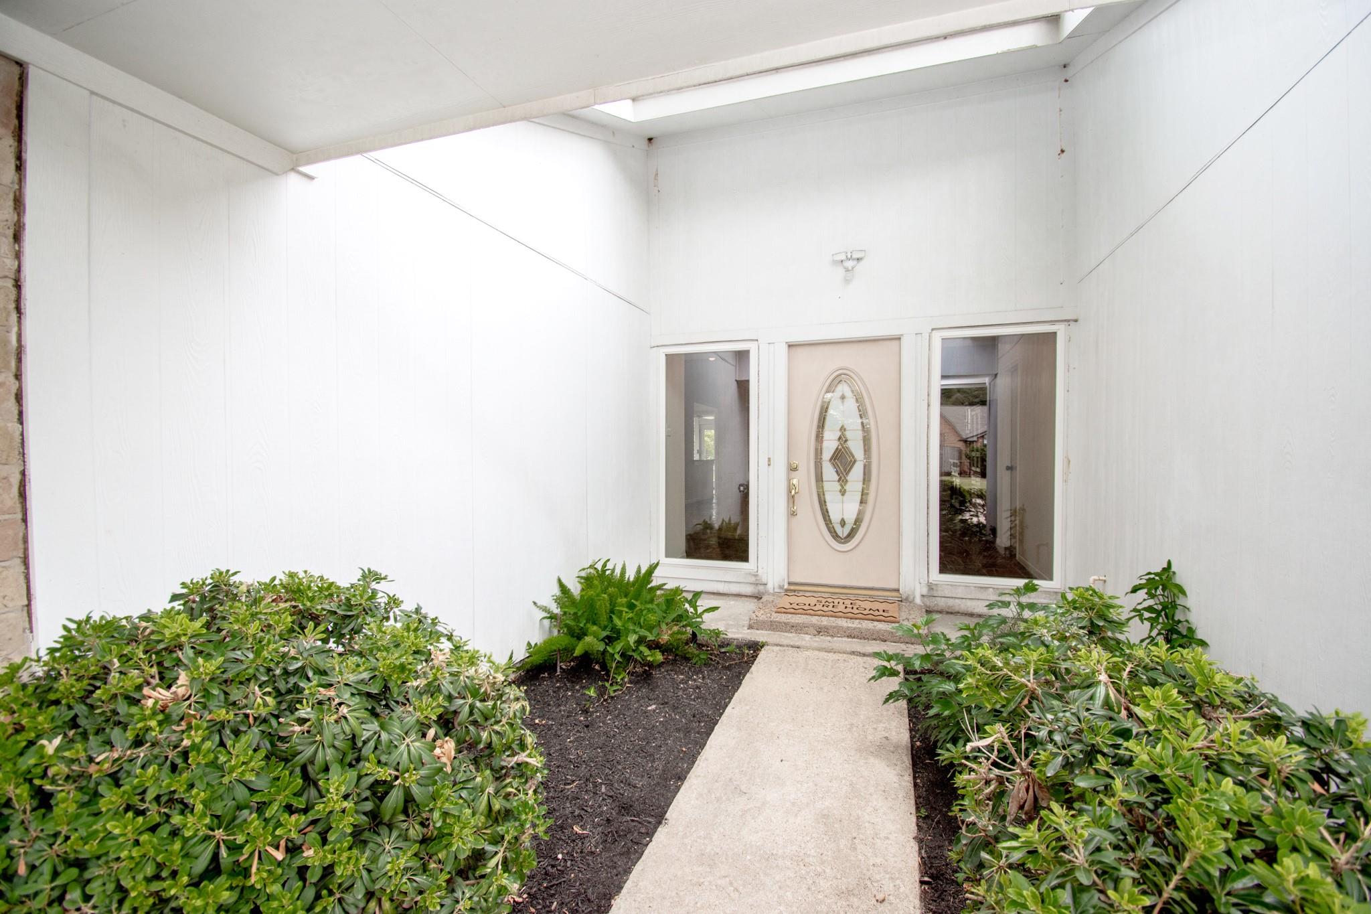
MOVE-IN READY with your own backyard vacay! 1-STORY w/3 bedrooms/2 baths/2-car garage in Settlers Park! Spacious living w/vaulted ceilings, brick wood-burning fireplace & wall of windows overlooking enclosed patio/sunroom w/slate flooring is 31' x 10'—ideal as a sitting area, playroom or entertaining space. Updated kitchen features freshly painted white cabinets, NEW granite counters, double ovens, walk-in pantry & stainless Samsung refrigerator. New carpet in bedrooms! Fresh paint! Updated fixtures! Primary suite offers TWO walk-in closets & bath w/double sinks. Utility room w/built-in cabinets. Garage includes large storage closet. Backyard is made for entertaining w/large SWIMMING POOL, generous stamped concrete decking, pavers & storage shed. Roof approx 5 years old! NEVER FLOODED! LOW TAXES! Convenient to fine dining, retail, medical facilities & more. Zoned to highly ranked & desirable schools. MUST HAVE!

Save
Ask
Tour
Hide
Share
Listing Snapshot
Price 
$389,900
Days On Site 
15 Days
Bedrooms 
3
Inside Area (SqFt) 
1,907 sqft
Total Baths 
2
Full Baths 
2
Partial Baths 
N/A
Lot Size 
0.2574 Acres
Year Built 
1978
MLS® Number 
56859093
Status 
Active
Property Tax 
$7,491
HOA/Condo/Coop Fees 
$45.83 monthly
Sq Ft Source 
N/A
Friends & Family
Recent Activity
4 days agoListing updated with changes from the MLS®
2 weeks agoStatus changed to Active
2 weeks agoListing first seen on site
General Features
Acres 
0.2574
Attached Garage 
Yes
Disclosures 
Levee DistrictSeller's Disclosure
Foundation 
Slab
Garage 
Yes
Garage Spaces 
2
Green Energy Efficient 
Thermostat
Parking 
AttachedGarage Door Opener
Parking Spaces 
2
Property Sub Type 
Single Family Residence
Sewer 
Public Sewer
SqFt Total 
1907
Style 
Other
Water Source 
Public
Interior Features
Appliances 
DisposalDouble OvenDishwasherRefrigerator
Cooling 
Ceiling Fan(s)Electric
Fireplace 
Yes
Fireplace Features 
Wood Burning
Fireplaces 
1
Flooring 
CarpetSlateTileWood
Heating 
Electric
Interior 
High CeilingsWalk-In Closet(s)Breakfast BarEntrance FoyerPantryGranite CountersVaulted Ceiling(s)Double VanitySmart Thermostat
Laundry Features 
Electric Dryer HookupWasher Hookup
Window Features 
Window Coverings
Bedroom 
Dimensions - 13x10Level - FirstArea - 130
Dining Room 
Dimensions - 12x10Level - FirstArea - 120
Kitchen 
Dimensions - 10x10Level - FirstArea - 100
Living Room 
Dimensions - 23x18Level - FirstArea - 414
Master Bedroom 
Dimensions - 18x12Level - FirstArea - 216
Sunroom 
Dimensions - 31x10Level - FirstArea - 310
Utility Room 
Dimensions - 9x5Level - FirstArea - 45
Save
Ask
Tour
Hide
Share
Exterior Features
Construction Details 
Brick
Fencing 
Back Yard
Lot Features 
Subdivided
Other Structures 
Shed(s)
Patio And Porch 
CoveredScreenedPatio
Pool Features 
GuniteIn Ground
Private Pool 
Yes
Roof 
Composition
Windows/Doors 
Window Coverings
Community Features
Association Amenities 
Recreation Facilities
Association Fee 
$550.0
Association Fee Frequency 
Annually
Community Features 
Tennis Court(s)Curbs
MLS Area 
29
School District 
19 - Fort Bend
Financing Terms Available 
CashConventionalFHAVA Loan
Roads 
Concrete
Schools
School District
19 - Fort Bend
Elementary School
Colony Bend Elementary School
Middle School
First Colony Middle School
High School
Clements High School
Listing courtesy of eXp Realty LLC [email protected]

IDX information is provided exclusively for consumers’ personal, non-commercial use. It may not be used for any purpose other than to identify prospective properties consumers may be interested in purchasing. This data is deemed reliable but is not guaranteed accurate by the MLS.

Data provided by HAR.com © 2026. All information provided should be independently verified.

Neighborhood & Commute
Source: Walkscore
Disclosure: Community information and market data powered by Constellation Data Labs. Information is deemed reliable but not guaranteed.
Save
Ask
Tour
Hide
Share