Search For Homes

Save
Ask
Tour
Hide
Share
$389,900
64 Days On Site

3716 Masters Court
League City, TX 77573

For Sale|Townhouse|Active
3
Beds
3
Total Baths
2
Full Baths
1
Partial Bath
2,685
SqFt
$145
/SqFt
1983
Built
Subdivision:
South Shore Harbour Golf
County:
Galveston
Call Now: 346.202.7307
Is this the listing for you? We can help make it yours.
346.202.7307
3716 Masters Court3716 Masters Court3716 Masters Court3716 Masters Court
Save
Ask
Tour
Hide
Share

Mortgage Calculator

Monthly Payment (Est.)

Enter an interest rate to see your estimated monthly payment.
Calculator powered by Showcase IDX, a Constellation1 Company. Copyright ©2026 Information is deemed reliable but not guaranteed.

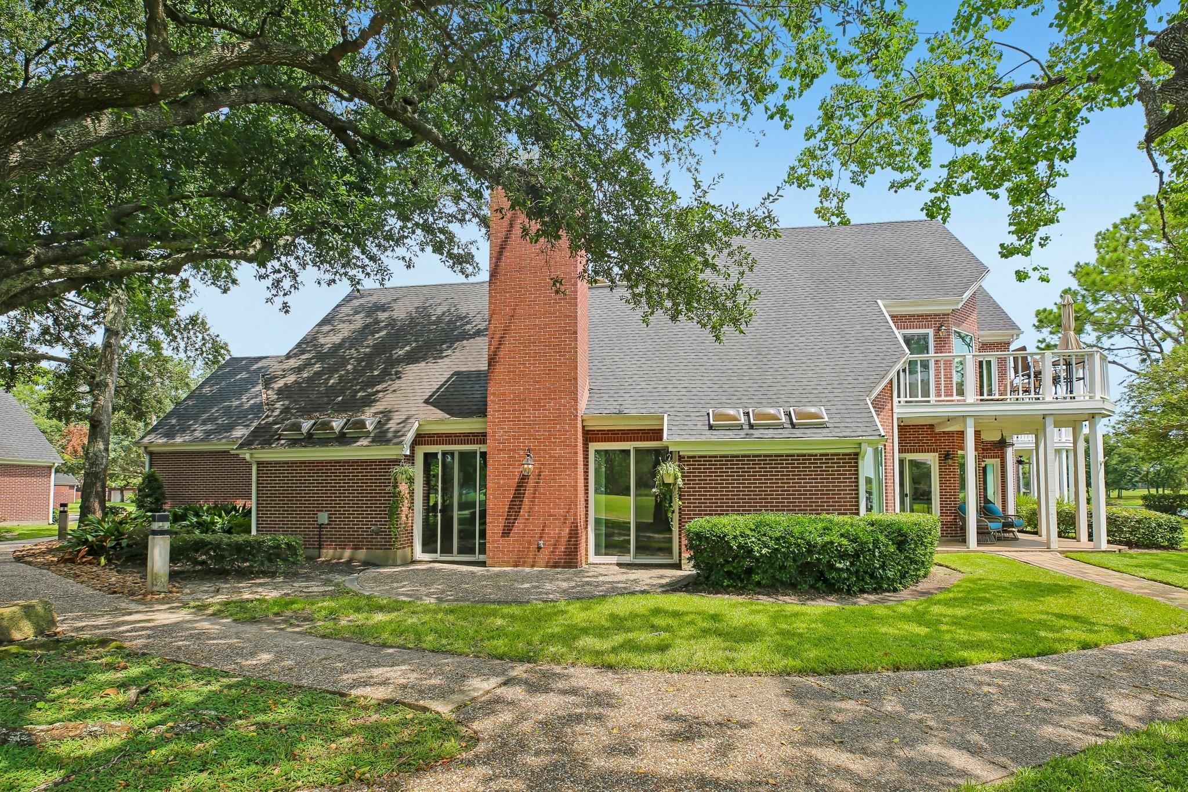
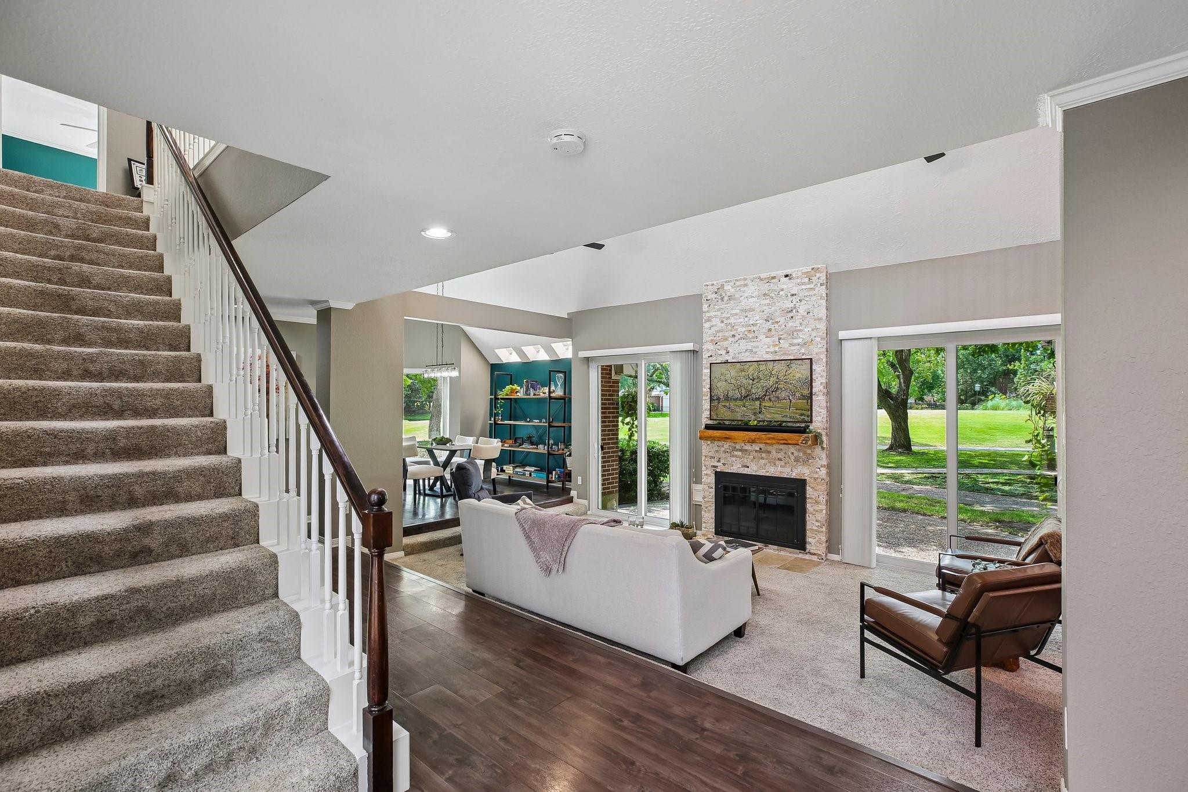
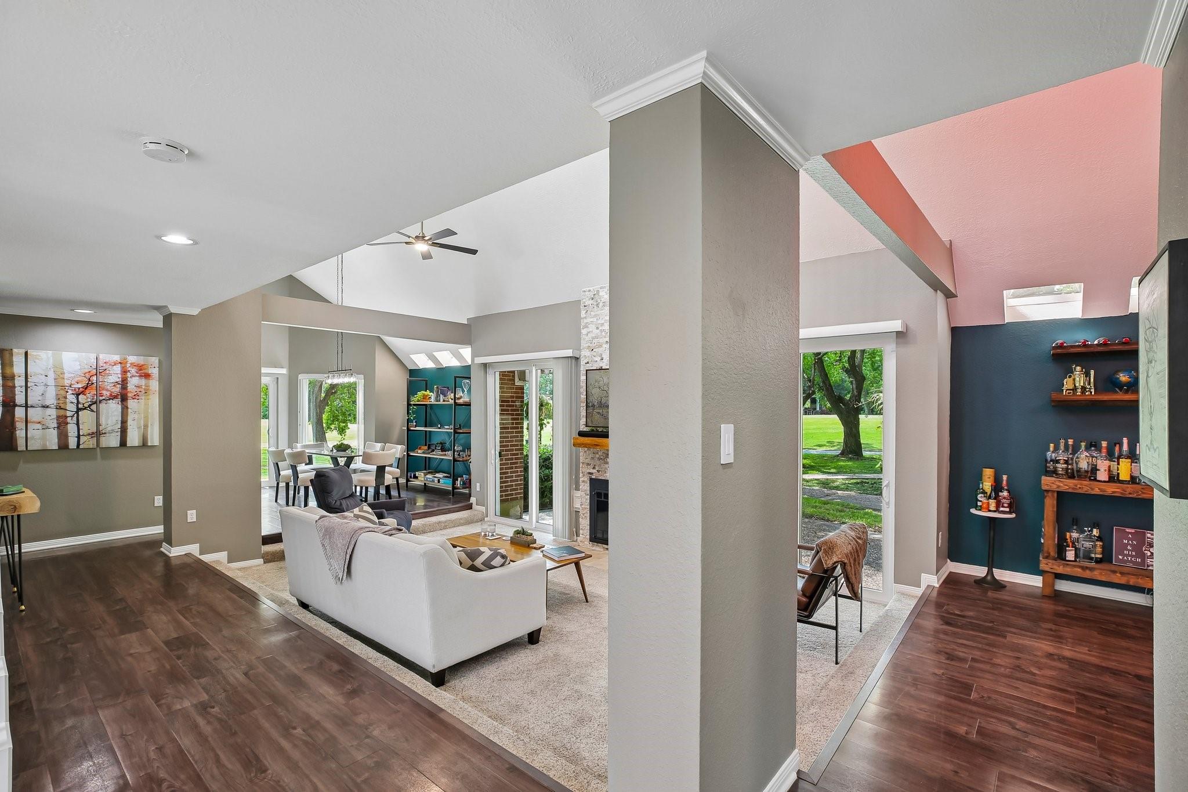
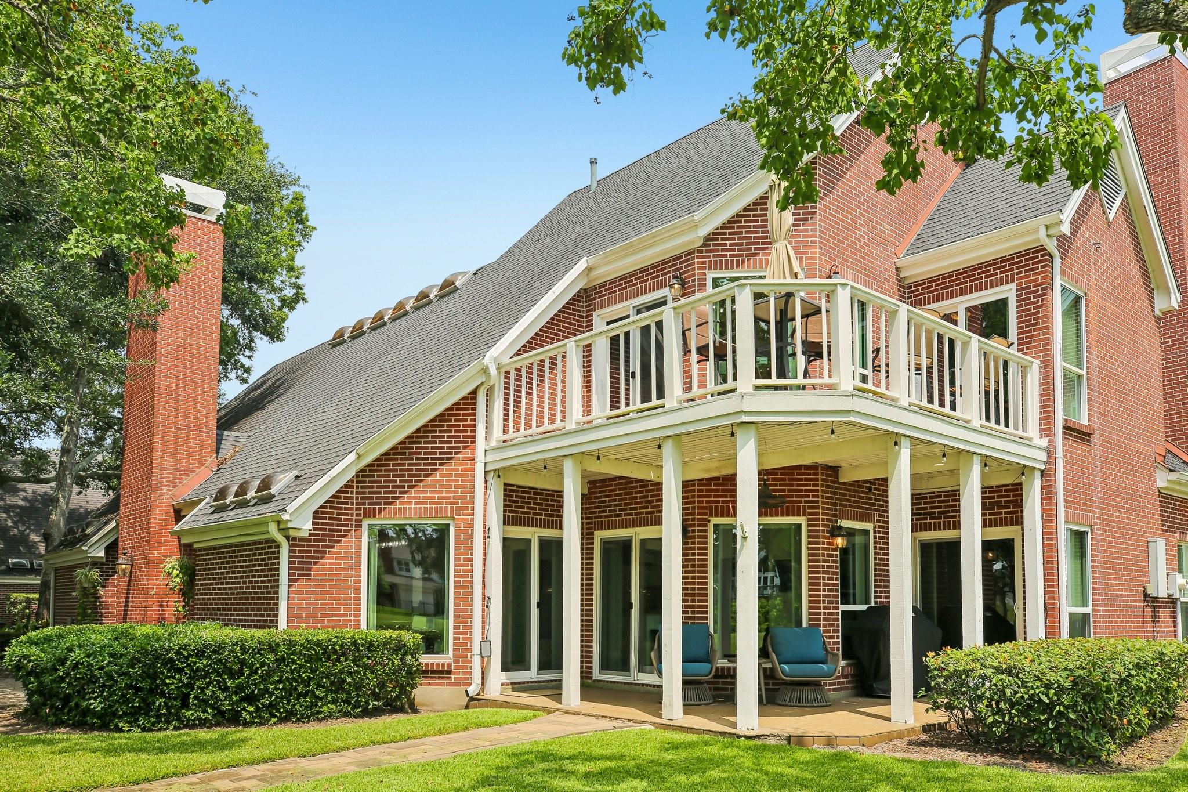
GOLFER'S DREAM! Located in the exclusive gated community of South Shore Harbour, this stunning townhome offers breathtaking golf course views. Entertain with ease at your private wet bar. The gourmet kitchen features granite countertops, a large island, and double ovens. The first-floor primary suite includes a private ensuite bath, with a convenient half bath for guests. Upstairs you'll find spacious secondary bedrooms and a full bath. The extended two-car garage offers extra storage and room for your golf cart. Extensive remodel completed in 2015. Windstorm-certified windows and sliding doors installed in 2022, roof and skylights replaced in 2018, and a recently replaced water heater. Pride of ownership shines throughout this meticulously maintained home. Experience Country Club living at its finest. Don't miss this exceptional opportunity!

Save
Ask
Tour
Hide
Share
Listing Snapshot
Price 
$389,900
Days On Site 
64 Days
Bedrooms 
3
Inside Area (SqFt) 
2,685 sqft
Total Baths 
3
Full Baths 
2
Partial Baths 
1
Lot Size 
0.117 Acres
Year Built 
1983
MLS® Number 
56865077
Status 
Active
Property Tax 
N/A
HOA/Condo/Coop Fees 
$790 monthly
Sq Ft Source 
N/A
Friends & Family
Recent Activity
7 hours agoListing updated with changes from the MLS®
2 months agoListing first seen on site
General Features
Acres 
0.117
Attached Garage 
Yes
Direction Faces 
North
Disclosures 
Seller's Disclosure
Foundation 
Slab
Garage 
Yes
Garage Spaces 
2
Green Energy Efficient 
Exposure/Shade
Number Of Stories 
2
Parking 
AttachedGarage Door Opener
Parking Spaces 
2
Property Sub Type 
Townhouse
Security 
Security Guard
Sewer 
Public Sewer
SqFt Total 
2685
Style 
Traditional
Water Source 
Public
Interior Features
Appliances 
DisposalElectric OvenMicrowaveGas CooktopWasherDishwasherWasher/Dryer
Cooling 
Ceiling Fan(s)Electric
Fireplace 
Yes
Fireplace Features 
Free StandingGasGas Log
Fireplaces 
1
Flooring 
CarpetTileWood
Heating 
Electric
Interior 
High CeilingsWet BarWalk-In Closet(s)PantryEntrance FoyerMaster DownstairsGranite CountersVaulted Ceiling(s)Double Vanity
Laundry Features 
InsideElectric Dryer HookupGas Dryer Hookup
Window Features 
Window CoveringsLow Emissivity Windows
Bedroom 
Dimensions - 14x13Level - SecondArea - 182
Breakfast 
Dimensions - 10x12Level - FirstArea - 120
Family Room 
Dimensions - 19x18Level - FirstArea - 342
Game Room 
Dimensions - 14x15Level - SecondArea - 210
Master Bedroom 
Dimensions - 18x16Level - FirstArea - 288
Save
Ask
Tour
Hide
Share
Exterior Features
Construction Details 
BrickVinyl Siding
Exterior 
BalconyCourtyard
Lot Features 
Back YardOn Golf CourseNear Golf Course
Patio And Porch 
Patio
Roof 
Composition
Windows/Doors 
Window CoveringsLow Emissivity Windows
Community Features
Association Amenities 
ClubhouseGolf CoursePoolTennis Court(s)Recreation FacilitiesMaintenance Grounds
Association Fee 
$790.0
Association Fee Frequency 
Monthly
Community Features 
Tennis Court(s)ClubhouseGolf
MLS Area 
33
School District 
9 - Clear Creek
Financing Terms Available 
CashConventionalFHAVA Loan
Roads 
Concrete
Schools
School District
9 - Clear Creek
Elementary School
Ferguson Elementary School
Middle School
Clear Creek Intermediate School
High School
Clear Creek High School
Listing courtesy of Better Homes and Gardens Real Estate Gary Greene - Bay Area [email protected]

IDX information is provided exclusively for consumers’ personal, non-commercial use. It may not be used for any purpose other than to identify prospective properties consumers may be interested in purchasing. This data is deemed reliable but is not guaranteed accurate by the MLS.

Data provided by HAR.com © 2026. All information provided should be independently verified.

Neighborhood & Commute
Source: Walkscore
Disclosure: Community information and market data powered by Constellation Data Labs. Information is deemed reliable but not guaranteed.
Save
Ask
Tour
Hide
Share