Search For Homes

Save
Ask
Tour
Hide
Share
$535,000
83 Days On Site

13523 Lakecrest Drive
Cypress, TX 77429

For Sale|Single Family Residence|Active
4
Beds
4
Total Baths
3
Full Baths
1
Partial Bath
2,800
SqFt
$191
/SqFt
2026
Built
Subdivision:
Ravensway/Saracen Park
County:
Harris
Call Now: 346.202.7307
Is this the listing for you? We can help make it yours.
346.202.7307
13523 Lakecrest Drive13523 Lakecrest Drive13523 Lakecrest Drive13523 Lakecrest Drive
Save
Ask
Tour
Hide
Share

Mortgage Calculator

Monthly Payment (Est.)

$2,441
Calculator powered by Showcase IDX, a Constellation1 Company. Copyright ©2026 Information is deemed reliable but not guaranteed.

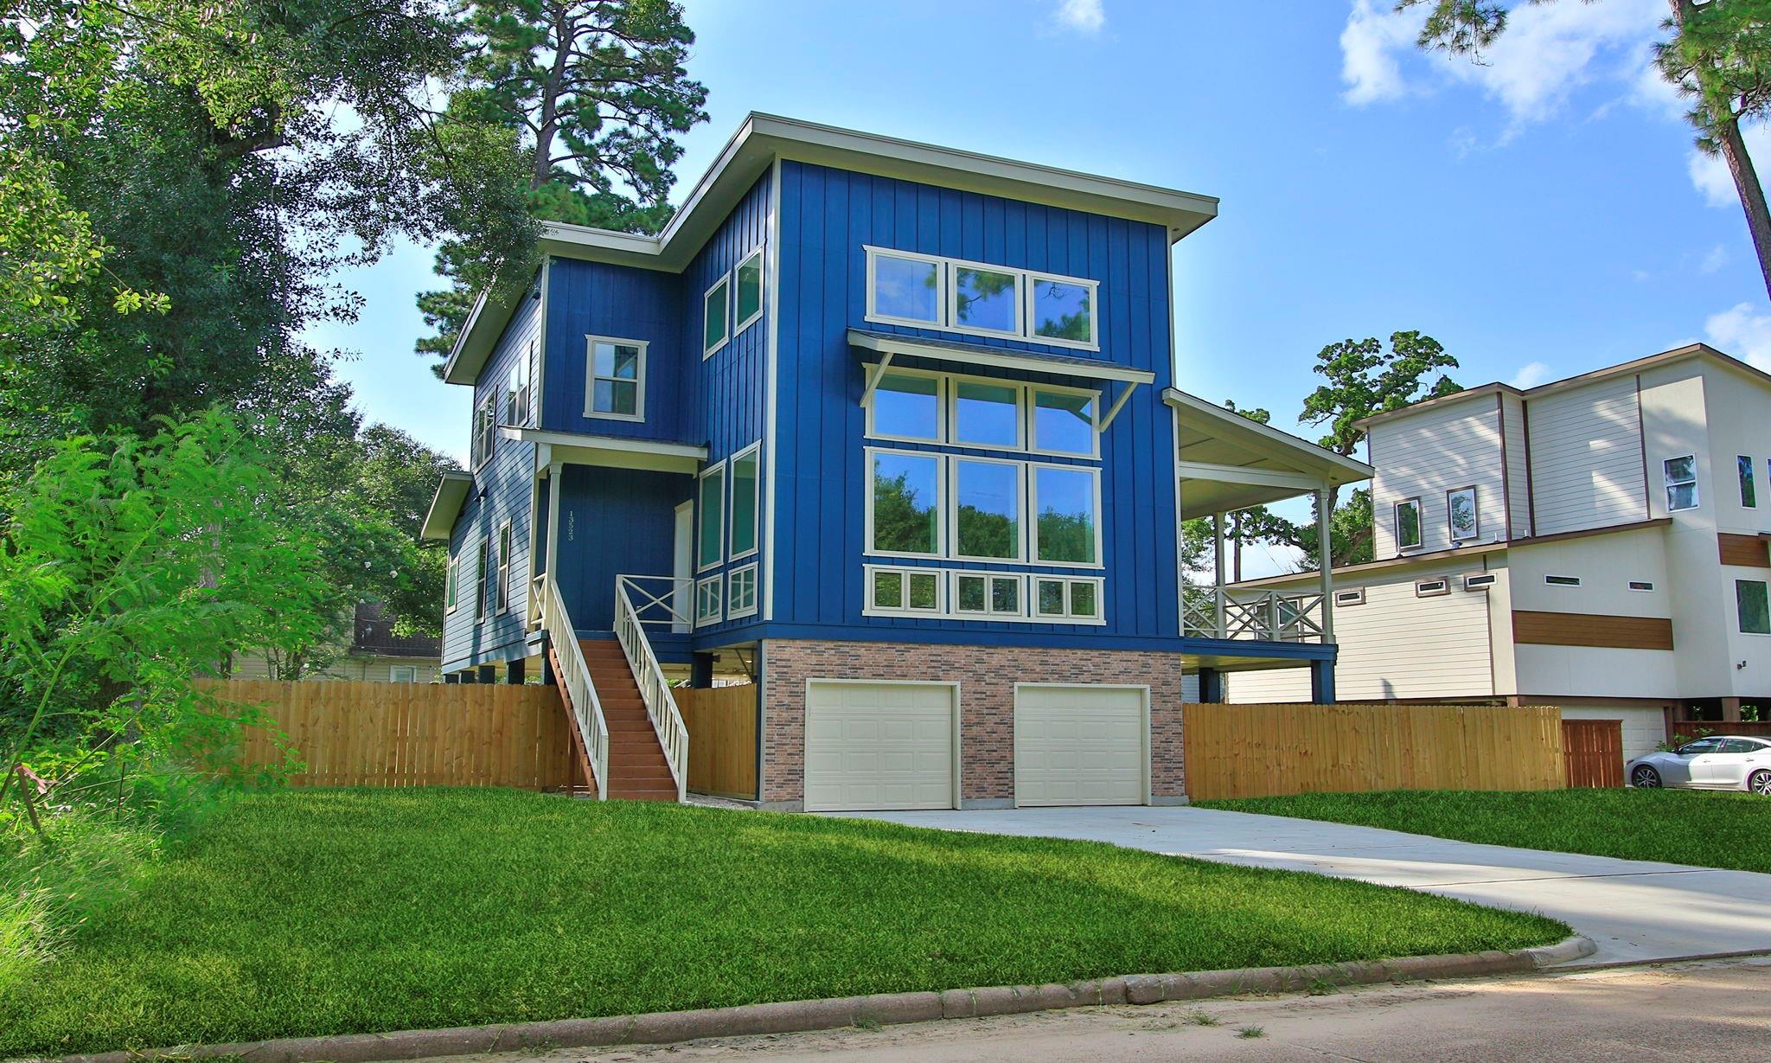
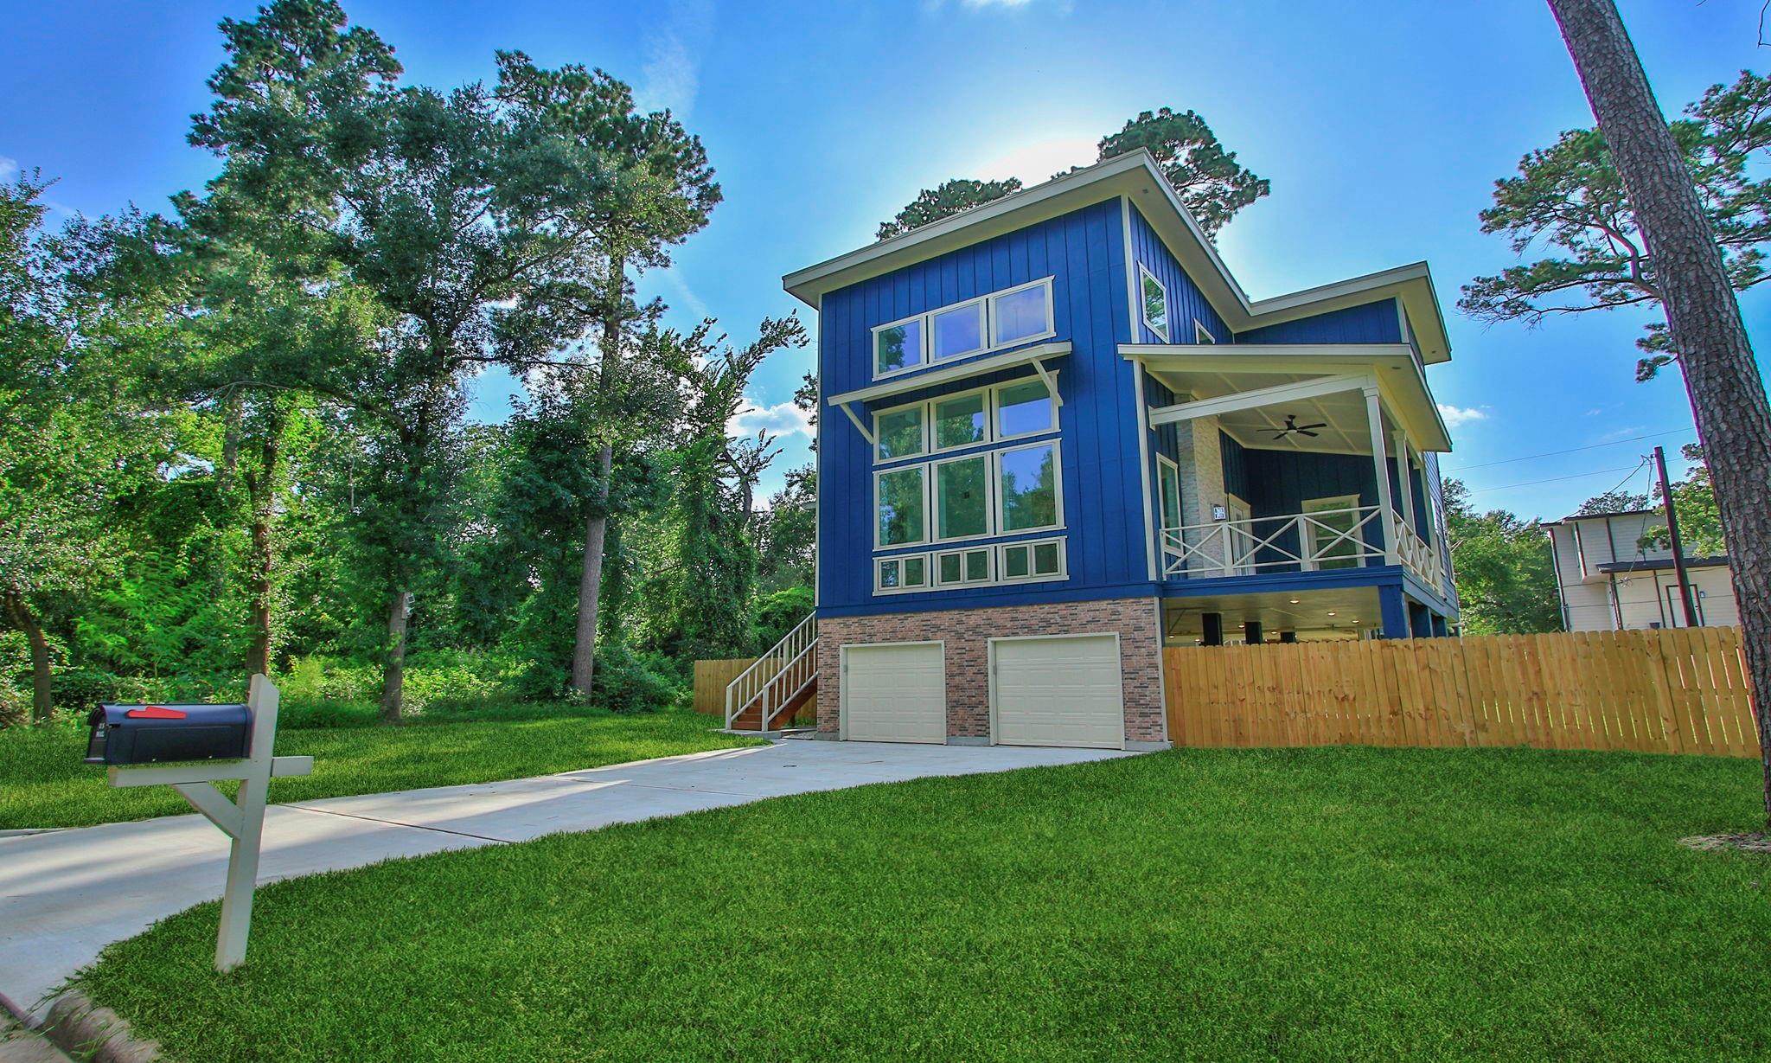
Beautiful elegant & modern home in Cypress! This advanced engineered home has it all including: Light & bright Family room with a soaring 26ft ceiling, beautiful waterproof vinyl flooring, cozy fireplace, doors leading to the huge outdoor porch with Italian/Spanish stone/tile accent, chefs delight kitchen with tons of counter & cabinet space, under cabinet lighting,10ft island perfect for entertaining, free standing gas range & oversized vent hood. Private home office/study. Nice sized primary bed with walk-in closets & built in shelving. Luxury Primary bath with 2 porcelain accent walls, upgraded shower & freestanding tub. 3 more spacious bedrooms up & 2 full baths! EV charger in the oversized car port(2300 sq ft). Great sized back yard with room for a pool. Wonderful community offering wooded horse trails, pool, pickleball courts & basketball courts. Close to Highway 290, Beltway 8, Grand Parkway and plenty of restaurants & shopping!

Save
Ask
Tour
Hide
Share
Listing Snapshot
Price 
$535,000
Days On Site 
83 Days
Bedrooms 
4
Inside Area (SqFt) 
2,800 sqft
Total Baths 
4
Full Baths 
3
Partial Baths 
1
Lot Size 
0.2204 Acres
Year Built 
2026
MLS® Number 
56872979
Status 
Active
Property Tax 
$1,277
HOA/Condo/Coop Fees 
$67.5 monthly
Sq Ft Source 
N/A
Friends & Family
Recent Activity
4 weeks agoListing updated with changes from the MLS®
3 months agoListing first seen on site
General Features
Acres 
0.2204
Attached Garage 
Yes
Disclosures 
MudSellers Disclosure
Foundation 
RaisedPillar/Post/Pier
Garage 
Yes
Garage Spaces 
2
Green Energy Efficient 
Thermostat
Parking 
AttachedGarage Door OpenerElectric Vehicle Charging Station(s)
Parking Spaces 
2
Property Condition 
New Construction
Property Sub Type 
Single Family Residence
Security 
Security Service
SqFt Total 
2800
Style 
Contemporary/Modern
Water Source 
Public
Interior Features
Appliances 
Water HeaterDisposalGas CooktopDishwasherOven
Cooling 
Ceiling Fan(s)ElectricZoned
Fireplace 
Yes
Fireplace Features 
Gas Log
Fireplaces 
1
Heating 
Heat Pump
Interior 
Walk-In Closet(s)Kitchen IslandMaster DownstairsDouble VanitySmart Thermostat
Laundry Features 
Electric Dryer HookupGas Dryer HookupWasher Hookup
Window Features 
Low Emissivity Windows
Bedroom 
Dimensions - 15x13Level - SecondArea - 195
Family Room 
Dimensions - 24x21Level - FirstArea - 504
Guest Suite 
Dimensions - 16x13Level - SecondArea - 208
Kitchen 
Dimensions - 18x15Level - FirstArea - 270
Master Bedroom 
Dimensions - 13x17Level - FirstArea - 221
Save
Ask
Tour
Hide
Share
Exterior Features
Construction Details 
Batts InsulationCement SidingStone
Lot Features 
Subdivided
Roof 
Other
Windows/Doors 
Low Emissivity Windows
Community Features
Association Amenities 
Basketball CourtClubhousePoolTennis Court(s)Sport Court
Association Fee 
$810.0
Association Fee Frequency 
Annually
Community Features 
Clubhouse
MLS Area 
10
School District 
13 - Cypress-Fairbanks
Horse Property 
Riding Trail
Financing Terms Available 
CashConventionalFHAVA Loan
Roads 
Concrete
Schools
School District
13 - Cypress-Fairbanks
Elementary School
Millsap Elementary School (Cypress-Fairbanks)
Middle School
Arnold Middle School
High School
Cy-Fair High School
Listing courtesy of RE/MAX Universal [email protected]

IDX information is provided exclusively for consumers’ personal, non-commercial use. It may not be used for any purpose other than to identify prospective properties consumers may be interested in purchasing. This data is deemed reliable but is not guaranteed accurate by the MLS.

Data provided by HAR.com © 2026. All information provided should be independently verified.

Neighborhood & Commute
Source: Walkscore
Disclosure: Community information and market data powered by Constellation Data Labs. Information is deemed reliable but not guaranteed.
Save
Ask
Tour
Hide
Share