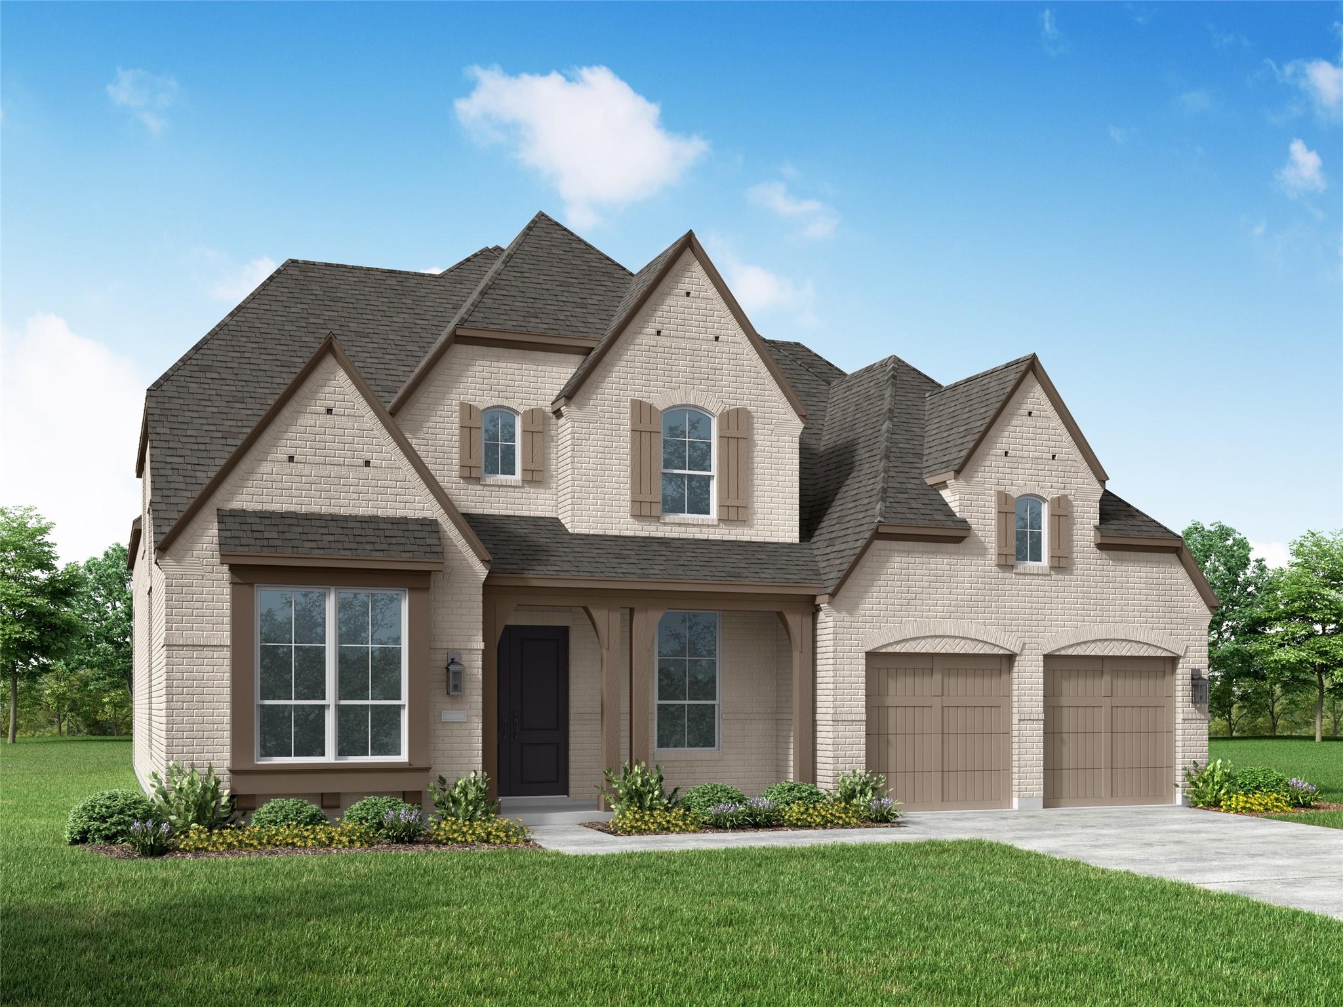
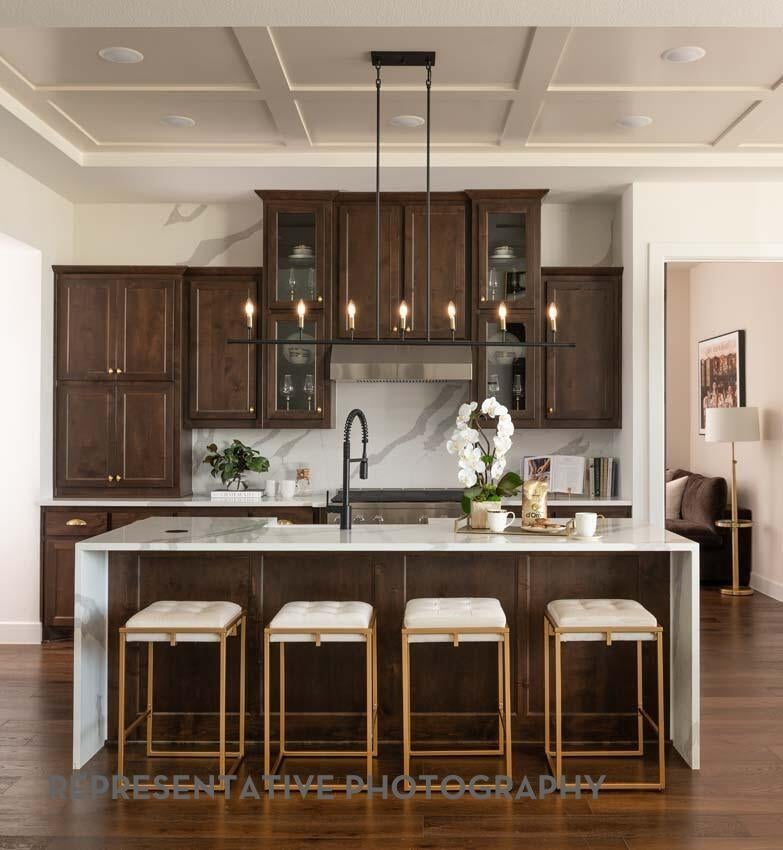
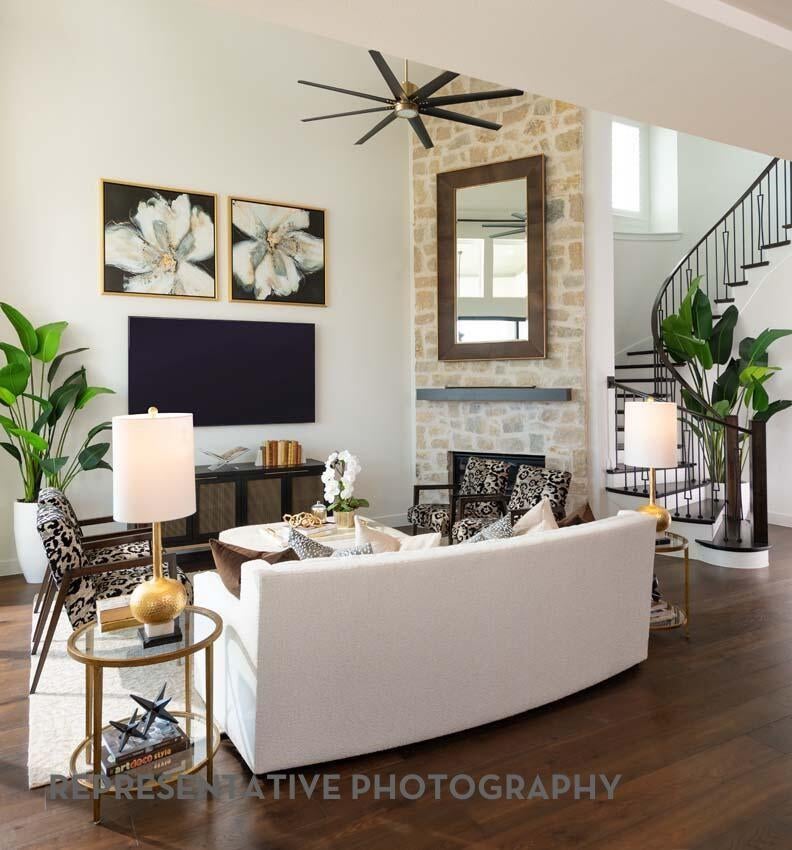
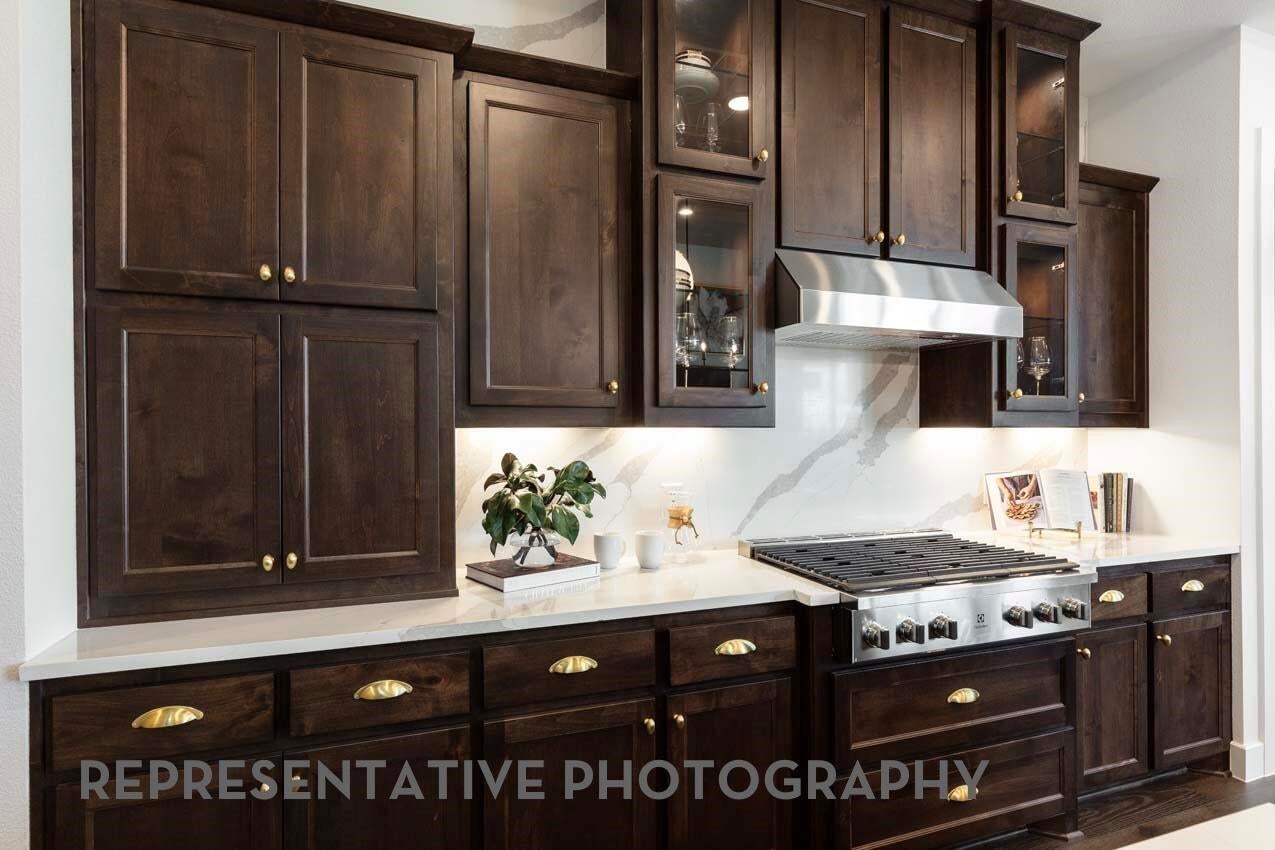
New and under construction, 223-E 2-story floor plan ready this Fall. Features an open-concept design, gourmet kitchen, oversized island, breakfast area, and formal dining room, media room downstairs-perfect for everyday living and entertaining. Primary suite offers a spa-inspired bath and generous individual walk-in closets. A dedicated study provides an ideal work-from-home space. Upstairs, enjoy a large game room with oversized bedrooms. Designed with exceptional craftsmanship, abundant storage, modern functionality and energy-efficient features Highland Homes is known for. Ask about Highland Homes warranty and the confidence of purchasing from a builder recognized with the People's Choice Award. Located in award-winning Cross Creek West master-planned community, residents enjoy outstanding amenities including resort-style recreation, scenic walking trails, parks, playgrounds, open green spaces and convenient access to major highways, and highly acclaimed Lamar CISD schools.
Save
Ask
Tour
Hide
Share
Listing Snapshot
Price
$767,809
Days On Site
44 Days
Bedrooms
4
Inside Area (SqFt)
4,135 sqft
Total Baths
4
Full Baths
3
Partial Baths
1
Lot Size
0.1772 Acres
Year Built
2026
MLS® Number
56880938
Status
Active
Property Tax
N/A
HOA/Condo/Coop Fees
$125 monthly
Sq Ft Source
N/A
Friends & Family
React
Comment
Invite
No Comments Yet
Did you know? You can invite friends and family to your search. They can join your search, rate and discuss listings with you.
Recent Activity
4 weeks ago
Listing updated with changes from the MLS®
4 weeks ago
Price changed to $767,809
a month ago
Listing first seen on site
General Features
Acres
0.1772
Attached Garage
Yes
Direction Faces
North
Disclosures
ExclusionsMudSeller's Disclosure
Foundation
Slab
Garage
Yes
Garage Spaces
3
Green Energy Efficient
ThermostatLightingHVACAppliances
Parking
Attached
Parking Spaces
3
Property Condition
Under Construction
Property Sub Type
Single Family Residence
Security
Prewired
SqFt Total
4135
Style
Contemporary/ModernTraditional
Water Source
Public
Interior Features
Appliances
ENERGY STAR Qualified AppliancesWater HeaterDisposalConvection OvenElectric OvenOvenMicrowaveGas CooktopDishwasher
Cooling
Ceiling Fan(s)ElectricGas
Fireplace
Yes
Fireplace Features
GasWood Burning
Fireplaces
1
Flooring
CarpetTileWood
Heating
Natural Gas
Interior
High CeilingsWalk-In Closet(s)PantryMaster DownstairsDouble VanitySoaking TubSmart Thermostat
Laundry Features
Electric Dryer HookupGas Dryer HookupWasher Hookup
IDX information is provided exclusively for consumers’ personal, non-commercial use. It may not be used for any purpose other than to identify prospective properties consumers may be interested in purchasing. This data is deemed reliable but is not guaranteed accurate by the MLS.

Did you know? You can invite friends and family to your search. They can join your search, rate and discuss listings with you.