Search For Homes

Save
Ask
Tour
Hide
Share
$329,000
2 Days On Site

9403 Beverlyhill Street
Houston, TX 77063

For Sale|Single Family Residence|Active
3
Beds
2
Total Baths
2
Full Baths
1,600
SqFt
$206
/SqFt
1965
Built
Subdivision:
Westmont R/P
County:
Harris
Call Now: 346.202.7307
Is this the listing for you? We can help make it yours.
346.202.7307
9403 Beverlyhill Street9403 Beverlyhill Street9403 Beverlyhill Street9403 Beverlyhill Street
Save
Ask
Tour
Hide
Share

Mortgage Calculator

Monthly Payment (Est.)

Enter an interest rate to see your estimated monthly payment.
Calculator powered by Showcase IDX, a Constellation1 Company. Copyright ©2026 Information is deemed reliable but not guaranteed.

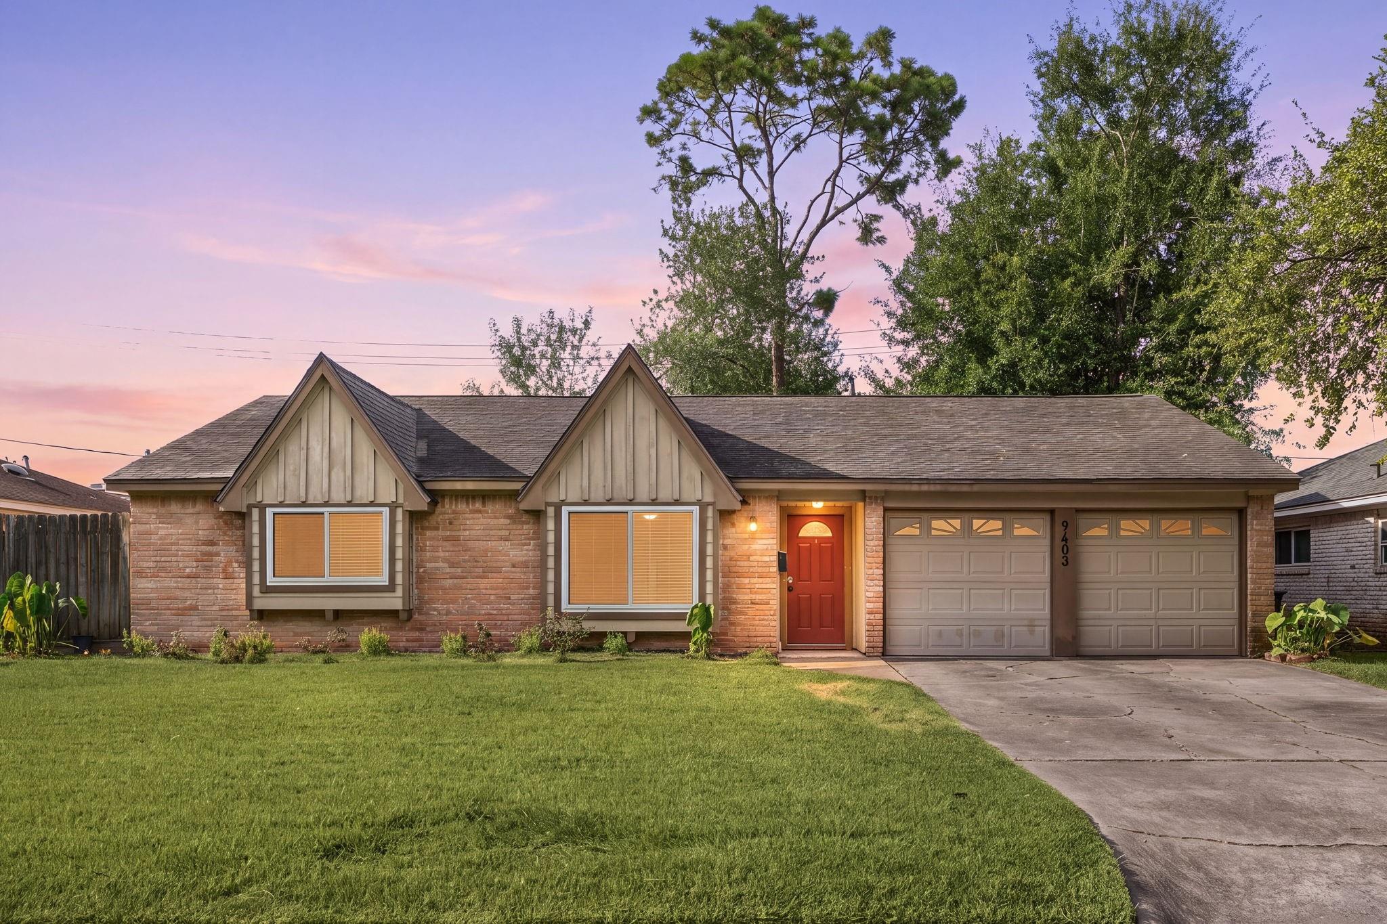
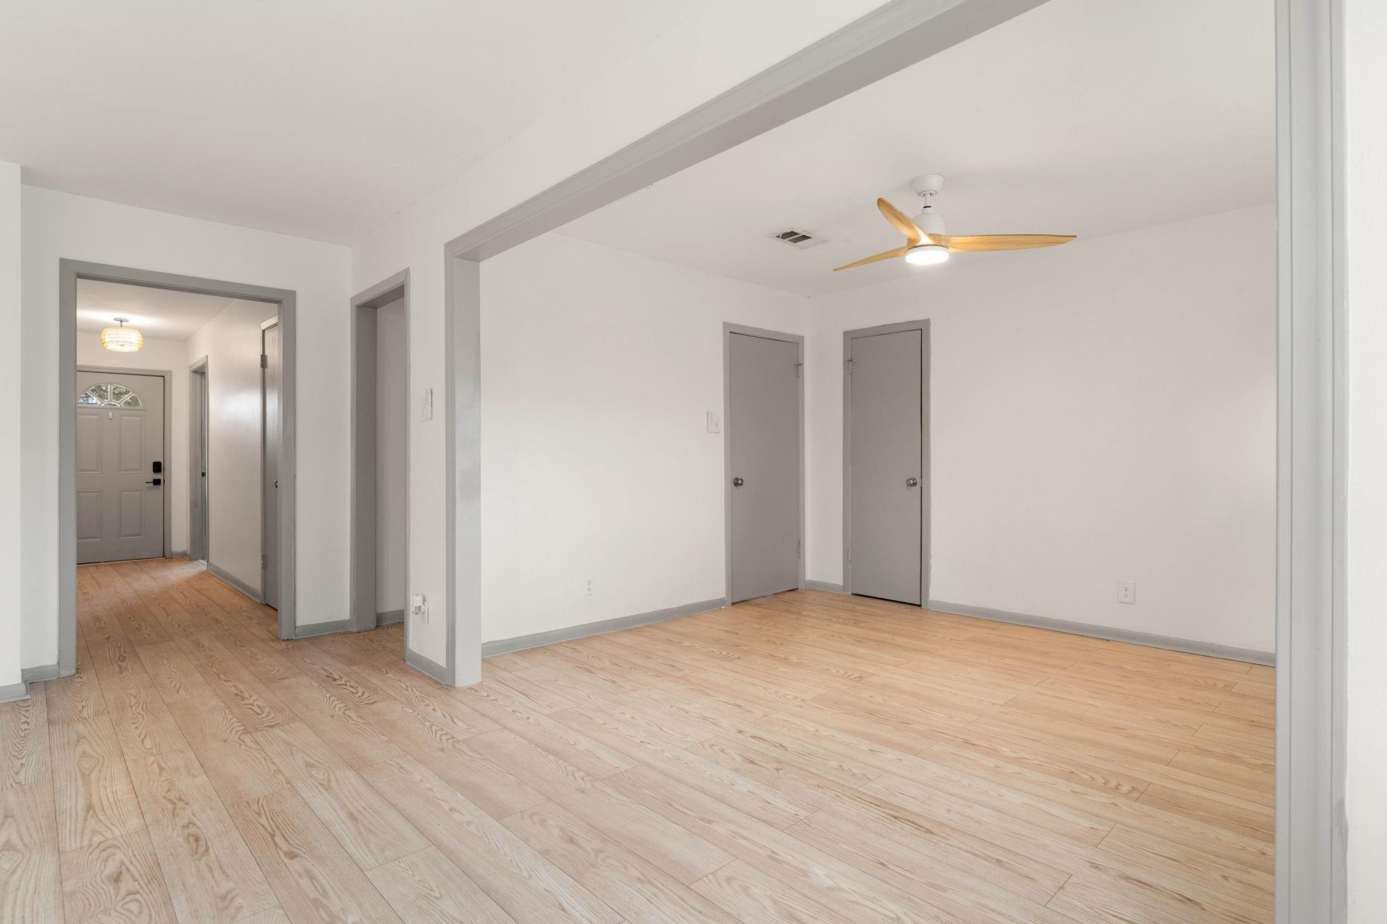
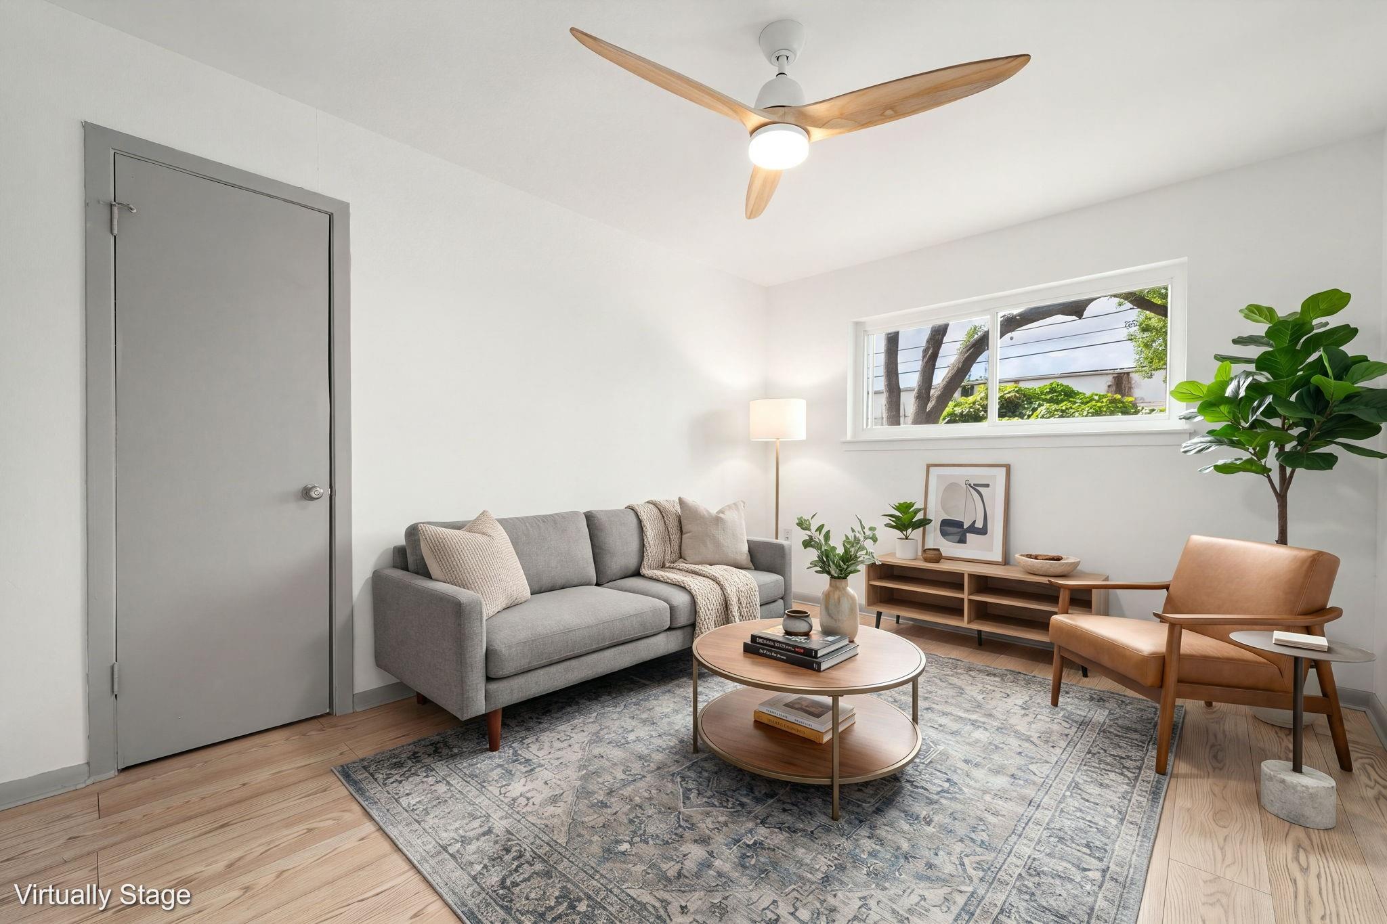
Space, flexibility and a fantastic location come together in this beautifully refreshed, move-in-ready home in Houston’s sought-after Westmont neighborhood! This inviting one-story residence offers three bedrooms, two full baths and a two-car garage, with a versatile floorplan designed to fit the way you live. Multiple gathering spaces include a formal living room, separate den and formal dining room, while the adjoining breakfast area provides a welcoming spot for everyday meals. Whether hosting guests, enjoying quiet evenings or creating spaces to suit your needs, the flexible layout offers plenty of possibilities. Conveniently located just off Westheimer, you’ll appreciate easy access to the Galleria, CityCentre, I-10, US-59 and the Westpark Tollway, putting Houston’s popular shopping, dining and entertainment destinations within easy reach. A wonderful opportunity to enjoy both comfort and convenience!

Save
Ask
Tour
Hide
Share
Listing Snapshot
Price 
$329,000
Days On Site 
2 Days
Bedrooms 
3
Inside Area (SqFt) 
1,600 sqft
Total Baths 
2
Full Baths 
2
Partial Baths 
N/A
Lot Size 
0.1791 Acres
Year Built 
1965
MLS Number 
56880991
Status 
Active
Property Tax 
$6,667
HOA/Condo/Coop Fees 
$8.33 monthly
Sq Ft Source 
N/A
Friends & Family
Recent Activity
yesterdayListing updated with changes from the MLS
3 days agoListing first seen on site
General Features
Acres 
0.1791
Attached Garage 
Yes
Disclosures 
Seller's Disclosure
Foundation 
Slab
Garage 
Yes
Garage Spaces 
2
Green Energy Efficient 
ThermostatAppliances
Parking 
AttachedGarage Door Opener
Parking Spaces 
2
Property Sub Type 
Single Family Residence
Sewer 
Public Sewer
SqFt Total 
1600
Style 
Traditional
Water Source 
Public
Interior Features
Appliances 
ENERGY STAR Qualified AppliancesDisposalElectric OvenMicrowaveElectric CooktopDishwasherDryerRefrigeratorWasher
Cooling 
Electric
Flooring 
CarpetLaminate
Heating 
Electric
Interior 
PantryGranite CountersSmart Thermostat
Laundry Features 
Electric Dryer HookupGas Dryer HookupWasher Hookup
Bedroom 
Dimensions - 12.8x11.6Level - FirstArea - 148
Dining Room 
Dimensions - 8.3x8.0Level - FirstArea - 66
Game Room 
Dimensions - 13.1x10.3Level - FirstArea - 134
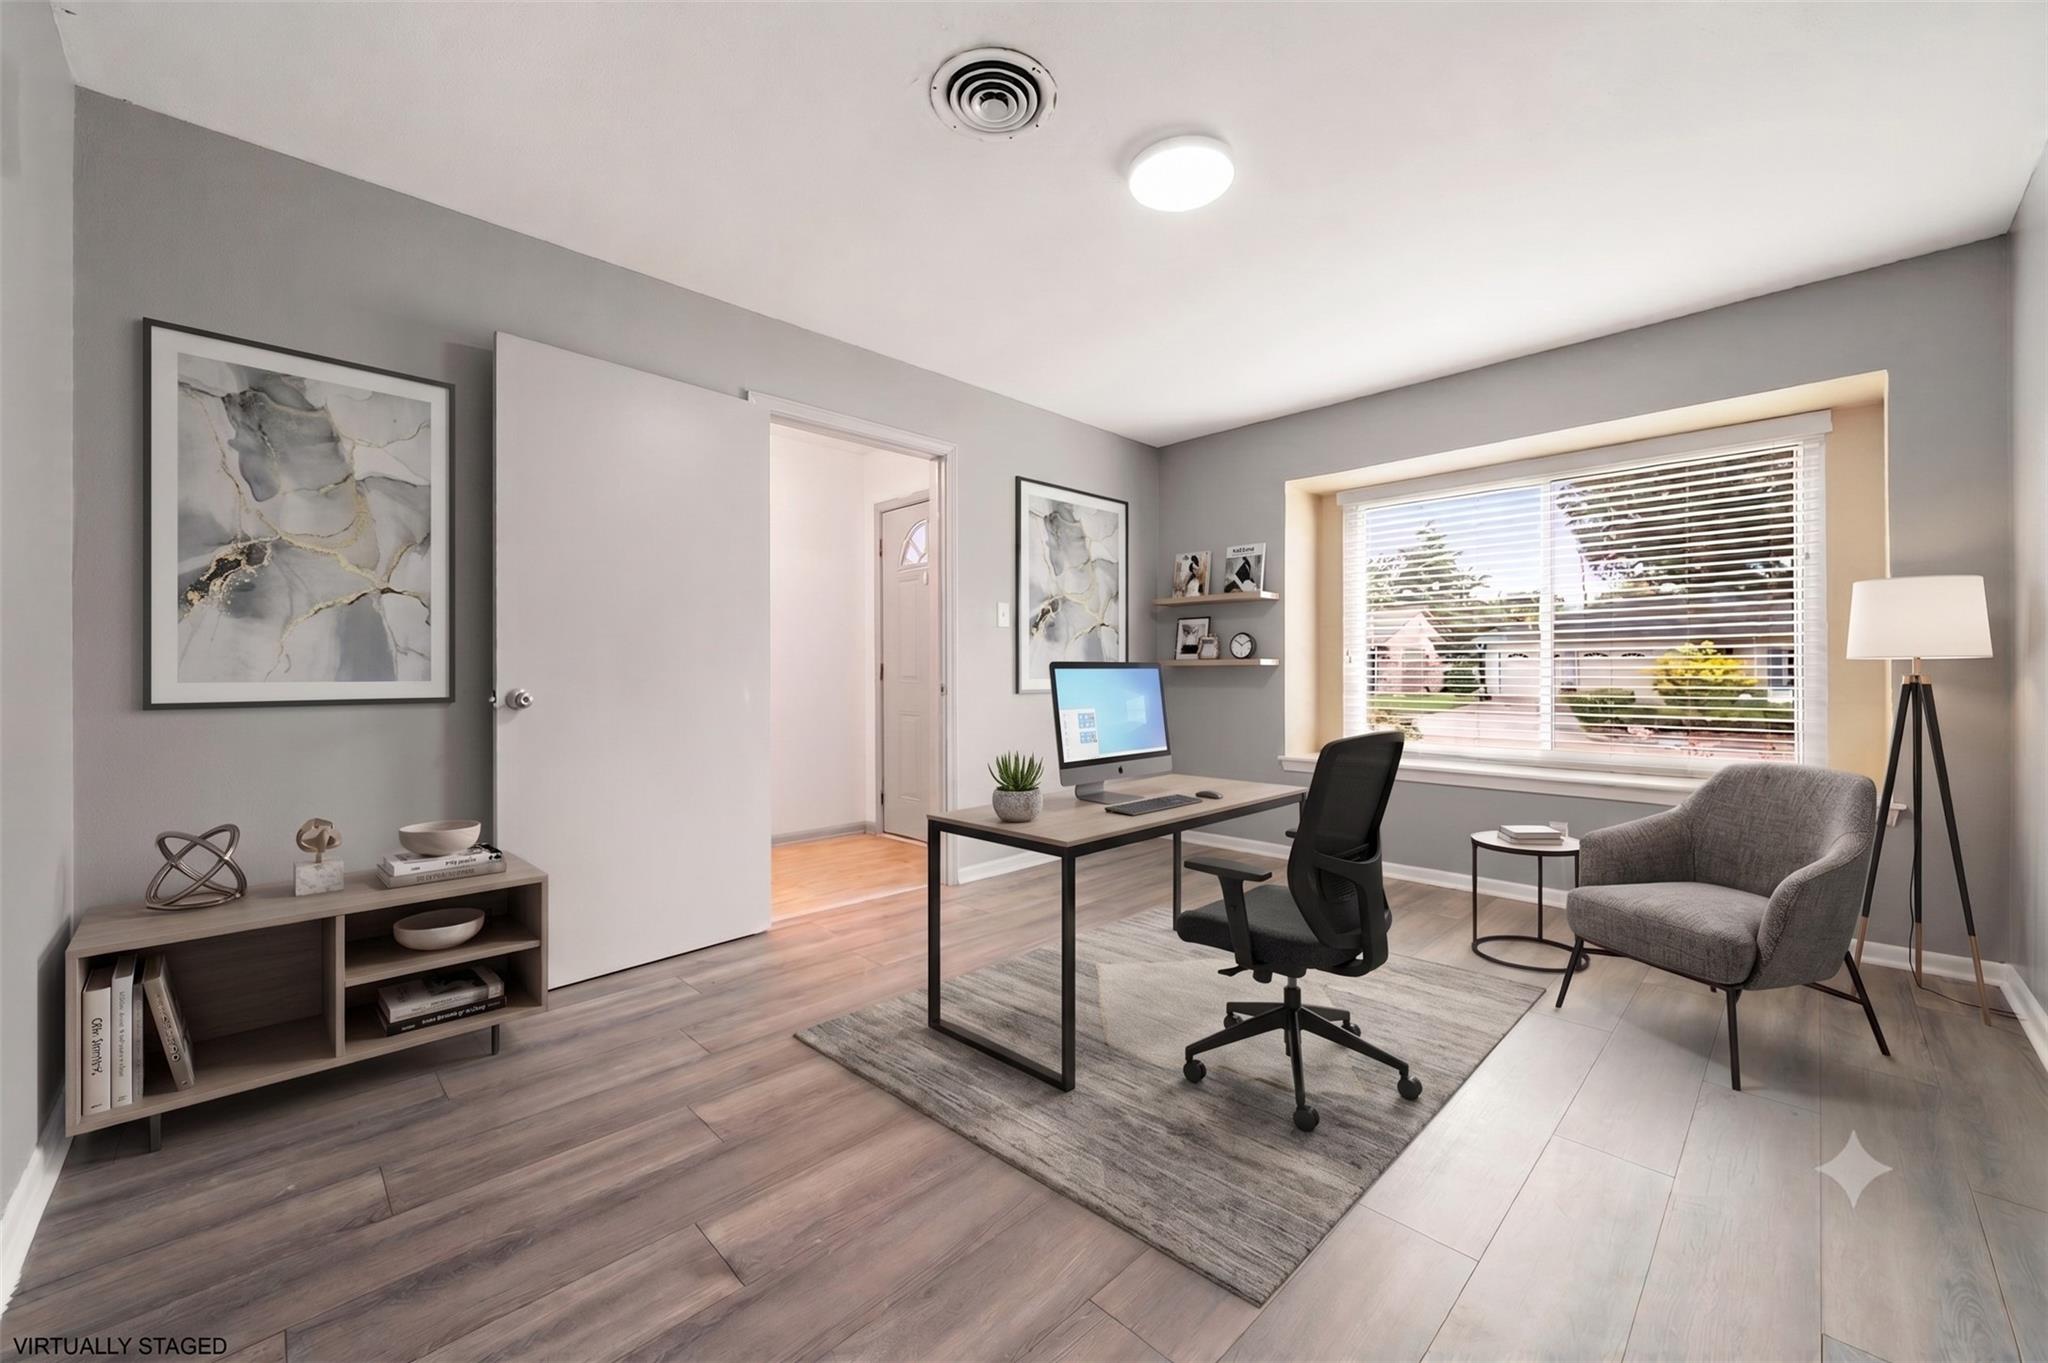
Home Office/Study 
Dimensions - 15.7x11.1Level - FirstArea - 174
Kitchen 
Dimensions - 9.10x7.9Level - FirstArea - 71
Living Room 
Dimensions - 16.10x14.11Level - FirstArea - 227
Master Bedroom 
Dimensions - 16.10x13.11Level - FirstArea - 211
Save
Ask
Tour
Hide
Share
Exterior Features
Construction Details 
Brick
Lot Features 
Back YardSubdivided
Roof 
Composition
Community Features
Association Fee 
$100.0
Association Fee Frequency 
Annually
MLS Area 
22
School District 
27 - Houston
Financing Terms Available 
CashConventionalFHAVA Loan
Roads 
Concrete
Schools
School District
27 - Houston
Elementary School
Emerson Elementary School (Houston)
Middle School
Revere Middle School
High School
Wisdom High School
Listing courtesy of Redfin Corporation [email protected]

IDX information is provided exclusively for consumers’ personal, non-commercial use. It may not be used for any purpose other than to identify prospective properties consumers may be interested in purchasing. This data is deemed reliable but is not guaranteed accurate by the MLS.

Data provided by HAR.com © 2026. All information provided should be independently verified.

Neighborhood & Commute
Source: Walkscore
Disclosure: Community information and market data powered by Constellation Data Labs. Information is deemed reliable but not guaranteed.
Save
Ask
Tour
Hide
Share