Search For Homes

Save
Ask
Tour
Hide
Share
$579,000
48 Days On Site

19615 Holly Pierce Drive
Cypress, TX 77433

For Sale|Single Family Residence|Active
4
Beds
3
Total Baths
3
Full Baths
2,688
SqFt
$215
/SqFt
2025
Built
Subdivision:
Dunham Pointe Sec 12
County:
Harris
Call Now: 346.202.7307
Is this the listing for you? We can help make it yours.
346.202.7307
19615 Holly Pierce Drive19615 Holly Pierce Drive19615 Holly Pierce Drive19615 Holly Pierce Drive
Save
Ask
Tour
Hide
Share

Mortgage Calculator

Monthly Payment (Est.)

Enter an interest rate to see your estimated monthly payment.
Calculator powered by Showcase IDX, a Constellation1 Company. Copyright ©2026 Information is deemed reliable but not guaranteed.

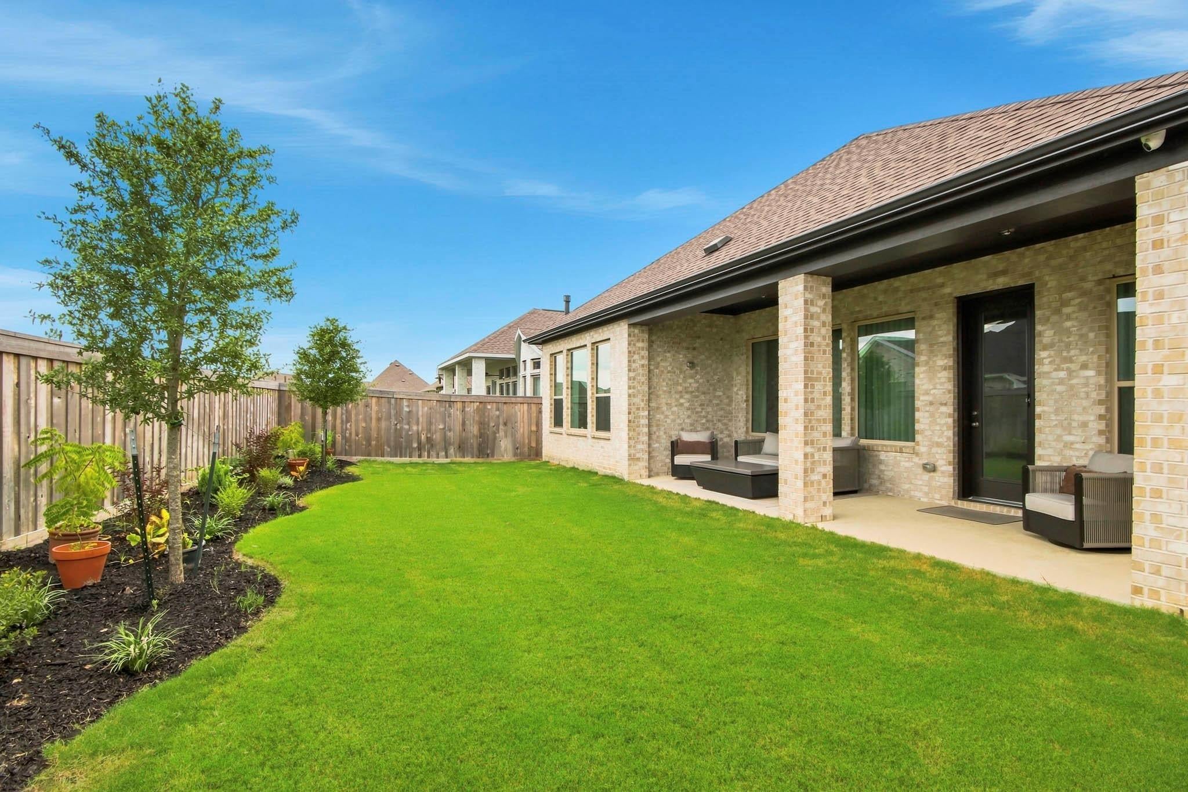
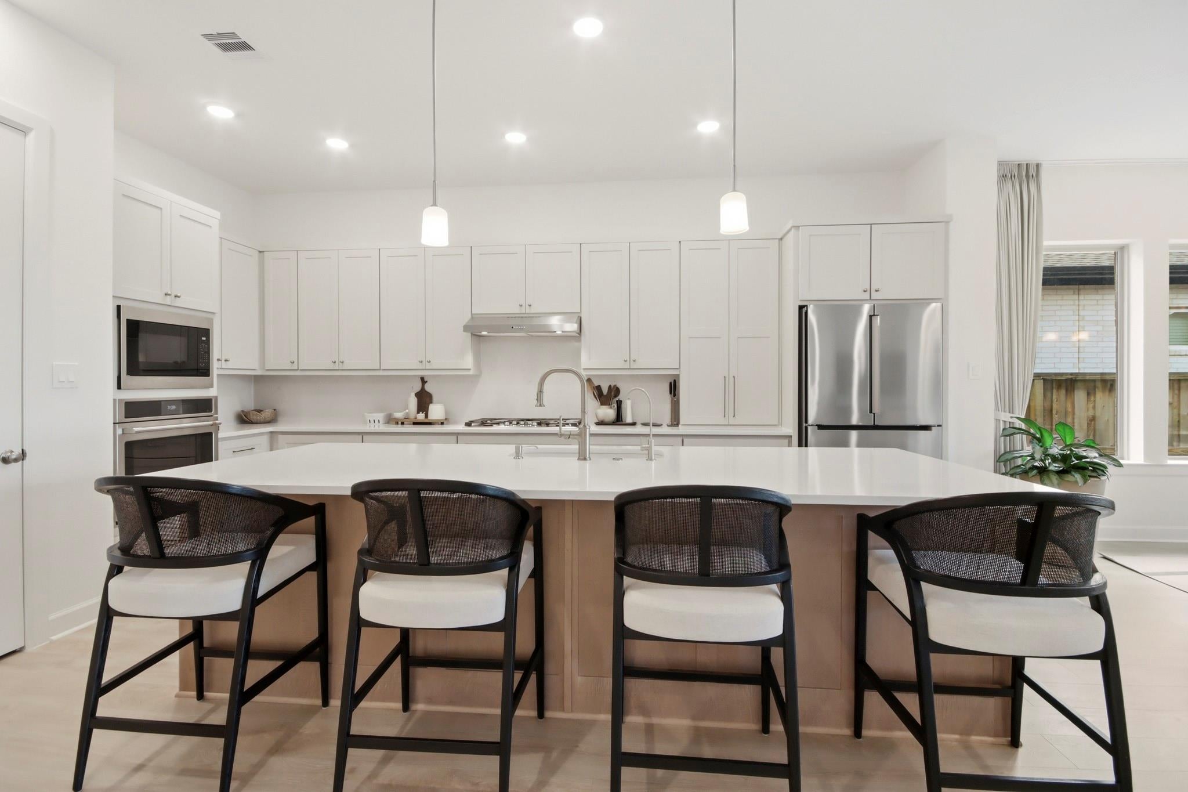
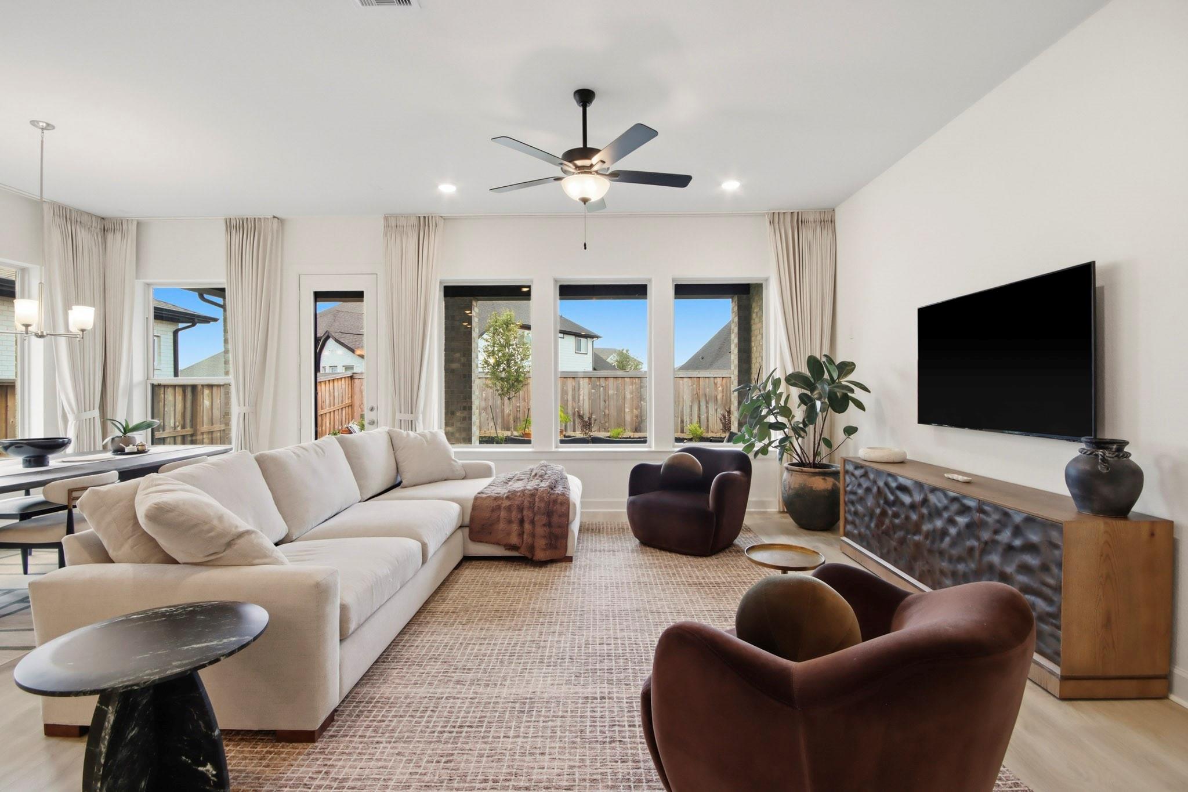
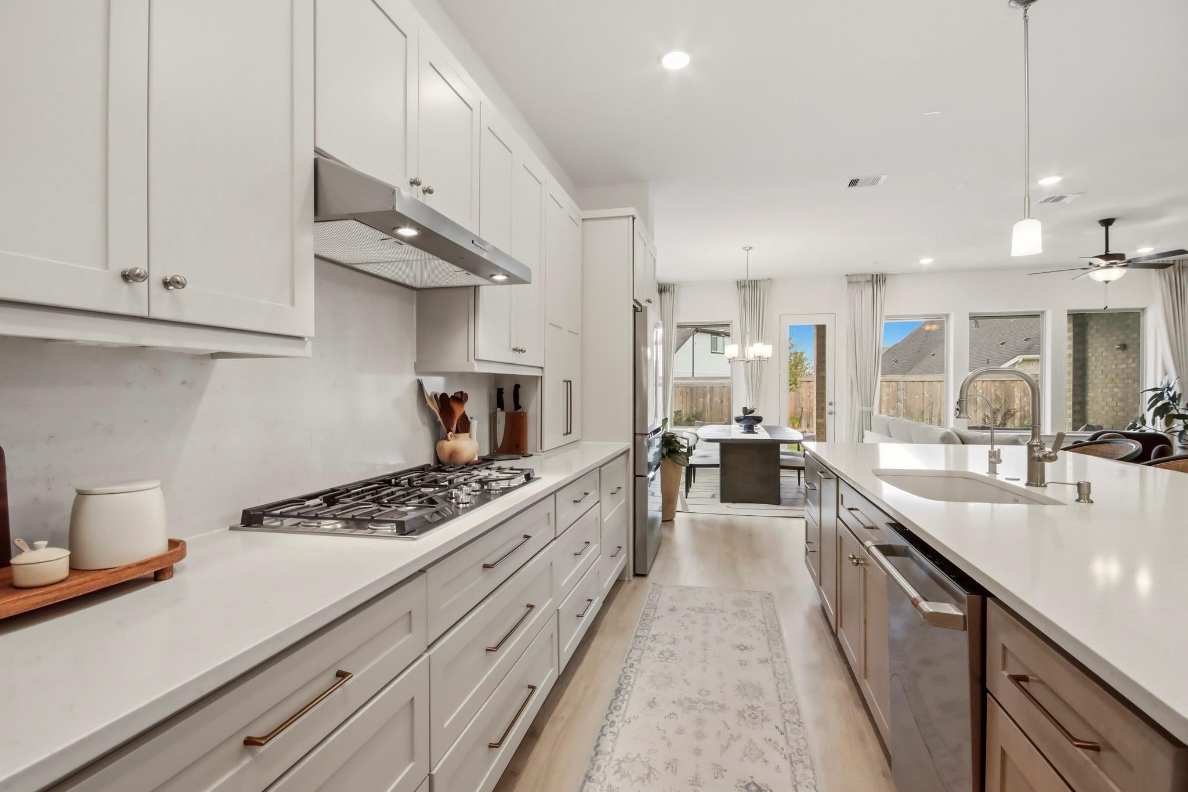
Custom-built David Weekley 1-story Edgehill plan with over $80k in upgrades located on a premium cul-de-sac lot. No carpet. Mohawk laminate wood-look flooring throughout living and bedrooms, tile in all baths, whole-home audio wiring, security system with 5 exterior cameras, upgraded GE Monogram/Cafe/profile appliance package, 6-burner gas cooktop, Bosch refrigerator, LG washer & dryer. Upgraded Kent Moore kitchen & bath cabinets, Cosentino/Silestone countertops & backsplash, 8-foot solid-core interior & front door. Upgraded porcelain tile in primary bath & closet, Extended primary shower with rain showerhead; upgraded guest bath with walk-in shower; French doors added to Study. Epoxy garage floor. Whole-home water softener & water filtration system. Custom drapes throughout, ceiling fans throughout. Covered back patio with ceiling fan wired for audio. Added backyard landscaping. Move-in ready. Stunning home in Dunham Pointe

Save
Ask
Tour
Hide
Share
Listing Snapshot
Price 
$579,000
Days On Site 
48 Days
Bedrooms 
4
Inside Area (SqFt) 
2,688 sqft
Total Baths 
3
Full Baths 
3
Partial Baths 
N/A
Lot Size 
0.1567 Acres
Year Built 
2025
MLS® Number 
56906683
Status 
Active
Property Tax 
$3,674
HOA/Condo/Coop Fees 
$100 monthly
Sq Ft Source 
N/A
Friends & Family
Recent Activity
5 days agoListing updated with changes from the MLS®
5 days agoPrice changed to $579,000
2 months agoListing first seen on site
General Features
Acres 
0.1567
Attached Garage 
Yes
Disclosures 
Corporate ListingMudSeller's Disclosure
Foundation 
Slab
Garage 
Yes
Garage Spaces 
3
Parking 
AttachedTandem
Parking Spaces 
3
Property Sub Type 
Single Family Residence
SqFt Total 
2688
Style 
Traditional
Water Source 
Public
Interior Features
Appliances 
DisposalElectric OvenMicrowaveGas CooktopDishwasherWater Purifier
Cooling 
Electric
Heating 
Natural Gas
Interior 
Walk-In Closet(s)Breakfast BarKitchen IslandMaster DownstairsPantryStone Counters
Laundry Features 
Electric Dryer HookupGas Dryer HookupWasher Hookup
Bedroom 
Dimensions - 11'6"x14'0"Level - FirstArea - 161
Dining Room 
Dimensions - 9'10"x14'0"Level - FirstArea - 137
Family Room 
Dimensions - 14'10"x19'0"Level - FirstArea - 281
Master Bedroom 
Dimensions - 13'0"x22'2"Level - FirstArea - 288
Sunroom 
Dimensions - 25'0"x8'0"Level - FirstArea - 200
Save
Ask
Tour
Hide
Share
Exterior Features
Construction Details 
Brick
Lot Features 
Cul-De-Sac
Roof 
Composition
Community Features
Association Amenities 
ClubhouseParkPicnic AreaPlaygroundRecreation Facilities
Association Fee 
$1200.0
Association Fee Frequency 
Annually
Community Features 
CurbsClubhouse
MLS Area 
25
School District 
13 - Cypress-Fairbanks
Financing Terms Available 
CashConventionalFHAVA Loan
Roads 
Concrete
Schools
School District
13 - Cypress-Fairbanks
Elementary School
A Robison Elementary School
Middle School
Spillane Middle School
High School
Cypress Woods High School
Listing courtesy of Keller Williams Memorial [email protected]

IDX information is provided exclusively for consumers’ personal, non-commercial use. It may not be used for any purpose other than to identify prospective properties consumers may be interested in purchasing. This data is deemed reliable but is not guaranteed accurate by the MLS.

Data provided by HAR.com © 2026. All information provided should be independently verified.

Neighborhood & Commute
Source: Walkscore
Disclosure: Community information and market data powered by Constellation Data Labs. Information is deemed reliable but not guaranteed.
Save
Ask
Tour
Hide
Share