Search For Homes

Save
Ask
Tour
Hide
Share
$2,000
12 Days On Site

18210 Heritage Lane 8210
Houston, TX 77058

For Rent|Townhouse|Active
2
Beds
3
Total Baths
2
Full Baths
1
Partial Bath
1,360
SqFt
$1
/SqFt
1975
Built
Subdivision:
Heritage T/H Condo
County:
Harris
Call Now: 346.202.7307
Is this the listing for you? We can help make it yours.
346.202.7307
18210 Heritage Lane 821018210 Heritage Lane 821018210 Heritage Lane 821018210 Heritage Lane 8210
Save
Ask
Tour
Hide
Share

Mortgage Calculator

Monthly Payment (Est.)

Enter an interest rate to see your estimated monthly payment.
Calculator powered by Showcase IDX, a Constellation1 Company. Copyright ©2026 Information is deemed reliable but not guaranteed.

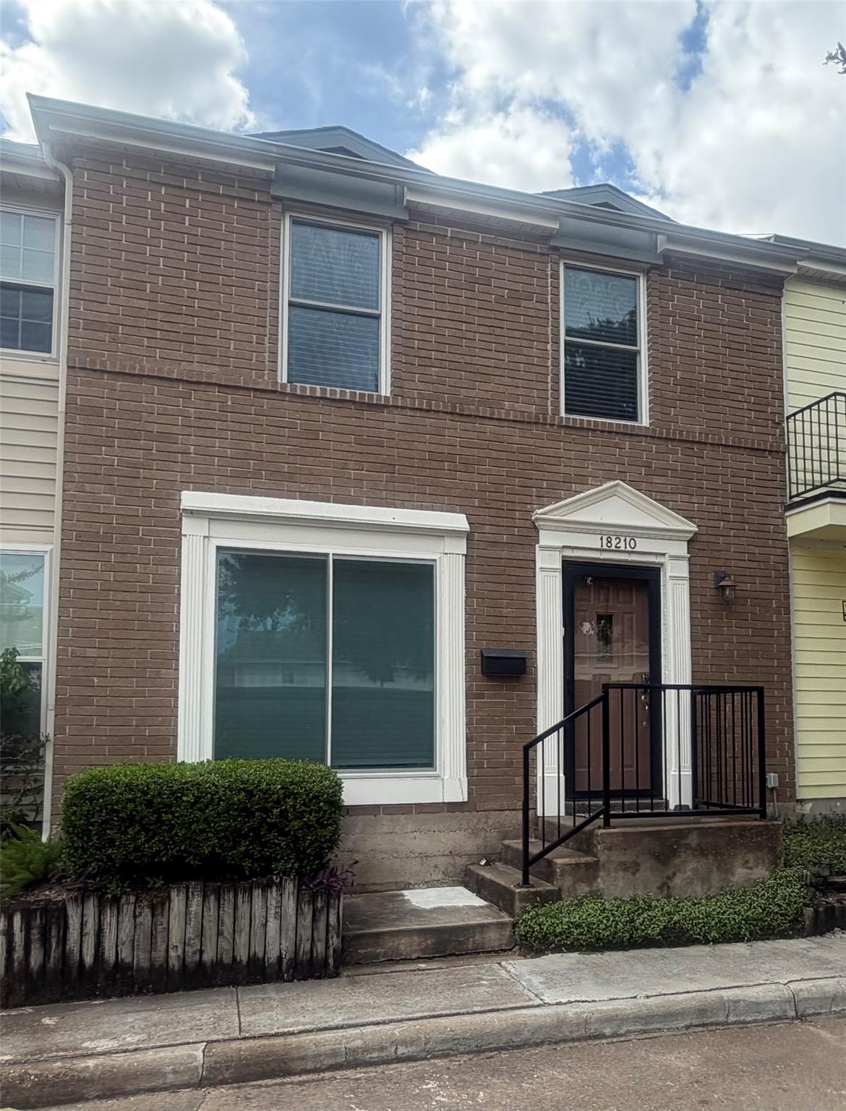
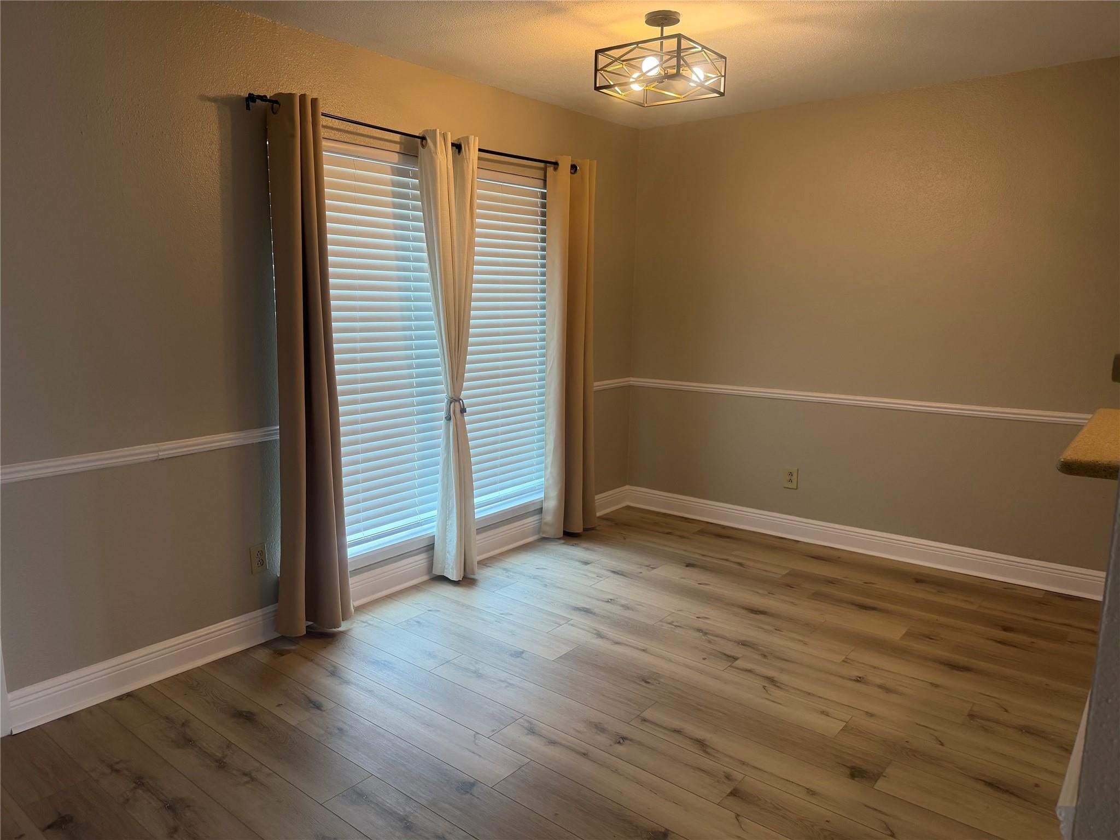
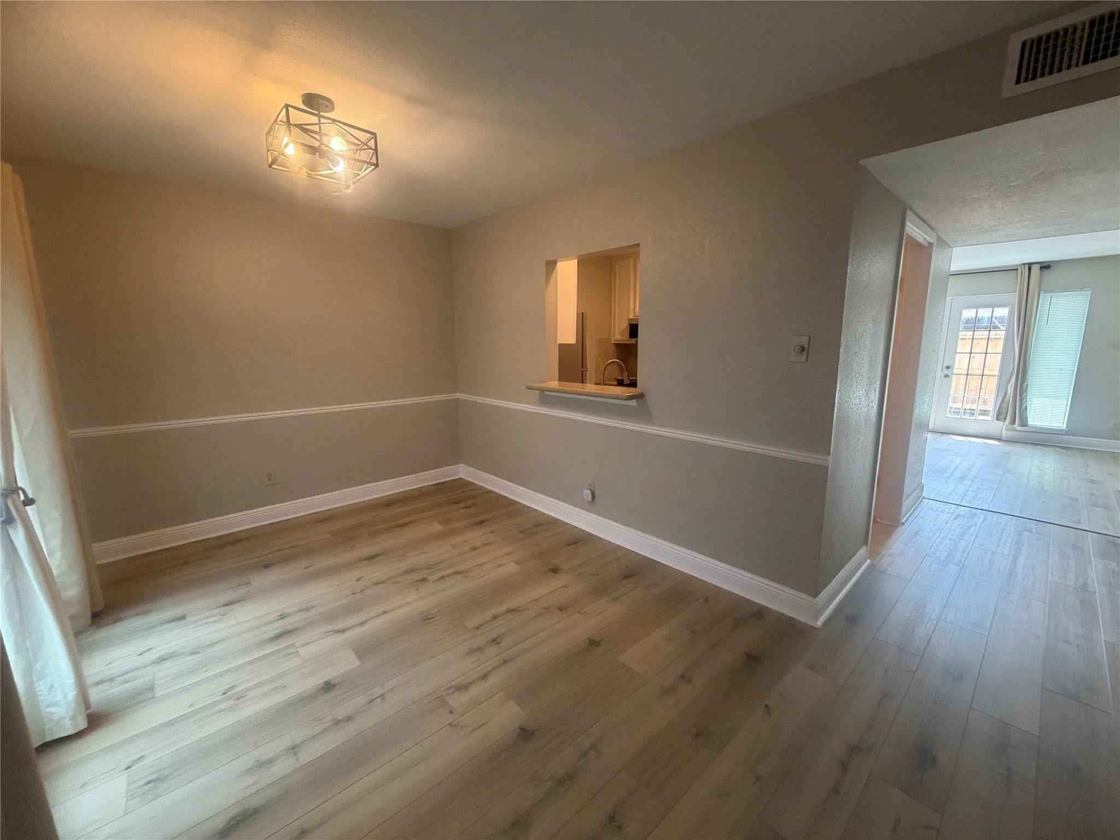
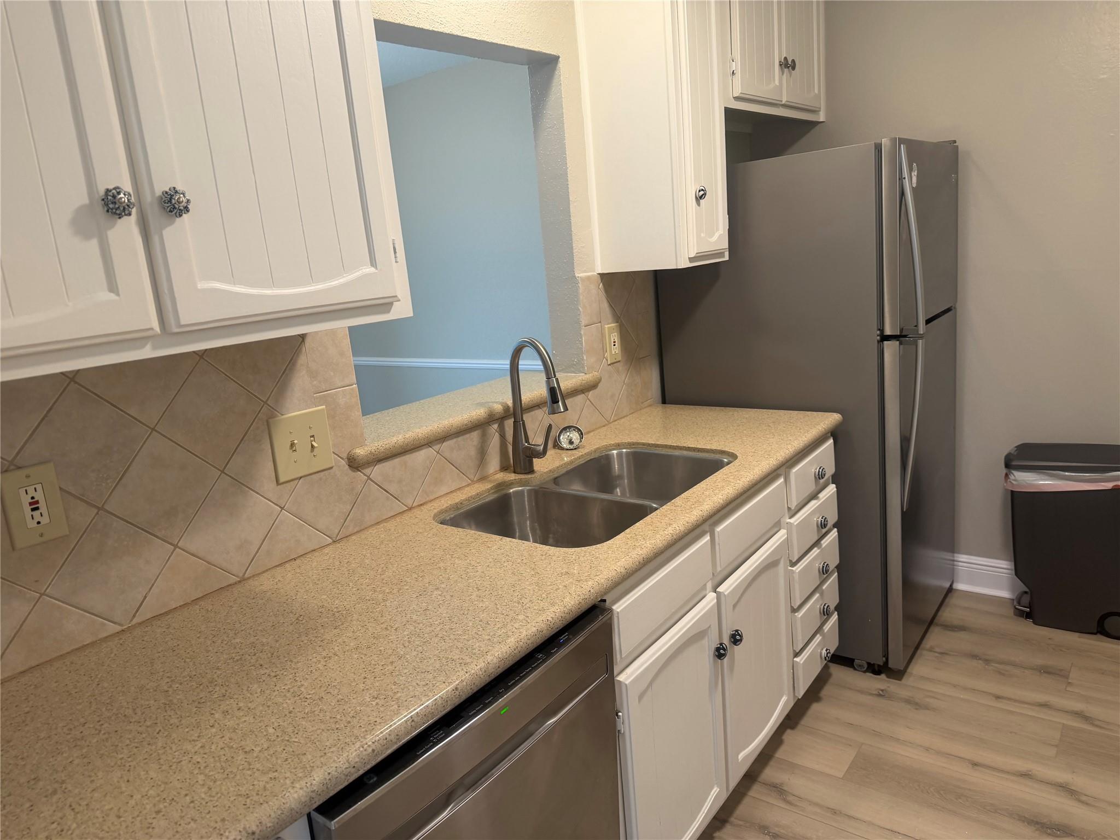
Lovely corner townhome nestled in the desirable Heritage Townhome community. This well-maintained property features double-pane windows for improved energy efficiency and comfort. Upstairs offers two spacious bedrooms, each with its own private bathroom. A convenient half bath is located downstairs. The main level includes a generous dining room, inviting living room, and a functional galley kitchen. Refrigerator, washer, and dryer are all included for a truly move-in-ready experience. Enjoy the outdoors on your 14x16 private patio, fully fenced with two assigned carport spaces located directly behind it for easy access. Fantastic location near NASA Space Center, with quick access to Hwy 45, and just a short walk to Nassau Bay’s boardwalk on Clear Lake. Close to area restaurants, shopping, and everyday conveniences.

Save
Ask
Tour
Hide
Share
Listing Snapshot
Price 
$2,000
Days On Site 
12 Days
Bedrooms 
2
Inside Area (SqFt) 
1,360 sqft
Total Baths 
3
Full Baths 
2
Partial Baths 
1
Lot Size 
N/A
Year Built 
1975
MLS® Number 
56911904
Status 
Active
Property Tax 
N/A
HOA/Condo/Coop Fees 
N/A
Sq Ft Source 
N/A
Friends & Family
Recent Activity
a week agoListing updated with changes from the MLS®
2 weeks agoListing first seen on site
General Features
Disclosures 
No Disclosures
Lease Term 
12 Months
Number Of Stories 
2
Pets 
No
Property Sub Type 
Townhouse
Sewer 
Public Sewer
SqFt Total 
1360
Water Source 
Public
Interior Features
Cooling 
Electric
Heating 
Electric
Interior 
Breakfast Bar
Bedroom 
Dimensions - 12x15.8Level - SecondArea - 189
Dining Room 
Dimensions - 9.9x11Level - FirstArea - 108
Living Room 
Dimensions - 13x9Level - FirstArea - 117
Master Bedroom 
Dimensions - 13x15.8Level - SecondArea - 205
Save
Ask
Tour
Hide
Share
Exterior Features
Lot Features 
Subdivided
Community Features
MLS Area 
7
School District 
9 - Clear Creek
Schools
School District
9 - Clear Creek
Elementary School
Robinson Elementary School (Clear Creek)
Middle School
Space Center Intermediate School
High School
Clear Creek High School
Listing courtesy of Main Properties [email protected]

IDX information is provided exclusively for consumers’ personal, non-commercial use. It may not be used for any purpose other than to identify prospective properties consumers may be interested in purchasing. This data is deemed reliable but is not guaranteed accurate by the MLS.

Data provided by HAR.com © 2026. All information provided should be independently verified.

Neighborhood & Commute
Source: Walkscore
Disclosure: Community information and market data powered by Constellation Data Labs. Information is deemed reliable but not guaranteed.
Save
Ask
Tour
Hide
Share