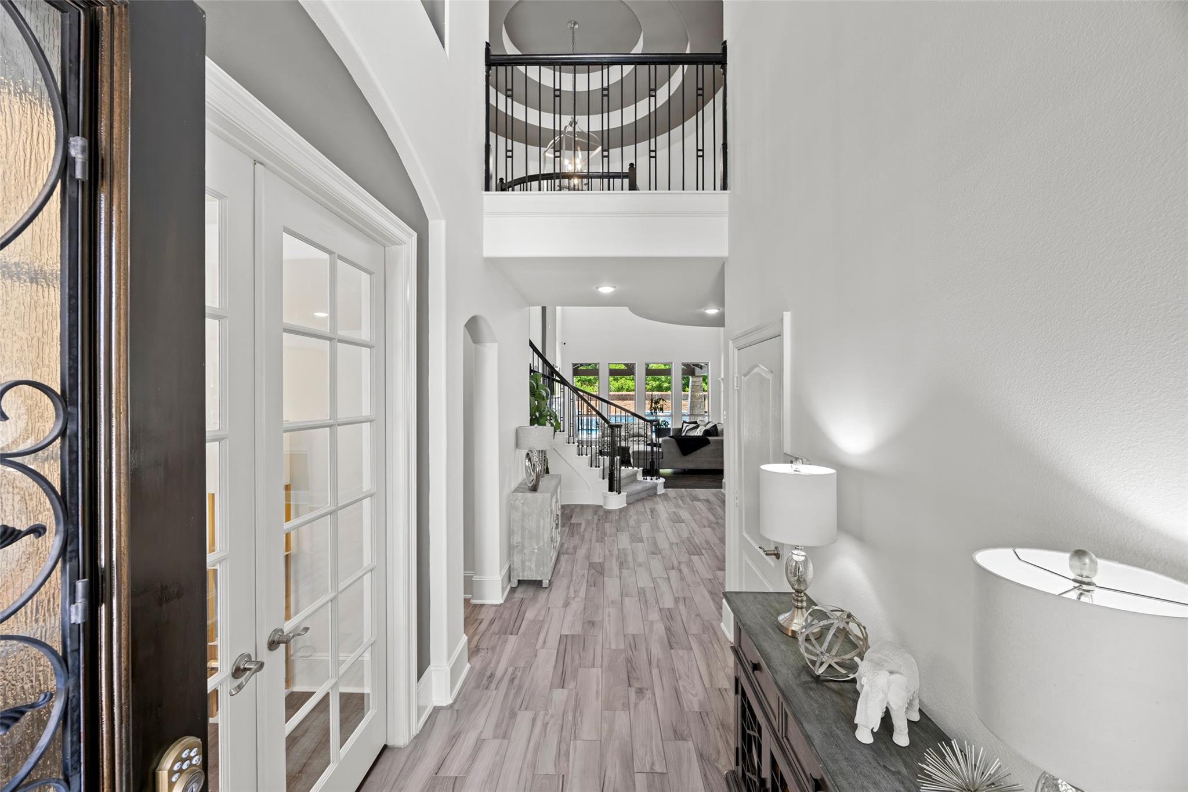
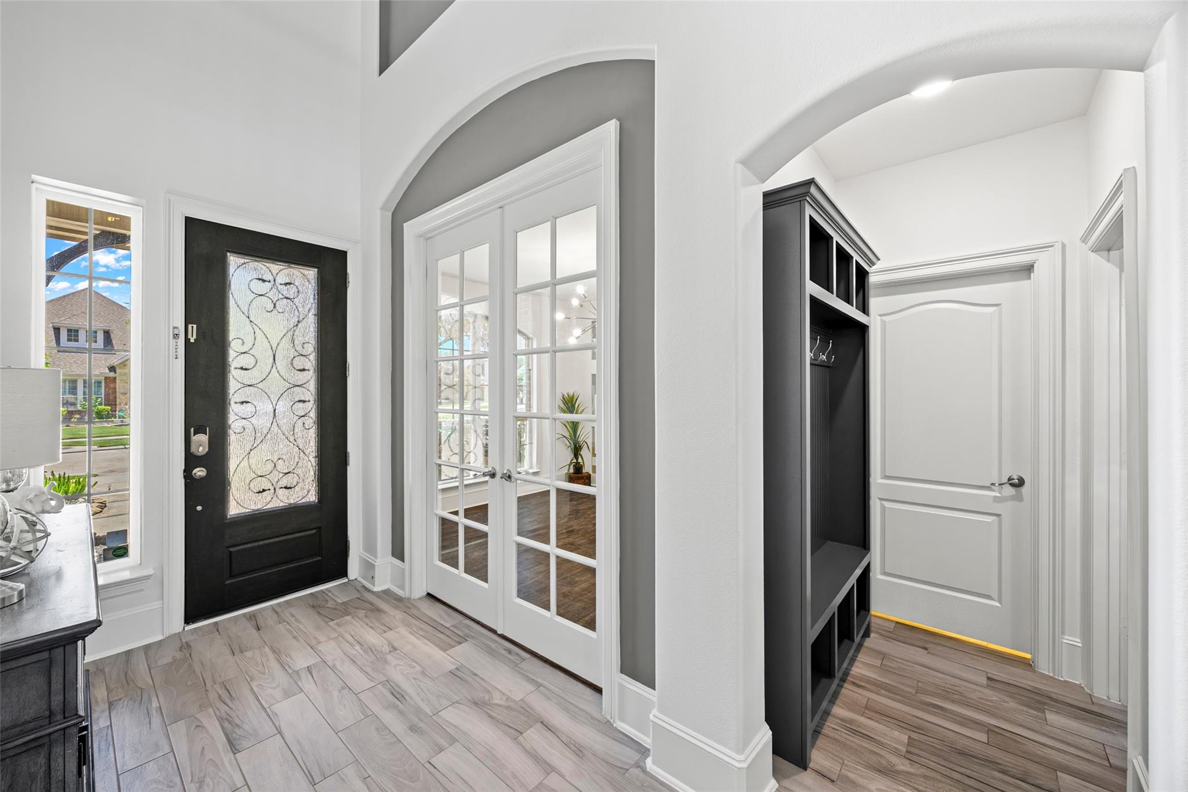
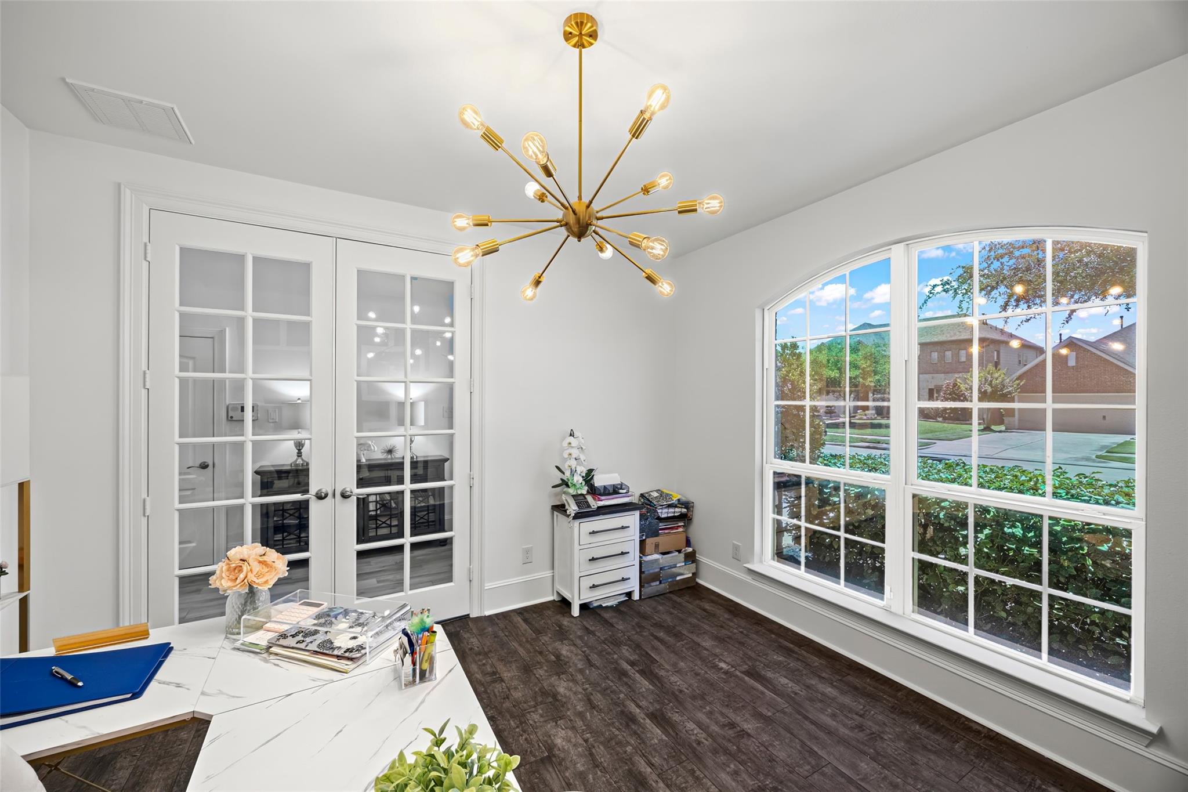
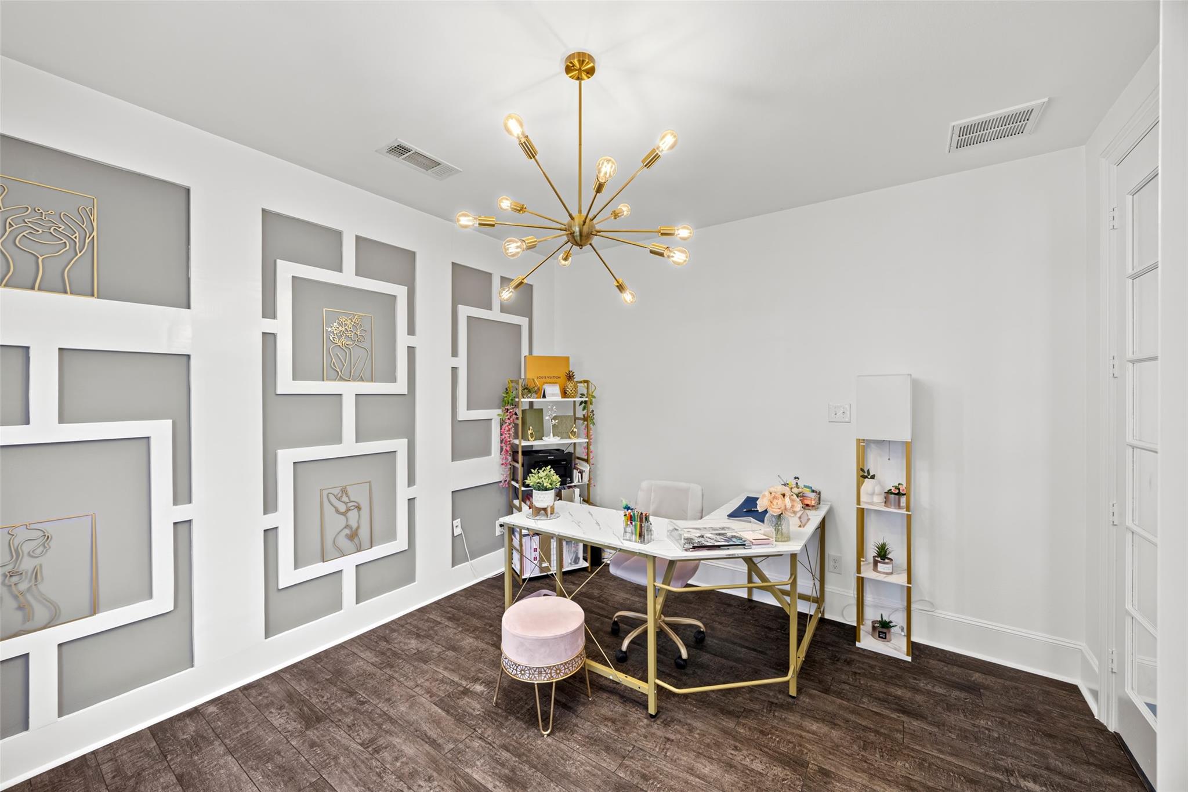
This spacious Westin home welcomes you w/ a grand foyer, sky-high ceilings, & a show-stopping curved staircase. The interior has been freshly painted, & all new carpet has been installed upstairs for a clean, move-in-ready feel. The kitchen features premium finishes & flows seamlessly into the living & dining areas. Newly updated matte-black plumbing fixtures. Upstairs offers generously sized bedrooms, a media room, & a game room. The seller will include the pool table & all accessories if the buyer would like them. A generator hookup is located on the left side of the home for easy backup-power connection. Enjoy a sparkling pool, extended covered patio, pergola, & a convenient outdoor full bathroom. Patio trim has been freshly repainted. No back neighbors & quiet cul-de-sac. Garage features a new epoxy floor finish. With over 100K in upgrades, this home offers elevated features you won’t find in builder-grade new construction. Cameras/monitor, washer, dryer, & refrigerator included.
Save
Ask
Tour
Hide
Share
Listing Snapshot
Price
$750,000
Days On Site
111 Days
Bedrooms
4
Inside Area (SqFt)
3,510 sqft
Total Baths
6
Full Baths
5
Partial Baths
1
Lot Size
0.1816 Acres
Year Built
2017
MLS® Number
56921861
Status
Active
Property Tax
$17,320
HOA/Condo/Coop Fees
$120.83 monthly
Sq Ft Source
N/A
Friends & Family
React
Comment
Invite
No Comments Yet
Did you know? You can invite friends and family to your search. They can join your search, rate and discuss listings with you.
Recent Activity
2 months ago
Listing updated with changes from the MLS®
4 months ago
Listing first seen on site
General Features
Acres
0.1816
Attached Garage
Yes
Disclosures
MudSellers Disclosure
Foundation
Slab
Garage
Yes
Garage Spaces
2
Green Energy Efficient
ThermostatHVACAppliances
Parking
AttachedGarage Door Opener
Parking Spaces
2
Property Sub Type
Single Family Residence
SqFt Total
3510
Style
Traditional
Water Source
Public
Interior Features
Appliances
ENERGY STAR Qualified AppliancesDisposalElectric OvenMicrowaveGas CooktopDishwasher
Cooling
Attic FanCeiling Fan(s)Electric
Fireplace
Yes
Fireplace Features
GasGas Log
Fireplaces
1
Flooring
CarpetTileWood
Heating
Natural Gas
Interior
High CeilingsWired for SoundWalk-In Closet(s)Breakfast BarKitchen IslandEntrance FoyerMaster DownstairsPantryGranite CountersDouble VanitySoaking TubSmart Thermostat
Laundry Features
Electric Dryer HookupGas Dryer HookupWasher Hookup
Listing courtesy of REALM Real Estate Professionals - North Houston [email protected]
IDX information is provided exclusively for consumers’ personal, non-commercial use. It may not be used for any purpose other than to identify prospective properties consumers may be interested in purchasing. This data is deemed reliable but is not guaranteed accurate by the MLS.

Did you know? You can invite friends and family to your search. They can join your search, rate and discuss listings with you.