Search For Homes

Save
Ask
Tour
Hide
Share
$260,000
25 Days On Site

1070 Cedar Lane
Gilchrist, TX 77617

For Sale|Single Family Residence|Active
2
Beds
2
Total Baths
2
Full Baths
800
SqFt
$325
/SqFt
2022
Built
Subdivision:
North Caplen
County:
Galveston
Call Now: 346.202.7307
Is this the listing for you? We can help make it yours.
346.202.7307
1070 Cedar Lane1070 Cedar Lane1070 Cedar Lane1070 Cedar Lane
Save
Ask
Tour
Hide
Share

Mortgage Calculator

Monthly Payment (Est.)

$1,186
Calculator powered by Showcase IDX, a Constellation1 Company. Copyright ©2026 Information is deemed reliable but not guaranteed.

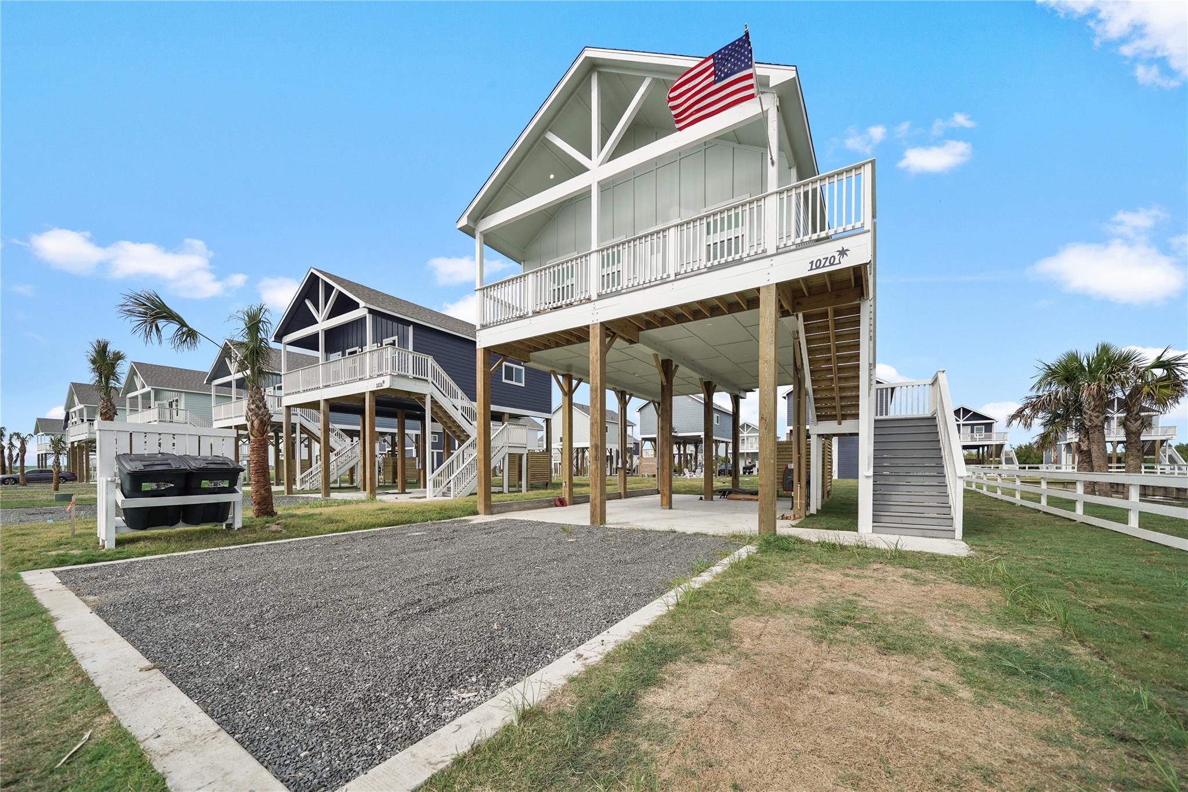
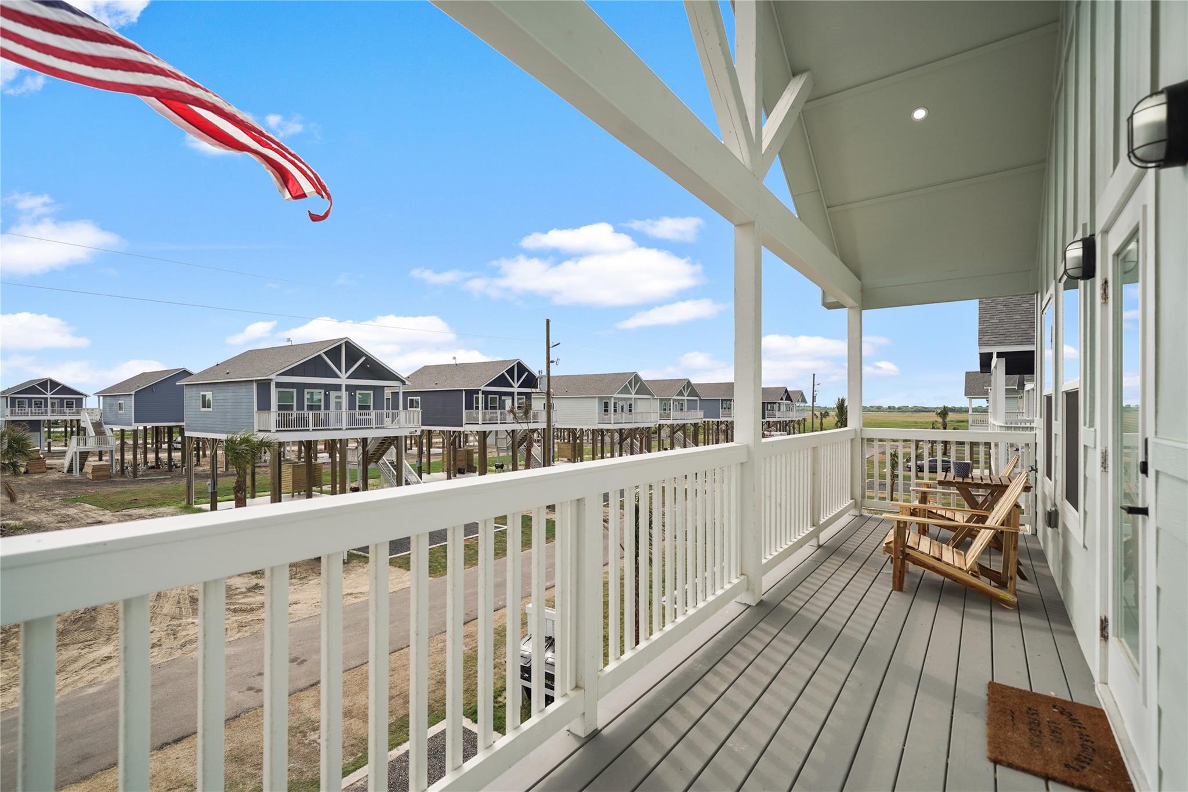
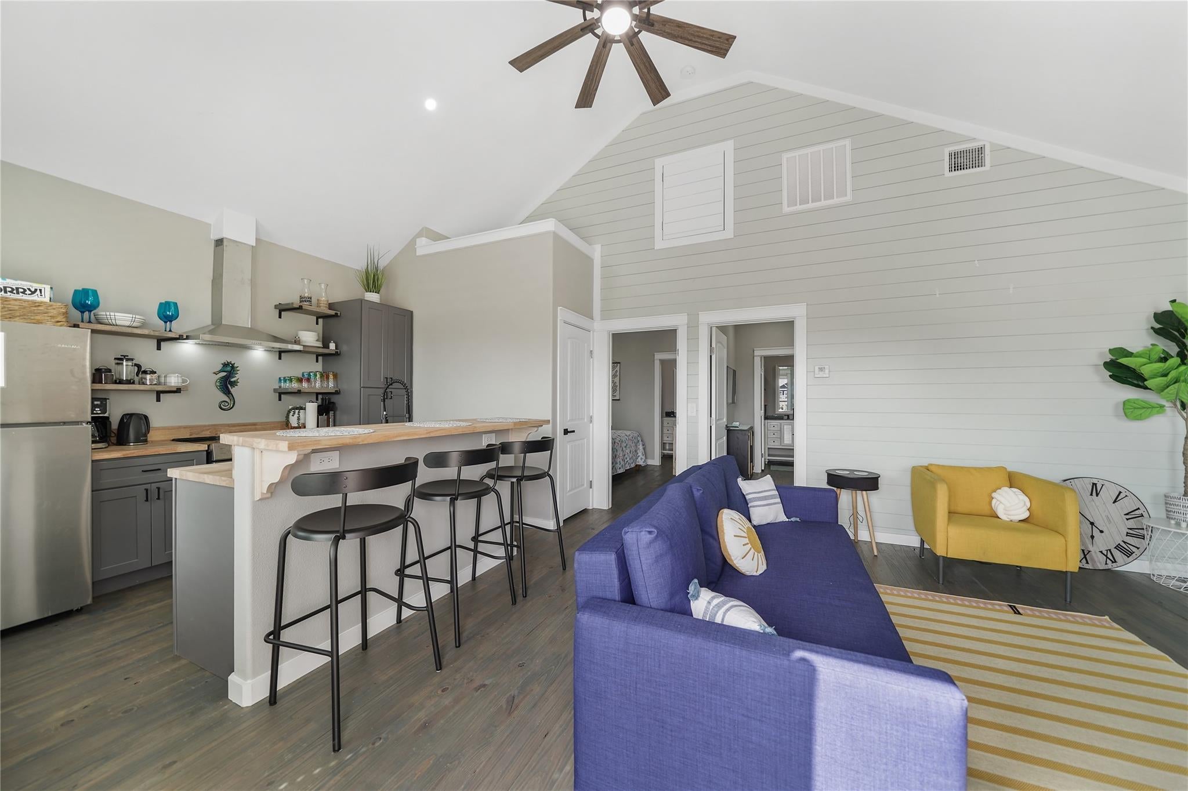
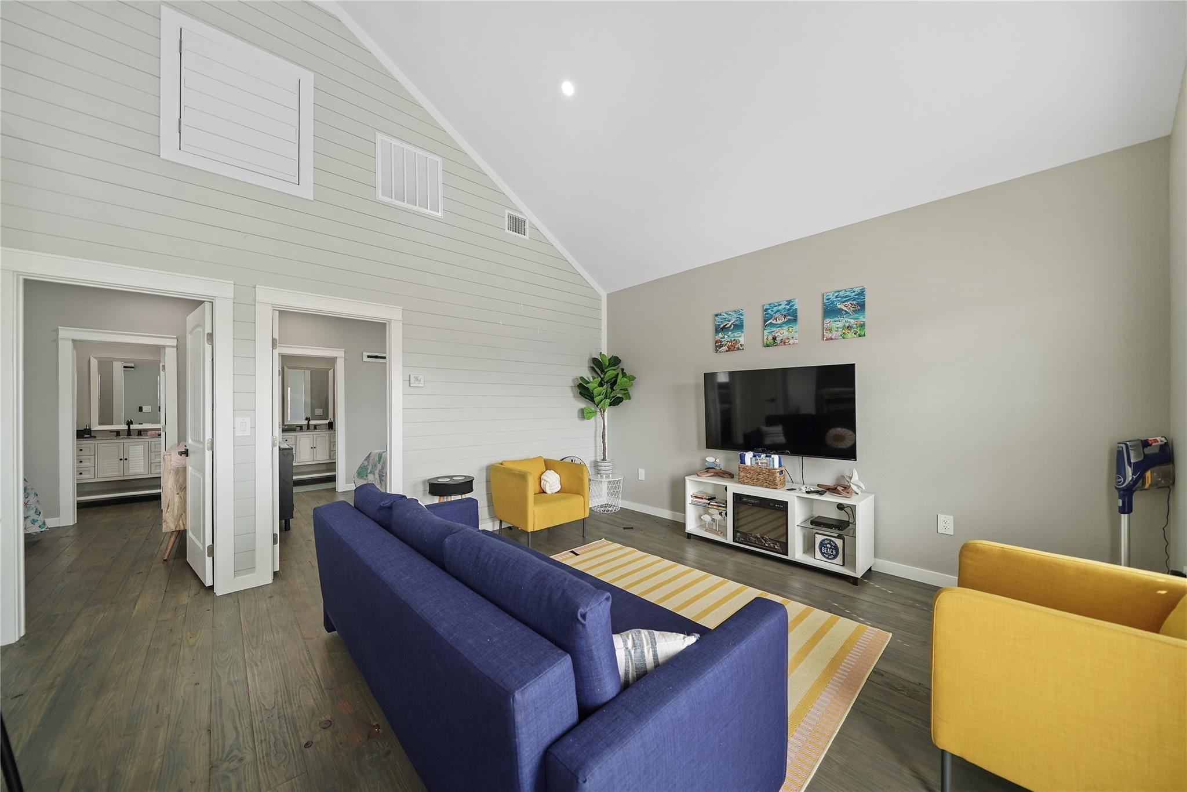
Welcome to your coastal escape! Built in 2022, this charming 2-bedroom, 2-bath beach home offers the perfect blend of modern comfort and relaxed coastal living. Step inside to an inviting interior featuring beautiful tongue-and-groove stained wood flooring, stainless steel appliances and a comfortable layout designed for easy everyday living or weekend getaways. Comes furnished and ready to enjoy! Located in an incredible beach community with magnificent views of the beach and Intracoastal, you'll have plenty to enjoy beyond your front door. Community amenities include a pool, playground, observation deck and community picnic tables. Even better, lawn maintenance is handled by the HOA, making this a great low-maintenance coastal home. Already operating as an active rental property, this home offers an exciting opportunity for those looking for an investment property, full-time residence or weekend beach retreat. Beach days are just a golf cart ride away!

Save
Ask
Tour
Hide
Share
Listing Snapshot
Price 
$260,000
Days On Site 
25 Days
Bedrooms 
2
Inside Area (SqFt) 
800 sqft
Total Baths 
2
Full Baths 
2
Partial Baths 
N/A
Lot Size 
0.1148 Acres
Year Built 
2022
MLS® Number 
56961037
Status 
Active
Property Tax 
$4,569
HOA/Condo/Coop Fees 
$54.75 monthly
Sq Ft Source 
N/A
Friends & Family
Recent Activity
4 weeks agoListing updated with changes from the MLS®
4 weeks agoListing first seen on site
General Features
Acres 
0.1148
Disclosures 
Sellers Disclosure
Foundation 
Raised
Property Sub Type 
Single Family Residence
Sewer 
Septic Tank
SqFt Total 
800
Style 
Other
Water Source 
Public
Interior Features
Appliances 
Electric OvenMicrowaveElectric RangeDishwasherOvenRefrigerator
Cooling 
Ceiling Fan(s)Electric
Flooring 
Wood
Heating 
Electric
Interior 
High Ceilings
Laundry Features 
Electric Dryer HookupWasher Hookup
Window Features 
Storm Window(s)
Bedroom 
Dimensions - 10x12Level - FirstArea - 120
Master Bedroom 
Dimensions - 10x14Level - FirstArea - 140
Save
Ask
Tour
Hide
Share
Exterior Features
Construction Details 
Cement Siding
Exterior 
Balcony
Lot Features 
Subdivided
Patio And Porch 
Porch
Roof 
Composition
View 
BayBeachWater
Waterfront Features 
Pond
Waterview 
BayBeachWater
Windows/Doors 
Storm Window(s)
Community Features
Association Amenities 
Picnic AreaRecreation FacilitiesMaintenance Grounds
Association Fee 
$657.0
Association Fee Frequency 
Annually
MLS Area 
33
School District 
25 - High Island
Financing Terms Available 
CashConventionalFHAVA Loan
Roads 
Asphalt
Schools
School District
25 - High Island
Elementary School
High Island School
Middle School
High Island School
High School
High Island School
Listing courtesy of eXp Realty LLC [email protected]

IDX information is provided exclusively for consumers’ personal, non-commercial use. It may not be used for any purpose other than to identify prospective properties consumers may be interested in purchasing. This data is deemed reliable but is not guaranteed accurate by the MLS.

Data provided by HAR.com © 2026. All information provided should be independently verified.

Neighborhood & Commute
Source: Walkscore
Disclosure: Community information and market data powered by Constellation Data Labs. Information is deemed reliable but not guaranteed.
Save
Ask
Tour
Hide
Share