Search For Homes

Save
Ask
Tour
Hide
Share
$580,000
New Listing

8503 Herts Road
Spring, TX 77379

For Sale|Single Family Residence|Active
4
Beds
4
Total Baths
3
Full Baths
1
Partial Bath
3,971
SqFt
$146
/SqFt
1990
Built
Subdivision:
Champion Forest
County:
Harris
Call Now: 346.202.7307
Is this the listing for you? We can help make it yours.
346.202.7307
Upcoming Open Houses
Sat, Oct 10, 1:00 PM - 3:00 PM
Sun, Oct 11, 1:00 PM - 3:00 PM
8503 Herts Road8503 Herts Road8503 Herts Road8503 Herts Road
Save
Ask
Tour
Hide
Share

Mortgage Calculator

Monthly Payment (Est.)

Enter an interest rate to see your estimated monthly payment.
Calculator powered by Showcase IDX, a Constellation1 Company. Copyright ©2026 Information is deemed reliable but not guaranteed.

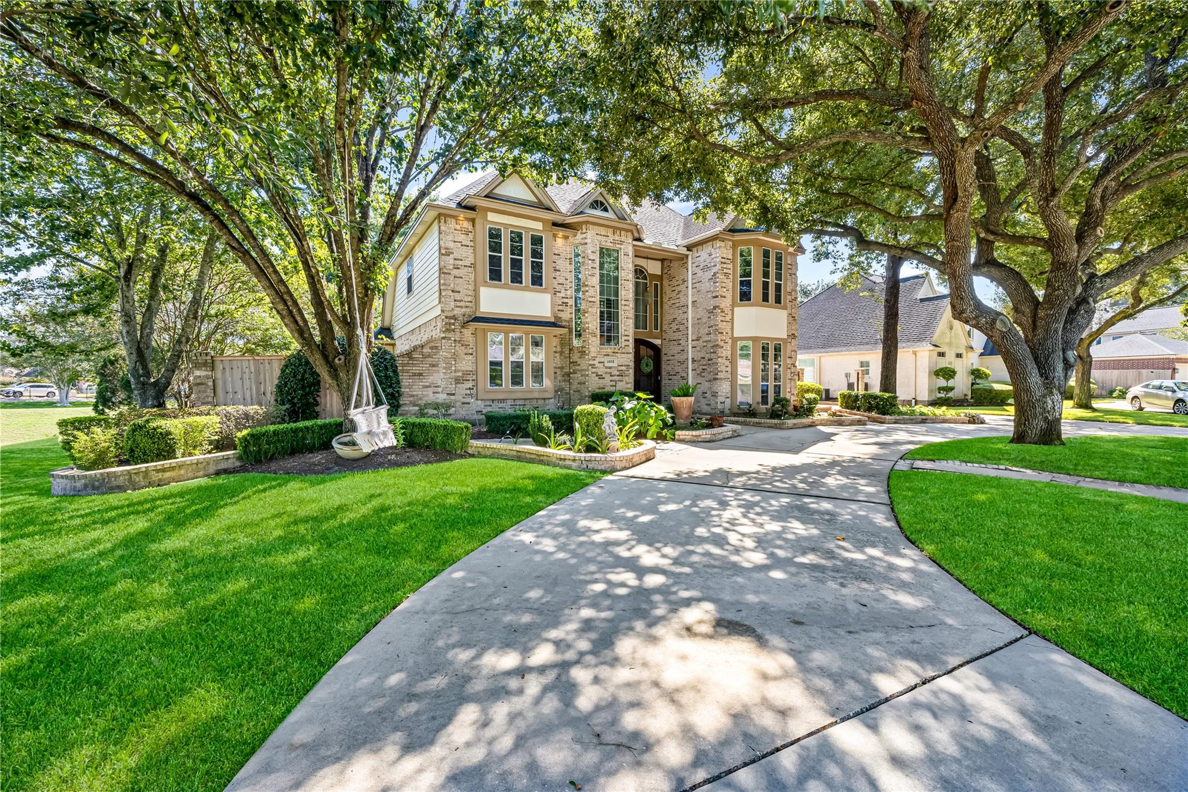
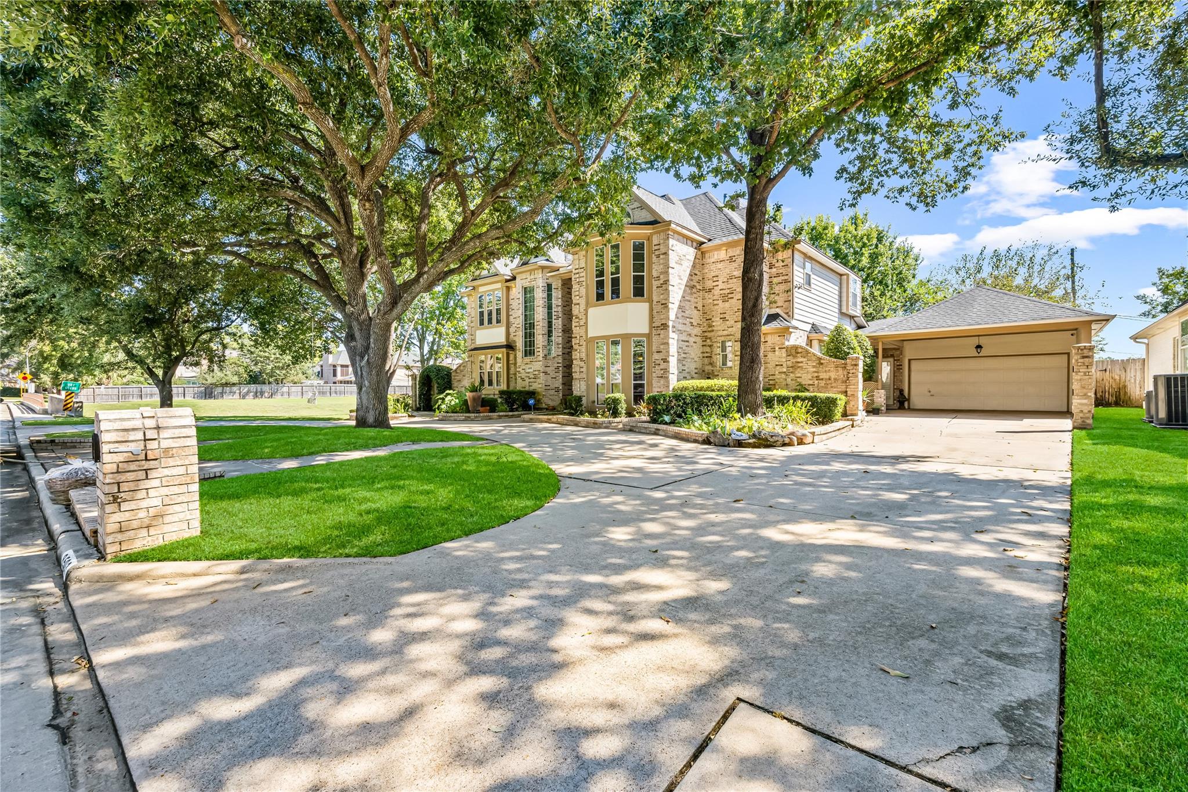
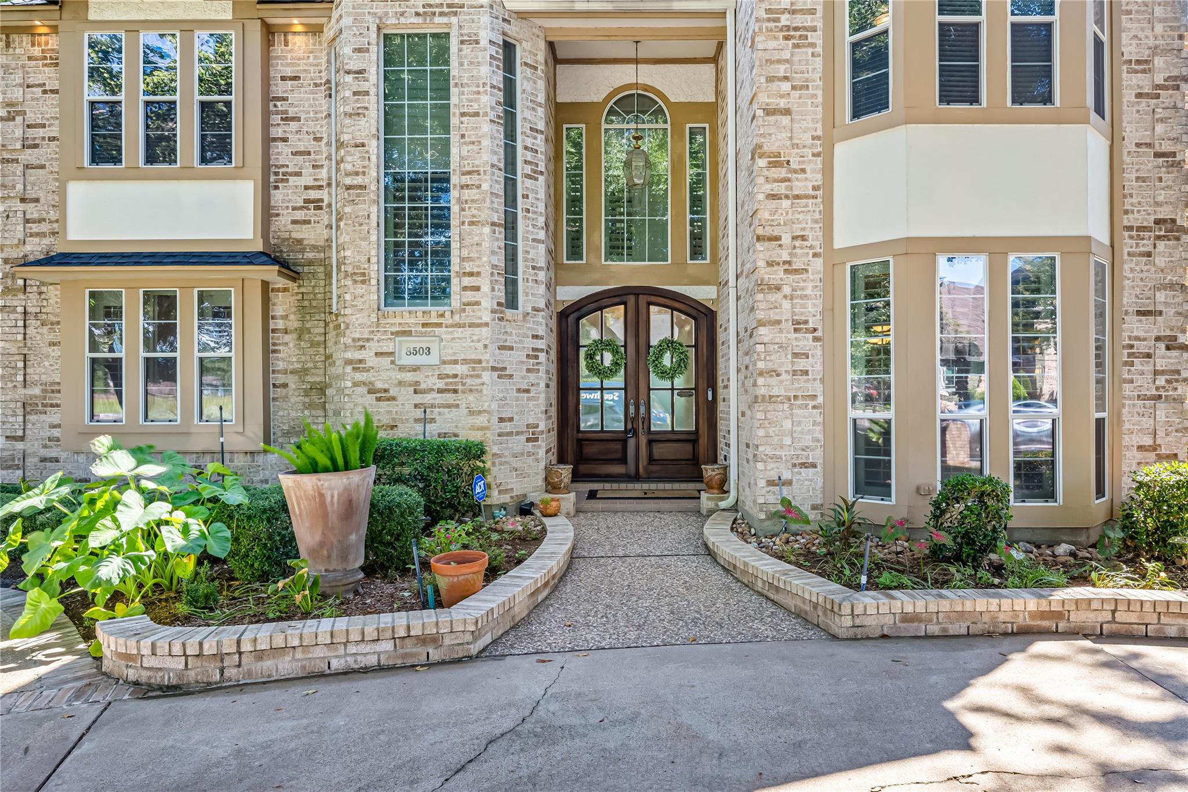
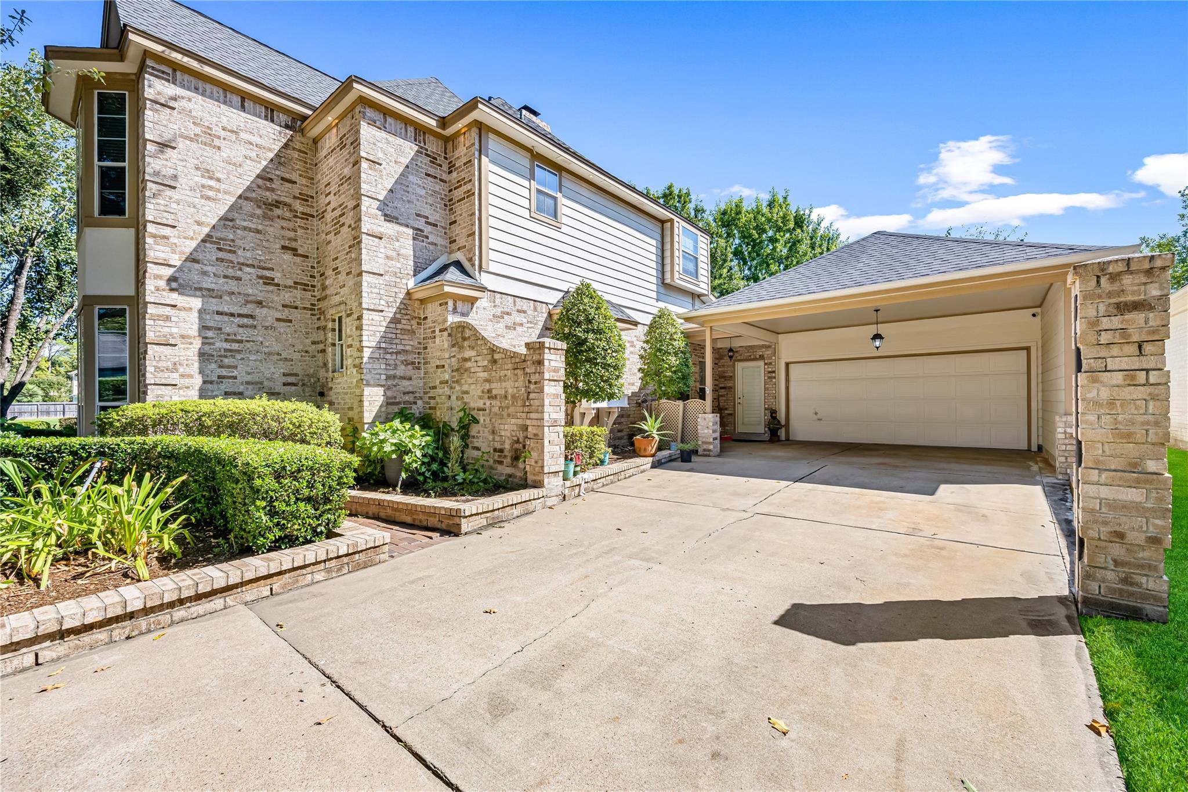
Beautifully renovated home with stunning indoor and outdoor living spaces! This beautiful home has been meticulously maintained. From the moment you arrive, you will be impressed by the inviting circular driveway and convenient two-car porte-cochere. Inside, the home features soaring ceilings, expansive walls of glass that fills the space with natural light, and a beautiful double-sided gas log fireplace that adds warmth and elegance. Enjoy the all-new flooring throughout, including engineered wood floors, tile and a stunning wood staircase. There is no carpet in the home. Every detail of this property reflects quality, comfort, and pride of ownership. This is a truly special home that must be seen to be fully appreciated. The pictures speak for themselves. No backing neighbors. Open House 10/10 1-3pm - 10/11 1-3pm

Save
Ask
Tour
Hide
Share
Listing Snapshot
Price 
$580,000
Days On Site 
0 Days
Bedrooms 
4
Inside Area (SqFt) 
3,971 sqft
Total Baths 
4
Full Baths 
3
Partial Baths 
1
Lot Size 
0.309 Acres
Year Built 
1990
MLS® Number 
56984814
Status 
Active
Property Tax 
$11,290
HOA/Condo/Coop Fees 
$33.83 monthly
Sq Ft Source 
N/A
Friends & Family
Recent Activity
2 hours agoListing updated with changes from the MLS®
23 hours agoListing first seen on site
General Features
Acres 
0.309
Attached Garage 
Yes
Disclosures 
ExclusionsMudSeller's Disclosure
Foundation 
Slab
Garage 
Yes
Garage Spaces 
2
Green Energy Efficient 
HVAC
Parking 
AttachedOversizedTandem
Parking Spaces 
2
Property Sub Type 
Single Family Residence
SqFt Total 
3971
Style 
Traditional
Water Source 
Public
Interior Features
Appliances 
DisposalTrash CompactorMicrowaveElectric CooktopDishwasher
Cooling 
Electric
Fireplace 
Yes
Fireplace Features 
Gas Log
Fireplaces 
1
Flooring 
TileWood
Heating 
Natural Gas
Interior 
Crown MoldingHigh CeilingsWet BarWalk-In Closet(s)Kitchen IslandPantryMaster DownstairsGranite Counters
Spa 
Yes
Window Features 
Window CoveringsLow Emissivity Windows
Bedroom 
Dimensions - 12x15Level - SecondArea - 180
Breakfast 
Dimensions - 12x14Level - FirstArea - 168
Dining Room 
Dimensions - 11x15Level - FirstArea - 165
Family Room 
Dimensions - 17x22Level - FirstArea - 374
Game Room 
Dimensions - 16x17Level - SecondArea - 272
Living Room 
Dimensions - 16x21Level - FirstArea - 336
Master Bathroom 
Dimensions - 9x16Level - FirstArea - 144
Master Bedroom 
Dimensions - 14x17Level - FirstArea - 238
Save
Ask
Tour
Hide
Share
Exterior Features
Construction Details 
BrickWood Siding
Fencing 
Back Yard
Lot Features 
GreenbeltSubdivided
Other Structures 
Shed(s)
Patio And Porch 
Covered
Roof 
Composition
Spa 
Yes
Windows/Doors 
Window CoveringsLow Emissivity Windows
Community Features
Accessibility Features 
Therapeutic Whirlpool
Association Fee 
$406.0
Association Fee Frequency 
Annually
MLS Area 
13
School District 
32 - Klein
Schools
School District
32 - Klein
Elementary School
Brill Elementary School
Middle School
Kleb Intermediate School
High School
Klein High School
Listing courtesy of REALM Real Estate Professionals - North Houston [email protected]

IDX information is provided exclusively for consumers’ personal, non-commercial use. It may not be used for any purpose other than to identify prospective properties consumers may be interested in purchasing. This data is deemed reliable but is not guaranteed accurate by the MLS.

Data provided by HAR.com © 2026. All information provided should be independently verified.

Neighborhood & Commute
Source: Walkscore
Disclosure: Community information and market data powered by Constellation Data Labs. Information is deemed reliable but not guaranteed.
Save
Ask
Tour
Hide
Share