Search For Homes

Save
Ask
Tour
Hide
Share
$590,000
14 Days On Site

11351 Cosmopolitan Drive
Cypress, TX 77433

Single Family Residence|Coming Soon
4
Beds
4
Total Baths
4
Full Baths
2,652
SqFt
$222
/SqFt
2023
Built
Subdivision:
Bridgeland Prairieland Village Sec
County:
Harris
Call Now: 346.202.7307
Is this the listing for you? We can help make it yours.
346.202.7307
11351 Cosmopolitan Drive11351 Cosmopolitan Drive11351 Cosmopolitan Drive11351 Cosmopolitan Drive
Save
Ask
Tour
Hide
Share

Mortgage Calculator

Monthly Payment (Est.)

$2,692
Calculator powered by Showcase IDX, a Constellation1 Company. Copyright ©2026 Information is deemed reliable but not guaranteed.

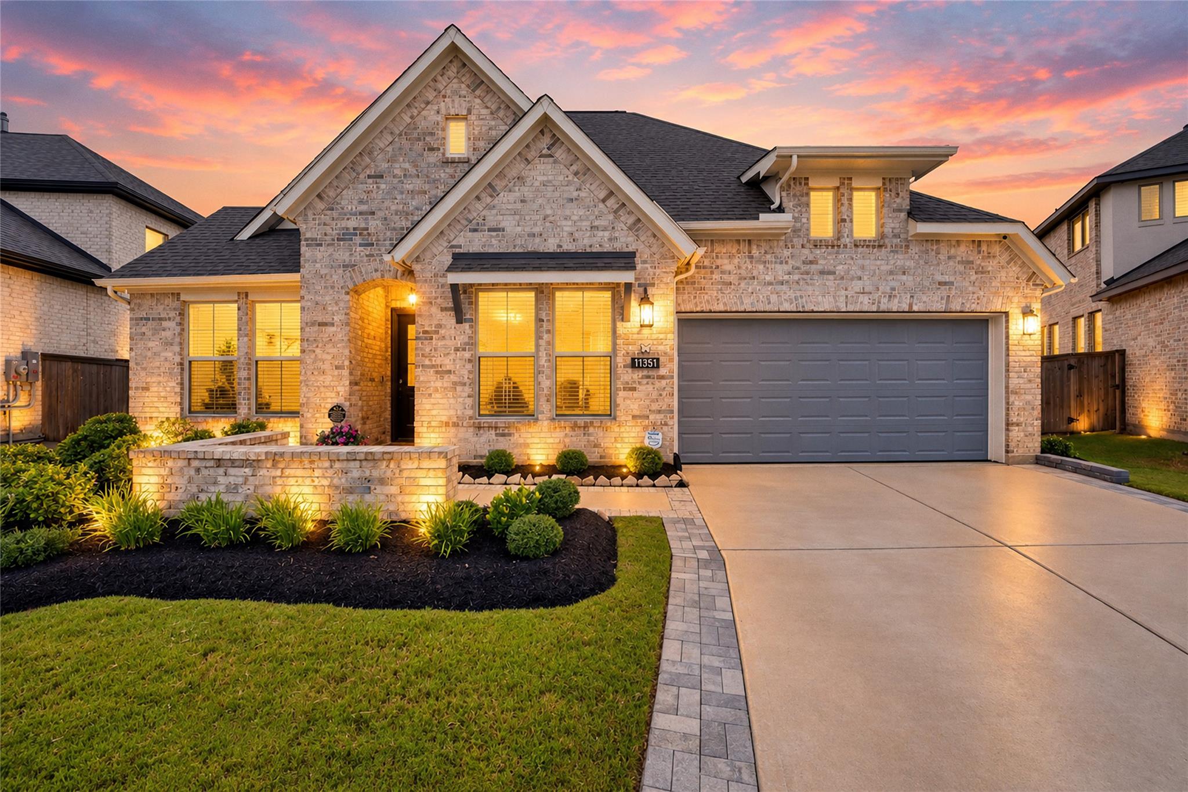
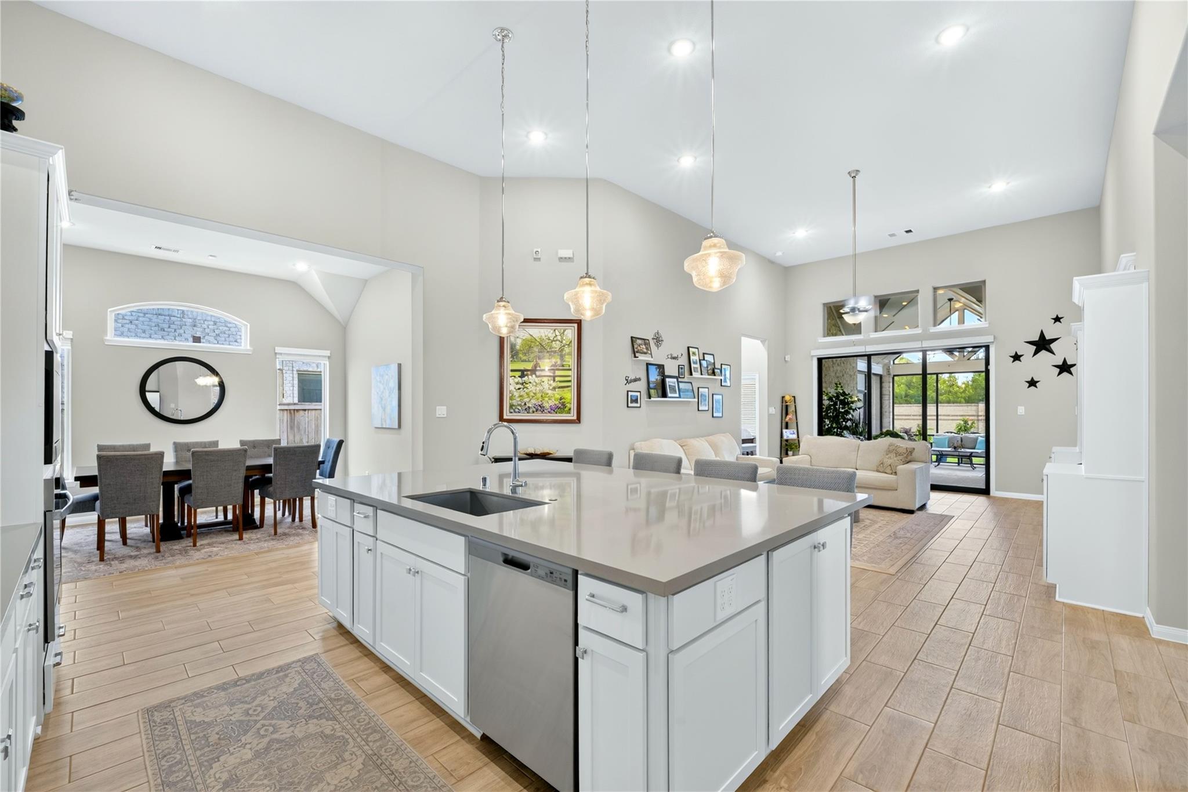
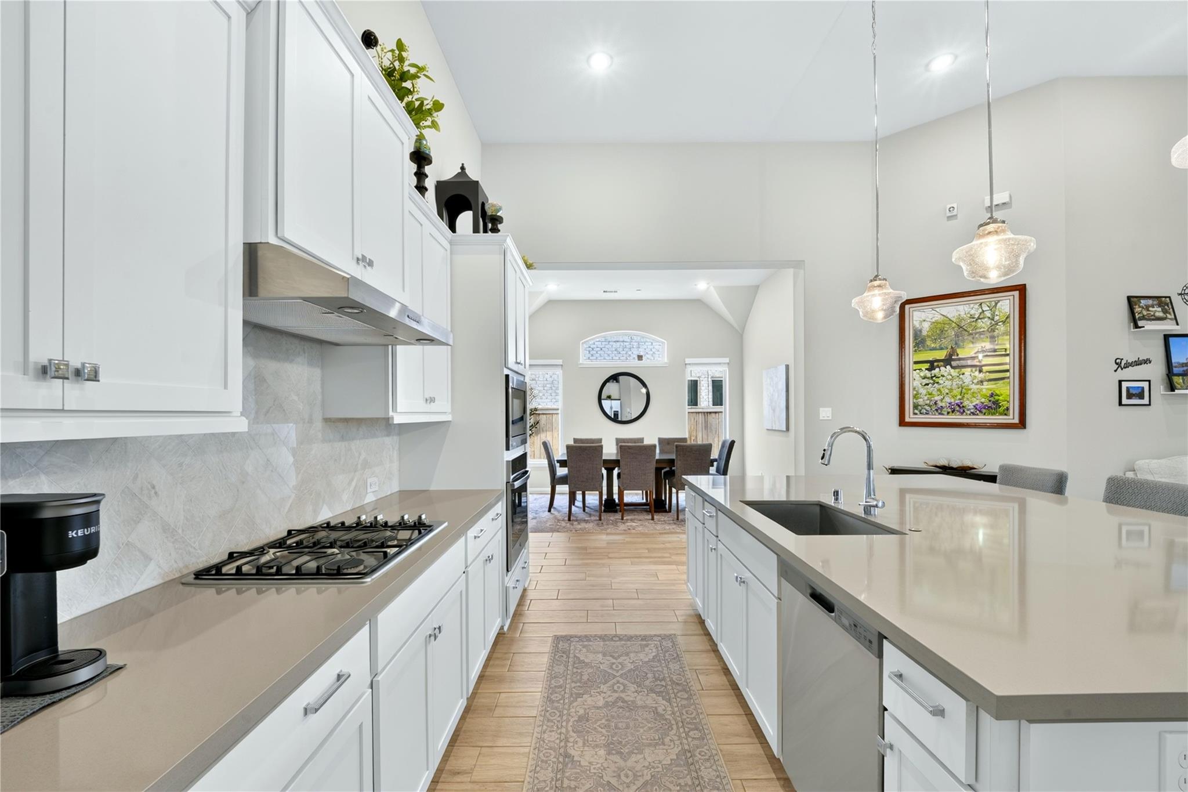
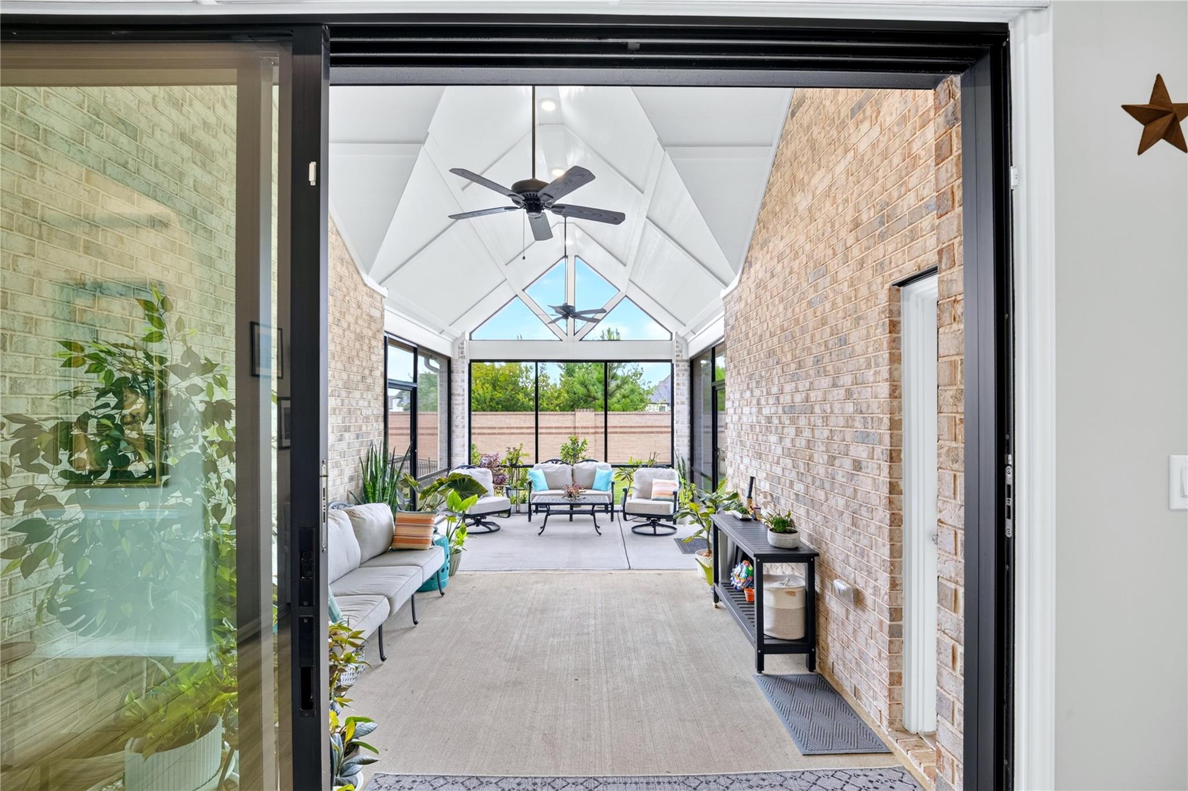
Stunning one-story Anson floor plan by Coventry Homes, located in the master-planned community of Bridgeland renowned for its scenic lakes, lush landscaping, and resort-style amenities. This beautifully maintained 4-bedroom, 4-bathroom home features high ceilings, a crisp white interior, and modern finishes throughout. Enjoy a dedicated study filled with natural light and a spacious game room, currently used as a kids' playroom. The living room boasts a custom built-in entertainment center, perfect for cozy family nights. The true showstopper is the expansive covered patio with screened windows an ideal indoor-outdoor retreat. Sliding glass doors lead out to this space, complete with remote-controlled slider blinds. Additional upgrades include a Kohler 20kW whole-house generator, gutters with an enhanced drainage system, and an 8-zone irrigation system for easy-care landscaping. Refrigerator included! Don't miss this exceptional home in one of the area's premier communities.

Save
Ask
Tour
Hide
Share
Listing Snapshot
Price 
$590,000
Days On Site 
14 Days
Bedrooms 
4
Inside Area (SqFt) 
2,652 sqft
Total Baths 
4
Full Baths 
4
Partial Baths 
N/A
Lot Size 
0.1951 Acres
Year Built 
2023
MLS® Number 
57000209
Status 
Coming Soon
Property Tax 
$17,109
HOA/Condo/Coop Fees 
$116.67 monthly
Sq Ft Source 
N/A
Friends & Family
Recent Activity
11 hours agoListing updated with changes from the MLS®
2 weeks agoListing first seen on site
General Features
Acres 
0.1951
Direction Faces 
Southeast
Disclosures 
HOA First Right of RefusalMudSeller's Disclosure
Foundation 
Slab
Garage 
Yes
Garage Spaces 
3
Green Energy Efficient 
ThermostatHVACInsulationAppliances
Parking 
Tandem
Parking Spaces 
3
Property Sub Type 
Single Family Residence
Security 
Prewired
Sewer 
Public Sewer
SqFt Total 
2652
Style 
Contemporary/Modern
Water Source 
Public
Interior Features
Appliances 
ENERGY STAR Qualified AppliancesDisposalOvenGas CooktopDishwasherRefrigeratorWater Purifier
Cooling 
Ceiling Fan(s)Electric
Flooring 
CarpetTile
Heating 
Natural Gas
Interior 
Crown MoldingHigh CeilingsWalk-In Closet(s)Kitchen IslandPantryEntrance FoyerMaster DownstairsDouble VanitySoaking TubSmart Thermostat
Laundry Features 
Electric Dryer HookupGas Dryer HookupWasher Hookup
Window Features 
Low Emissivity Windows
Bedroom 
Dimensions - 12x10Level - FirstArea - 120
Dining Room 
Dimensions - 13.5x10Level - FirstArea - 135
Family Room 
Dimensions - 21x15Level - FirstArea - 315
Game Room 
Dimensions - 13x16Level - FirstArea - 208
Master Bedroom 
Dimensions - 15x14Level - FirstArea - 210
Save
Ask
Tour
Hide
Share
Exterior Features
Construction Details 
BrickStuccoWood Siding
Fencing 
Full
Lot Features 
Greenbelt
Patio And Porch 
PorchPatio
Roof 
Composition
Windows/Doors 
Low Emissivity Windows
Community Features
Association Fee 
$1400.0
Association Fee Frequency 
Annually
Community Features 
Tennis Court(s)Curbs
MLS Area 
25
School District 
55 - Waller
Roads 
Concrete
Schools
School District
55 - Waller
Elementary School
Richard T Mcreavy Elementary
Middle School
Waller Junior High School
High School
Waller High School
Listing courtesy of Real Broker, LLC [email protected]

IDX information is provided exclusively for consumers’ personal, non-commercial use. It may not be used for any purpose other than to identify prospective properties consumers may be interested in purchasing. This data is deemed reliable but is not guaranteed accurate by the MLS.

Data provided by HAR.com © 2026. All information provided should be independently verified.

Neighborhood & Commute
Source: Walkscore
Disclosure: Community information and market data powered by Constellation Data Labs. Information is deemed reliable but not guaranteed.
Save
Ask
Tour
Hide
Share